Properties

Browse or get in touch to schedule a walkthrough.

  • Nearby me
Price range

Popular features

Community features

Association

Property features

Waterfront

View

Exterior Features

Interior Features

Style

10000 properties match your criteria

Updated 1 minute ago

E-Alert name
New on site 1 day ago
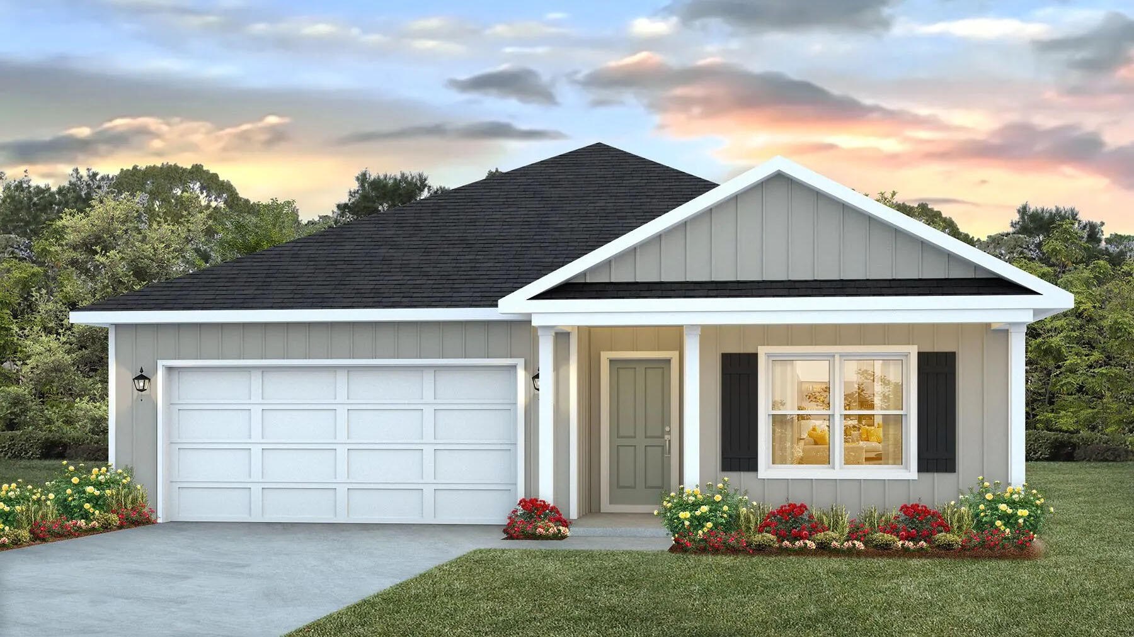
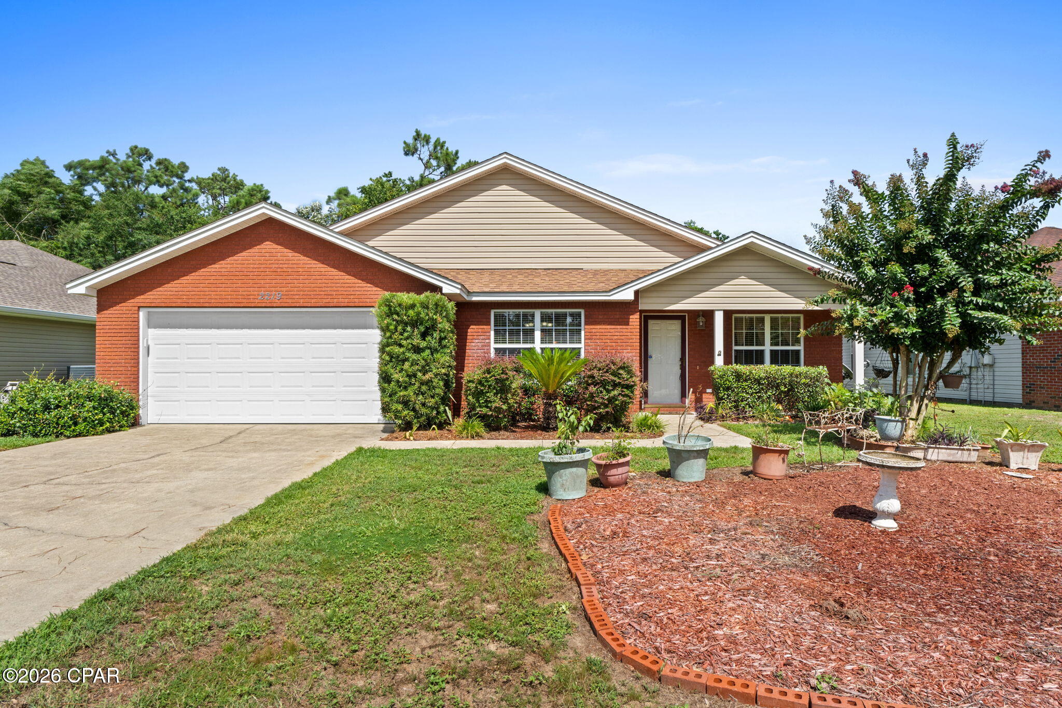
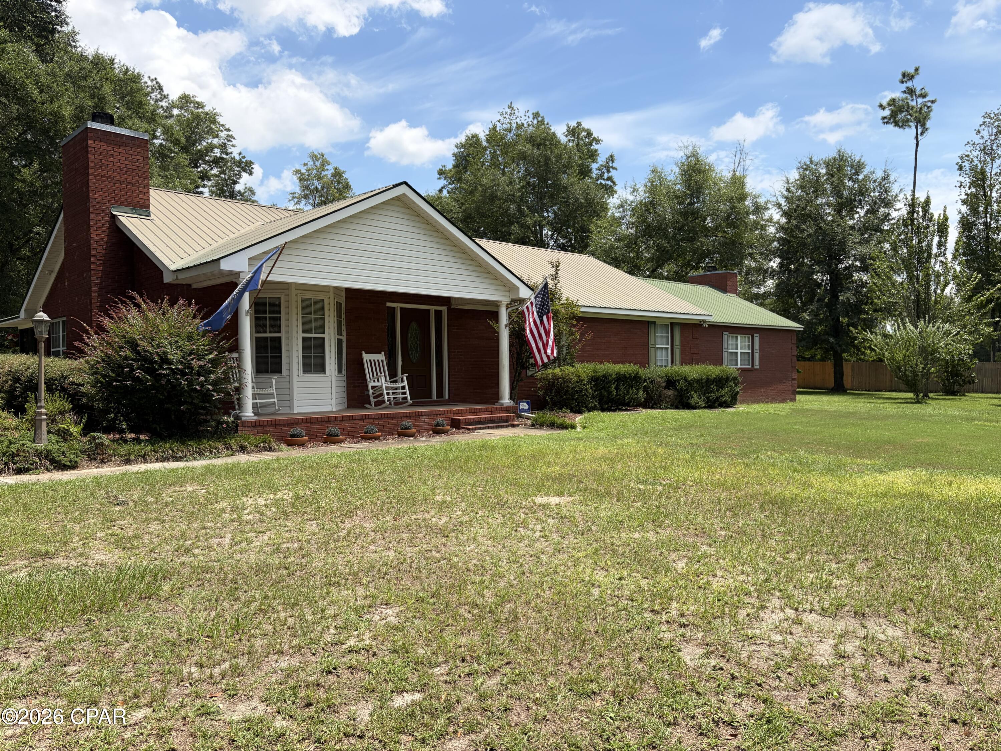
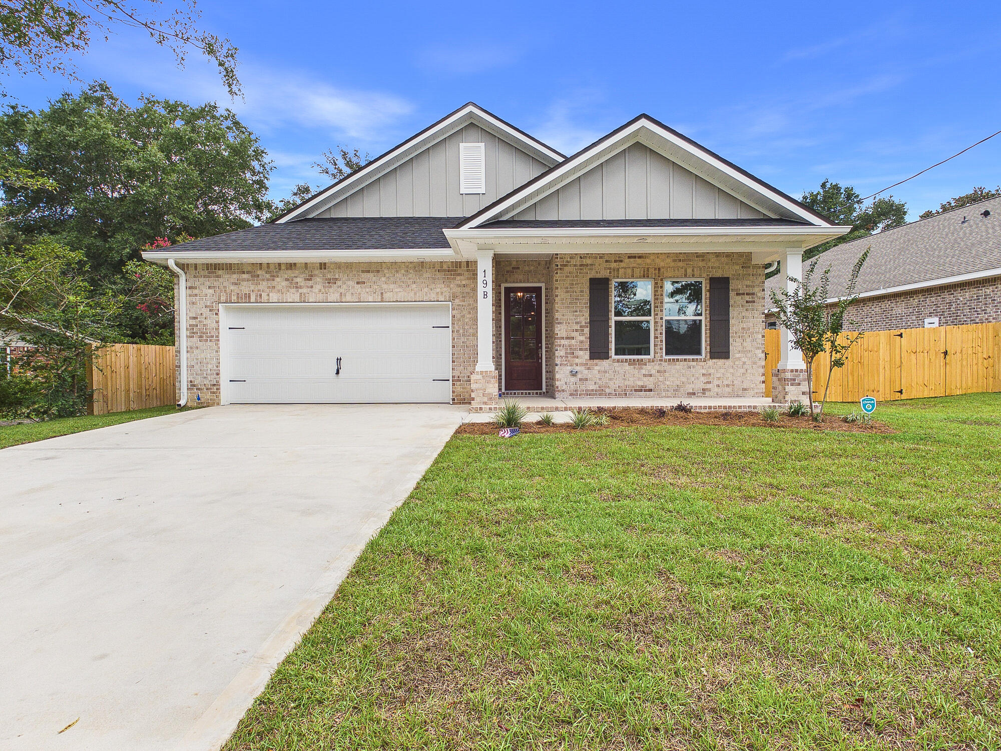
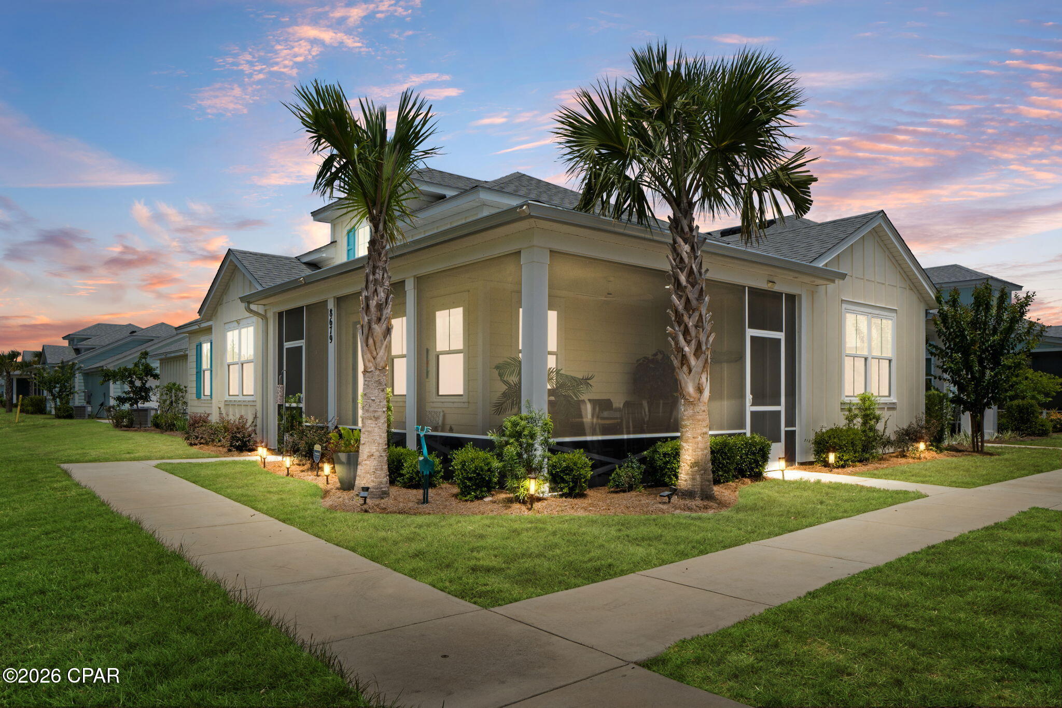
Welcome to 1304 Pinewood Lane! A beautifully updated 3-bedroom, 2-bathroom home offering approximately 1300 sqft of comfortable living space on a generous 0.27 acre lot.  This home features several recent updates including a new AC system, brand new flooring, and fresh paint throughout, giving the interior a clean and modern feel.  The functional layout provides comfortable living spaces with plenty of natural light. 
Outside, the fully chain-link fenced front yard offers added privacy and security, making it ideal for pets, children, or outdoor entertaining. With a .27-acre lot, there's plenty of room to enjoy the outdoors, add a garden, or create additional outdoor living space.
Conveniently located near shopping, dining, schools, and local military bases, this move-in-ready property is a great opportunity for homeowners or investors alike.
Property Features:
3 Bedrooms / 2 Bathrooms
Approx. 1,300 Sq Ft
.27-Acre Lot
New AC System
New Flooring Throughout
Fresh Interior Paint
Fully Fenced Front Yard
Chain-Link Fencing
Move-In Ready
Schedule your showing today!
#1004198

Crestview

1304 Pinewood Lane

3 Beds

2 Baths

1,300 Sq.Ft.

$234,900

MLS#: 1004198

New on site 1 day ago
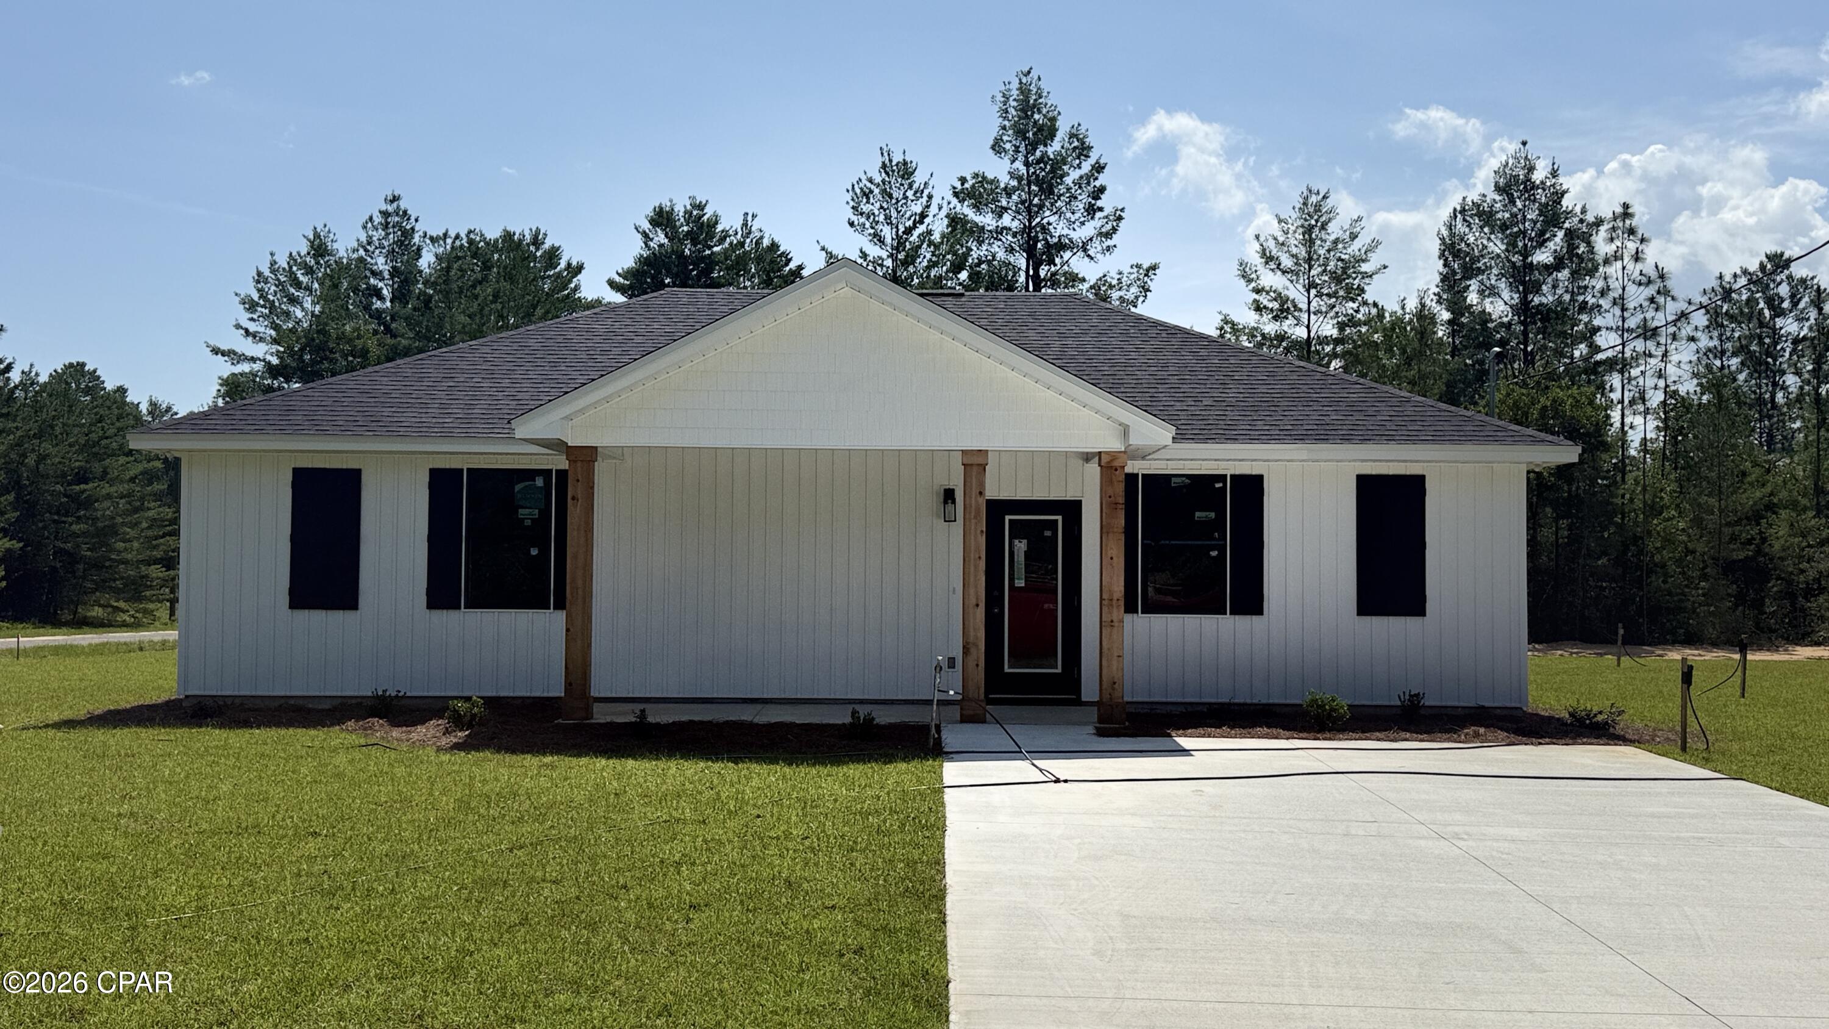
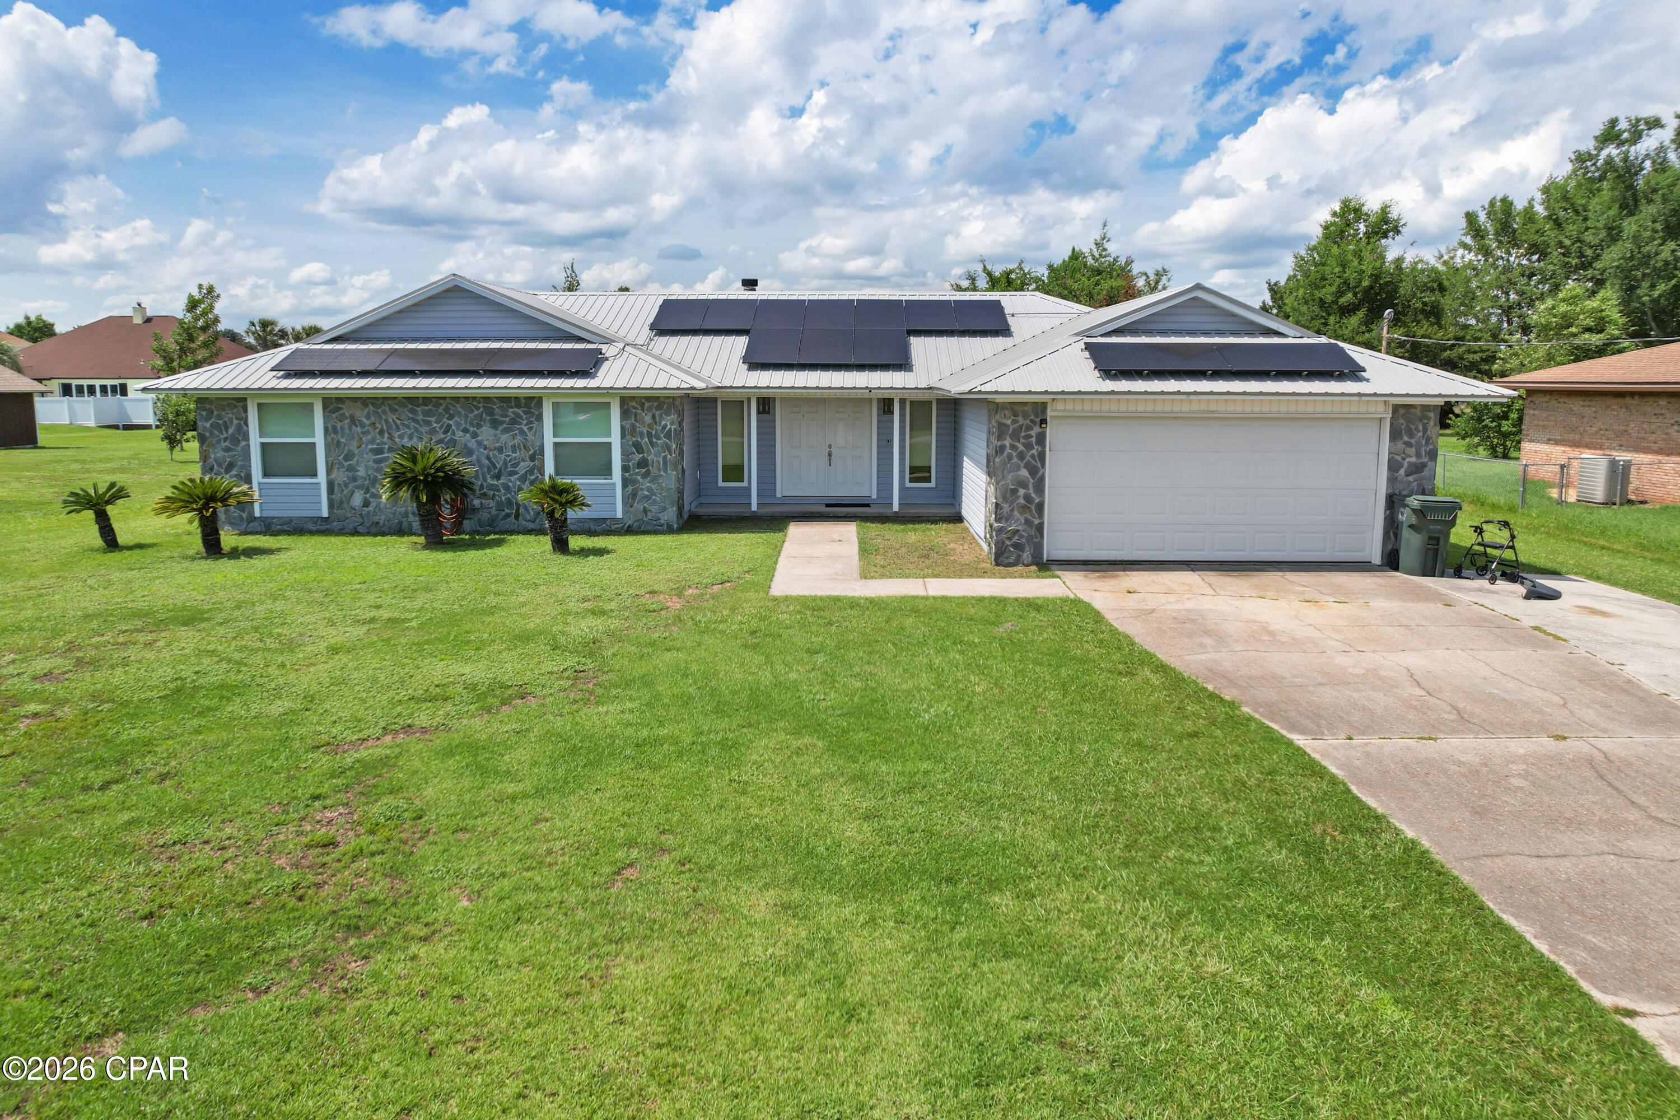
Brand-new 2026 '' The OAK'' manufactured double-wide home in Compass Lake in the Hills on one acre.This 1475 square foot residence offers a bright, modern layout with four bedrooms and two baths, designed for comfort and efficiency. This home is conveniently located about 30 minutes from Panama City. Contact your agent for more information. 
All measurements to be verified by buyer.
#790526

Alford

TBD Nortek Boulevard

4 Beds

2 Baths

1,475 Sq.Ft.

$199,900

MLS#: 790526

New on site 1 day ago
Set within the gated, impeccably maintained golf and lifestyle community of Kelly Plantation, this refined residence becomes more than a home--it is your private haven at the center of a complete luxury Florida lifestyle.
Here, days unfold with intention. Morning walks along manicured drives, afternoons on the award-winning golf course, time spent at the equestrian and tennis centers, and evenings winding down on your lanai with a glass of wine enjoying the light rumbling of the pool's waterfall. From your doorstep, the best of the Emerald Coast is effortlessly within reach
 
 --whether by golf cart or bike ride--connecting you to world-class shopping at Destin Commons, indulgent escapes at The Henderson Beach Resort & Spa, the sugar-white beaches of the Emerald Coast, and a vibrant collection of exceptional dining experiences.
Thoughtfully refreshed on both the interior and exterior, the home itself is designed to elevate every moment of that lifestyle. With five bedrooms, four-and-a-half baths, and a dedicated office with custom built-ins, it offers both scale and intimacy. The main level features a serene primary suite alongside a guest retreat, while expansive, light-filled living spaces flow seamlessly into a generous outdoor living area--ideal for entertaining, gathering, or simply enjoying quiet coastal evenings.
Inside, every space supports the way you want to live. A beautifully lit lanai sets the stage for intimate evenings, a versatile recreation or teen retreat creates room to unwind, and both formal and casual dining areas allow you to host with ease. The open floor plan carries natural light throughout, creating an atmosphere that feels both elevated and effortlessly comfortable.
Recent updates ensure a turnkey experience: a new roof, updated flooring throughout, freshly painted exterior, upgraded lighting, upgrade to gas tankless hot water heater, as well as recent replacements of some pool and hvac equipment.
This is a home designed not just to be lived in--but to be experienced. A place where you return from the beach, the course, or an evening out and gather with family, entertain with purpose, and enjoy life at its fullest--anchored by one of Destin's most sought-after communities.
#1000971

Destin

6293 Augusta Cove

5 Beds

4 Baths

4,272 Sq.Ft.

$1,784,000

MLS#: 1000971

New on site 1 day ago
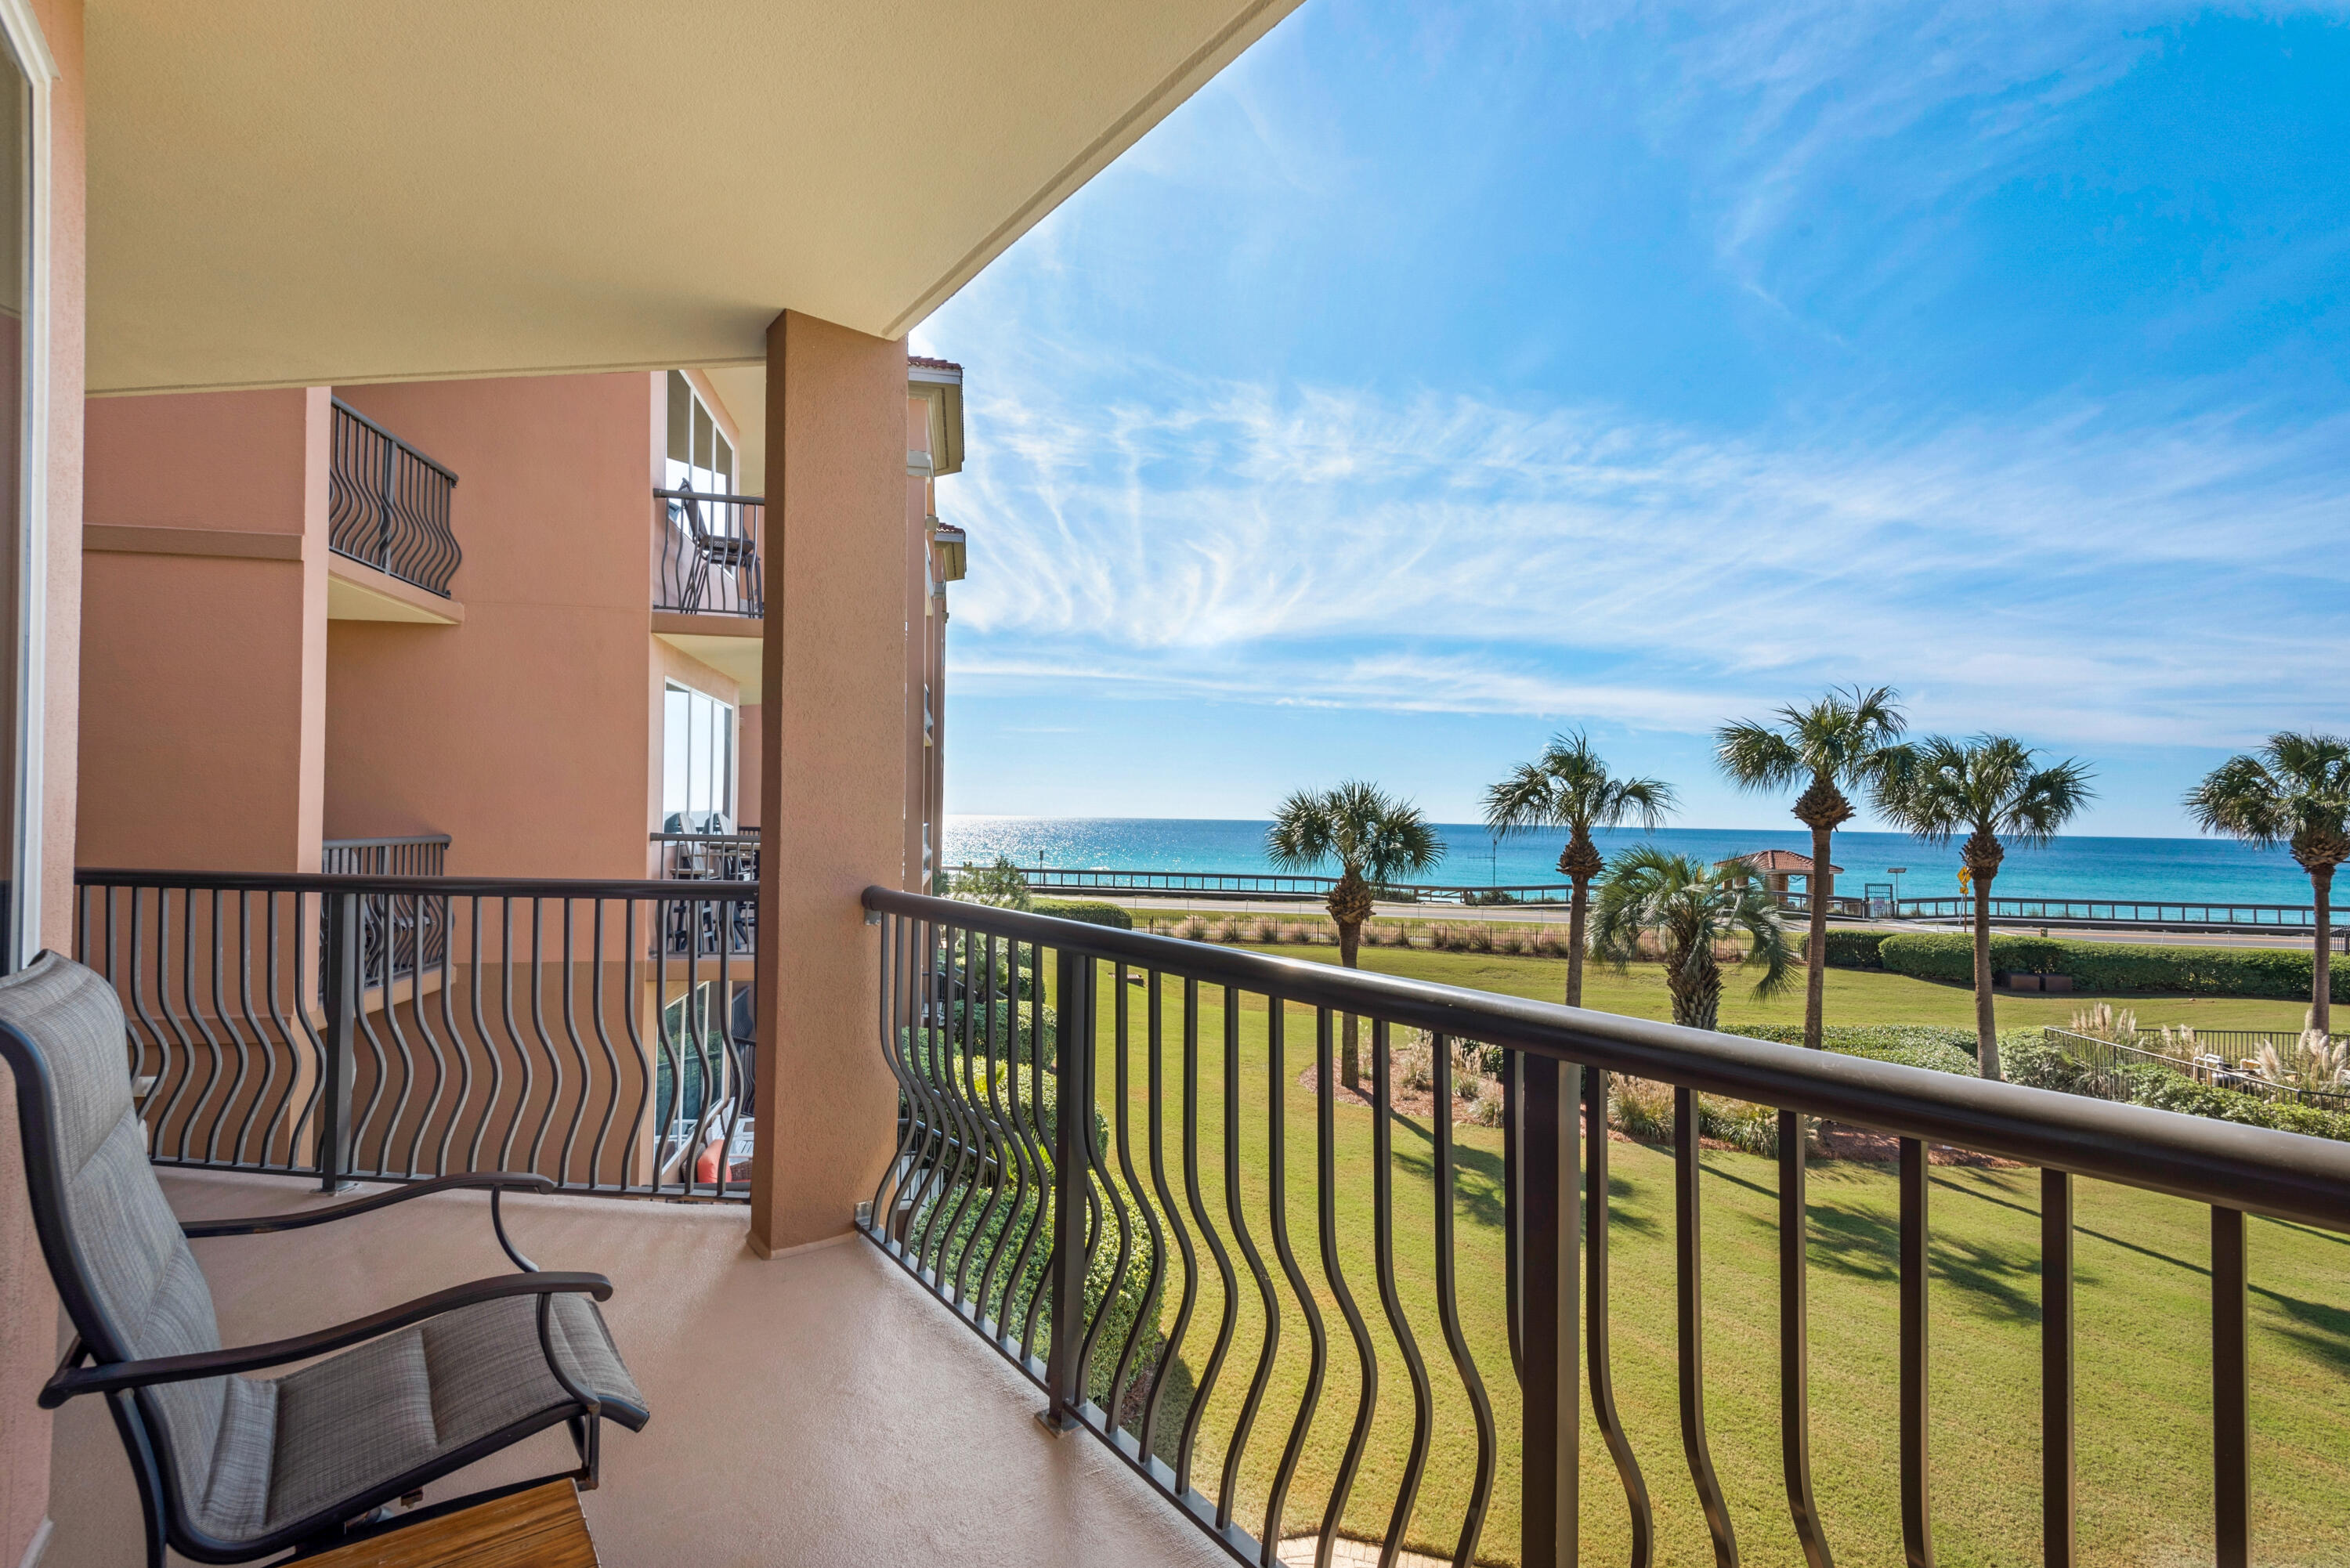
Overlooking St. Augustine Green in the heart of Rosemary Beach, this beautifully updated flat offers an exceptional combination of timeless coastal design, refined interiors, and effortless single-level living. Warm, inviting, and filled with natural light, the residence blends relaxed elegance with the convenience and walkability that make Rosemary Beach one of the most sought-after communities along Scenic Highway 30A.

The flowing layout seamlessly connects the living, dining, and kitchen spaces, creating an ideal setting for both entertaining and everyday living. Soft coastal tones, curated finishes, and layered textures bring a relaxed sophistication throughout the home.

The kitchen features beautiful white cabinetry, updated countertops, stainless steel appliances, and bar seating, all opening seamlessly into the main living area. Just beyond, the private balcony overlooking St. Augustine Green provides a peaceful setting for morning coffee or relaxing evenings in the heart of the community.

The primary suite serves as a private retreat with a spacious layout, king bed, abundant storage, and an ensuite bath featuring dual vanities, a walk-in shower, and a soaking tub. The guest suite is thoughtfully designed with a king bed and built-in twin bunks, offering flexibility for family and guests alike.

Ideally positioned within walking distance to Rosemary Beach's renowned dining, boutique shopping, owners amenities, and private beach access, the residence also presents an exceptional opportunity as a second home or investment property, generating over $87,000 in rental revenue during 2025.
#1004193

Inlet Beach

27 St Augustine Street 6202

2 Beds

2 Baths

992 Sq.Ft.

$1,499,000

MLS#: 1004193

New on site 1 day ago
Welcome to 3536 Preserve Boulevard, an exceptional waterfront homesite tucked inside the exclusive gated community of The Preserve in Panama City Beach. Offering an impressive 100 feet of waterfront frontage, this rare lot provides the perfect canvas to design and build your custom dream home while enjoying breathtaking water views and the peaceful privacy this premier neighborhood is known for.
Imagine waking up each morning to stunning sunrises over the water, enjoying serene evenings from your future back porch, and having direct access to the beauty and tranquility of waterfront living. With ample space to create the ultimate coastal retreat, this lot offers endless possibilities for a luxury residence designed to fit your lifestyle.

Located within one of Panama City Beach's most desirable gated communities, The Preserve offers an ideal blend of natural beauty, privacy, and convenience. You'll enjoy a quiet, upscale setting while still being just minutes from the white sandy beaches of the Gulf, world-class dining, shopping, entertainment, and everything Panama City Beach has to offer.

Opportunities like this are hard to find -- 100 feet of pristine waterfront in a gated community, ready for your vision to come to life. Build the dream home you've always imagined at 3536 Preserve Boulevard and experience the very best of coastal waterfront living.
#790539

Panama City

3536 Preserve Boulevard

None Beds

None Baths

0.17 acres

$1,500,000

MLS#: 790539

New on site 1 day ago
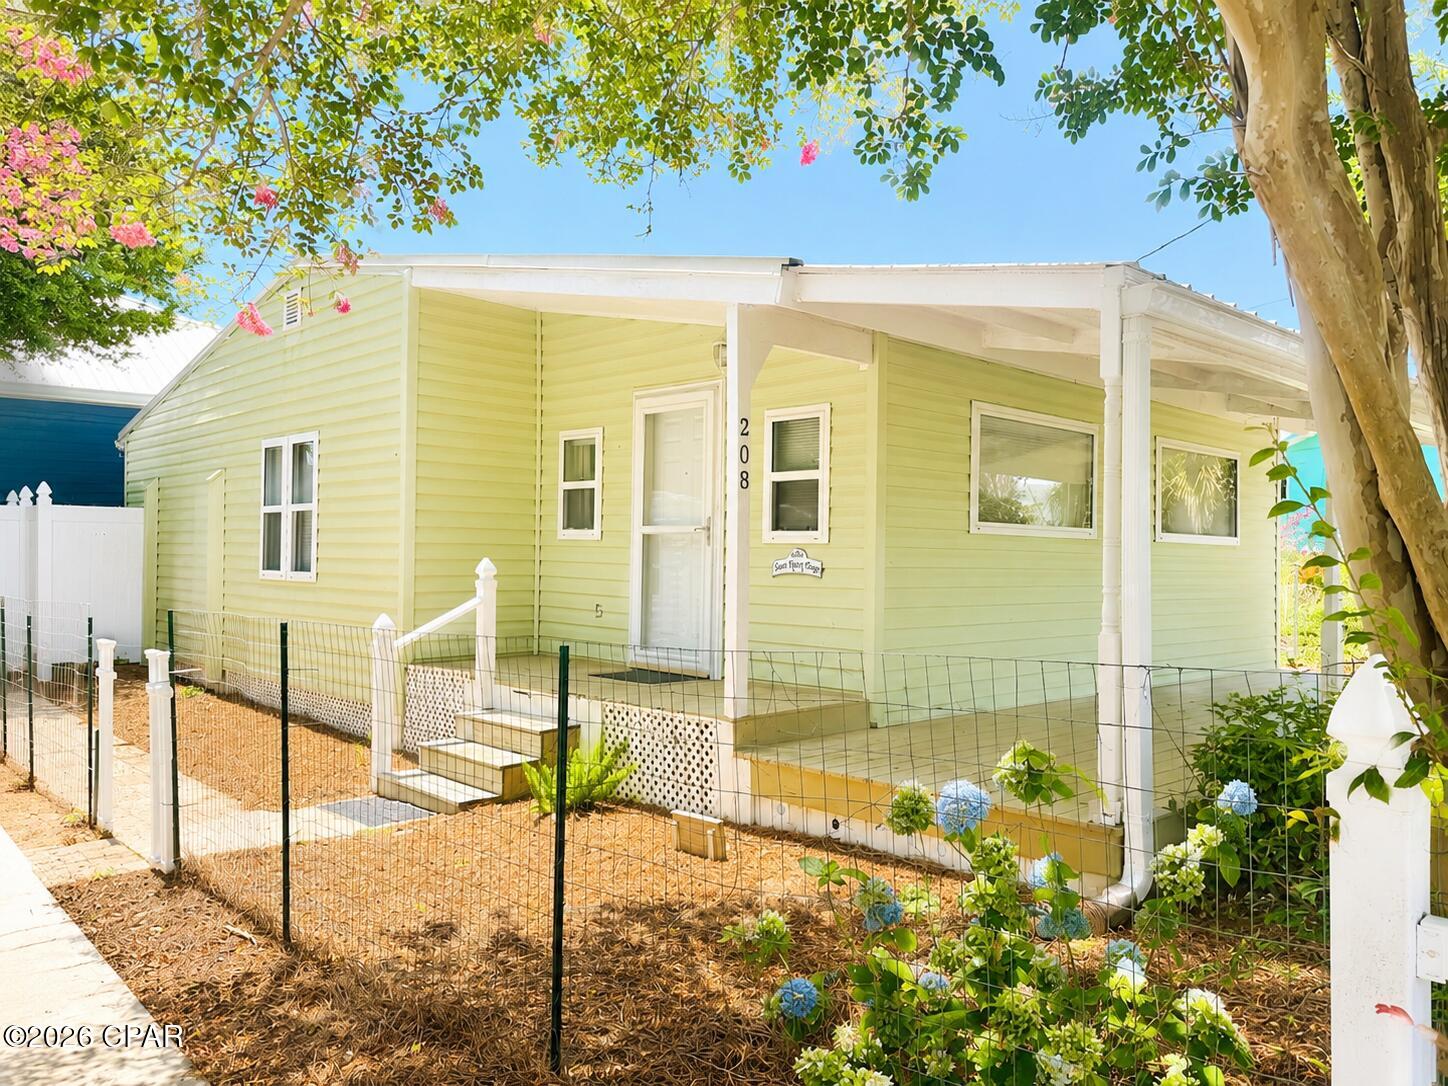
Welcome to 'Fort Destin', where you'll find a unique waterfront condominium with a breathtaking million-dollar view. This gem is often overlooked due to its prime location, offering panoramic vistas of the Gulf, East Pass, Crab Island, and Destin Harbor. Rest assured, this well-built construction has passed all SIRS inspections in 2025, ensuring your safety and peace of mind.
Nestled in the westerly corner, this unit boasts a wrap-around balcony spanning over 1000 square feet. Each bedroom features its own balcony door, providing stunning views and a refreshing breeze from the Gulf. Floor-to-ceiling glass windows with a 140 MPH impact rating enhance the ambiance, while the interior is adorned with tile flooring, custom cabinetry, a wine refrigerator, a double oven, ceiling fans, recent paint, roller shades, 10-foot ceilings, stainless steel appliances, a ceiling tray/coffered design, and a pantry.
The meticulously maintained interior exudes a sense of newness, thanks to an abundance of natural light that floods every room. Imagine waking up to the beauty of the waterfront and enjoying a luxurious coastal retreat every day.
The owners of this condominium are highly active and passionate about adventure. They often kayak to the Destin Harbor to explore its many wonderful restaurants. On their way, they relish the sights of Crab Island and their favorite ''private beach.''
This home is perfect for the active couple who craves adventure and seeks a luxurious coastal escape
#1003969

Destin

5 Calhoun Avenue 208

3 Beds

3 Baths

2,142 Sq.Ft.

$889,000

MLS#: 1003969

New on site 1 day ago
New warehouse / industrial building to be built in Cedar Grove Commerce Park. Grade-level building with multiple 12' x 14' grade-level doors. Dock-height loading can be added if needed. 24' clear-height at the eaves. Plans include two buildings totaling +/-20,085 square feet. Will lease units as small as 5,000 square feet. Landlord will finish-to-suit for long-term credit tenants. Zoned General Commercial (GC-3A), unincorporated Bay County. the operating expenses (real estate taxes, building insurance, and common area maintenance) are estimated to be $2.50 per sq. ft. Minimum 5-year lease term. Final lease rate and terms are subject to landlord's work and tenant improvements. More detailed site plans and building plans will be shared soon.
#1004246

Panama City

2130 Broken Branch Way

None Beds

None Baths

20,085 Sq.Ft.

$14

MLS#: 1004246

New on site 1 day ago
*Entered for comp purposes
#1004245

Panama City Beach

406 Wolcott Way

3 Beds

2 Baths

1,689 Sq.Ft.

$428,305

MLS#: 1004245

New on site 1 day ago
Priced to sell!!  Recently bush-hogged for easy viewing and tucked within an established neighborhood just south of I-10, this homesite offers the perfect balance of privacy, convenience, and everyday accessibility. 

No HOA fees. Neighborhood homes selling for upwards of $500K and starting in the mid 300's.

Surrounded by attractive homes -- many featuring pools and well-maintained outdoor spaces -- the setting feels peaceful and residential while remaining just minutes from shopping, dining, medical facilities, and major commuter routes.

Located in a highly convenient area for those traveling to Eglin AFB, Hurlburt Field, and surrounding employment centers, the property benefits from being south of the interstate, helping reduce the afternoon northbound congestion familiar to many local commuters.

Nearby conveniences include Walmart Supercenter, Starbucks, Chick-fil-A, Texas Roadhouse, Cracker Barrel, North Okaloosa Medical Center, and numerous retail and service destinations, all within a short drive.

Whether you are looking to build, invest, or secure a homesite in a growing area with strong long-term appeal, 4672 Browning Ct presents an outstanding opportunity in one of Crestview's most convenient locations.

Not ready to build? Buy now for later or save as an investment in a beautiful neighborhood!
#1004248

Crestview

4672 Browning Court Lot 11

None Beds

None Baths

0.32 acres

$29,900

MLS#: 1004248

New on site 1 day ago
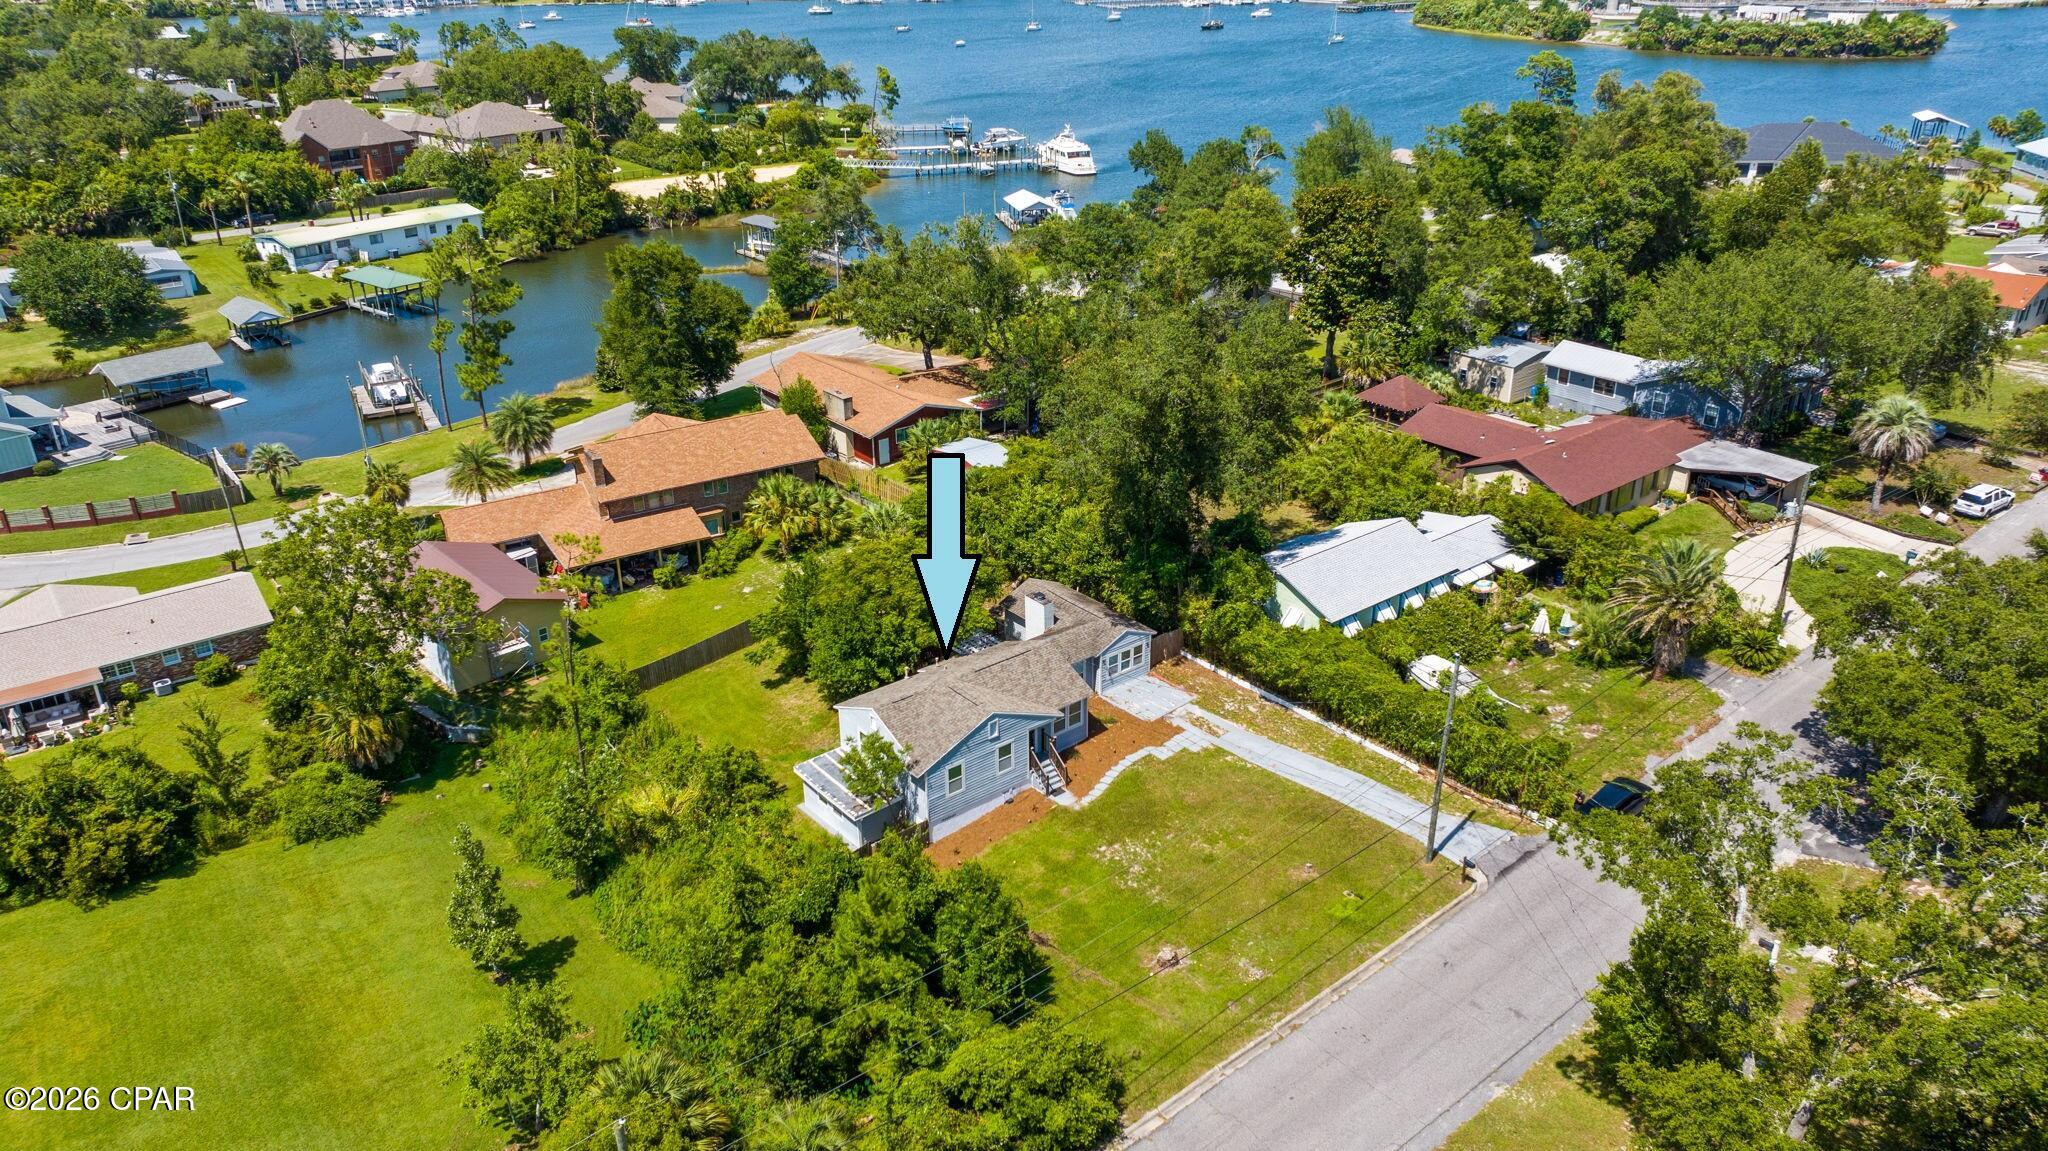
Under contract with 72-Hour Kick-Out Clause. Across from the Bay in the historic Cove neighborhood sits a home exuding charm and character offering 3 bedrooms, 2.5 baths, a detached home office with an adorable front porch! 

This Cove cottage features almost 1800 square feet of living space with a large open deck on the back, overlooking the shaded back yard, perfect for entertaining. You're greeted with a cozy, covered front porch and enter into a stunning great room with custom millwork throughout including a stunning coffered ceiling flowing throughout the living room, kitchen and dining area. The living room is flooded with natural light, spacious and includes a separate area great for kids to play or would function as a great conversation area. The kitchen is outfitted with beautiful granite countertops, stainless steel appliances and a gas cooktop with accent lighting above the cabinetry. The dining room overlooks the backyard with lush oak trees. 

Just off the kitchen is a guest bedroom with en suite bath complete with a tub/shower combo. An additional guest bedroom is found toward the back of the home off the dining room. A great feature of this home that is rare in Cove homes is a half bath which is in an excellent location for guests - just off the living room area. The hallway with the powder room leads to the primary suite which is a true retreat! The primary suite includes double closets, vaulted ceilings, natural light and a en suite bath to include a dual shower head, oversized tiled shower, double vanities and water closet. This home is a true split floor plan! 

One of the best features of this home is the building in the backyard. This 2023-built permitted outbuilding has a home office complete with plumbing and electrical and a half bath. This is an incredibly desirable feature for those who wish to work at home but be separated from the home for work. The outbuilding also has a work shop area great for hobbies and outdoor work. This building is also insulated for temperature control and encapsulated to keep it free from pests. The right side of the home also gives access to a city-maintained alley that runs along the back yard fence and gives easy access for trailers, boats, etc. 

1604 Tyndall Drive offers a 2020 roof, 2019 windows, 2020 HVAC, tankless water heater, whole house surge protector, Aquasauna water filtration system (complete with 6 months of filters!) and 2017 Maytag appliances. The Cove is a charming golf cart-friendly community with NO HOA and highly sought after for it's water views as well as its city-maintained playgrounds and parks. Just 2 homes down from this home you'll also enjoy a baseball field and new playground area for kids and families. Enjoy events in the community throughout the year! This neighborhood is adjacent to the fast-growing downtown Panama City area which features restaurants, a marina, shopping, breweries, farmers markets and events year-round. The St. Andrews Bay Yacht Club is an incredible offering as an addition amenity in the neighborhood and just a few minutes away. Ideal for boaters, fisherman and those who love to enjoy events, as a member, you will enjoy access to a private boat launch, dining waterfront and activities weekly. 1604 Tyndall Drive in the heart of the Cove is waiting for you!
#1004241

Panama City

1604 Tyndall Drive

3 Beds

2 Baths

1,759 Sq.Ft.

$369,000

MLS#: 1004241

New on site 1 day ago
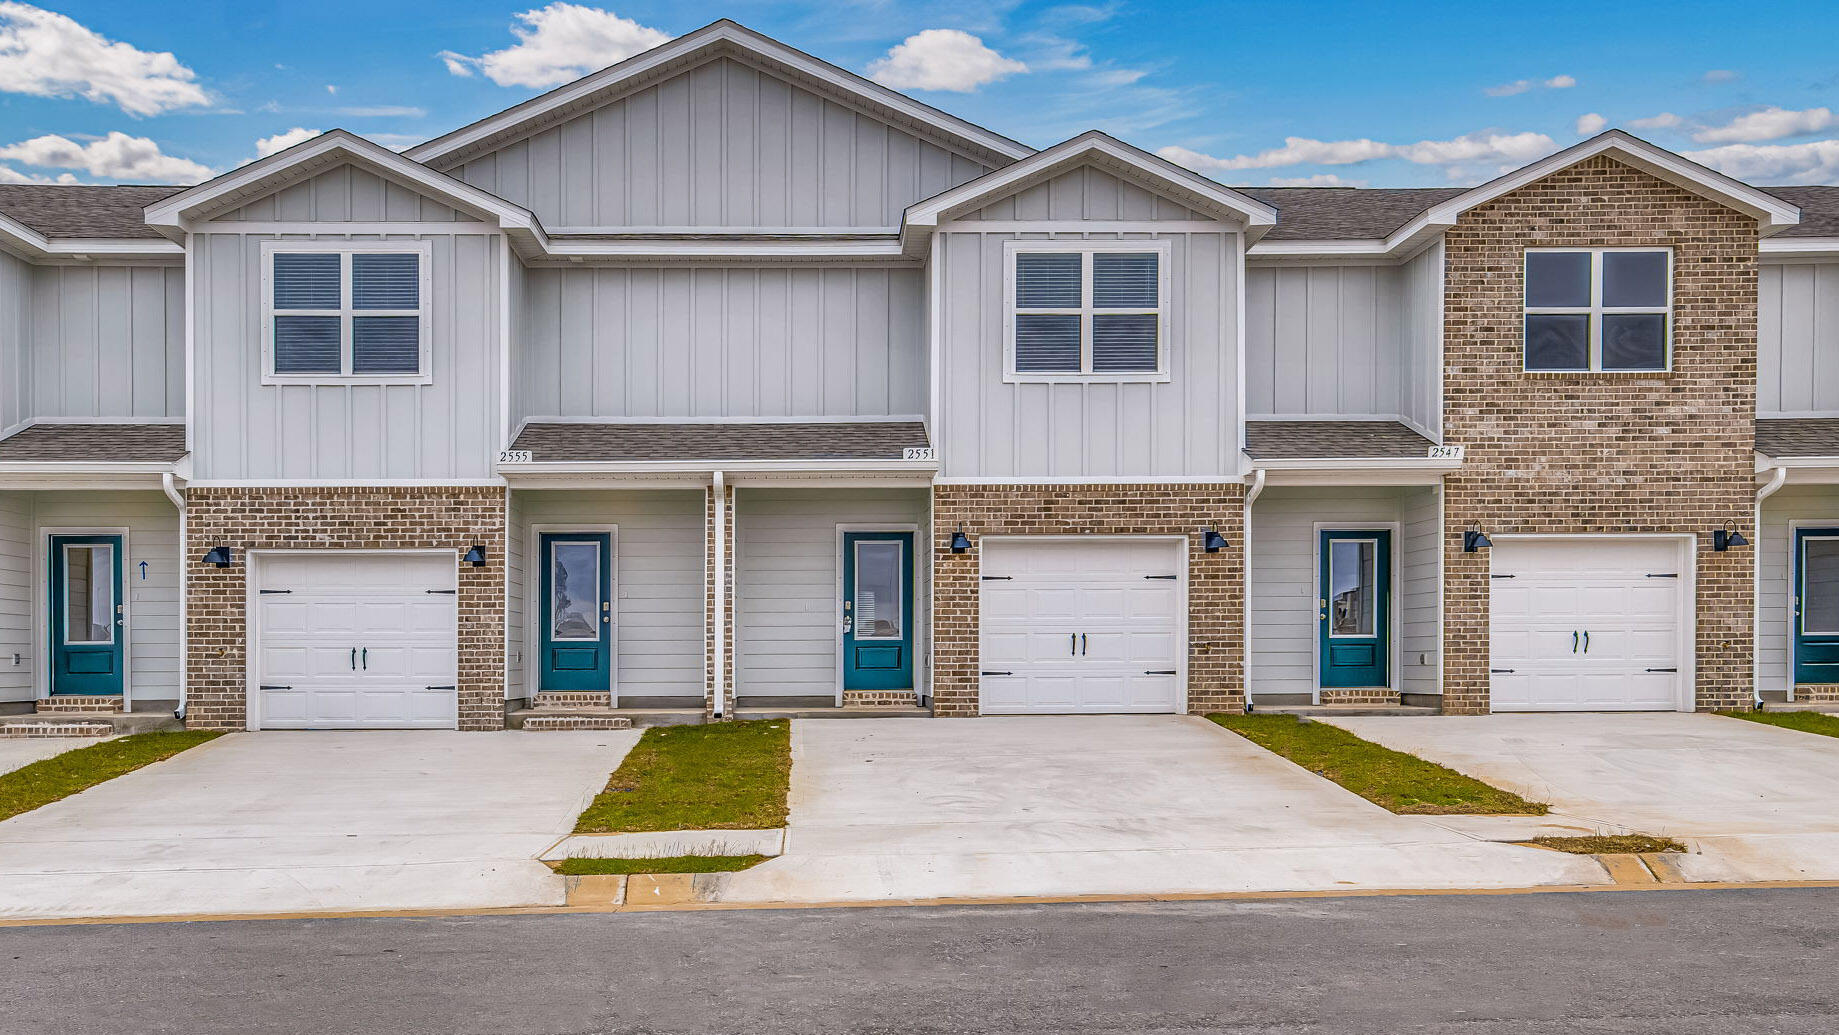
Welcome to this stunning custom-built waterfront home, where modern luxury meets effortless coastal living. Located just outside the Freeport city limits and only a 10-minute drive to 30A and the beautiful beaches of South Walton, this home offers the perfect balance of privacy and convenience. Featuring 4 bedrooms plus a bunk room and office, 3 full and 2 half baths, and a spacious 2-car garage, this thoughtfully designed residence blends elegance, comfort, and functionality at every turn. Inside, you'll find a bright open concept layout with vaulted ceilings, durable LVP flooring, and custom woodwork throughout. The inviting living area is anchored by a gas fireplace with built-in cabinetry, creating the perfect space for relaxing or entertaining. A gourmet kitchen is a true showpiece, featuring premium Thermador appliances including a 6-burner gas range, a built-in, professional-grade refrigerator, quartz countertops, a built-in microwave drawer, wine fridge, abundant cabinetry, and a large walk-in pantry, designed to impress even the most discerning chef! A split bedroom floor plan provides privacy, with the luxurious primary suite tucked away on one side of the home, while two guest bedrooms occupy the opposite wing. Upstairs, you'll find an additional guest suite with a full en-suite bath, along with an oversized bunk room complete with 2 sets of built in FULL SIZE bunks. Step outside and experience true waterfront living. Cont... Situated along the peaceful waters of Mallet Bayou with direct access to Choctawhatchee Bay, this property is a boater's dream. The private dock and boathouse make getting on the water effortless, and the dredged frontage allows for larger vessels (4'-5' in the center). Whether it's fishing, paddleboarding, or cruising the bay, adventure awaits just steps from your backyard. *Additional Features* include a 22kW whole-home generator connected to propane for peace of mind, as well as a 50-amp outlet ideal for an electric vehicle or motorhome. Furnishings are negotiable, offering a turnkey opportunity if desired. This exceptional property offers the perfect blend of luxury, tranquility, and outdoor lifestyle. Wake up to breathtaking water views, enjoy your morning coffee on the dock, and embrace the very best of coastal living. Don't miss your opportunity to own this waterfront oasis.  An additional .55 Acres is available next door at 92 Waterside Lane.
#1004219

Freeport

118 Waterside Lane

4 Beds

3 Baths

3,141 Sq.Ft.

$1,449,999

MLS#: 1004219

New on site 1 day ago
Excellant building lot - Paved Road Frontage. Lot is wooded. Both electricity and public water are availabee to lot. Tap fees have not been paid. Septic tank will be needed. Lot is located between DeFuniak Springs and Mossy Head Community. Easy access to I-10 and Hwy 285 with an exit to Niceville and Destin to the Beaches. Additional Lot Available.(MLS 1004240)
#1004238

DeFuniak Springs

00 E Primrose Avenue

None Beds

None Baths

0.23 acres

$23,000

MLS#: 1004238

New on site 1 day ago
*VA Assumable 2.375% Bal. $276,050. Pymt 2,087.06. Located in a well-established Fort Walton Beach neighborhood with quick access to both military bases and the Gulf Coast lifestyle, 33 SW Temple Ave places you approximately 7 miles from Hurlburt Field, about 9 miles from Eglin Air Force Base, and roughly 6 miles from the beaches of Okaloosa Island. Whether commuting to work, heading to the water, or accessing shopping and dining, this location keeps you close to it all while still offering the comfort of a residential setting. Built with a durable brick and Hardie board exterior, the home offers strong curb appeal with a covered front porch, oversized driveway, and fresh front-yard sod already in place. The flat backyard provides functional outdoor space while double gate access on both sides creates room for boats, trailers, equipment, or future additions. A covered back patio extends the living area outdoors for year-round enjoyment.

Inside, the split-bedroom floor plan creates privacy and flexibility with the primary suite positioned separately from the four additional bedrooms. Two separate living spaces allow room for entertaining, a media room, office setup, or multi-generational living arrangements. The home also features both a breakfast nook and formal dining area, giving buyers options for everyday living and larger gatherings.

Additional upgrades include stainless steel appliances, a wired security system, lawn pump and sprinkler system, and a termite bond already in place for added peace of mind.
#1004190

Fort Walton Beach

33 SW Temple Avenue

5 Beds

2 Baths

2,266 Sq.Ft.

$375,000

MLS#: 1004190

New on site 1 day ago
Tucked away on a quiet, peaceful street in The Pines this barely lived-in home offers elevated coastal living, just minutes away from 30A!

With many thoughtful and functional upgrades, this pristine floor plan boasts the uncompromising quality of Huff Homes with soaring ceilings throughout, upgraded wide plank medallion engineered wood flooring (no carpet), four inviting bedrooms full of natural light, a versatile flex space, four pristine bathrooms along with a half-bath conveniently located off the kitchen.

The primary bedroom is perfectly positioned near the rear of the floor plan for ultimate privacy with elegant double French doors that lead to the private, screened porch offering serene views of the saltwater pool, spa and surrounding trees. An additional pair of double doors lead to the the en-suite, spa-like primary bathroom featuring a luxurious freestanding tub, sleek floor-mount faucet and convenient handheld sprayer. A spacious double vanity with champagne bronze hardware complemented by limestone and gold herringbone details in the shower, create a true sanctuary.

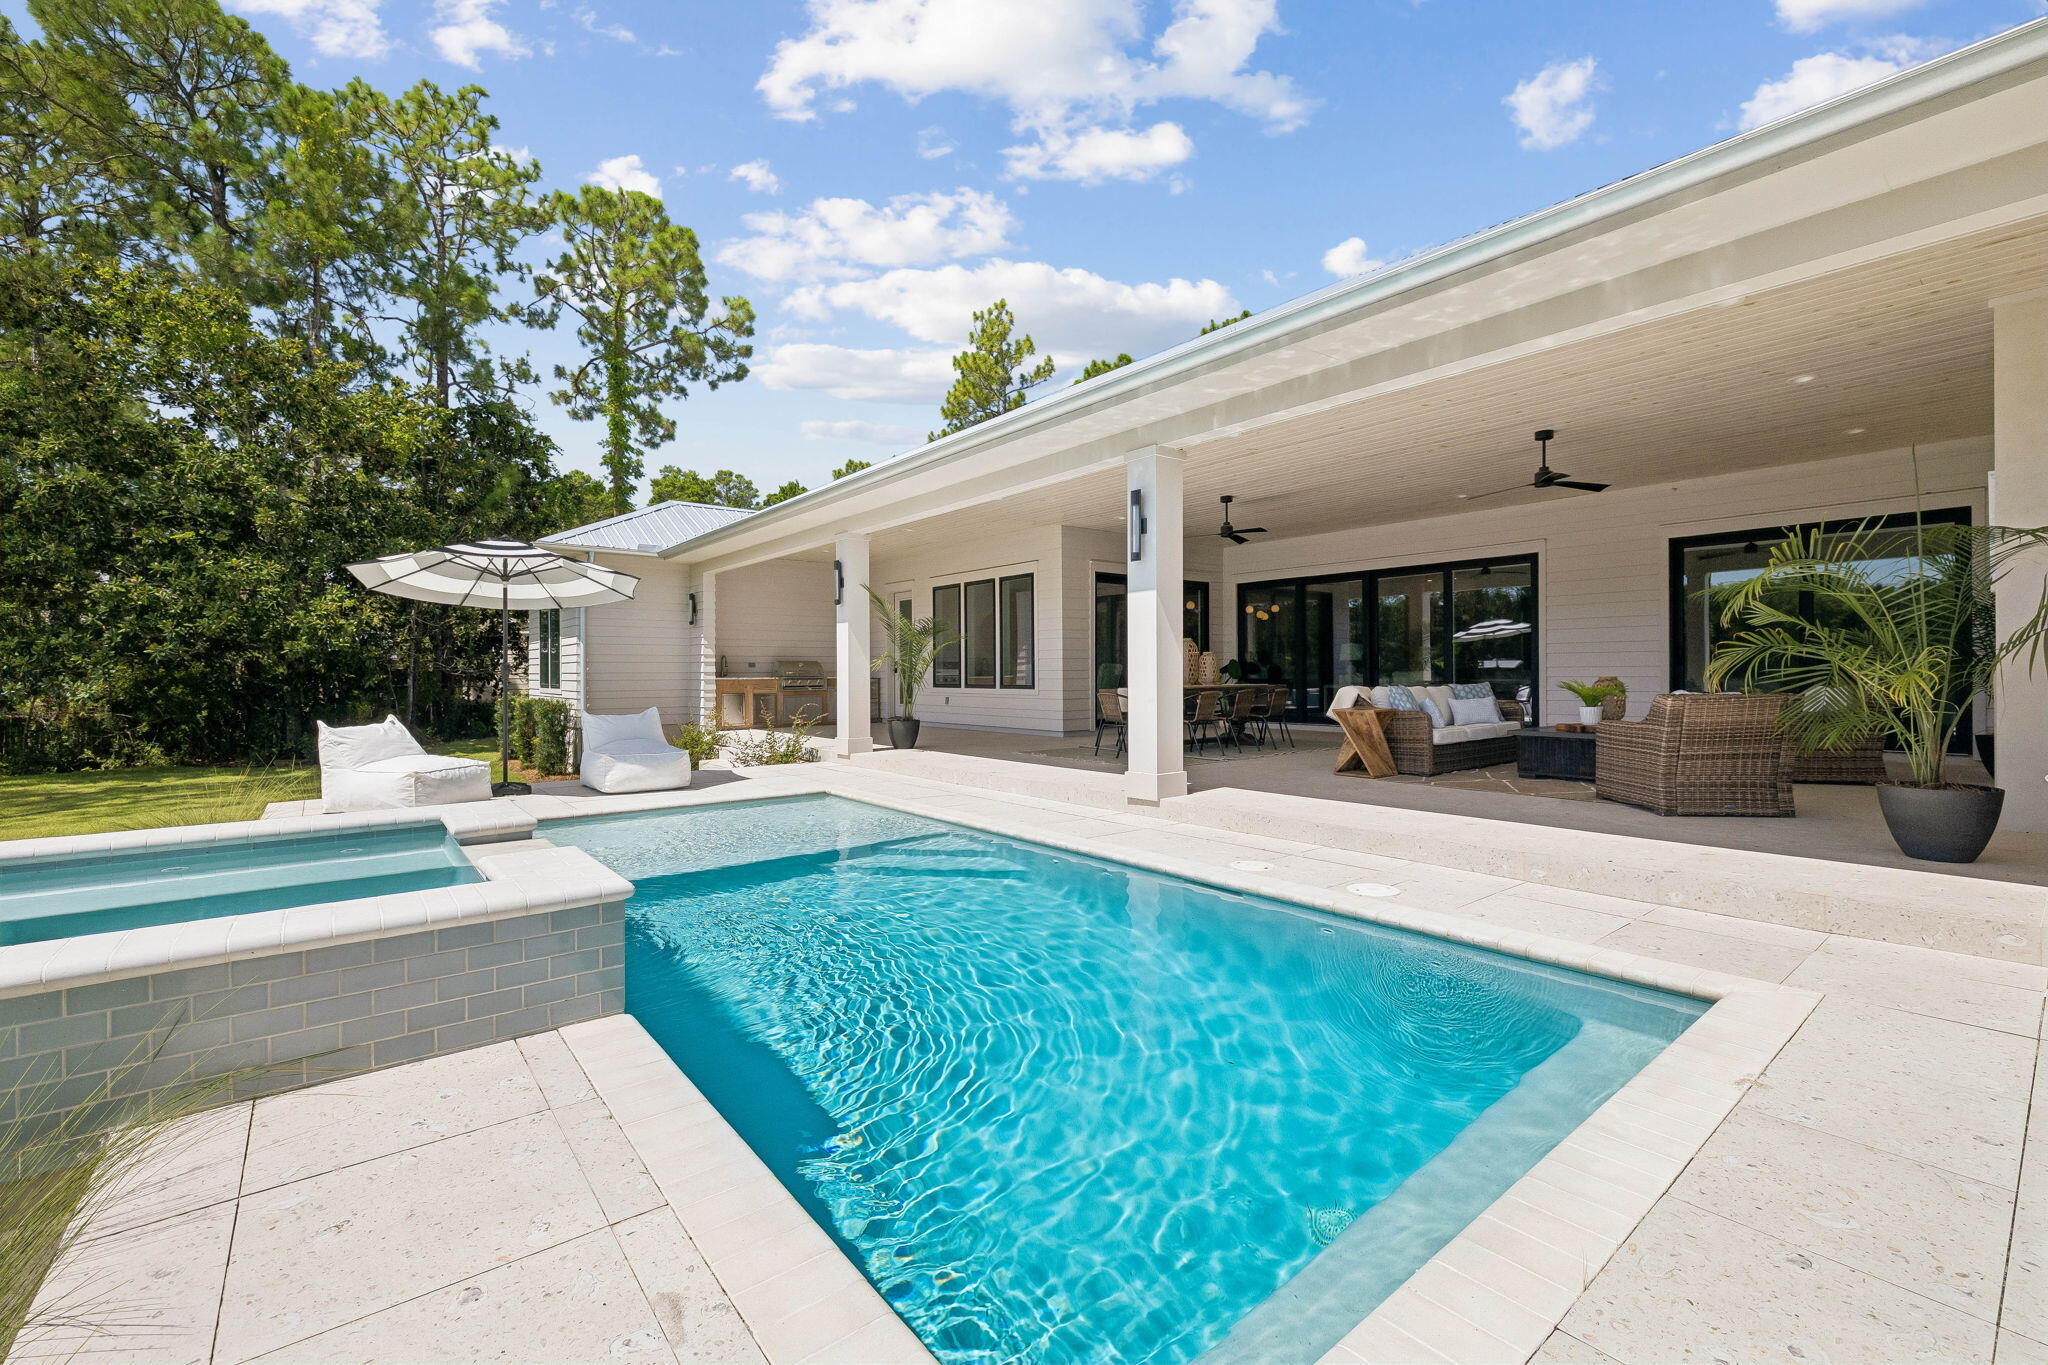
The heart of this home is in the inviting, open-concept living space, where the kitchen, dining and living room create a natural flow and an intuitive layout for effortless entertaining with panoramic views of the sparkling saltwater pool, spa and private tree-lined backyard. The kitchen features an extended white oak island anchored with Thomas O'Brien Piatto Pendants and a custom Dry Bar with Scotsman Nugget Ice Maker and Sub-Zero Beverage Center. To complement the upgraded Wolf, Sub-Zero and Cove appliances, custom panel cabinetry on the refrigerator, dishwasher and beverage center create a sleek, unified and warm appearance. From the light-filled living area featuring a stunning Venetian fire place as the focal point, you'll find an impressive sixteen-foot sliding door, leading to an extended screened back porch with heirloom brick flooring, a gas fireplace and full outdoor kitchen with views of the private, tree-lined backyard, saltwater pool and spa. With upgraded mosaic tile, quartz plaster and travertine pavers the heated saltwater pool and spa is where coastal luxury meets pure tranquility.

On the second floor of this home, you'll find an over-sized third bedroom with en suite along with a versatile flex space with en suite that leads to the fourth bedroom. Located in the fourth bedroom are two dedicated, climate-controlled storage spaces, a rare and highly valuable commodity.

Additional highlights include an incredibly spacious, well-equipped laundry room with plentiful cabinet storage along with a drop-in sink and high-end Samsung Top-Load Washer and Dryer, Samsung Frame TV's with customizable teak bezels, an automated irrigation system for effortless upkeep, sleek epoxy garage flooring with a utility sink, 240V wiring set-up for an electric vehicle charger and dedicated utility installations for a generator, dehumidifier and water filtration system.

Watersound Origins is one of South Walton's most-coveted coastal communities, known for its outdoor lifestyle, abundant amenities and prime location. Watersound Town Center, the open-air, walkable lifestyle center continues to bring a new level of excitement and convenience with a growing collection of shops, restaurants and more. Additionally, the Village Commons, the recreational focal point of Watersound Origins, offers exceptional community amenities including a resort-style pool, fitness center, tennis, pickleball, golf, nature trails and access to the Lake Powell dock.
#1004212

Inlet Beach

314 W Firethorn Circle

4 Beds

4 Baths

2,875 Sq.Ft.

$1,650,000

MLS#: 1004212

New on site 1 day ago
Location is everything, and this home has it all! Tucked away at the end of a quiet dead end street, this charming 4-bedroom, 2-bath Jim Waters home offers the perfect blend of comfort, convenience, and space. Built in 2004 with approximately 1,922 square feet, this home is ideal for a growing family and even includes a dedicated office space for those who work from home.
Situated on a spacious 0.76-acre lot, you can enjoy peaceful country-style living while still being close to all the conveniences of city life. Located just minutes from Alfred B. Maclay Gardens State Park, the vibrant Market District, shopping, dining, and entertainment, this location is hard to beat.
Enjoy having many of your favorite stores practically at your doorstep, including Trader Joe's, Fresh Market, Whole Foods, Publix, and more. With its desirable location, generous lot size, and functional floor plan, this home will not last long. Call today for more information or to schedule your private showing!
#790542

Tallahassee

2650 James Smith Lane

4 Beds

2 Baths

1,922 Sq.Ft.

$222,000

MLS#: 790542

1 ... 10 11 12 13 14 ... 666
* Listings identified with the FMLS IDX logo come from FMLS and are held by brokerage firms other than the owner of this website. The listing brokerage is identified in any listing details. Information is deemed reliable but is not guaranteed. If you believe any FMLS listing contains material that infringes your copyrighted work please click here to review our DMCA policy and learn how to submit a takedown request. © 2024. First Multiple Listing Service, Inc.
 - property

Send a message

Message successfully sent.

Your message

What is 3 + 4 ?

Reason for contacting?

I agree to receive email communication and understand I can unsubscribe at any time.

I agree to be contacted by Coastal Vibes Luxury Beach Group via call, email, and text for real estate services. To opt out, you can reply 'stop' at any time or reply 'help' for assistance. You can also click the unsubscribe link in the emails. Message and data rates may apply. Message frequency may vary. Privacy Policy

Sign Out

Virtual Assistant

Would you like to take the next step with this property? We can help you schedule a showing or virtual tour, or send you more details.

Yes, I would like more information.

Thank You for Your Reply, One of Our Agents will contact you as soon as possible

No, maybe later.

Thank you, you can always contact me via email, phone number or through the contact form.

Realhub AI

Lucy - Your AI-Powered Realtor

Update Your Temporary Password

Personalize your search

Enter your email and we'll notify you immediately when new listings match what you're looking for.

or enter email address

Already have an account ? Login here

Continue your home search

I agree to receive communications and understand I can unsubscribe at any time.

I agree to be contacted by Coastal Vibes Luxury Beach Group via call, email, and text for real estate services. To opt out, you can reply 'stop' at any time or reply 'help' for assistance. You can also click the unsubscribe link in the emails. Message and data rates may apply. Message frequency may vary. Privacy Policy

Already have an account ? Login here

We use cookies

We use cookies primarily for analytics to enhance your experience. By accepting, you agree to our use of these cookies. You can manage your preferences or learn more about our cookies policy.