Properties

Browse or get in touch to schedule a walkthrough.

  • Nearby me
Price range

Popular Features

Community Features

Association

Property Features

Waterfront

View

Exterior Features

Interior Features

Style

10000 properties match your criteria

Updated 1 minute ago

E-Alert name
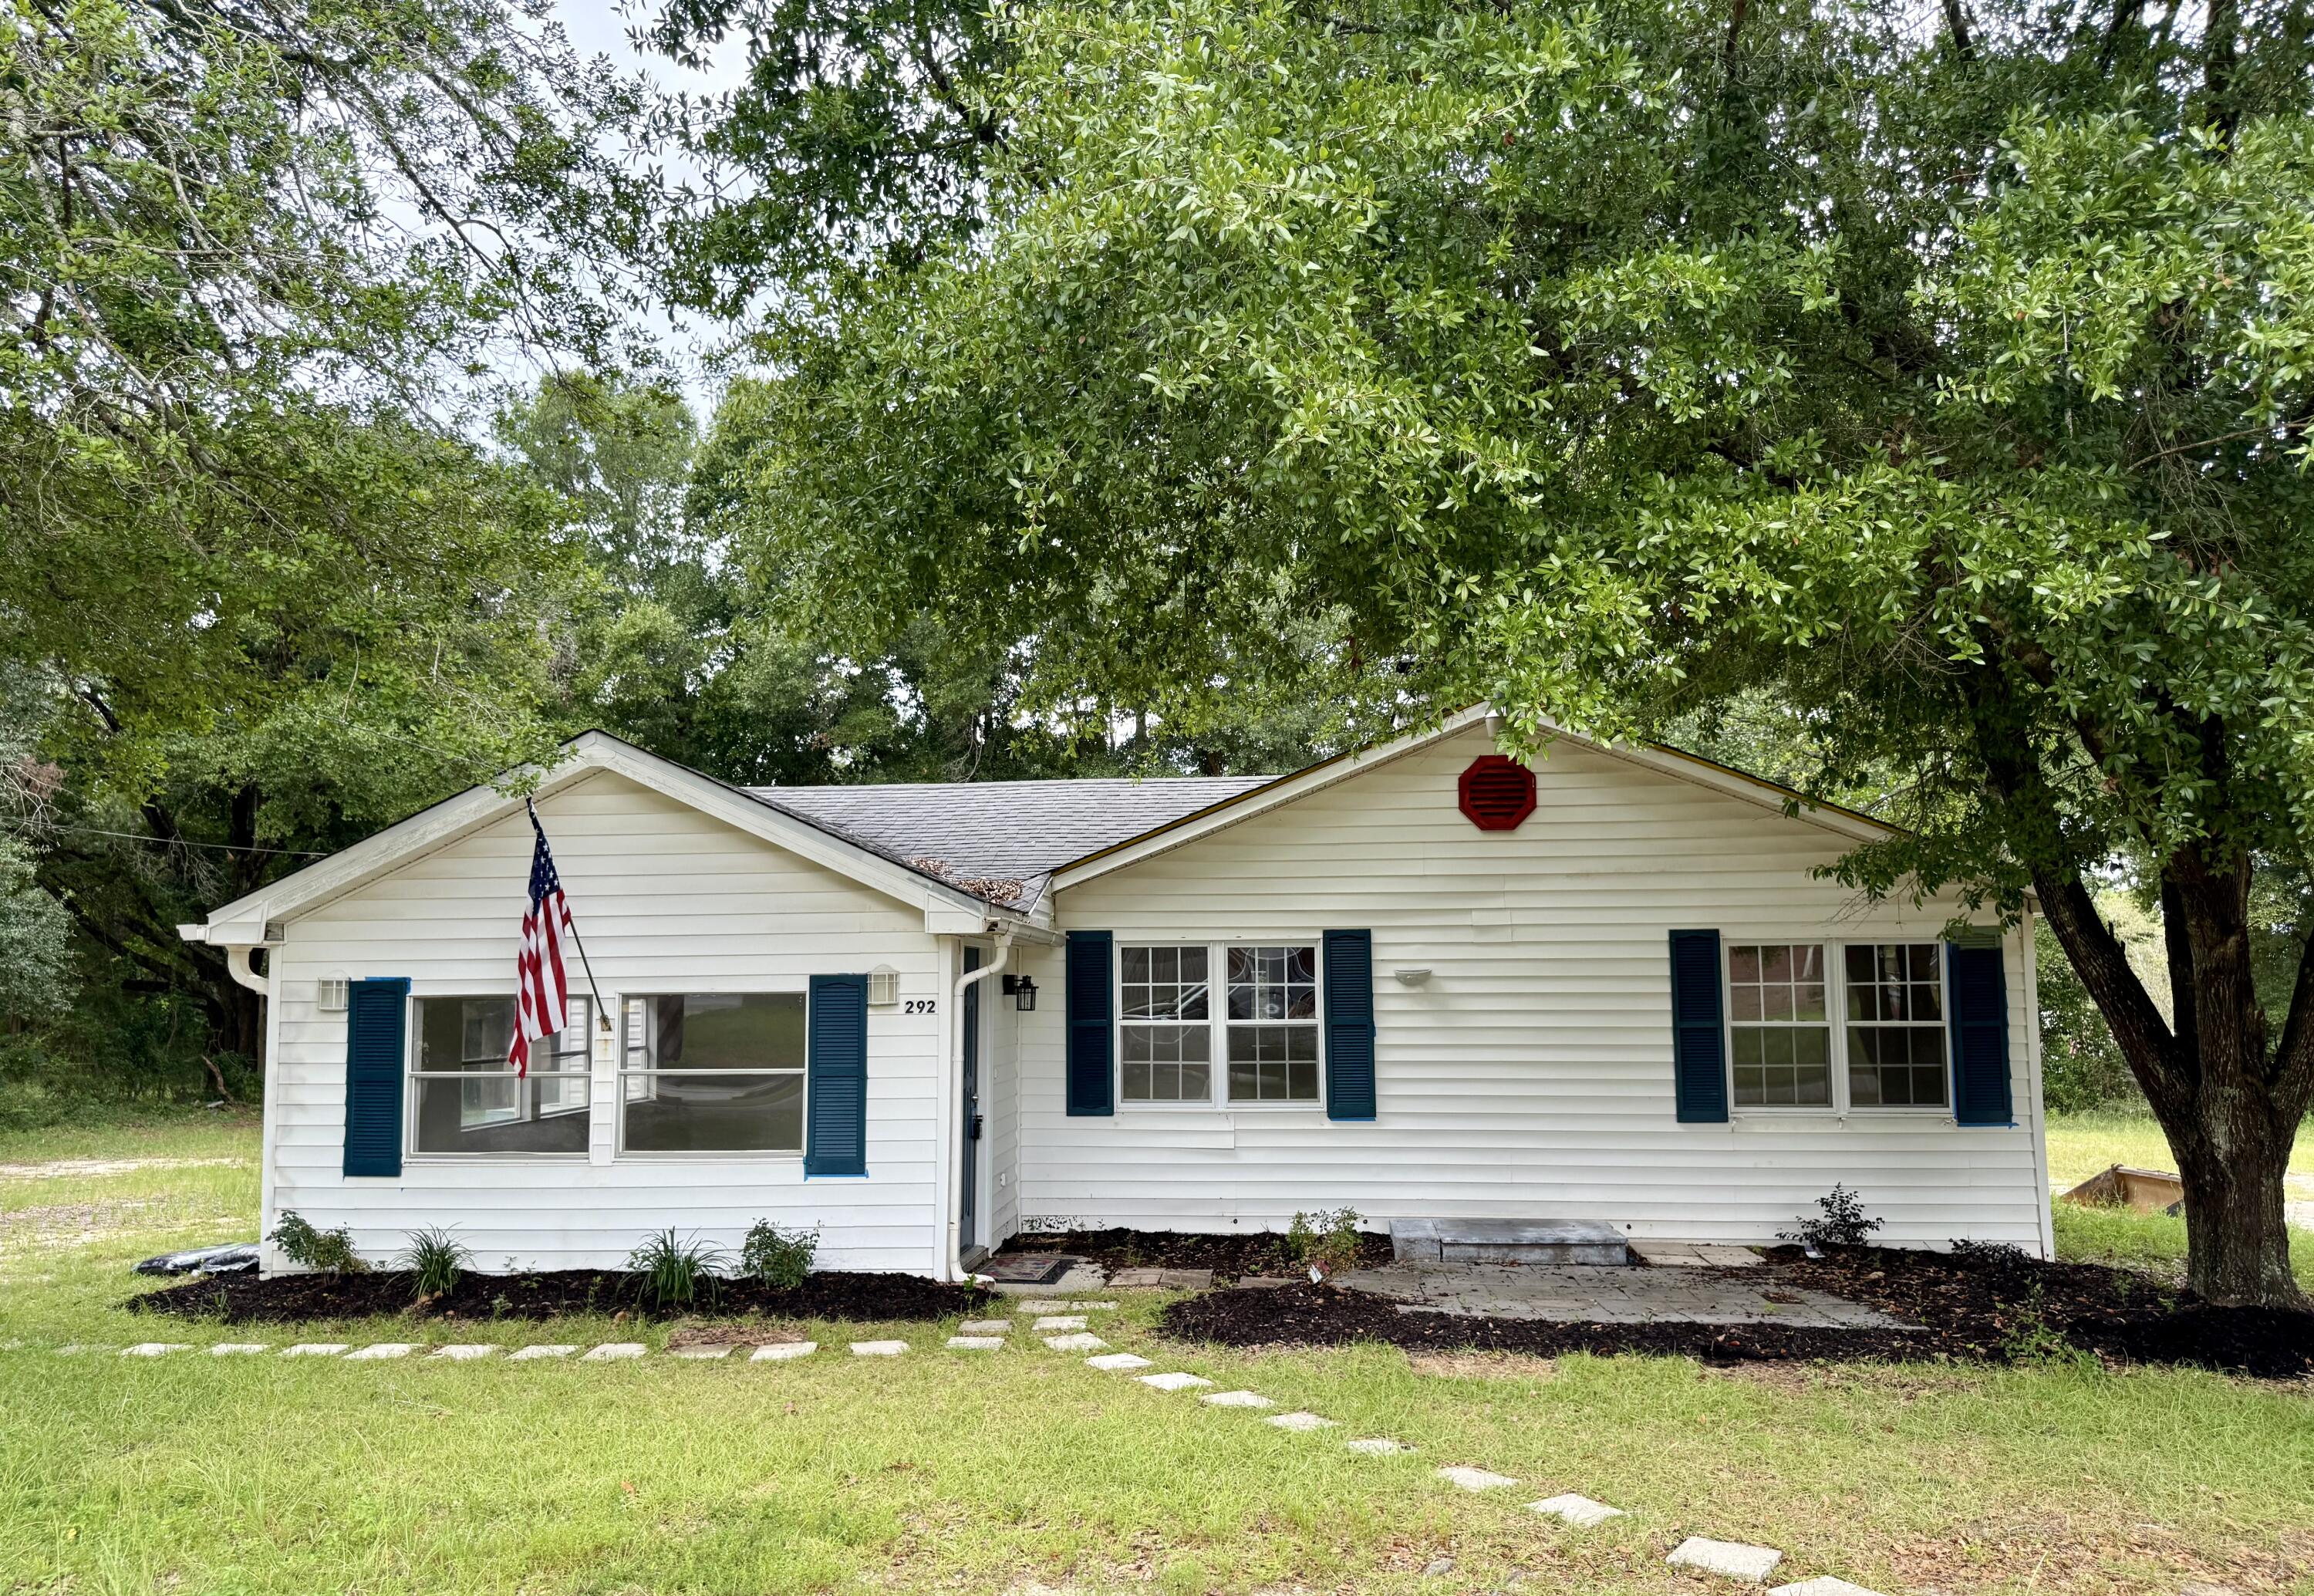
New on site 1 day ago
This 2 bedroom 1 bath Florida Cottage is conveniently located. Freshly painted with brand new carpet for a move in ready feel. In addition to the 2 bedrooms, there is a separate room that could be used as an office. Indoor laundry room, 2 living areas.
#1007959

Crestview

292 Holland Street

2 Beds

1 Baths

964 Sq.Ft.

$1,195

MLS#: 1007959
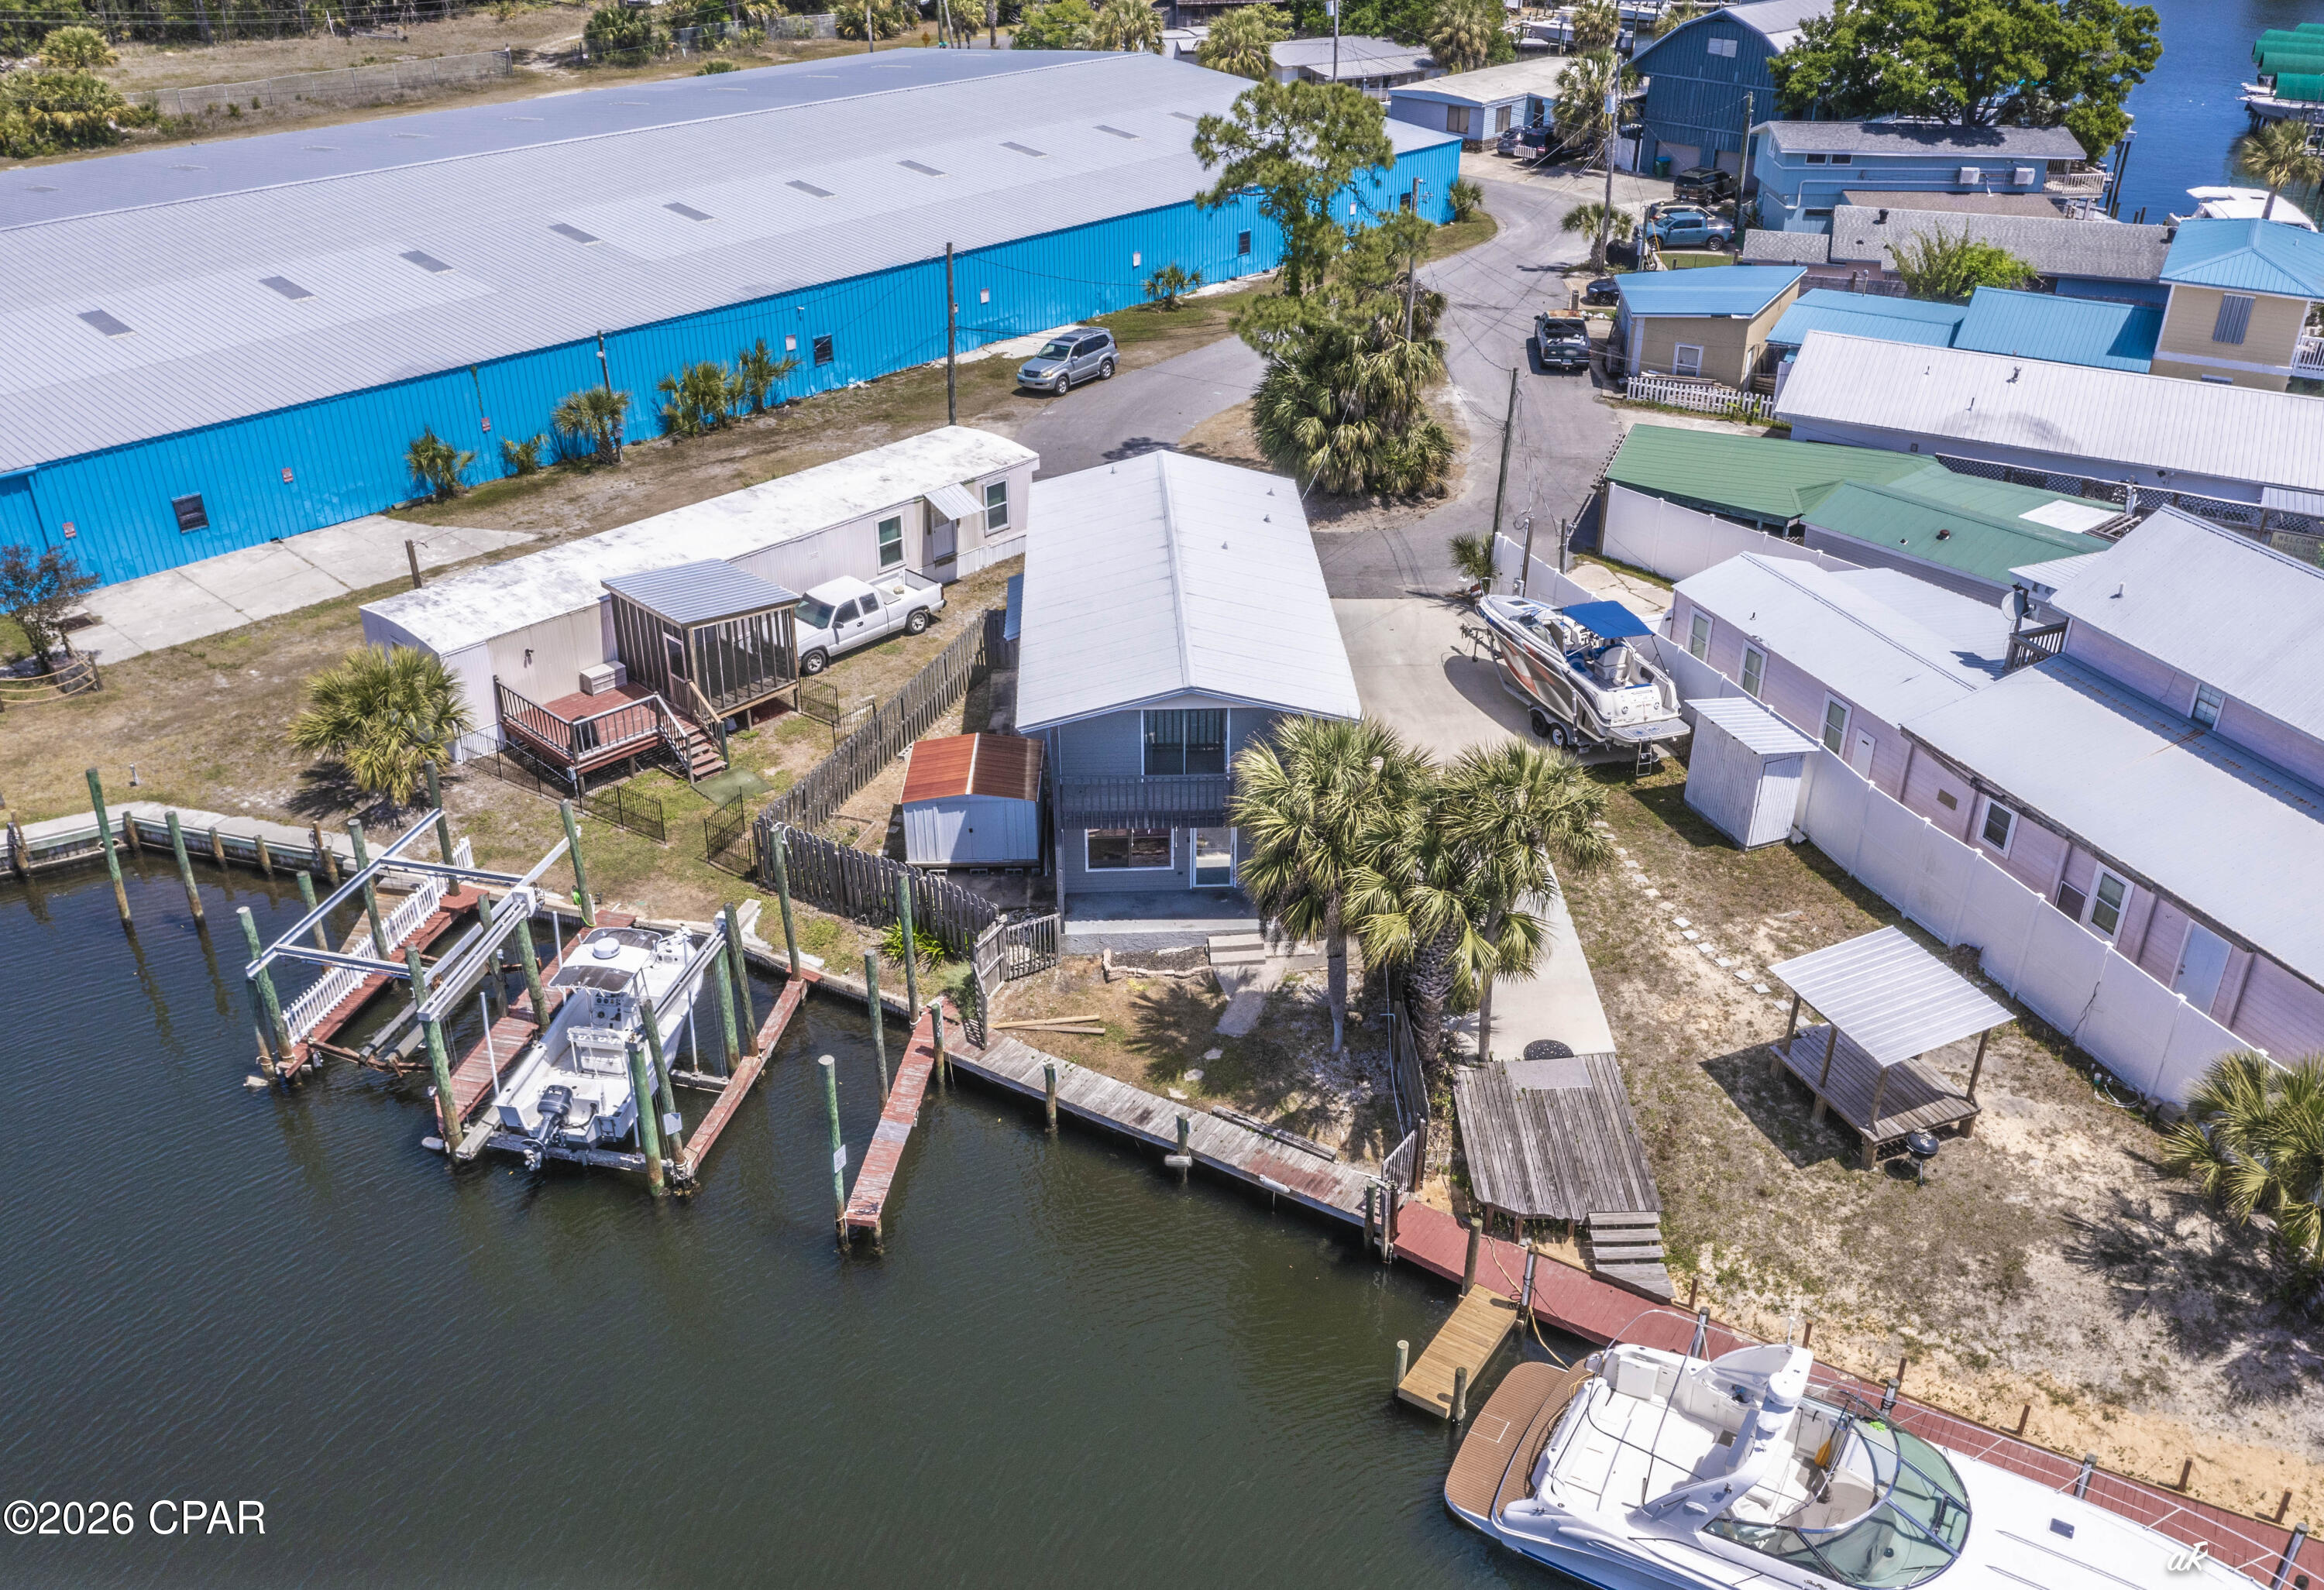
New on site 1 day ago
Military & First Responder Discounts Available. Experience true waterfront living at 929 Marina Drive, where your backyard is the gateway to Panama City Beach's best boating, fishing, and waterfront adventures. Located on deep water with two private boat slips, you'll enjoy quick access to St. Andrews Bay, Shell Island, and the Gulf of Mexico--perfect for fishing, cruising, or spending the day on the water.
This 3-bedroom, 2-bath home offers beautiful waterfront views from two private balconies, a spacious layout, and room to relax both inside and out. Recent updates include a new roof, HVAC system, seawall, dock, and fresh paint, providing peace of mind and comfortable coastal living.
Whether you're relocating, stationed at a nearby military installation, or simply looking to enjoy the Panama City Beach lifestyle without the commitment of buying, this home offers a rare opportunity to rent a true waterfront property. Pet Friendly (with owner approval)
#792827

Panama City Beach

929 Marina Drive

3 Beds

2 Baths

1,293 Sq.Ft.

$2,700

MLS#: 792827
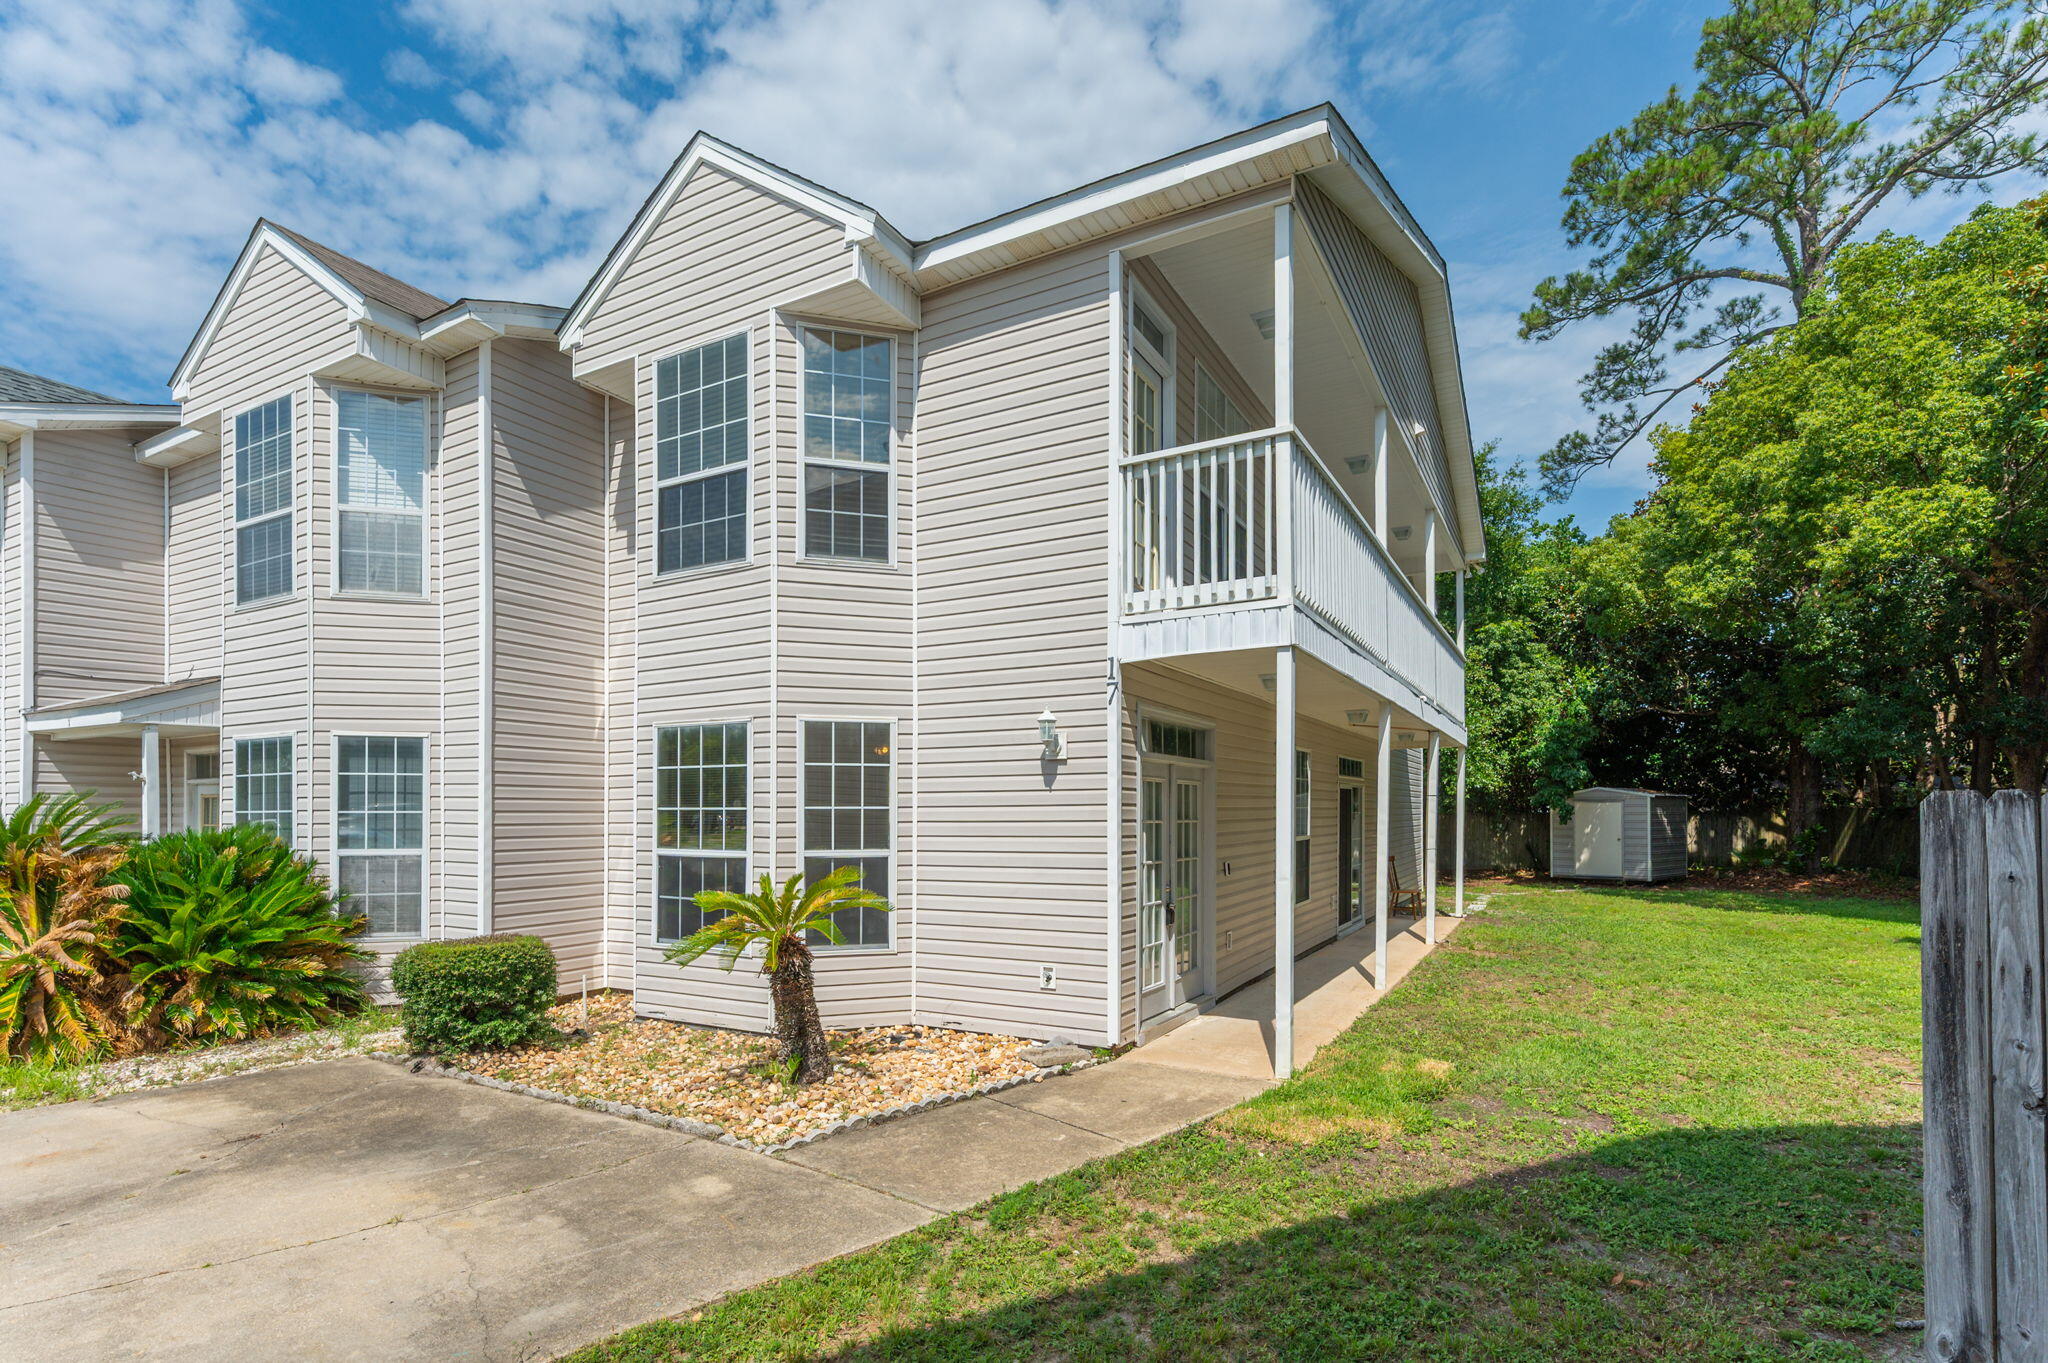
New on site 1 day ago
Welcome to this beautifully designed 3-bedroom, 3-bathroom townhome in the heart of Fort Walton Beach! Offering a thoughtful layout, modern finishes, and abundant natural light, this home provides comfortable living with plenty of space to spread out.

The main living area features luxury vinyl plank flooring and a bright bay window that fills the space with natural light. The well-appointed kitchen includes a center island, sleek black appliances, pantry, and a convenient pass-through opening to the dining area--creating an open feel and making entertaining a breeze.

A full guest suite is located on the first floor and features a painted accent wall, ceiling fan, and a spacious bathroom with a generously sized vanity. Upstairs, you'll find a second guest bedroom, full bathroom, and a spacious primary suite.

The primary suite offers a beautiful bay window with access to a private balcony, a dual vanity, and a walk-in closet complete with custom shelving for exceptional organization.

With its versatile floor plan, stylish finishes, private balcony, and desirable central location, this townhome offers the perfect blend of comfort, convenience, and functionality. Don't miss your opportunity to call this beautiful property home--schedule your showing today! Pets considered with application.
#1007944

Fort Walton Beach

17 SE Chatelaine Circle

3 Beds

3 Baths

1,728 Sq.Ft.

$1,875

MLS#: 1007944
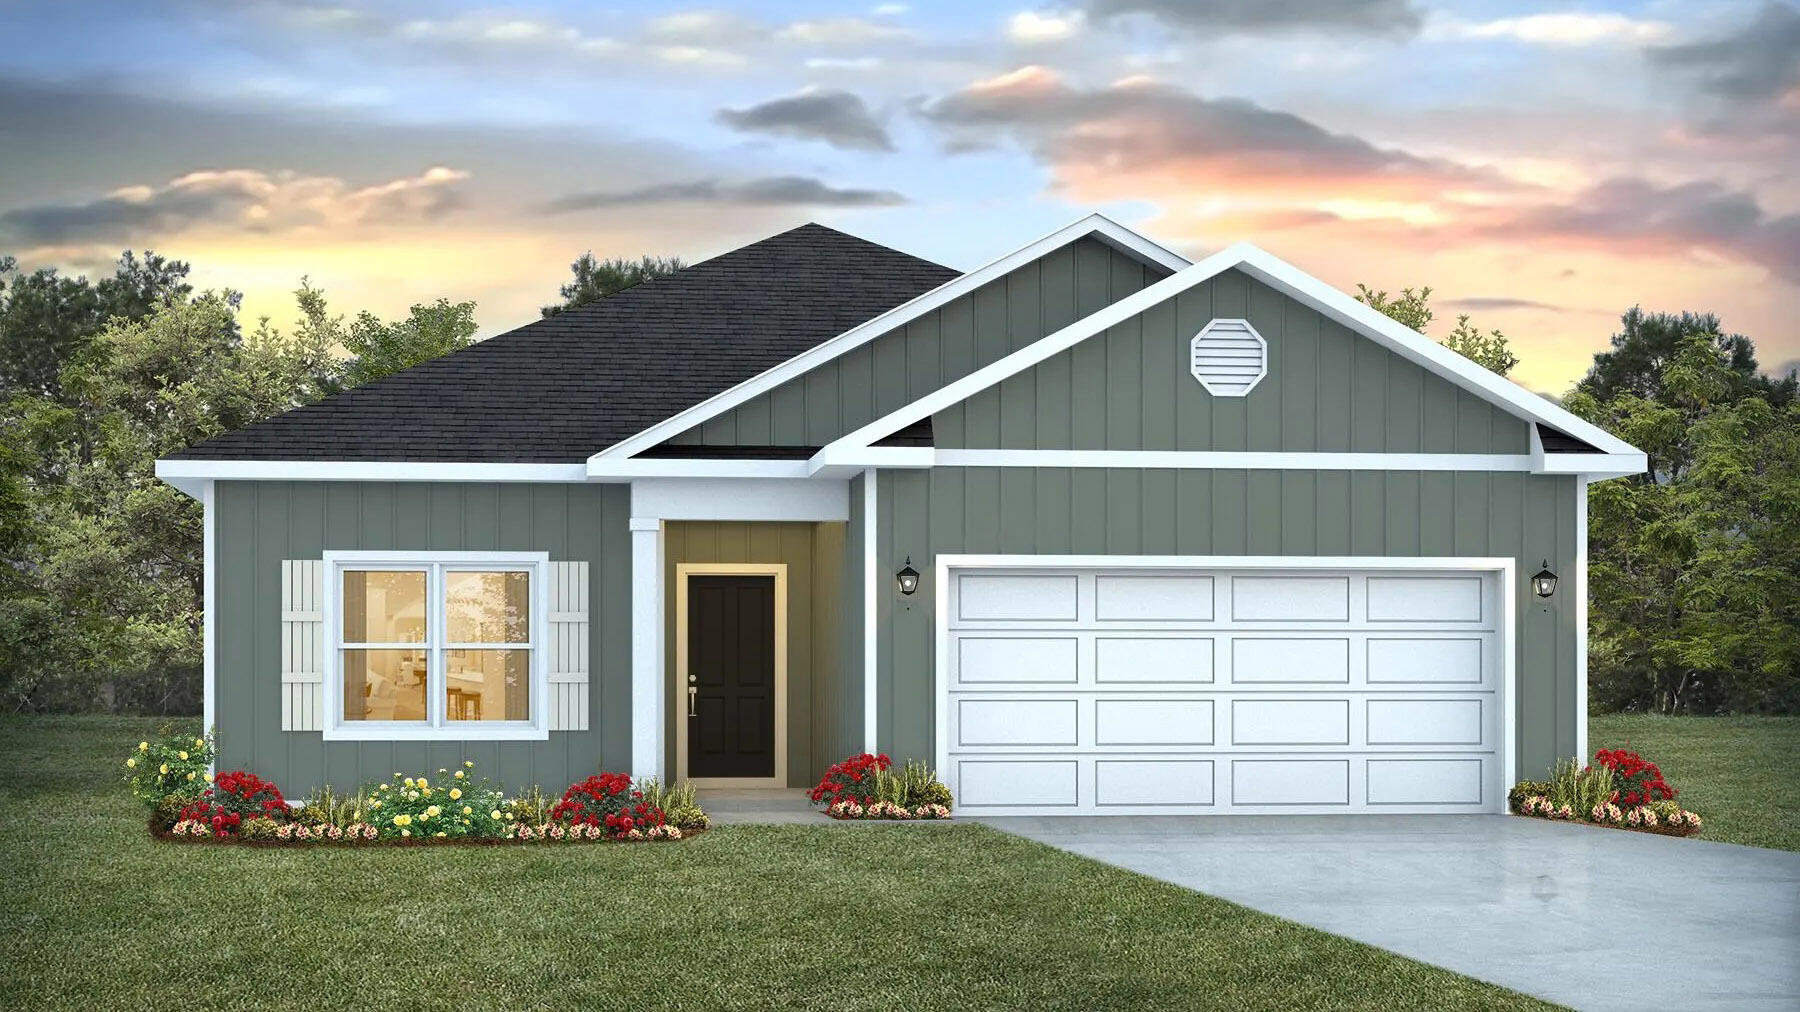
New on site 1 day ago
NOW SELLING! Welcome to Rosemary Sound in Gulf Breeze, FL. Welcome to the Walker Plan! Just under 1,600 square feet, this beautiful single- story home offers 3-bedrooms with 2-bathrooms, a 2-car garage, and a seamless open layout with charming features that are sure to make you feel right at home. Stunning Quartz countertops in kitchen and baths, all stainless-steel appliances, gorgeous EVP wood look flooring & plush carpet in the bedrooms. The Smart Home Connect System includes several Smart Home convenient devices. Upscale home with great curb appeal. Community Pickleball Court is an incredible amenity. Must see!
#1007945

Gulf Breeze

6167 Rosemary Sound Boulevard

3 Beds

2 Baths

1,580 Sq.Ft.

$419,900

MLS#: 1007945
New on site 1 day ago
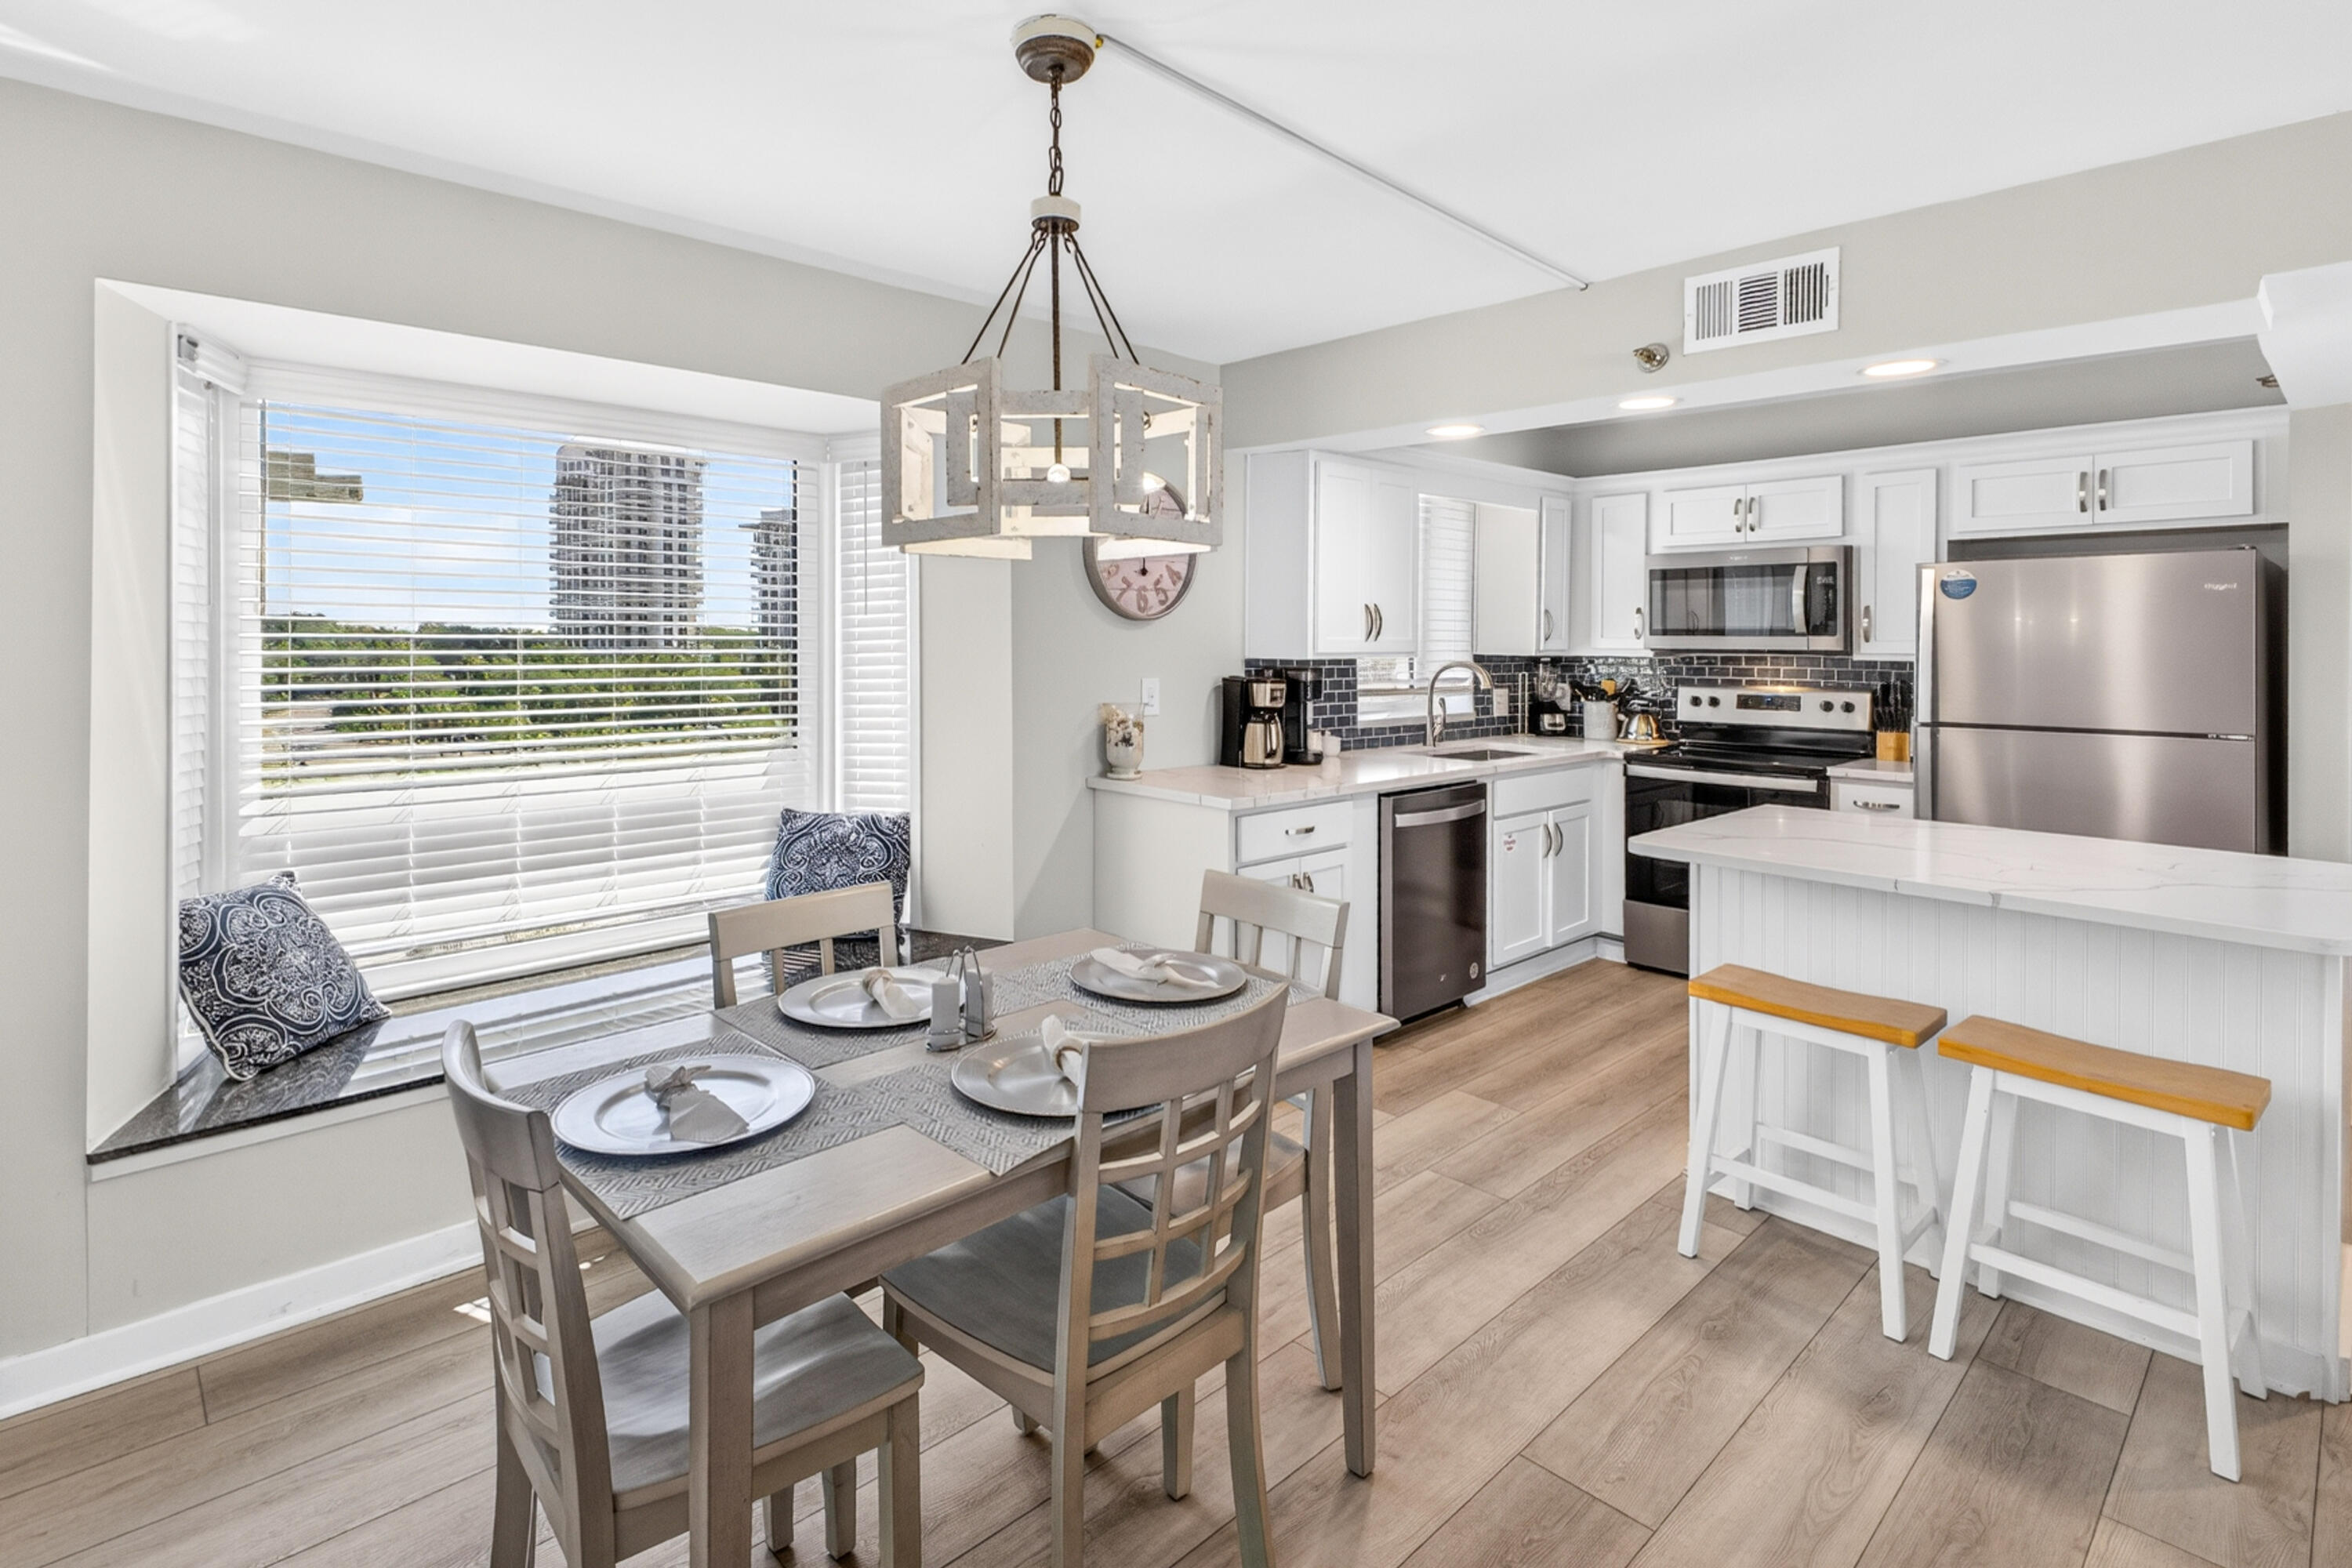
Wake up to sweeping Gulf and resort views from this beautifully renovated corner beachfront studio in Beachside Two. Ideally positioned as a desirable corner unit, this turnkey retreat was completely updated in 2024 with stylish, coastal-inspired finishes throughout.
The thoughtfully designed interior features luxury vinyl plank flooring, quartz countertops, a fully equipped kitchen, and a spa-like bathroom with a spacious walk-in tiled shower. A king-size bed and queen sleeper sofa provide comfortable accommodations for owners and guests alike, while the private balcony offers the perfect place to relax and enjoy the sights and sounds of the Emerald Coast.
Sold fully furnished and rental-ready, this studio presents an outstanding opportunity as a vacation getaway, investment property, or both. Enjoy effortless beachfront living with direct beach access and the exceptional amenities of Beachside Two just steps from the sugar-white sand. Experience the unmatched lifestyle of Sandestin Golf & Beach Resort, a 2,400-acre gated community stretching from the sugar-white beaches of the Gulf to the tranquil waters of the Choctawhatchee Bay. Residents enjoy four championship golf courses, a full-service marina, tennis and pickleball courts, a fitness center, spa, and an impressive selection of dining, shopping, and entertainment, including The Village of Baytowne Wharf. Miles of scenic walking, biking, and golf cart paths connect every corner of the resort, winding through picturesque lakes, lush fairways, and towering live oaks, making it easy to enjoy everything Sandestin has to offer.
As an introduction to the Sandestin lifestyle, we invite our new owners to explore amenities that make Sandestin special. The listing brokerage and seller(s) are presenting the buyer(s) of this property with (2) 90-minute rounds of Tennis court time, a golf foursome at one of our three championship courses, and a round of golf for up to four (4) players at the unrivaled Burnt Pine Golf Club.
#1007940

Miramar Beach

4258 Beachside Two Drive 4258

None Beds

1 Baths

772 Sq.Ft.

$550,000

MLS#: 1007940
New on site 1 day ago
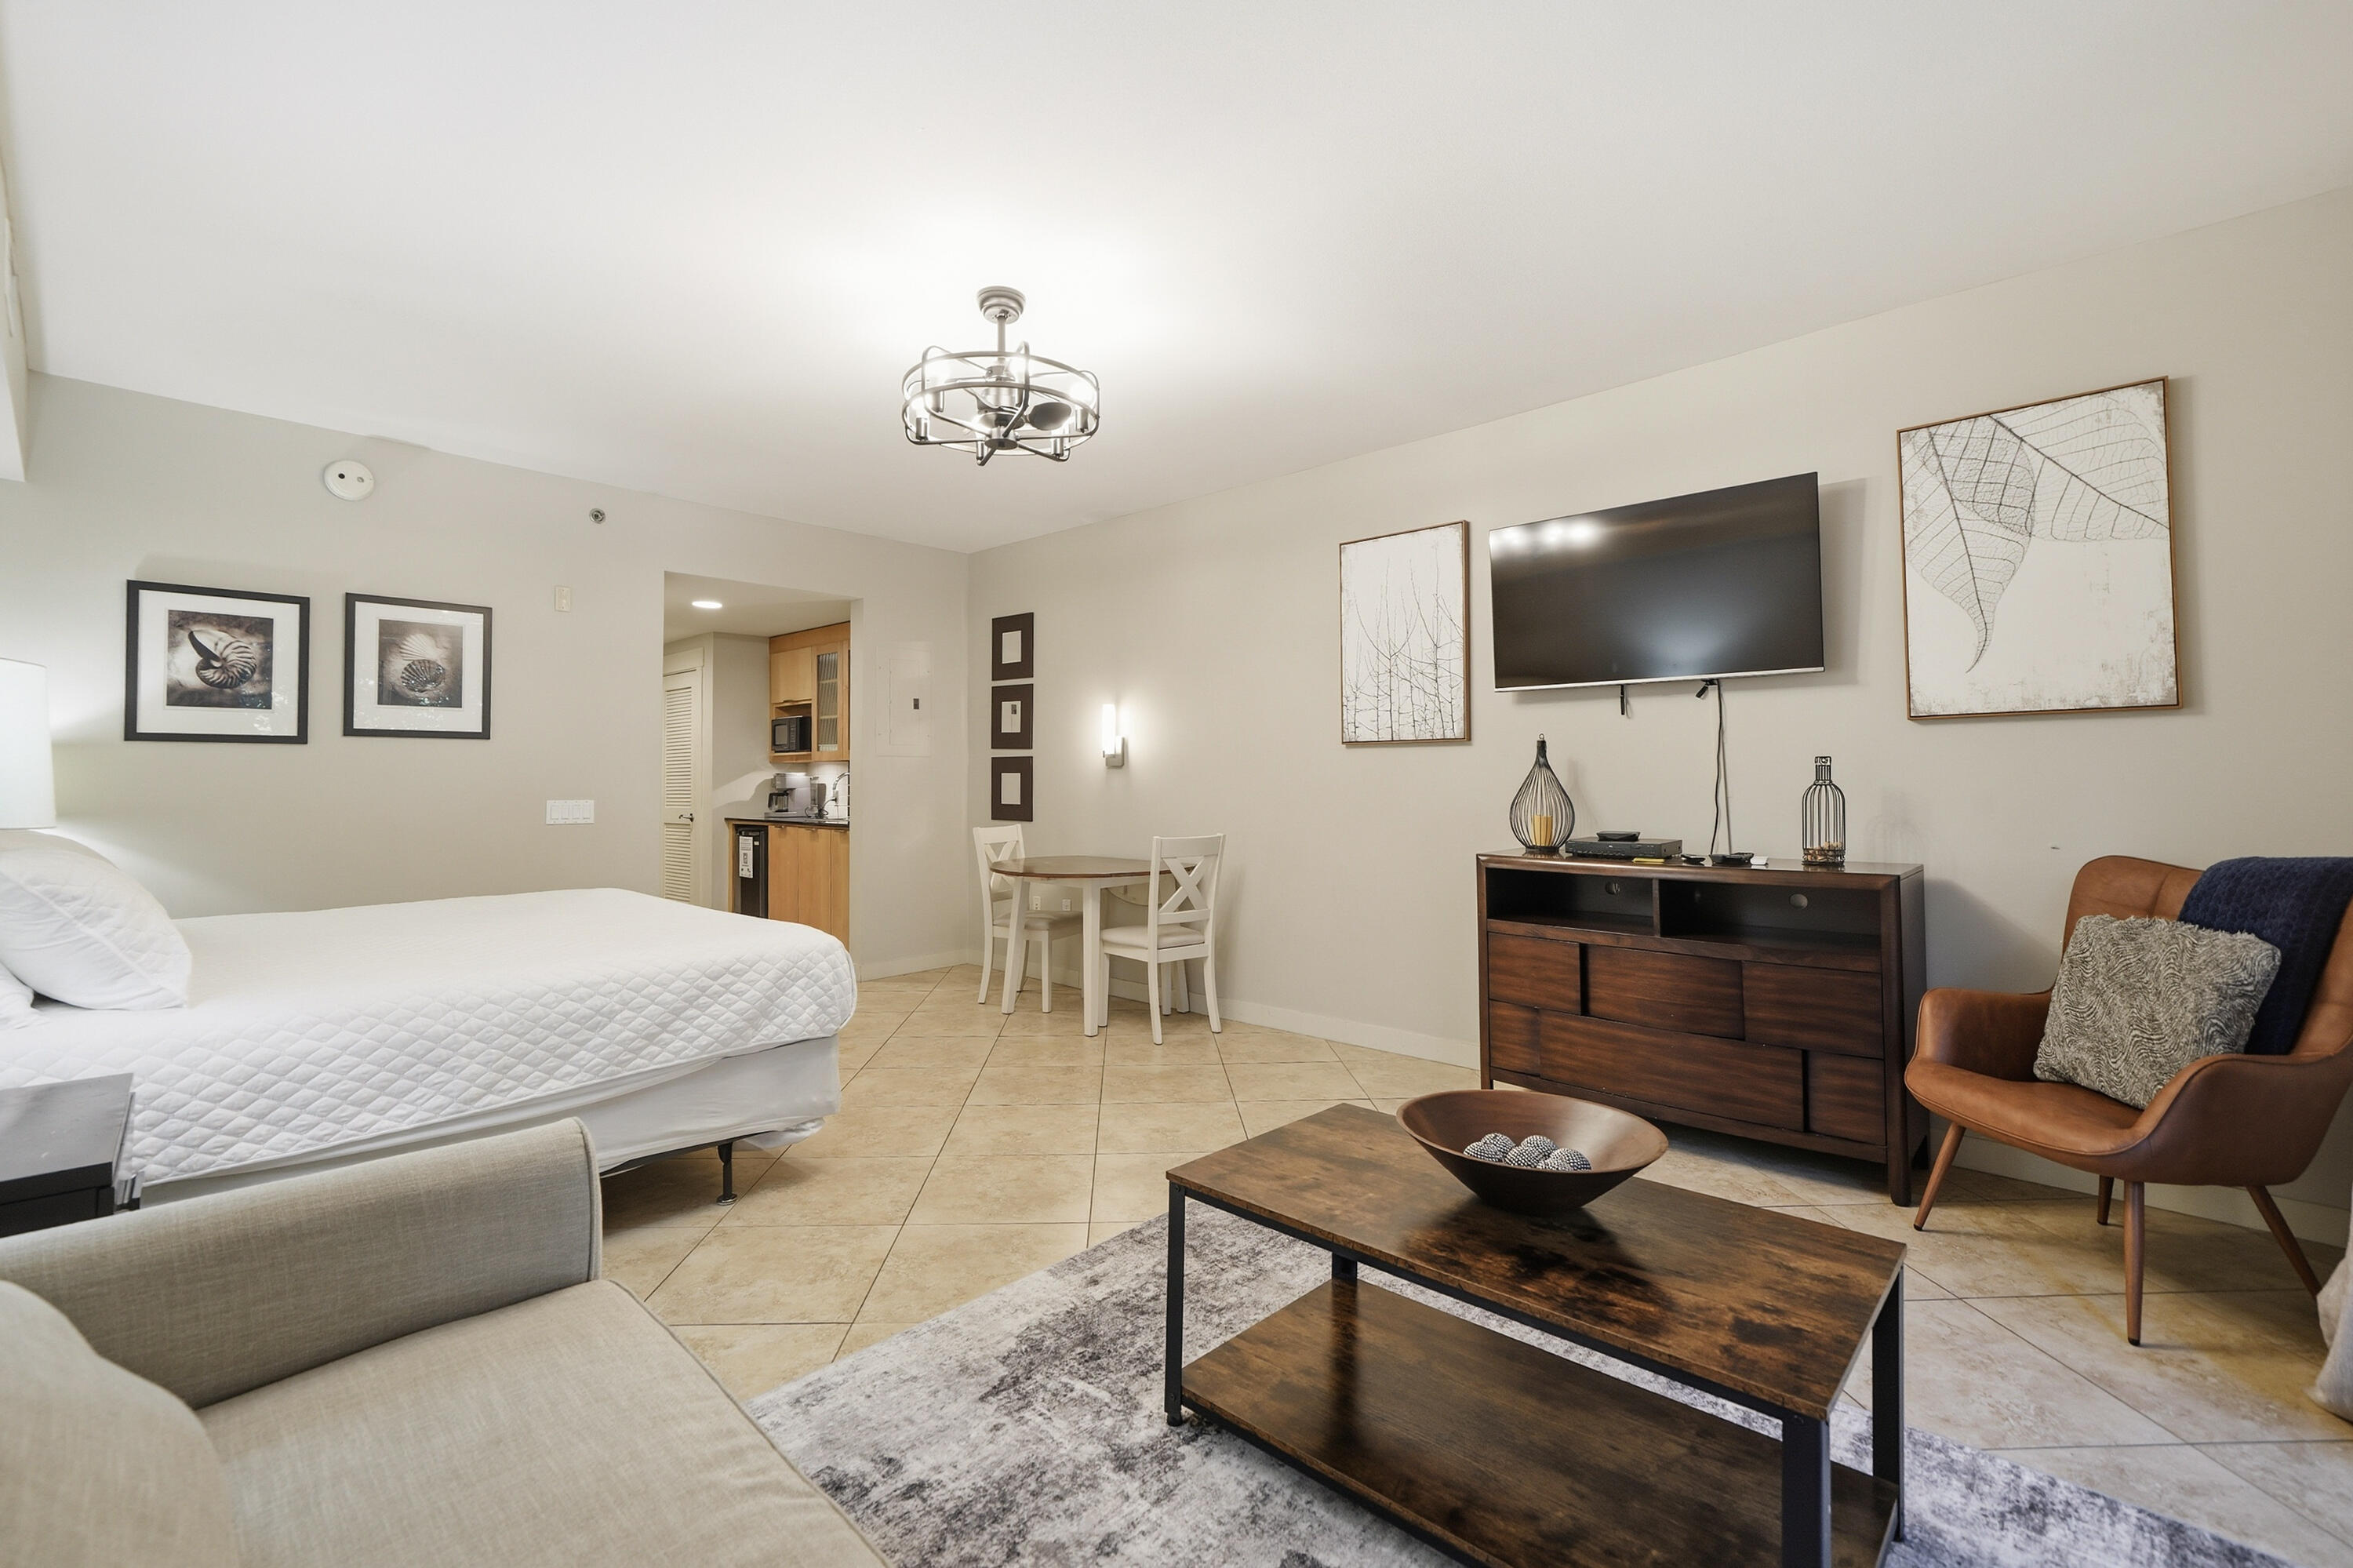
Welcome to ''High Tide,'' a beautifully furnished second-floor studio condo in Bahia at Sandestin Golf and Beach Resort. Offering proven appeal as a vacation home, investment property, or personal coastal retreat, this turnkey residence combines an exceptional location with outstanding resort amenities just steps from the Village of Baytowne Wharf.
This thoughtfully designed 500-square-foot studio features luxury vinyl plank flooring throughout, fresh interior paint, stylish furnishings, and a bright, open layout designed for easy, low-maintenance living. The breakfast kitchenette is equipped with both a Keurig and traditional coffeemaker, while the spacious full bathroom includes a tub/shower combination and an updated vanity with additional storage.
The inviting living and sleeping area comfortably accommodates up to four guests with a king-size bed and queen sleeper sofa. A mounted 50-inch Smart TV creates the perfect space to relax, and the private Juliet balcony overlooks the resort-style pool, spa, and beautifully landscaped grounds, providing a peaceful setting to enjoy your morning coffee or unwind after a day exploring the Emerald Coast. Bahia owners enjoy exclusive access to the private Solstice Club on the Bay, offering an additional waterfront gathering space with breathtaking bay views.  Located within Sandestin Golf and Beach Resort, residents and guests enjoy access to championship golf courses, a world-class tennis center, a full-service marina, resort swimming pools, walking and biking paths, seasonal tram service throughout the resort, and convenient beach access. Just outside your door, the Village of Baytowne Wharf offers waterfront dining, boutique shopping, live entertainment, festivals, and year-round events.
Whether you're searching for a turnkey vacation rental, investment property, second home, or weekend getaway, this beautifully updated Bahia studio offers an exceptional opportunity to enjoy one of the Emerald Coast's premier resort destinations.
#1007965

Miramar Beach

9700 Grand Sandestin Boulevard UNIT 4215

None Beds

1 Baths

482 Sq.Ft.

$224,900

MLS#: 1007965
New on site 1 day ago
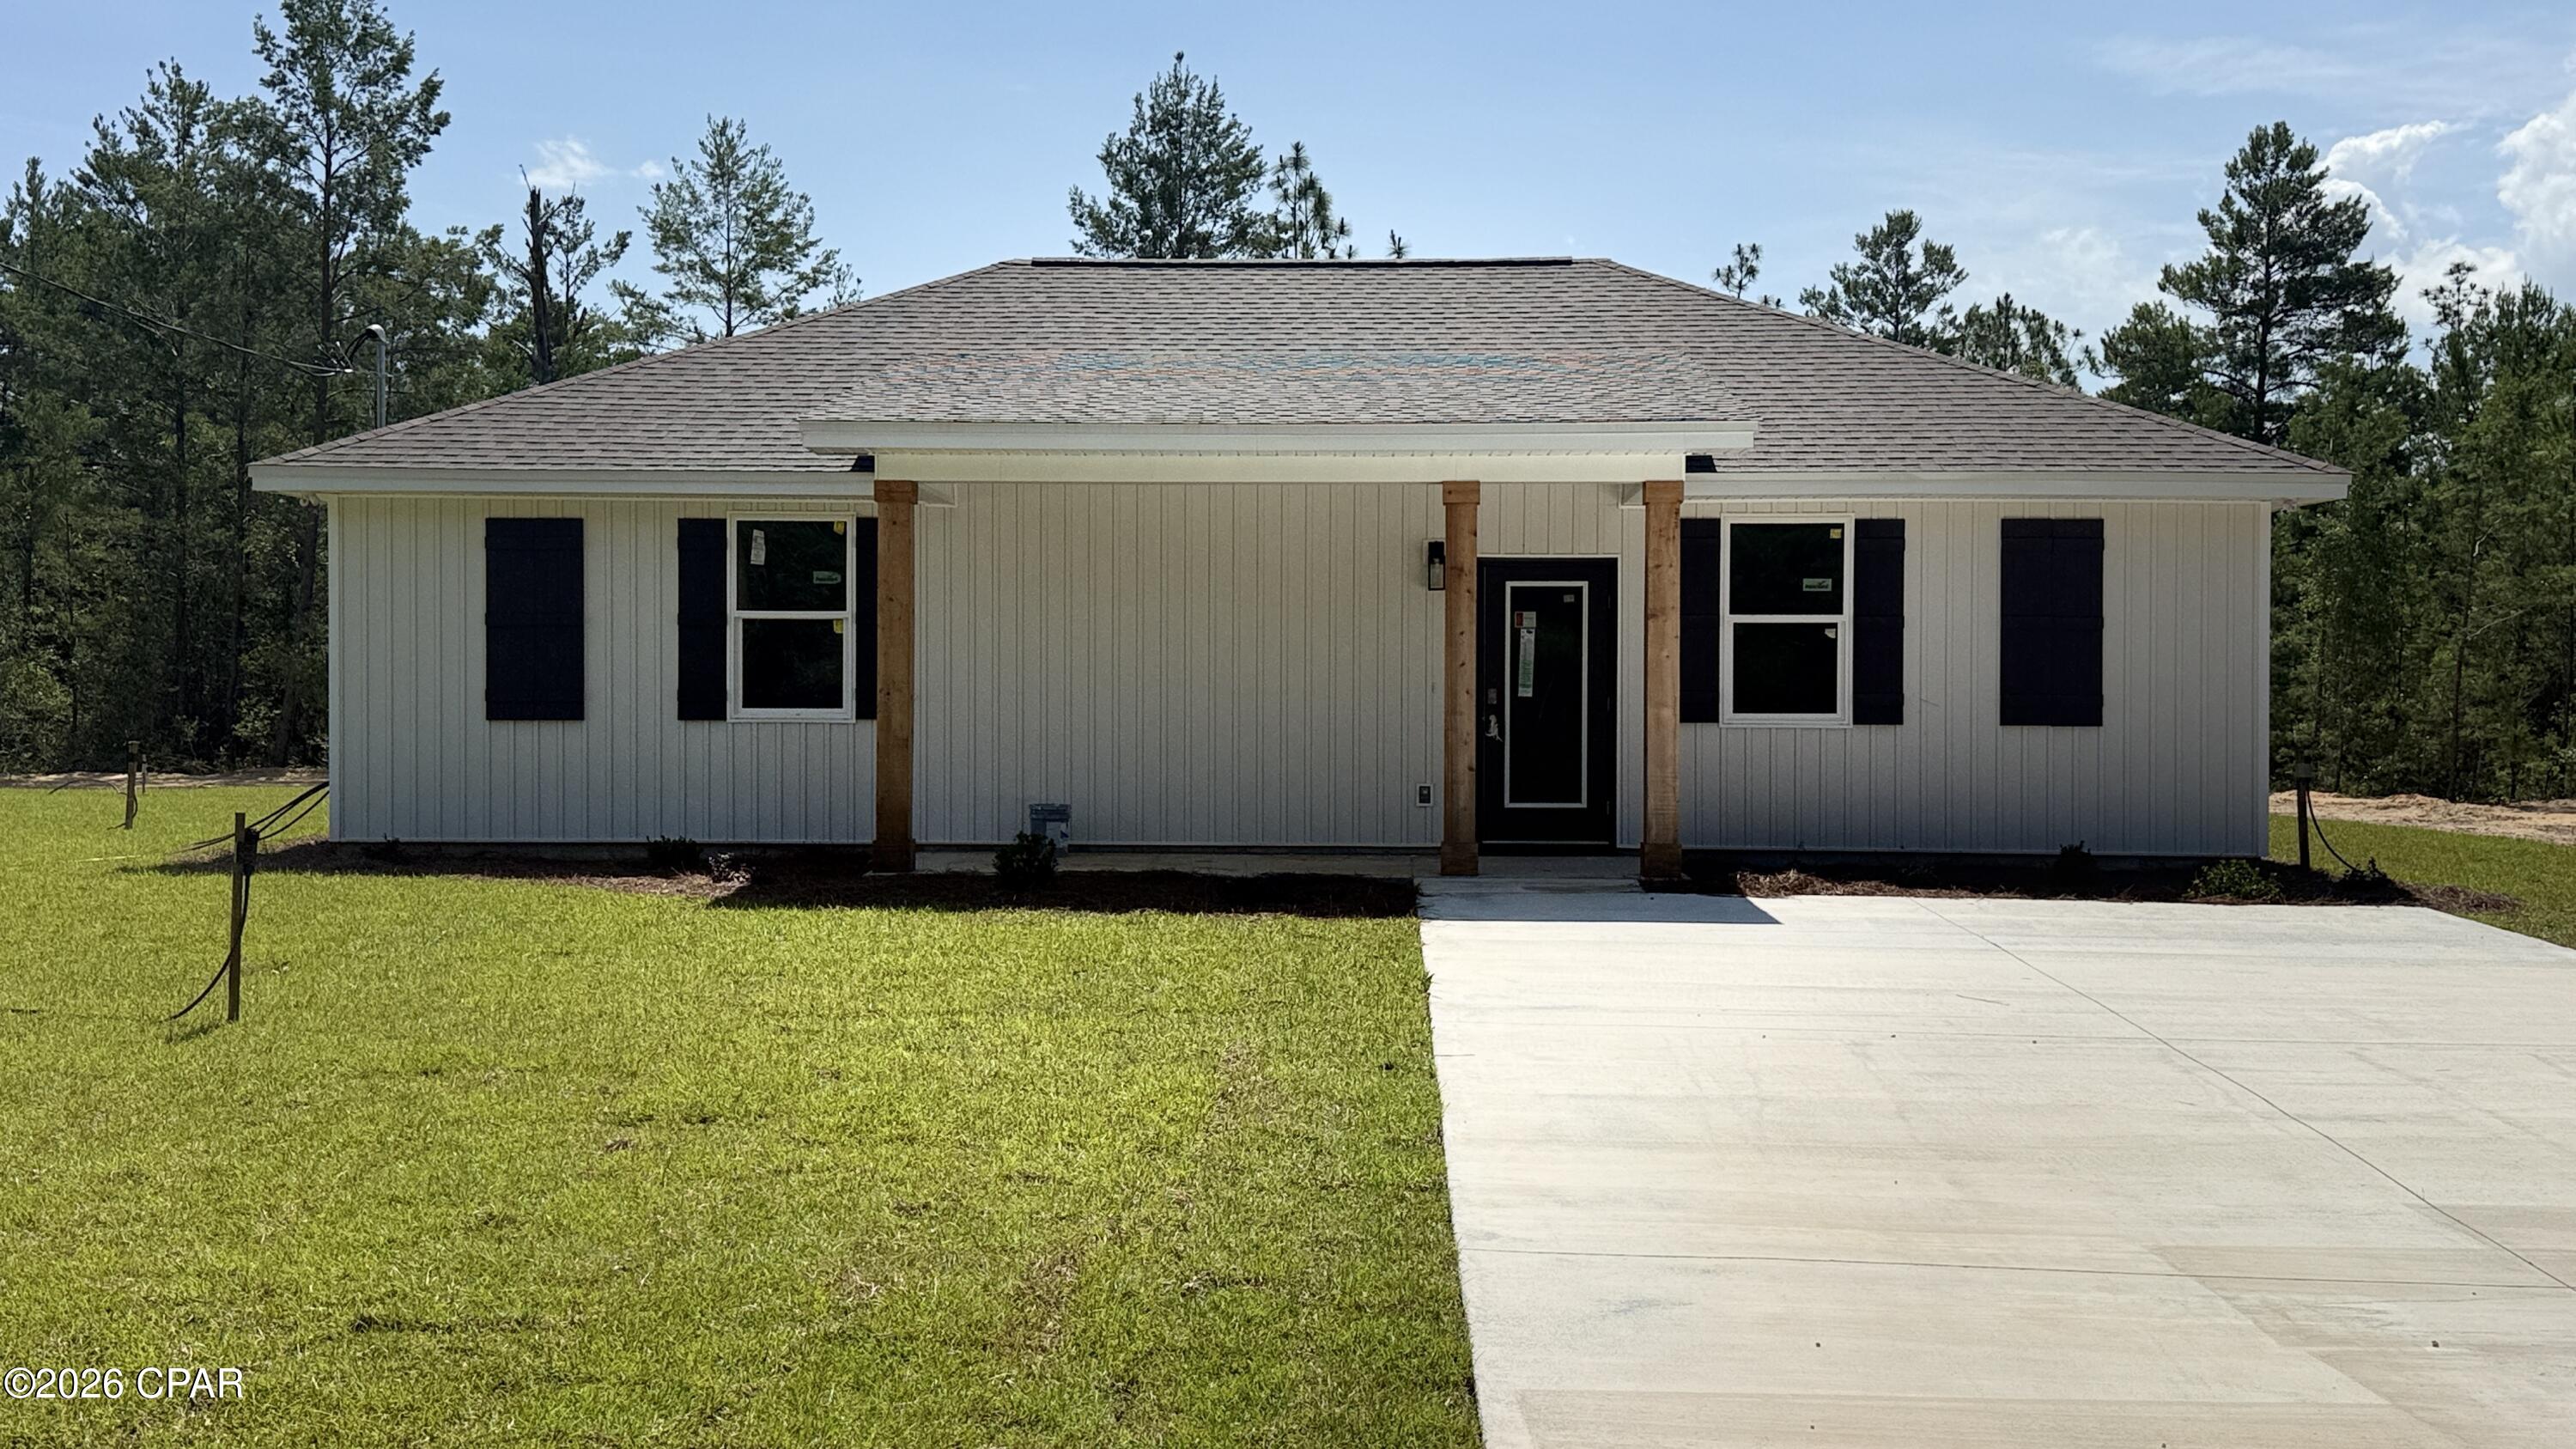
Welcome to Your Sunny Hills Dream Home!
Brand-new construction, pristine design, and ultimate peace of mind! Located in the highly desirable Sunny Hills community, this beautifully crafted 3-bedroom, 2-bathroom home offers over 1,200 sq. ft. of modern comfort and style.

Step inside to a bright, open-concept layout elevated by 9' ceilings and a soaring vaulted living area, creating an incredibly spacious and welcoming atmosphere. The heart of the home features a thoughtfully designed kitchen complete with all-wood cabinetry, sleek stainless steel appliances, including fridge, and a functional flow perfect for both daily living and entertaining.

Durable, high-end Luxury Vinyl Plank (LVP) flooring runs seamlessly throughout the entire home--offering a contemporary look with effortless maintenance. The private master suite serves as your personal retreat, featuring a spacious closet and an en-suite bath with dual vanities. Two additional well-sized bedrooms provide excellent flexibility for family, guests, or a dedicated home office.

Built to last with top-tier efficiency and safety in mind, this home features impact-rated doors and windows and a foam-insulated roof to keep your energy bills low and your peace of mind high.

Don't miss the chance to be the very first to call this stunning property home. Schedule your private showing today!

Key Features & Specifications
Interior Features: Open-concept floor plan, vaulted ceilings, 9' ceilings, LVP flooring throughout (no carpet!).

Kitchen: All-wood cabinets, stainless steel appliances, Quartz countertops, functional layout.

Master Suite: Double vanities, generous walk-in closet, private bath.

Safety & Efficiency: Impact-rated windows and doors, spray-foam roof insulation (excellent energy savings).
#792824

Chipley

4183 Luar Avenue

3 Beds

2 Baths

1,219 Sq.Ft.

$219,997

MLS#: 792824
New on site 1 day ago
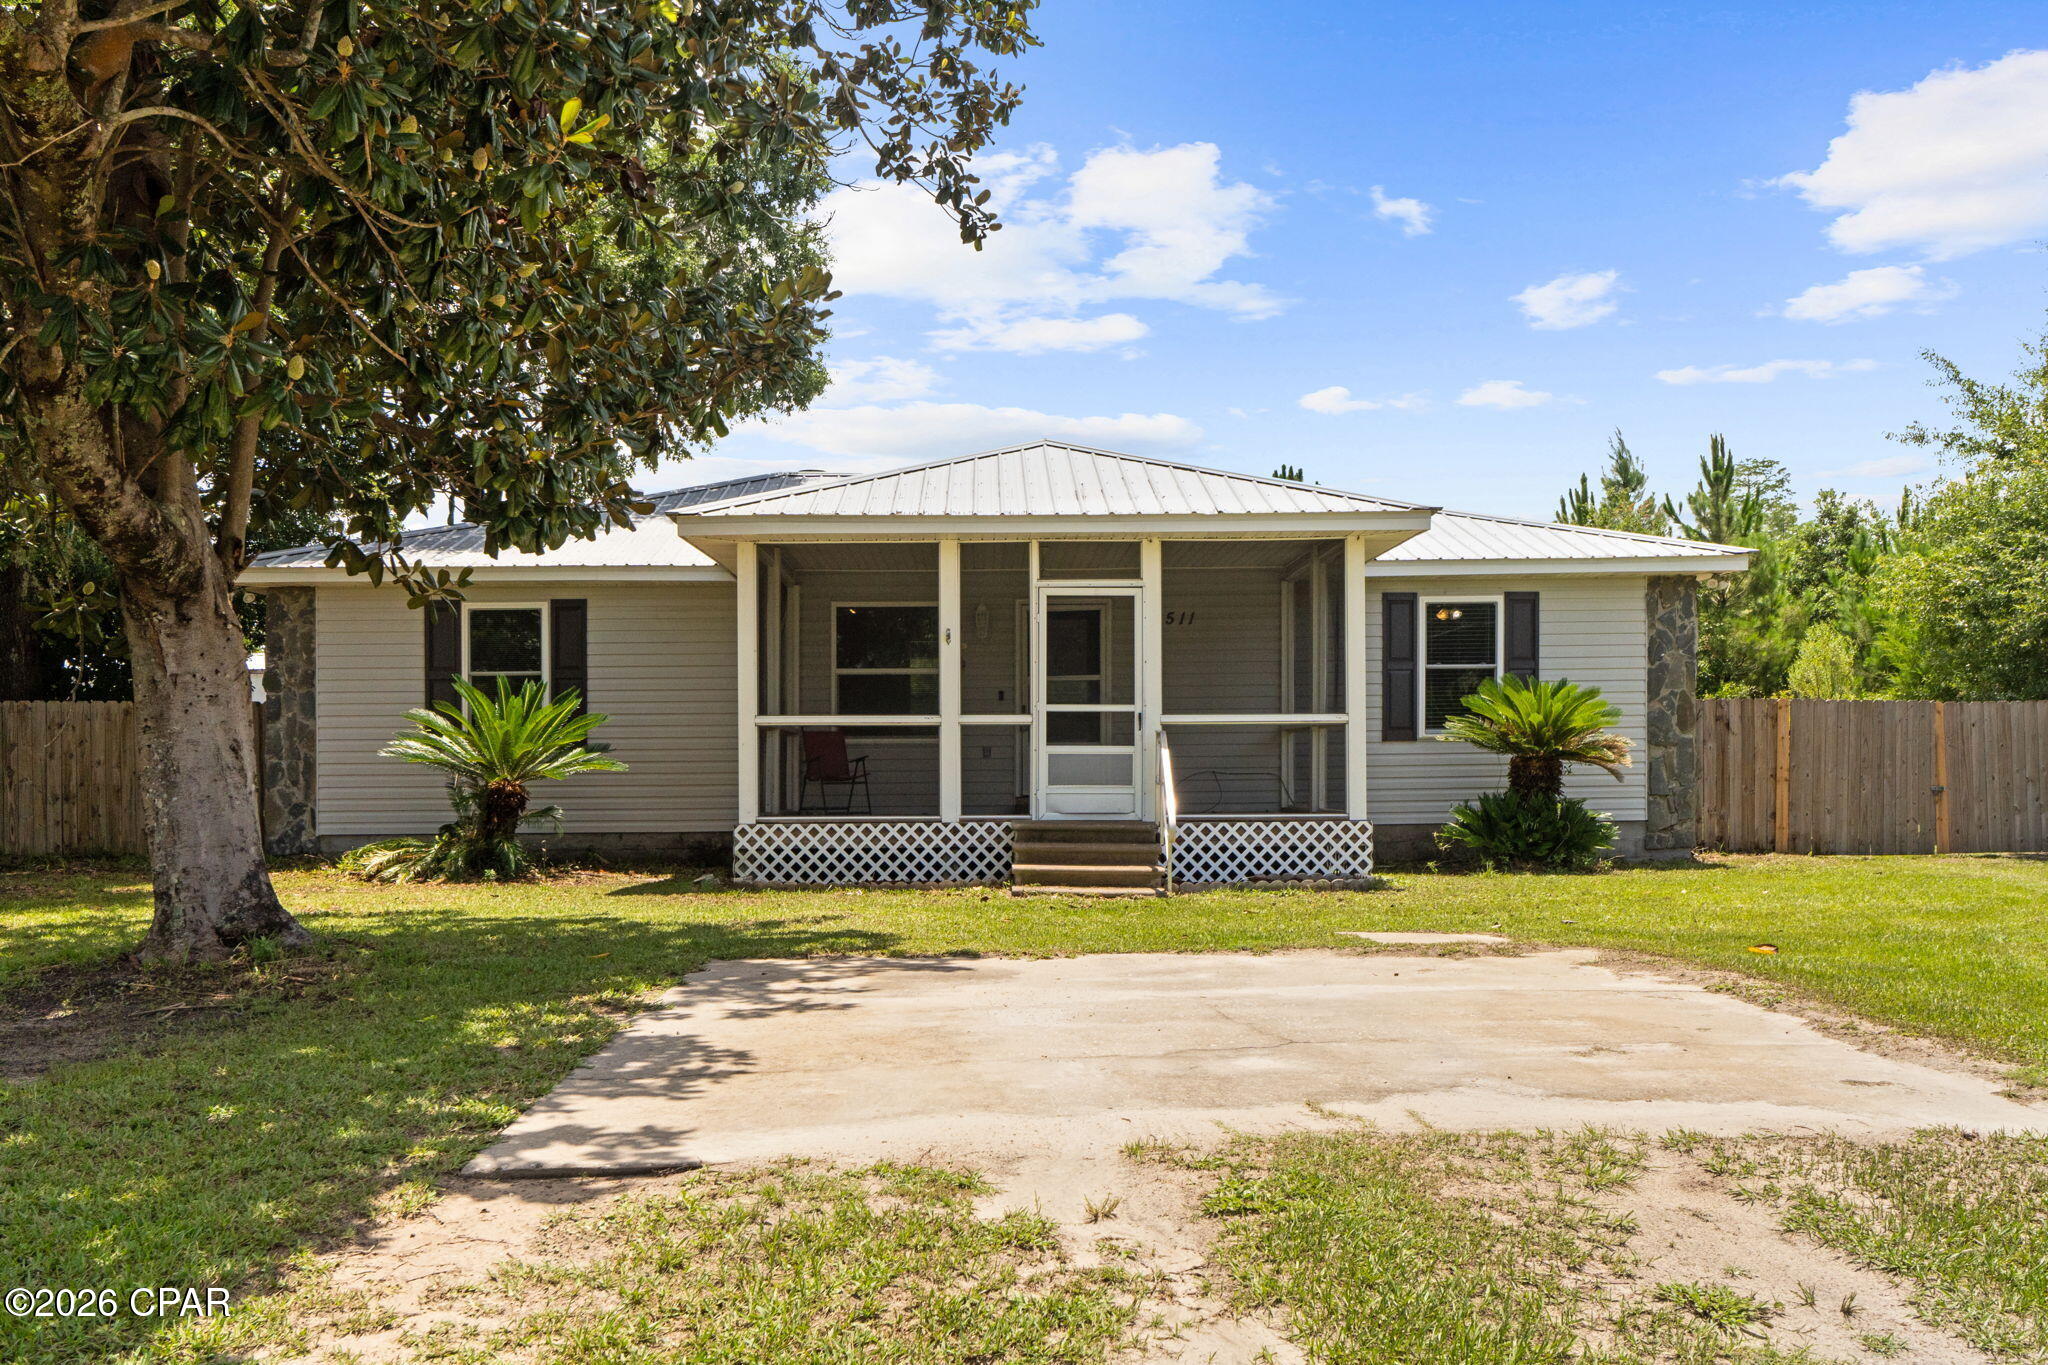
Situated on a private 1-acre lot, this beautiful home offers the perfect blend of country living and modern updates. Enter into a well laid out floor plan featuring a fireplace and wood laminate plank throughout. Gorgeous dining space with plenty of natural light and wainscotting. Spacious kitchen boasting an island as the center piece, with plenty of cabinets and counterspace. Stainless steel appliance package. Large master bedroom and ensuite feature a walk-in closet, custom tile shower, and jacuzzi tub. Split floorplan gives additional privacy to the master. Both guest rooms are very nice sized. Oversized laundry space with built in cabinets and room for additional fridge and freezer. New deck off the kitchen overlooking the property. This backyard is surrounded by trees and feels very private. A 35x30 3 bay workshop with a 12x30 lean to. An 11ft 10'' tall door on the middle bay for large boats or trucks. An additional 18x16 metal building with a front porch. Entire back yard is fenced. 12x18 screened-in front porch. Home has been well maintained, and pride of ownership shows from the moment you arrive. Home is in Flood zone X and no HOA. Schedule your visit today.
#792764

Youngstown

6511 Keiber Circle

3 Beds

2 Baths

1,792 Sq.Ft.

$279,900

MLS#: 792764
New on site 1 day ago
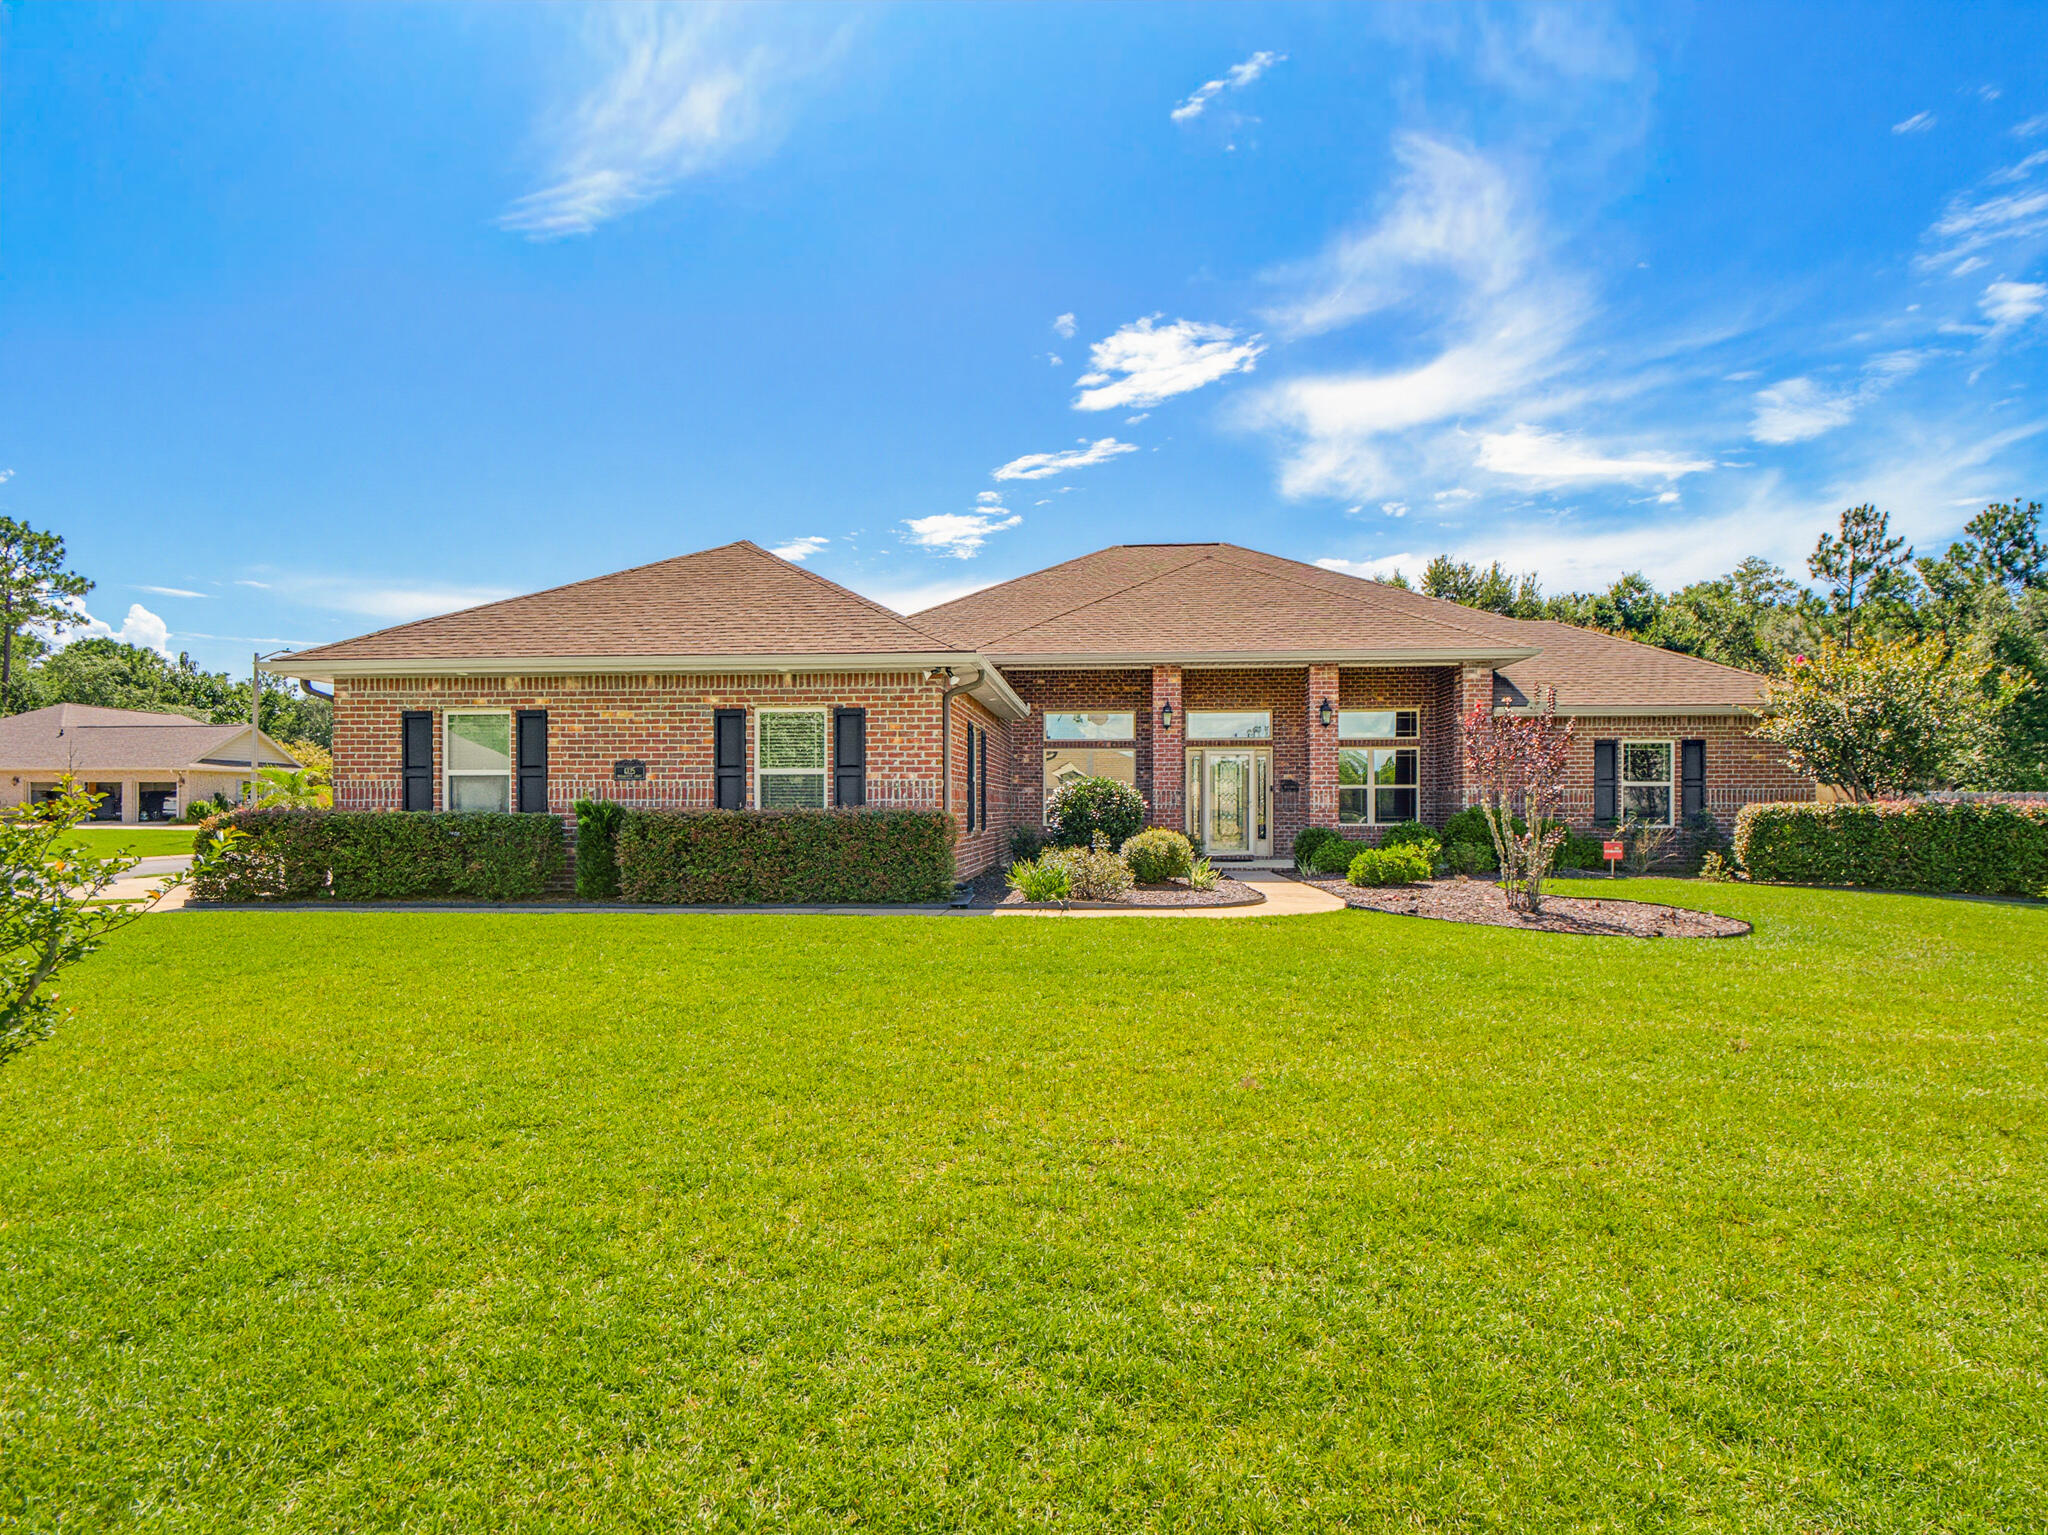
Immaculate 4-bedroom, 3-bath home situated on an .64 corner lot in a desirable gated community. This thoughtfully designed triple split floor plan features wood-look tile flooring throughout the main living areas, tray ceilings, crown molding, recessed lighting, and abundant natural light. The spacious family room opens to an oversized covered back porch overlooking your private backyard oasis with a in-ground pool featuring decorative fountains.
The kitchen offers quartz countertops, a large island, breakfast bar, farmhouse sink, tile backsplash, stainless appliances, double wall ovens, electric cooktop, soft-close cabinetry, and a spacious breakfast nook. The private primary suite includes tray ceilings, two walk-in closets, dual vanities, and a large tiled walk-in shower with rain shower head and handheld fixture.
Additional features include a formal dining room, 3-car garage, fenced backyard with oversized gate for boat or trailer access, sprinkler system on well, gutters, soffit lighting, 12x24 storage shed with loft, generator transfer switch with portable generator, hybrid water heater, surround sound, alarm system, termite bond, and extra concrete parking pads. Conveniently located near schools, shopping, dining, and local amenities.
#1007941

Milton

6125 Broadfield Court

4 Beds

3 Baths

2,985 Sq.Ft.

$644,500

MLS#: 1007941
New on site 1 day ago
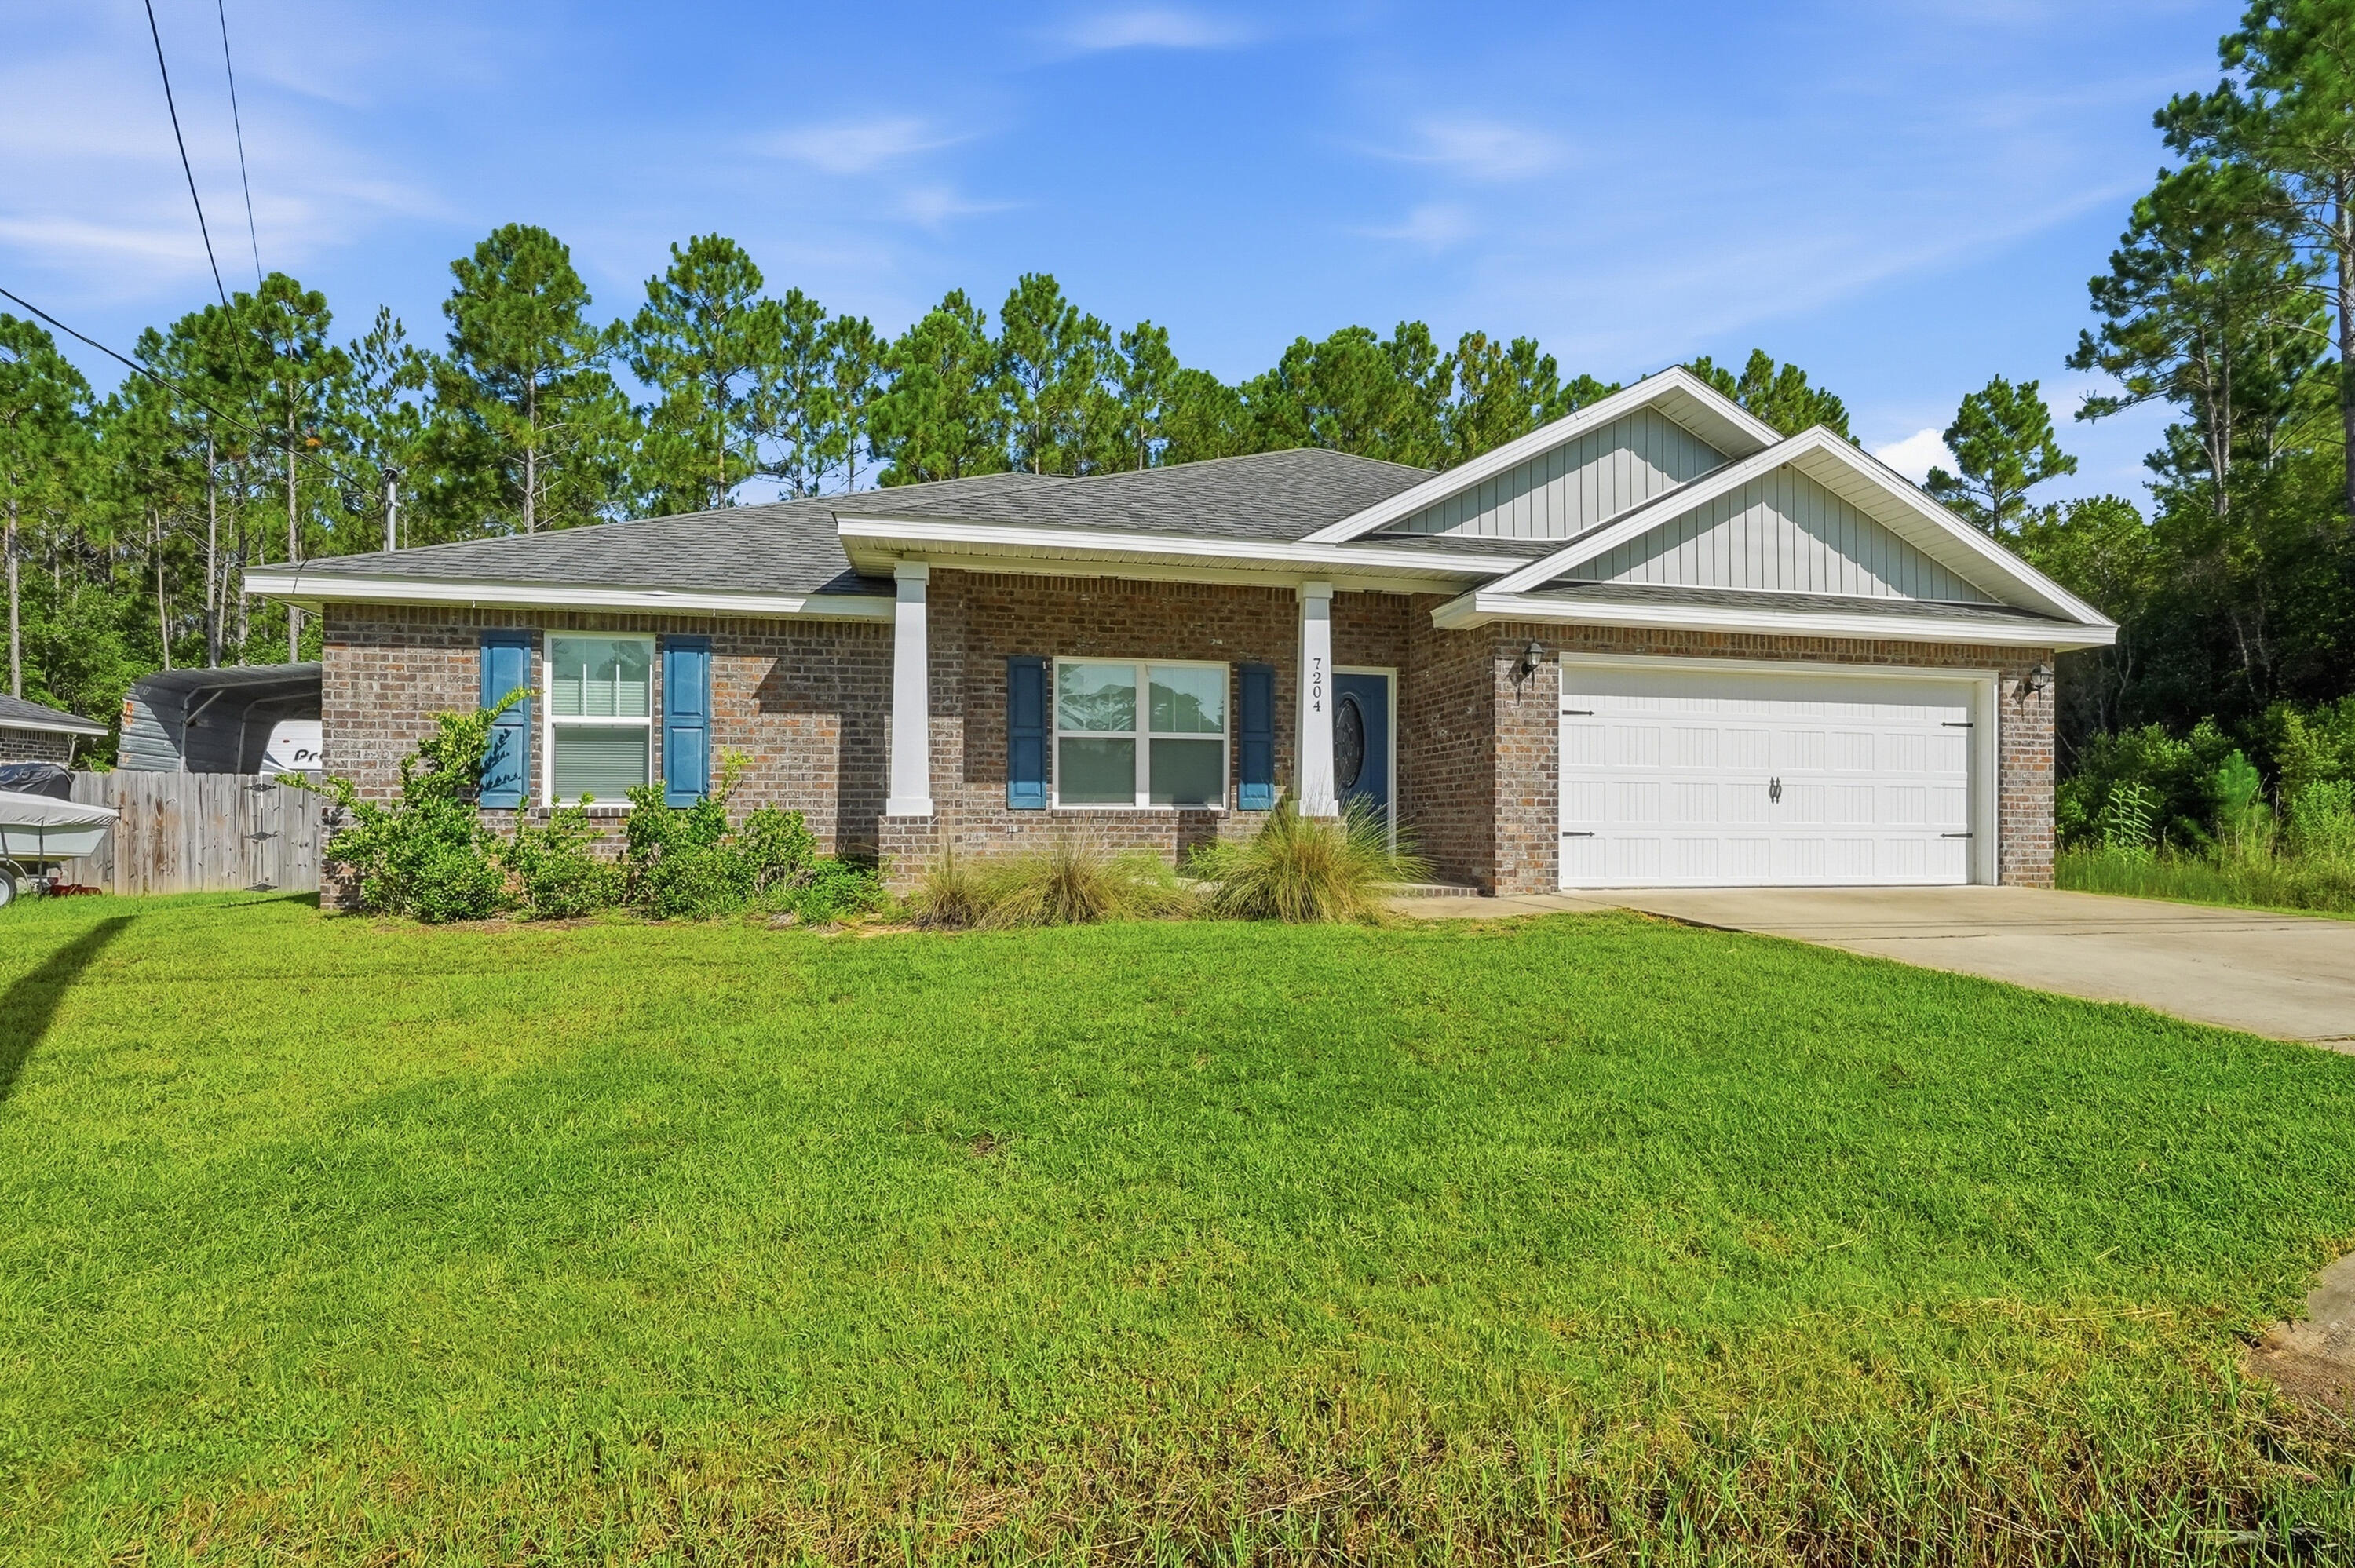
Designed with modern living in mind, this beautiful home offers an open-concept layout perfect for both everyday living and entertaining. The spacious living room features a vaulted ceiling, seamlessly flowing into the kitchen and dining areas, all enhanced by scratch- and water-resistant grey laminate wood flooring throughout the main living spaces. The interior was recently repainted.

The kitchen is a true centerpiece, boasting grey shaker cabinets, and 3cm granite countertops.

The generously sized master suite offers a 
a relaxing retreat with a trey ceiling and plush carpet. The en-suite bathroom features a walk-in closet, double vanity with granite countertops, tiled flooring, and a garden tub with tiled surround shower.

Additional interior features include a tiled laundry room with washer and dryer hookups.
The exterior is equally impressive, showcasing a complete brick finish with hardy board gable and porch accents, a covered front patio, and an open back patio ideal for outdoor enjoyment. The fully finished garage includes painted walls, baseboards, and a hurricane-rated garage door with a convenient smartphone app opener. Additional features include hurricane fabric shields and a sprinkler system with automatic timer and lawn pump.

Ideally located just minutes from shopping, dining, and the beautiful beaches of Navarre, this home also offers easy access to Hwy 87. Hurlburt Field is approximately 20 minutes away, and Interstate 10 is just a short 15-minute drive north, making commuting a breeze. The washer and dryer convey AS-IS.
#999797

Navarre

7204 Gordon Evans Road

3 Beds

2 Baths

1,585 Sq.Ft.

$345,000

MLS#: 999797
New on site 1 day ago
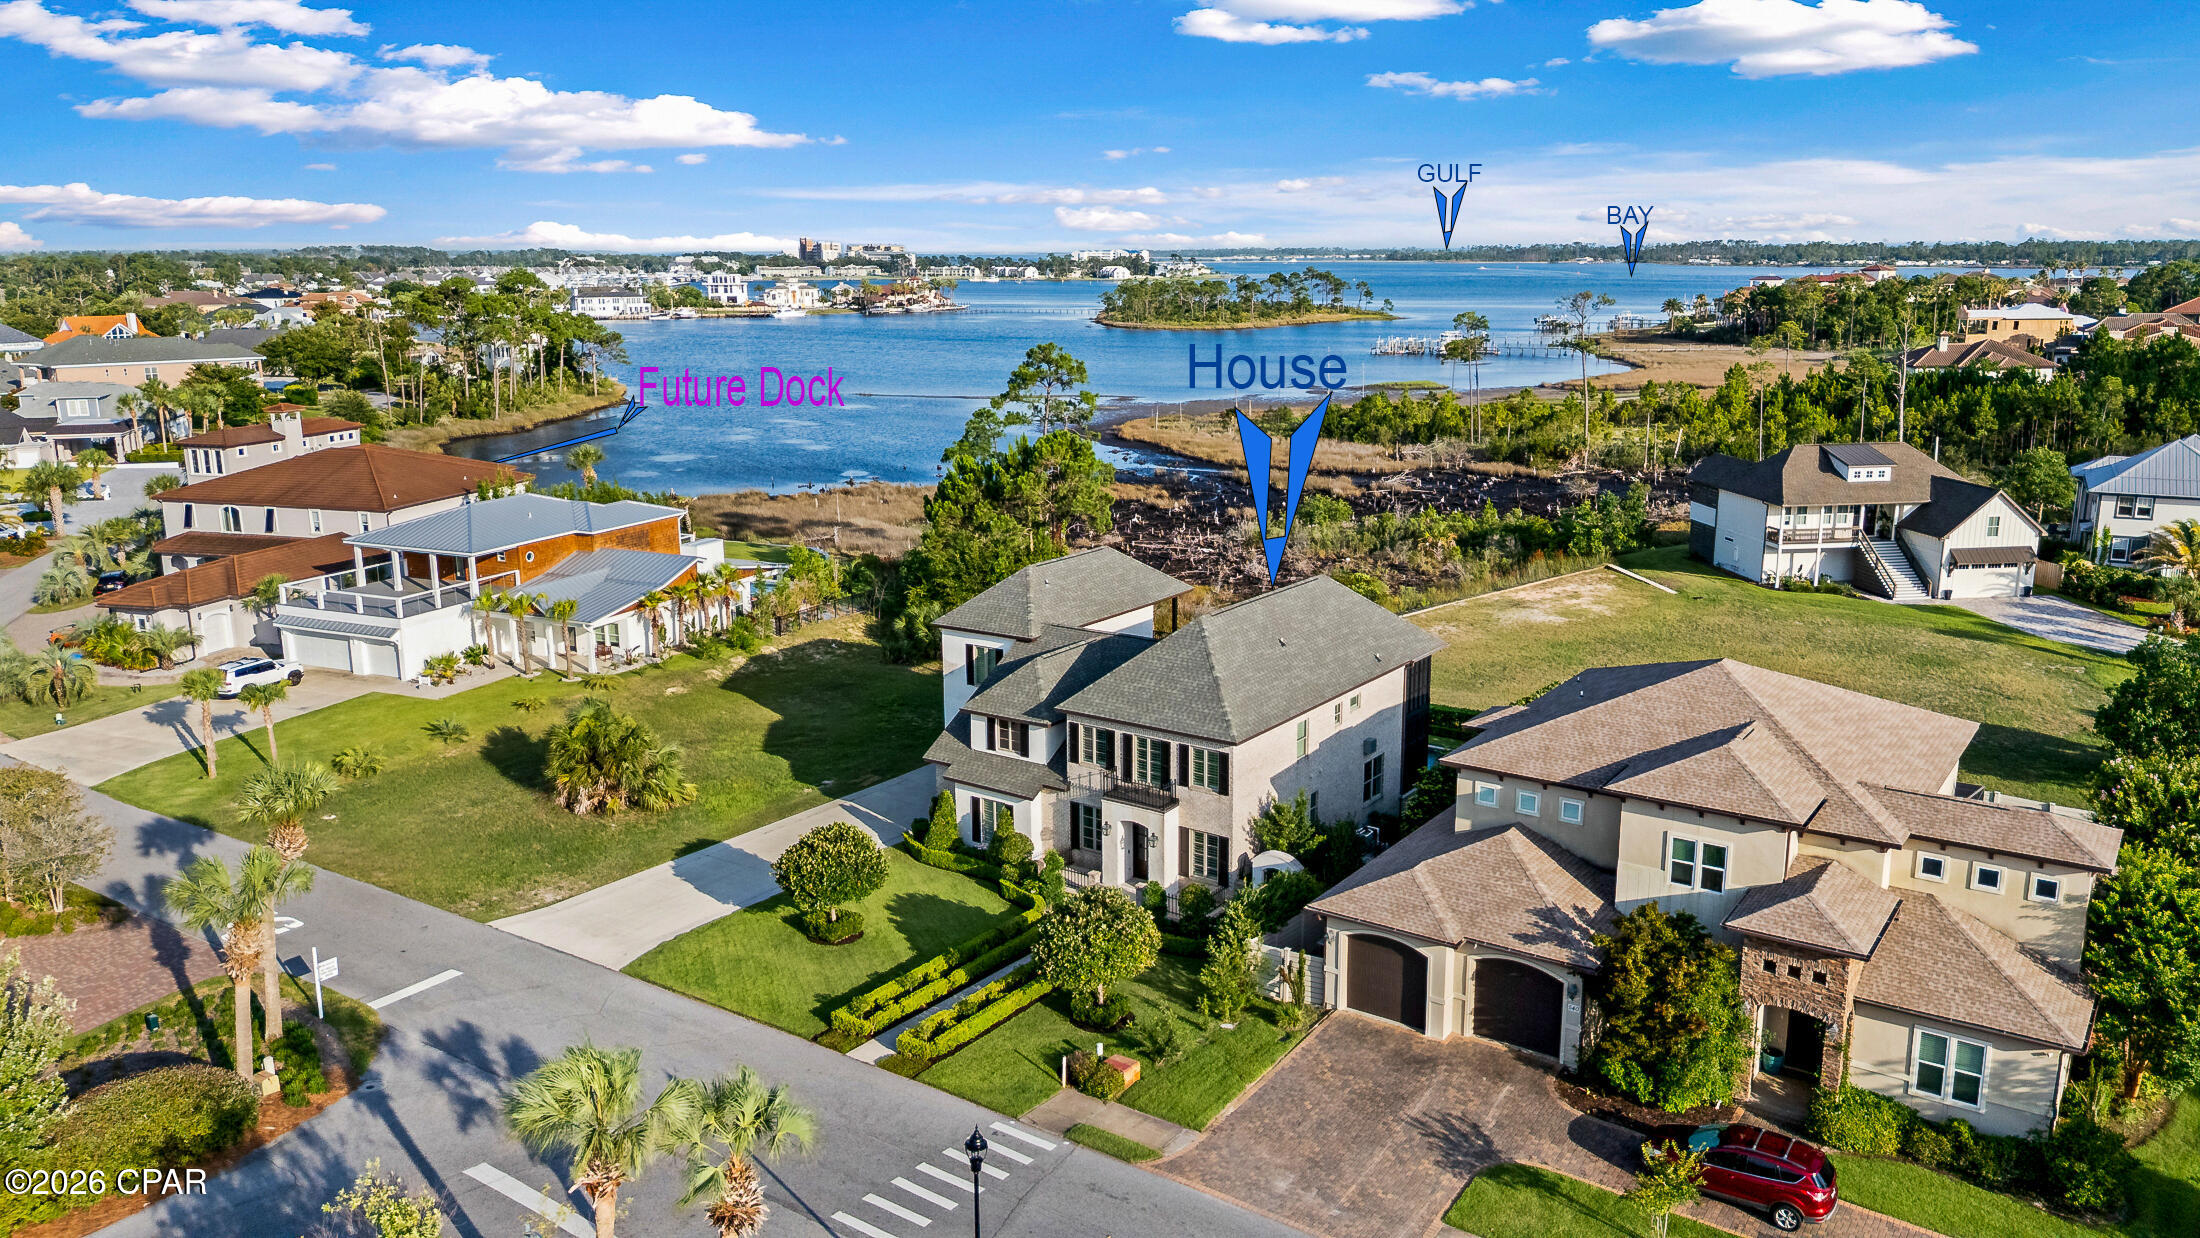
****CURRENTLY IN THE PERMITTING PROCESS FOR A COMMUNITY DOCK.****
Each slip can hold up to a 42 ft sports fish convertible boat with outriggers.!****
Beyond the gas lanterns and handcrafted cypress doors lies a home where timeless architecture, waterfront living, and extraordinary craftsmanship come together in a way that is rarely found--and even more rarely offered.  Blending timeless French Provincial architecture with extraordinary craftsmanship, luxurious entertaining spaces, and an exciting future boating opportunity, this custom Bay Point estate is unlike anything else currently available.  Offering approximately 3,855 heated square feet (not including the separate auxiliary indoor kitchen), this remarkable residence features 5 bedrooms, 4.5 baths, two bonus rooms, a three-car garage, an English garden-inspired pool and spa, and breathtaking water views that are protected by neighboring waterfront setbacks.
*****FOR BOATING ENTHUSIAST, an exceptional opportunity awaits. After a two-year approval process, the owners are now in the permitting phase for a private community DOCK shared by only four neighboring properties, located just three lots away. The approved boat slip is designed to accommodate up to a 42-foot sportfish convertible with outriggers, creating an extraordinary lifestyle rarely available in Bay Point.

 In 2023, the home had undergone extensive improvements, including an approximately 900-square-foot addition, outdoor kitchen, a newer roof, three newer HVAC systems, and in 2026, the owners added a newly installed steam shower, fresh interior paint, and updated brick paver flooring.
From the moment you arrive, the home's architectural character is unmistakable. A solid wood front door welcomes you beneath three glowing gas lanterns, framed by custom cypress shutters, handcrafted cypress garage doors, decorative wrought-iron fencing, elegant balconies, and beautifully manicured English garden landscaping. Inside, every room reflects a level of craftsmanship that is increasingly difficult to find. Hickory hardwood floors, reclaimed century-old solid wood doors, antique rim-lock hardware, extensive custom millwork, soaring ceilings reaching approximately 17 feet, exposed brick accents, tongue-and-groove heart pine ceilings, and designer lighting from Restoration Hardware and Visual Comfort combine to create a home filled with warmth, sophistication, and timeless elegance.  Designed for both everyday living and unforgettable entertaining, the outdoor living area features a resort-style pool and spa surrounded by mature landscaping and an impressive built-in brick outdoor kitchen complete with a gas grill, gas burner, industrial flat-top griddle, and an adjacent auxiliary indoor kitchen featuring a full-size refrigerator, commercial ice maker, custom cabinetry, and stainless sink.The chef's kitchen is equally impressive, showcasing a premium Thermador appliance package including a built-in refrigerator/freezer, 48-inch range, matching dishwasher, brand-new wine refrigerator, and two separate ice makers. The thoughtfully designed floor plan offers two luxurious primary suites, three additional bedrooms, four-and-a-half baths, and two versatile bonus rooms. The primary suite is a true retreat featuring a spectacular custom-designed walk-in closet with automatic cabinet lighting, built-in cabinetry, and a hidden speakeasy entrance. Throughout the home, bathrooms are appointed with marble and porcelain finishes, three classic clawfoot soaking tubs, dramatic vaulted ceilings, and a spa-inspired steam shower.  Hidden throughout the residence are details that make this home unforgettable--from two concealed speakeasy rooms to a formal dining room with wet bar, whole-home surround sound wiring, surveillance system, plantation shutters, motorized shades, and a rare William IV / Early Victorian cast-iron fireplace insert imported from London and dating to approximately 1830s. This is more than a home--it is a residence that has been thoughtfully curated over the years with exceptional attention to detail, timeless materials, and architectural authenticity. Every space has been designed to create an atmosphere that feels both luxurious and welcoming, offering an extraordinary opportunity to own one of Bay Point's most distinctive custom water view properties.
#792793

Panama City

542 Wahoo Road

5 Beds

4 Baths

3,855 Sq.Ft.

$1,585,000

MLS#: 792793
New on site 1 day ago
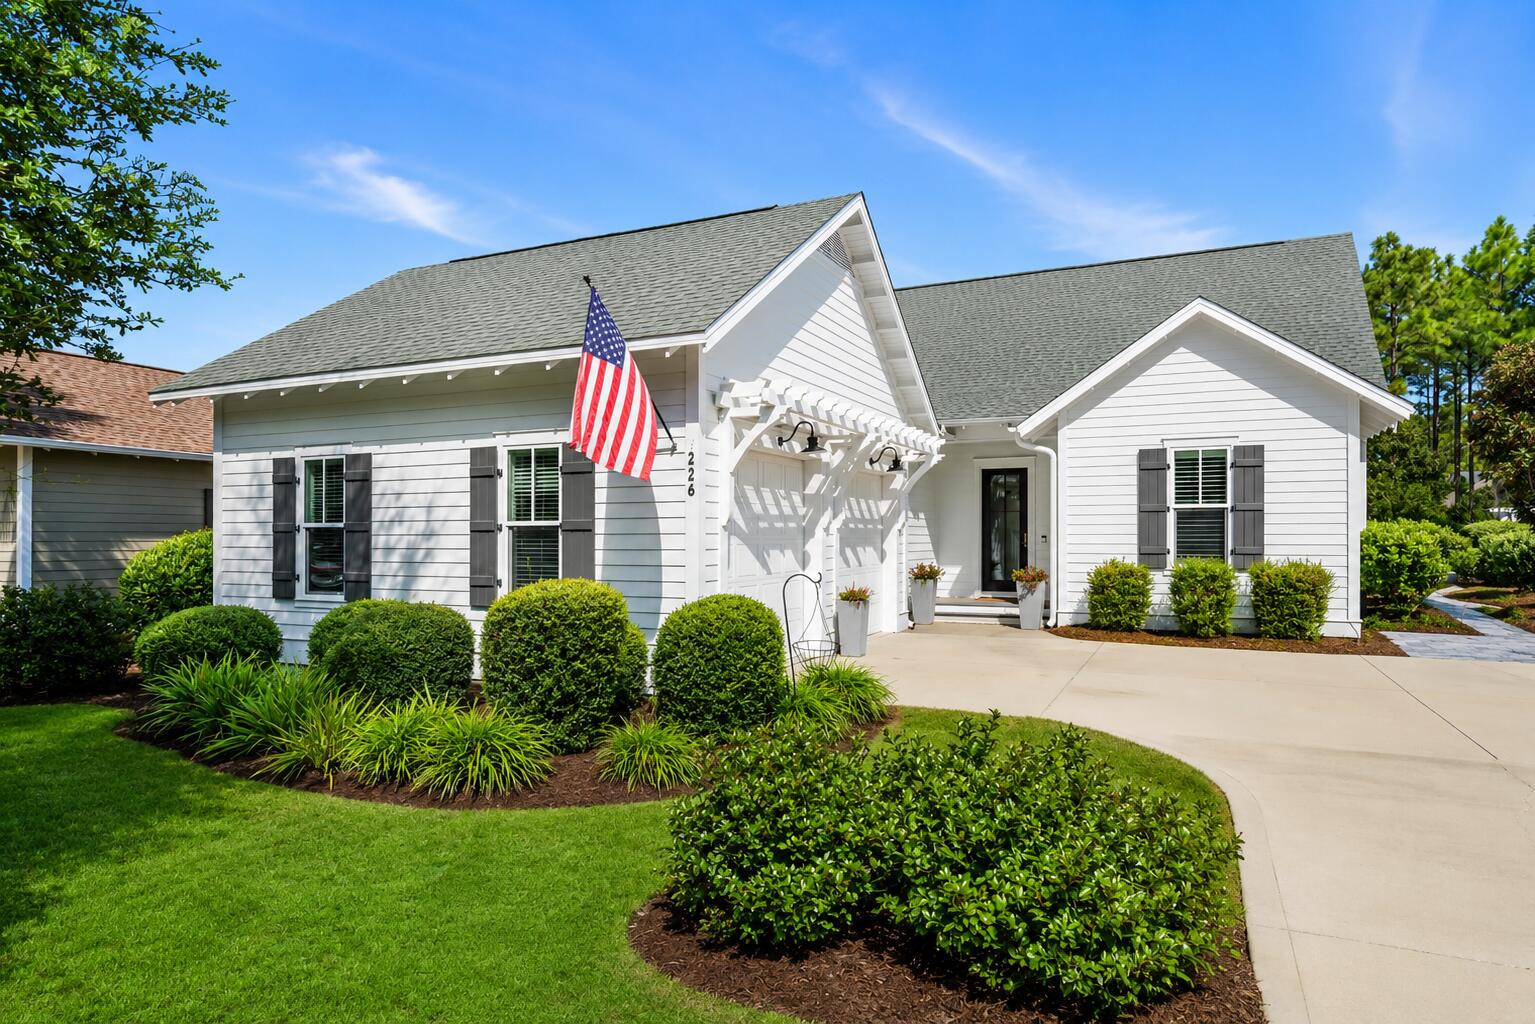
This gorgeous home is in the front of Watersound Origins, just minutes from 98, overlooking a gorgeous pond and natural area that will never be built on. Behind it are peaceful trails for walking lined with plants and foliage indigenous to the area. This house has just recently been remodeled. The kitchen was updated, and they opened it up to the room behind it, making a cozy sitting room and office. A cool bar area was added, along with updating the powder room.  This house is perfect for a family as it has 4 bedrooms and an office, or a retired couple who have children and grandchildren that visit.
#1007935

Inlet Beach

226 Medley Street

4 Beds

3 Baths

2,621 Sq.Ft.

$1,450,000

MLS#: 1007935
New on site 2 days ago
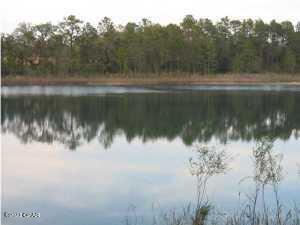
Beautiful waterfront property over looking Sunrise Lake, with approximately 150' on the water. This lot is 2.984 acres and is high and dry, a wonderful place to build your dream home over looking the breath taking view of the lake. This lake is spring fed and offers a lot of privacy. Come see today.
#792757

Southport

000 Sunrise Way

None Beds

None Baths

2.98 acres

$165,000

MLS#: 792757
New on site 2 days ago
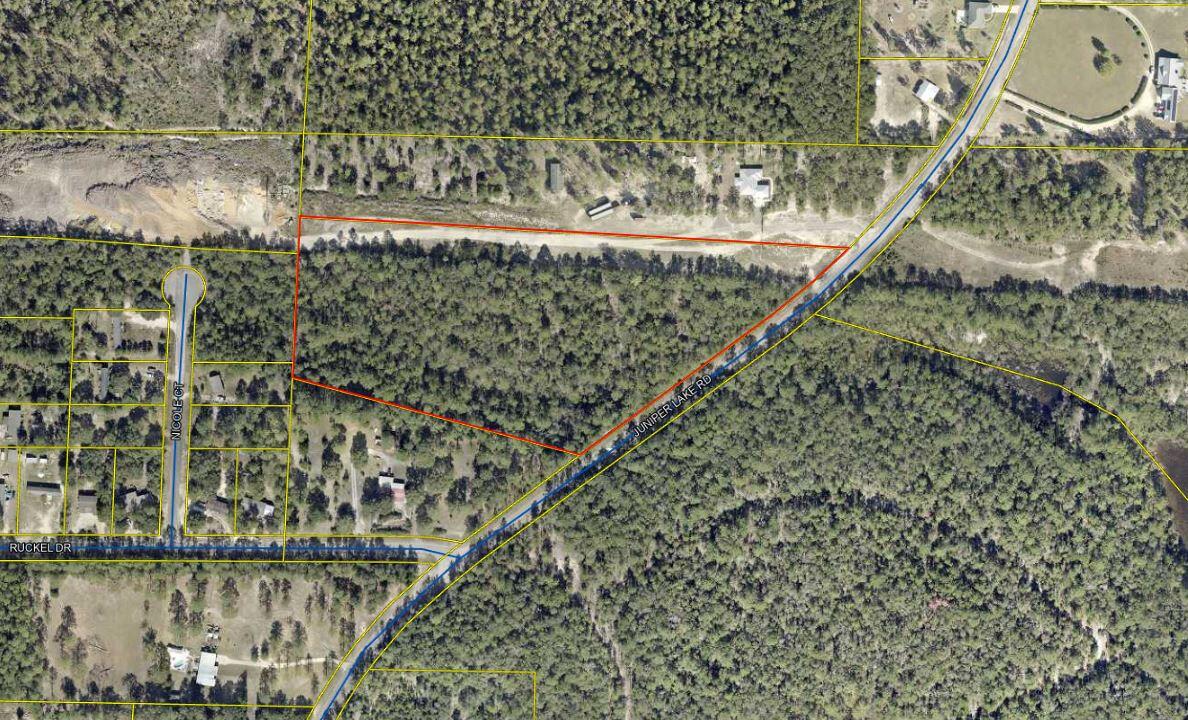
Prime opportunity to build your estate dream home on this large acreage property (roughly 10.7 acres)! Subject property is very close to schools, parks, and Juniper Lake. Juniper Lake park and boat ramp is just down the street to launch your boat or take in the scenery at the lake!
#1007844

DeFuniak Springs

10.7 Acres Juniper Lake Road

None Beds

None Baths

10.7 acres

$249,900

MLS#: 1007844
New on site 2 days ago
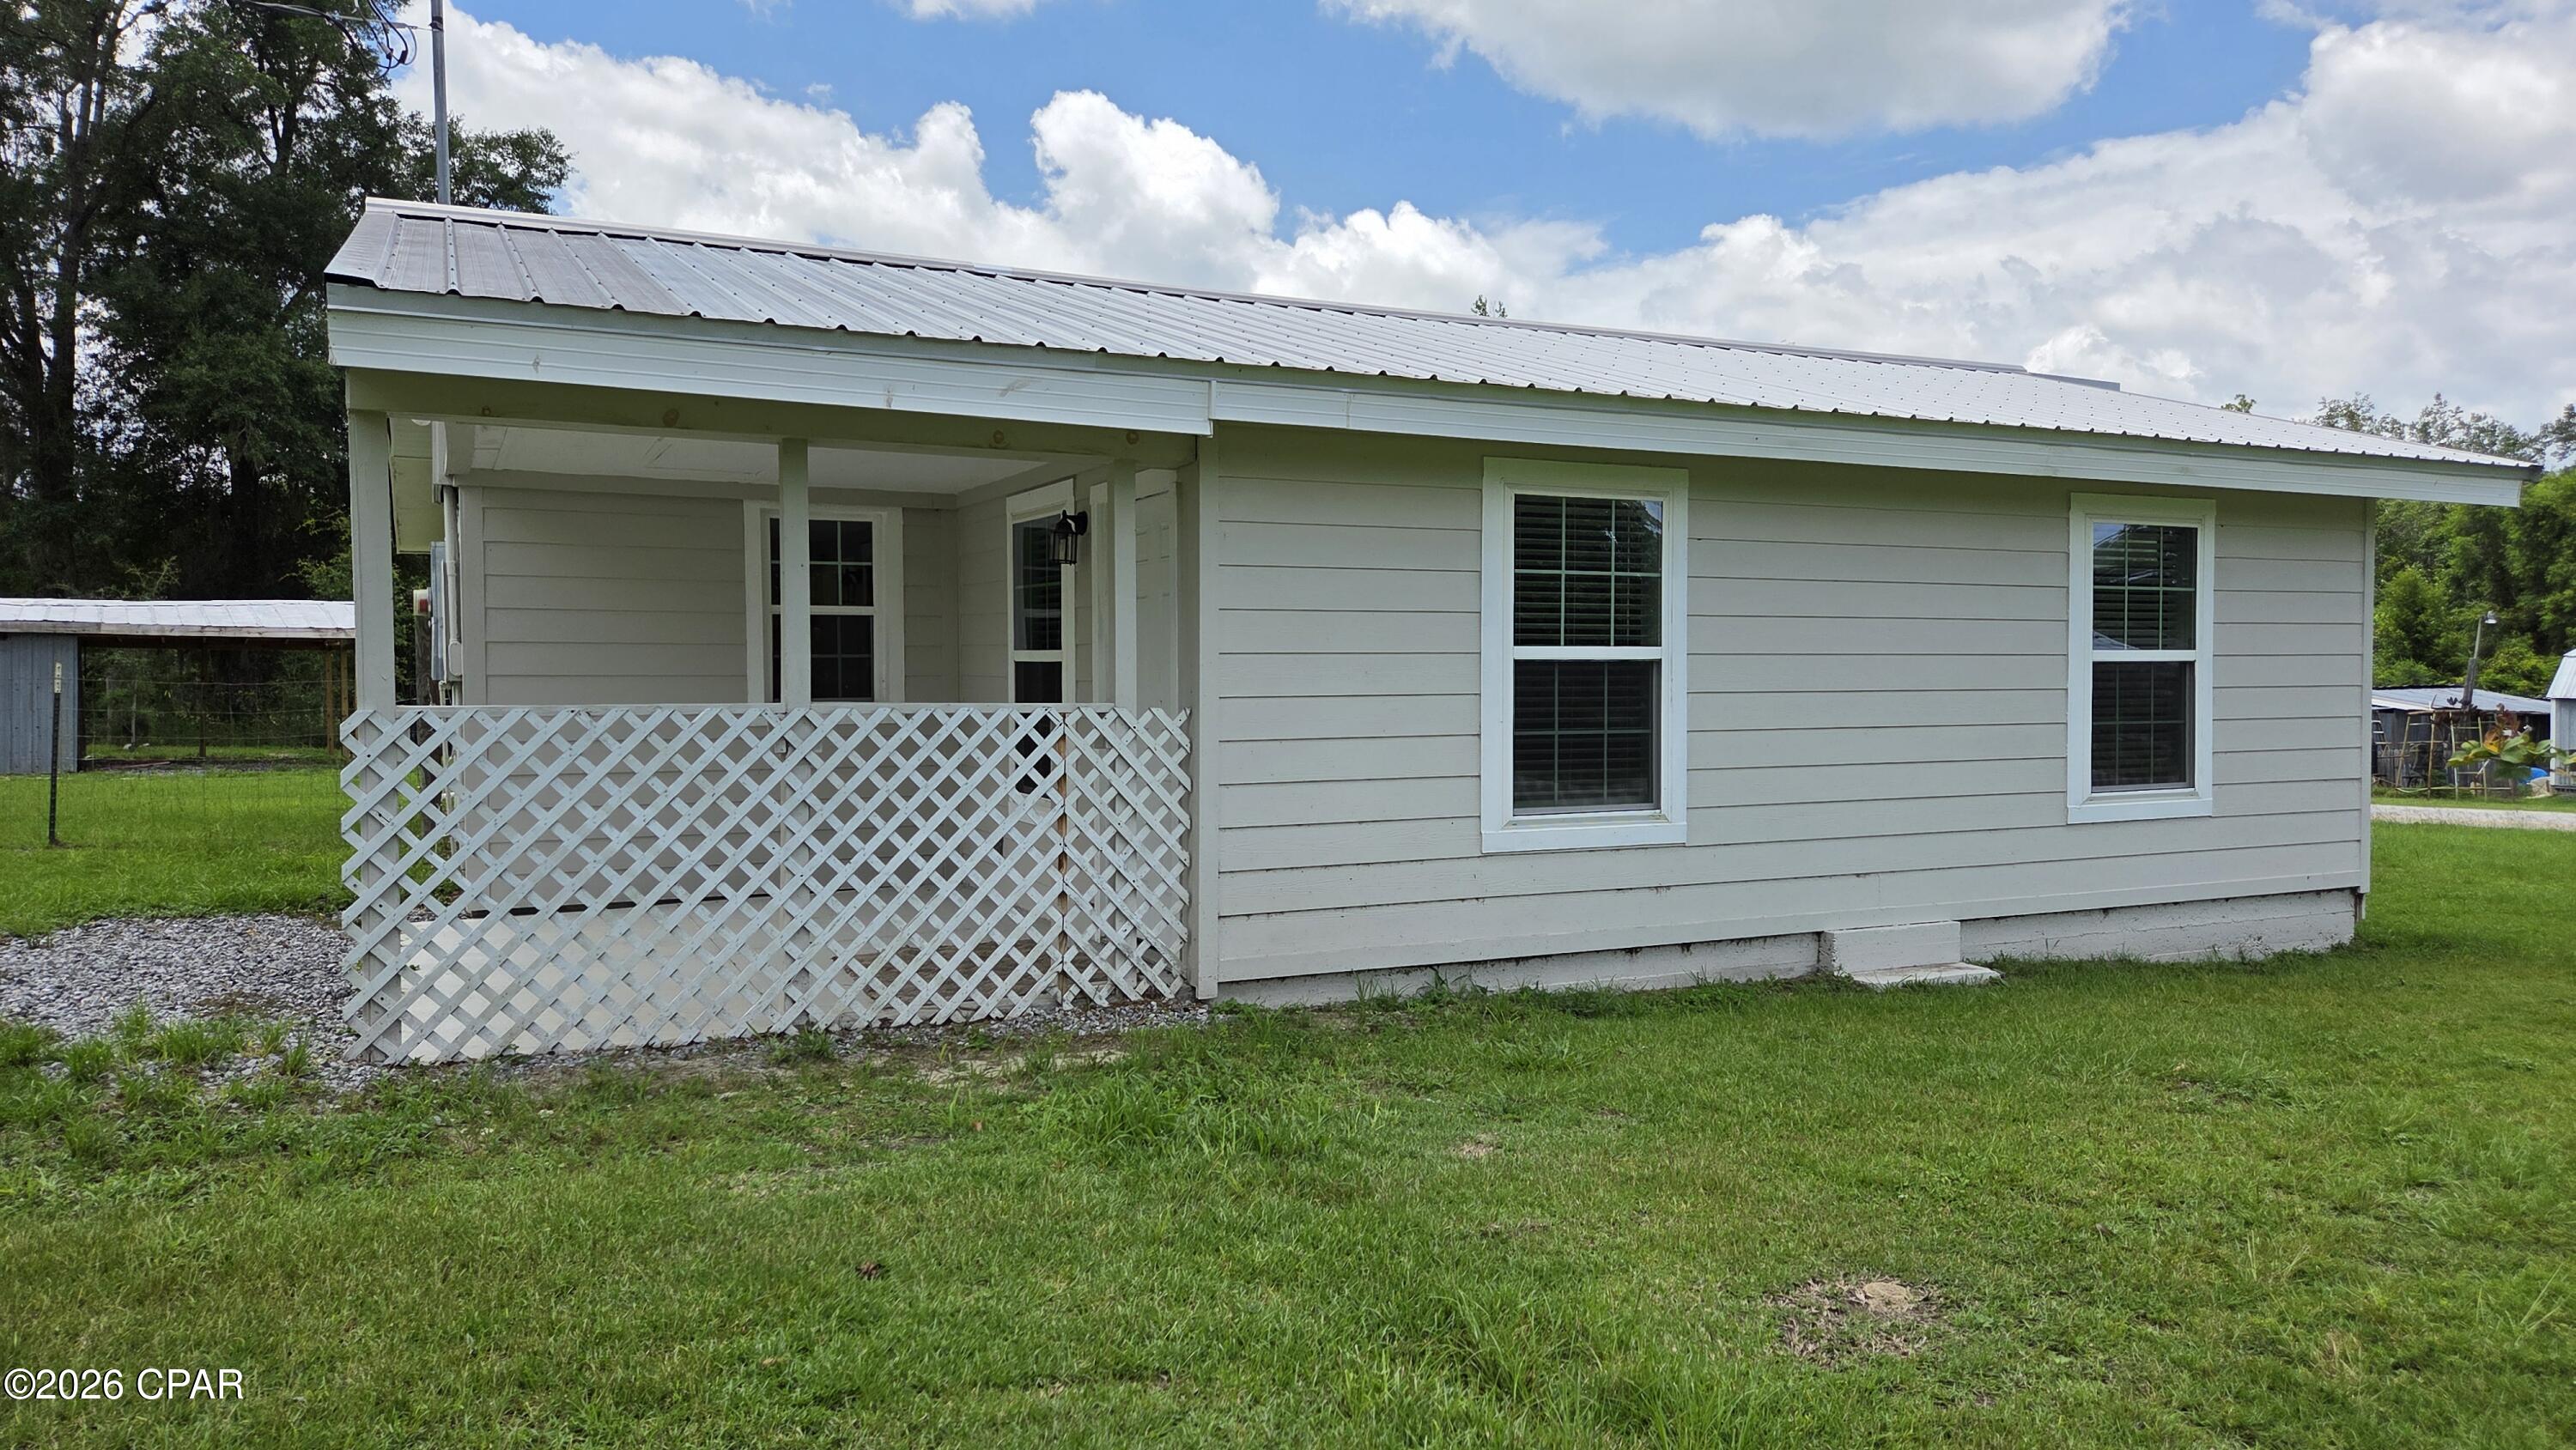
This move in ready 3 bedroom, 1 bath Florida cottage sits on 1.14 acres just outside of city limits. Recent improvements include a newer metal roof, updated bathroom, plumbing, electrical, water heater, flooring, and kitchen appliances. The home also features upgraded windows. The eat in kitchen offers an island and ample cabinet space. Enjoy the privacy and outdoor space this property provides, complete with a partially fenced in yard and a shed for storage. Conveniently located near I-10 for easy travel and commuting. Florida Caverns State Park is just 12 minutes away, making it easy to enjoy hiking, kayaking, and one of Florida's most unique natural attractions. This home is ready for it's new owner-come see it today!
#792755

Marianna

4895 Old Spanish Trail

3 Beds

1 Baths

1,332 Sq.Ft.

$209,000

MLS#: 792755

1 ... 19 20 21 22 23 ... 666
* Listings identified with the FMLS IDX logo come from FMLS and are held by brokerage firms other than the owner of this website. The listing brokerage is identified in any listing details. Information is deemed reliable but is not guaranteed. If you believe any FMLS listing contains material that infringes your copyrighted work please click here to review our DMCA policy and learn how to submit a takedown request. © 2024. First Multiple Listing Service, Inc.
 - property

Send a message

Message successfully sent.

Your message

What is 3 + 4 ?

Reason for contacting?

I agree to receive email communication and understand I can unsubscribe at any time.

I agree to be contacted by Coastal Vibes Luxury Beach Group via call, email, and text for real estate services. To opt out, you can reply 'stop' at any time or reply 'help' for assistance. You can also click the unsubscribe link in the emails. Message and data rates may apply. Message frequency may vary. Privacy Policy

Sign Out

Virtual Assistant

Would you like to take the next step with this property? We can help you schedule a showing or virtual tour, or send you more details.

Yes, I would like more information.

Thank You for Your Reply, One of Our Agents will contact you as soon as possible

No, maybe later.

Thank you, you can always contact me via email, phone number or through the contact form.

Realhub AI

Lucy - Your AI-Powered Realtor

Update Your Temporary Password

Personalize your search

Enter your email and we'll notify you immediately when new listings match what you're looking for.

or enter email address

Already have an account ? Login here

Continue your home search

I agree to receive communications and understand I can unsubscribe at any time.

I agree to be contacted by Coastal Vibes Luxury Beach Group via call, email, and text for real estate services. To opt out, you can reply 'stop' at any time or reply 'help' for assistance. You can also click the unsubscribe link in the emails. Message and data rates may apply. Message frequency may vary. Privacy Policy

Already have an account ? Login here

We use cookies

We use cookies primarily for analytics to enhance your experience. By accepting, you agree to our use of these cookies. You can manage your preferences or learn more about our cookies policy.