Properties

Browse or get in touch to schedule a walkthrough.

  • Nearby me
Price range

Popular features

Community features

Association

Property features

Waterfront

View

Exterior Features

Interior Features

Style

10000 properties match your criteria

Updated 1 minute ago

E-Alert name
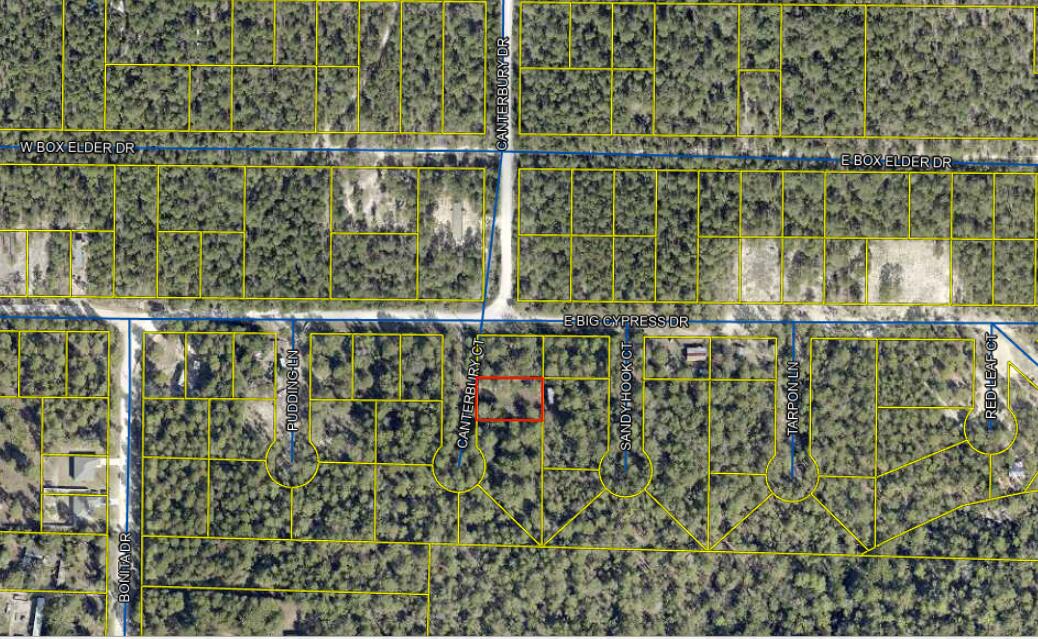
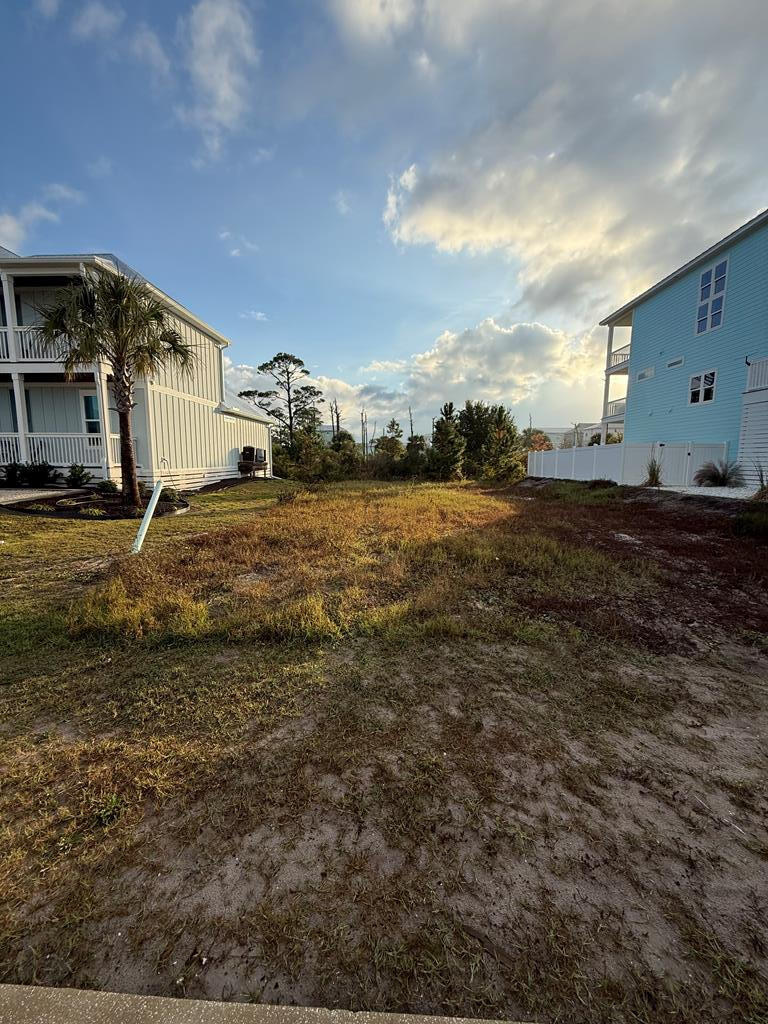
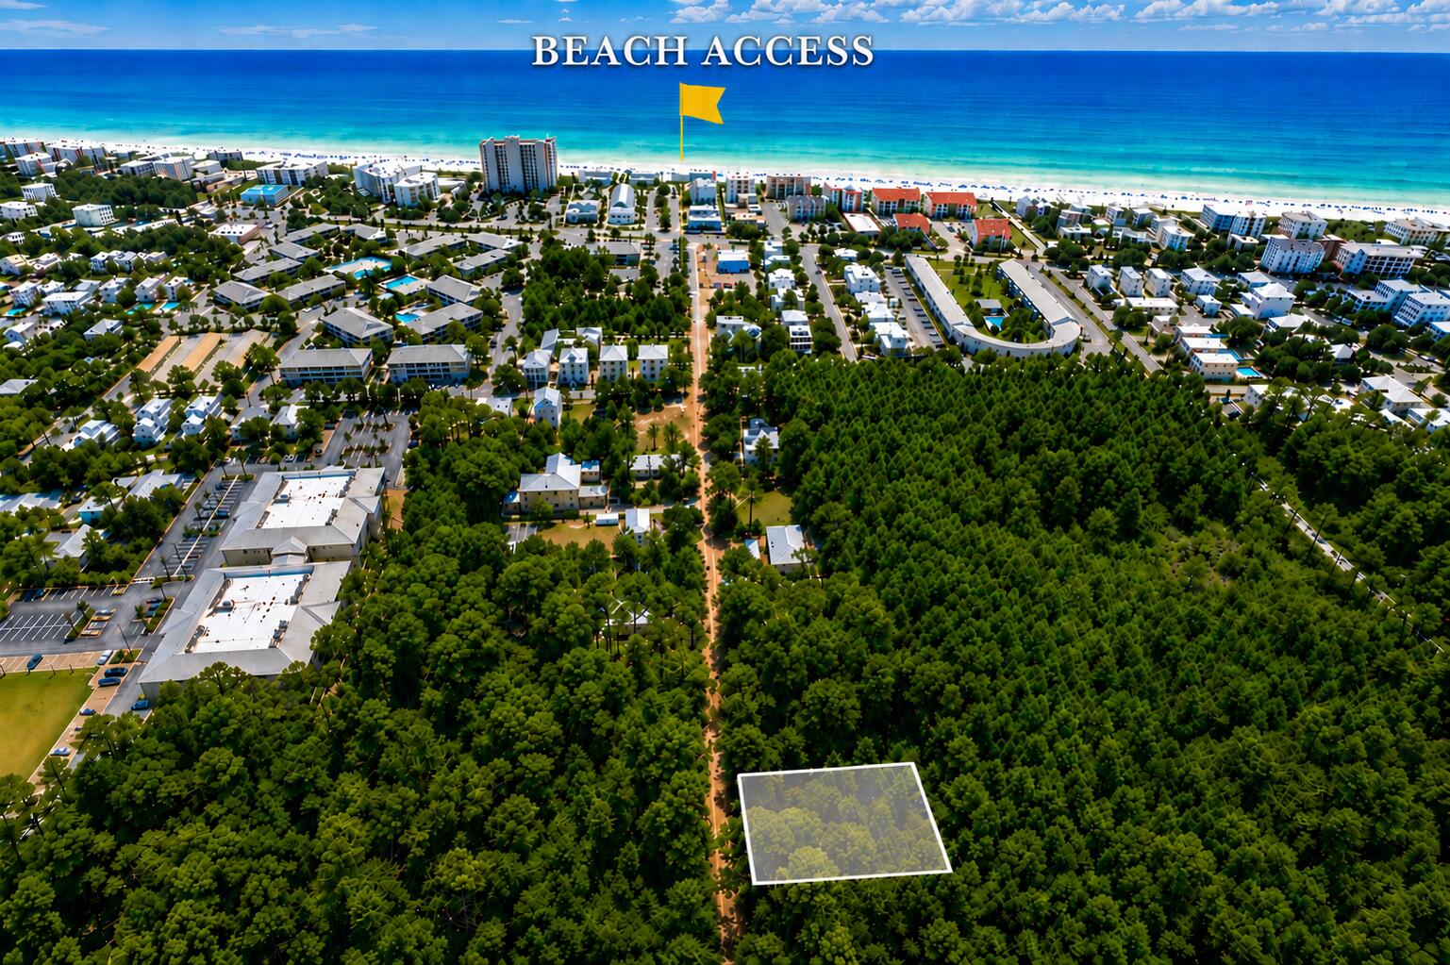
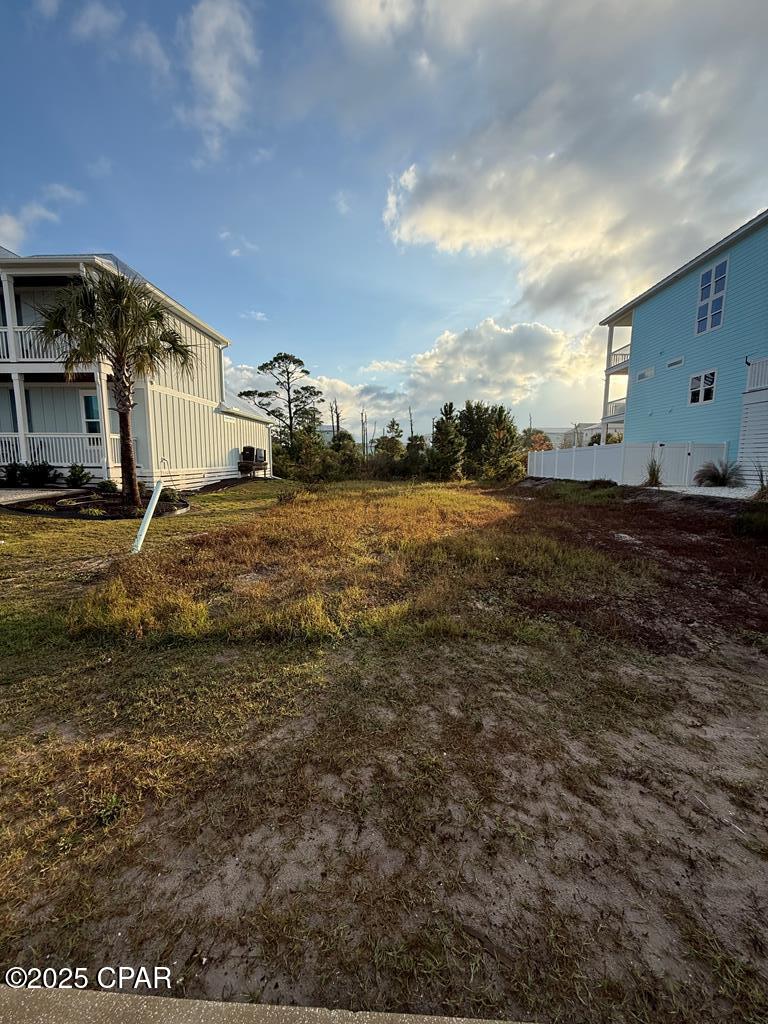
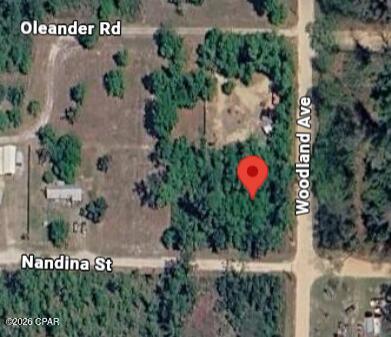
Welcome to Homestead Hollow, a newly developed subdivision nestled in scenic Holmes County. This beautiful 1.9-acre property offers the perfect blend of space, accessibility, and opportunity, featuring an impressive 206 feet of road frontage on Antique Road.
With nearly two acres to work with, this property provides plenty of room to build your dream home, create a private getaway, or invest in a growing area full of potential. Enjoy the peaceful surroundings of country living while still being conveniently located just about an hour from Panama City Beach, home to the ''World's Most Beautiful Beaches.''
Whether you're looking for a homesite, investment property, or simply a place to enjoy the quiet Florida lifestyle, this property offers endless possibilities. Come experience the potential of Homestead Hollow and make it yours today!
#790346

Graceville

LOT 9 Antique Road

None Beds

None Baths

1.9 acres

$37,000

MLS#: 790346

Welcome to Homestead Hollow, a newly developed subdivision nestled in scenic Holmes County. This beautiful 1.9-acre property offers the perfect blend of space, accessibility, and opportunity, featuring an impressive 206 feet of road frontage on Antique Road.
With nearly two acres to work with, this property provides plenty of room to build your dream home, create a private getaway, or invest in a growing area full of potential. Enjoy the peaceful surroundings of country living while still being conveniently located just about an hour from Panama City Beach, home to the ''World's Most Beautiful Beaches.''
Whether you're looking for a homesite, investment property, or simply a place to enjoy the quiet Florida lifestyle, this property offers endless possibilities. Come experience the potential of Homestead Hollow and make it yours today!
#790347

Graceville

LOT 10 Antique Road

None Beds

None Baths

1.9 acres

$37,000

MLS#: 790347

Welcome to the Beau, located at the popular Liberty community in Panama City, Florida. The Beau is one of our popular one-story floor plans used in many communities across the country, making it an excellent choice for a new home. With this 4 bedroom, 2 bath home, you will see 1,799 square feet of spacious living perfect for a small family to enjoy comfortably.

As you walk inside the Beau, you will see the long main hallway leading you to the open living room and kitchen. The 9' ceilings throughout the home add to the feeling this of open, spacious floorplan. Engineered vinyl plank flooring throughout the main areas offer a sleek, low-maintenance way to keep your floors looking great while soft carpet in the bedrooms keep your feet cozy. The kitchen and bathrooms feature granite countertops and white cabinetry, a walk-in pantry, and a large island ideal for family and guests to enjoy your meals together. The primary bedroom has its own bathroom featuring a spacious walk-in closet, a double vanity, and a separate walk-in shower and tub. Each room in the house has large windows that allow plenty of natural light in to brighten your mood and home up.

On the exterior of the home, you will see durable vinyl siding and each home comes standard with a sodded yard, dimensional shingles, and more. The Beau also features a covered back patio.

Sidewalks line every street so you can enjoy the unbeatable Florida sunsets and sunrises on your walk with the kids or the dogs or on your way to the pool at the Liberty clubhouse. Our Liberty community features underground utilities making it less susceptible to damage from severe weather leading to fewer outages and more reliable service!
 
Residents of Liberty can enjoy exclusive access to two amenity centers, complete with two pools, a children's splash pad, a playground for endless fun, and a well-equipped fitness center. Our second amenity center features a basketball court and two pickleball courts for competitive play!

Embrace the lifestyle you deserve where every detail is curated for your ultimate enjoyment. Situated off Star Avenue, this address is a stone's throw away from downtown Panama City's vibrant scene and the esteemed Tyndall Air Force Base, making it an exceptional choice for military personnel. Schedule an in-person or virtual tour today!
#790339

Panama City

7066 William Pitsenbarger Road

4 Beds

2 Baths

1,799 Sq.Ft.

$339,900

MLS#: 790339

Welcome to the Madison, a new home floor plan at Titus Park in Panama City, Florida. The Madison is one of our many featured one-story homes at the beautiful Titus Park community.

When you walk into the home, you are greeted by a long hallway that is the center point for bedrooms, the laundry room and garage, and leads to the open living room and kitchen. Beautiful engineered vinyl plank (EVP) flooring lines the main areas of the house and soft carpet covers the bedrooms.

The bedroom closest to the garage also comes with its own bathroom, not shared in the main hallway. The bathrooms have beautiful white quartz countertops and white cabinets that enhance the beauty of this home.

Entering the kitchen and living room area, you will notice plenty of natural sunlight illuminating the main area. The living room has tray ceilings that open the room, making your living space feel much more comfortable. The kitchen has stainless steel appliances and comes with beautiful white cabinets. The large island has plenty of storage in it and every surface has elegant white quartz countertops. The dining area is located by the back door leading to the covered rear patio.

Walking into the large primary bedroom, you will also see tray ceilings and three windows that wash the room in natural sunlight. The primary bathroom has a spacious double vanity with white quartz countertops and white cabinetry. The walk-in closet is in the bathroom as well, perfect for when you get out of the separate tub or shower with glass doors.

Appreciate the convenience of a Smart Home technology package, featuring keyless entry and an intuitive control panel for your thermostat, lighting, and security systems. The exterior of this home features Hardie Color Plus Siding and is uniquely engineered to stand up to the harshest elements from wind, rain, fire, freezing temperatures, and hail. Dimensional shingles with 30-year warranty. A landscaped front flower bed at entry way and fully sodded yard. Our Titus Park community features underground utilities making it less susceptible to damage from severe weather leading to fewer outages and more reliable service. Residents of Titus Park can enjoy exclusive access to the newly built amenity center with a pool, BBQ pits and lounge chairs!

The Madison is a favorite choice among buyers in Titus Park. Stop by the model home today to see for yourself and find your next home at Titus Park in Panama City!
#788884

Panama City

4837 Windrow Way

4 Beds

3 Baths

1,968 Sq.Ft.

$399,900

MLS#: 788884

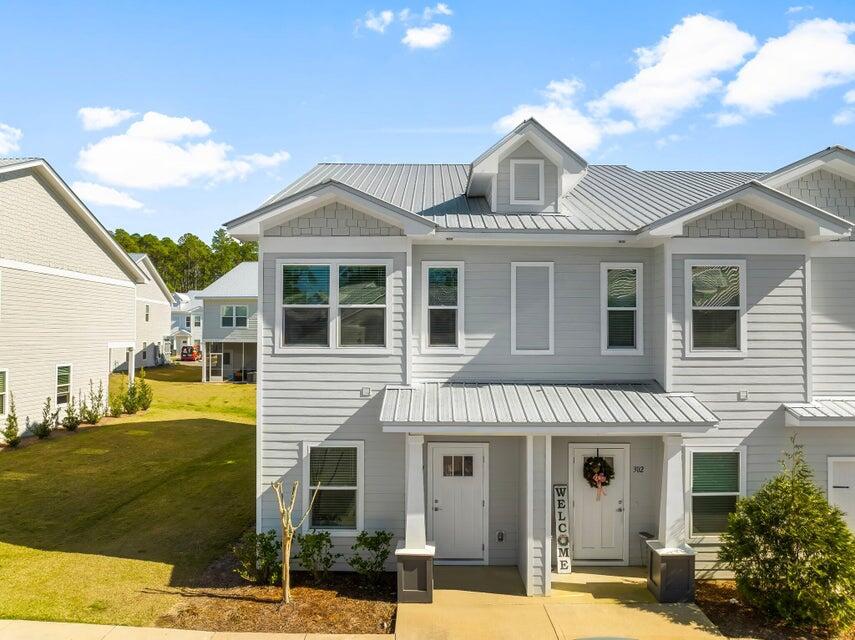
This inviting GROUND FLOOR unit features a thoughtful split-bedroom layout with two spacious master suites, offering privacy and flexibility for owners, guests, or renters. The expansive open-concept living area flows beautifully, with large sliding doors that open to a private, courtyard-style side yard - an ideal sunny retreat for morning coffee, relaxing, or letting your pets enjoy some outdoor time. Whether you're looking for a full-time residence or a lucrative short-term rental opportunity, this unit delivers. The well-maintained complex offers a community pool, ample parking, and the relaxed atmosphere of a smaller, intimate community. Location is everything here. Just one block from the lagoon and only minutes from the beach, shopping, dining, and St. Andrews Street Park. Everything you love about coastal Florida living is right at your doorstep. Come experience the Shade Tree lifestyle for yourself - this sweet condo is ready to welcome you home! Call to schedule a showing today!
#790337

Panama City

7125 N Lagoon Drive N

2 Beds

2 Baths

1,200 Sq.Ft.

$220,000

MLS#: 790337

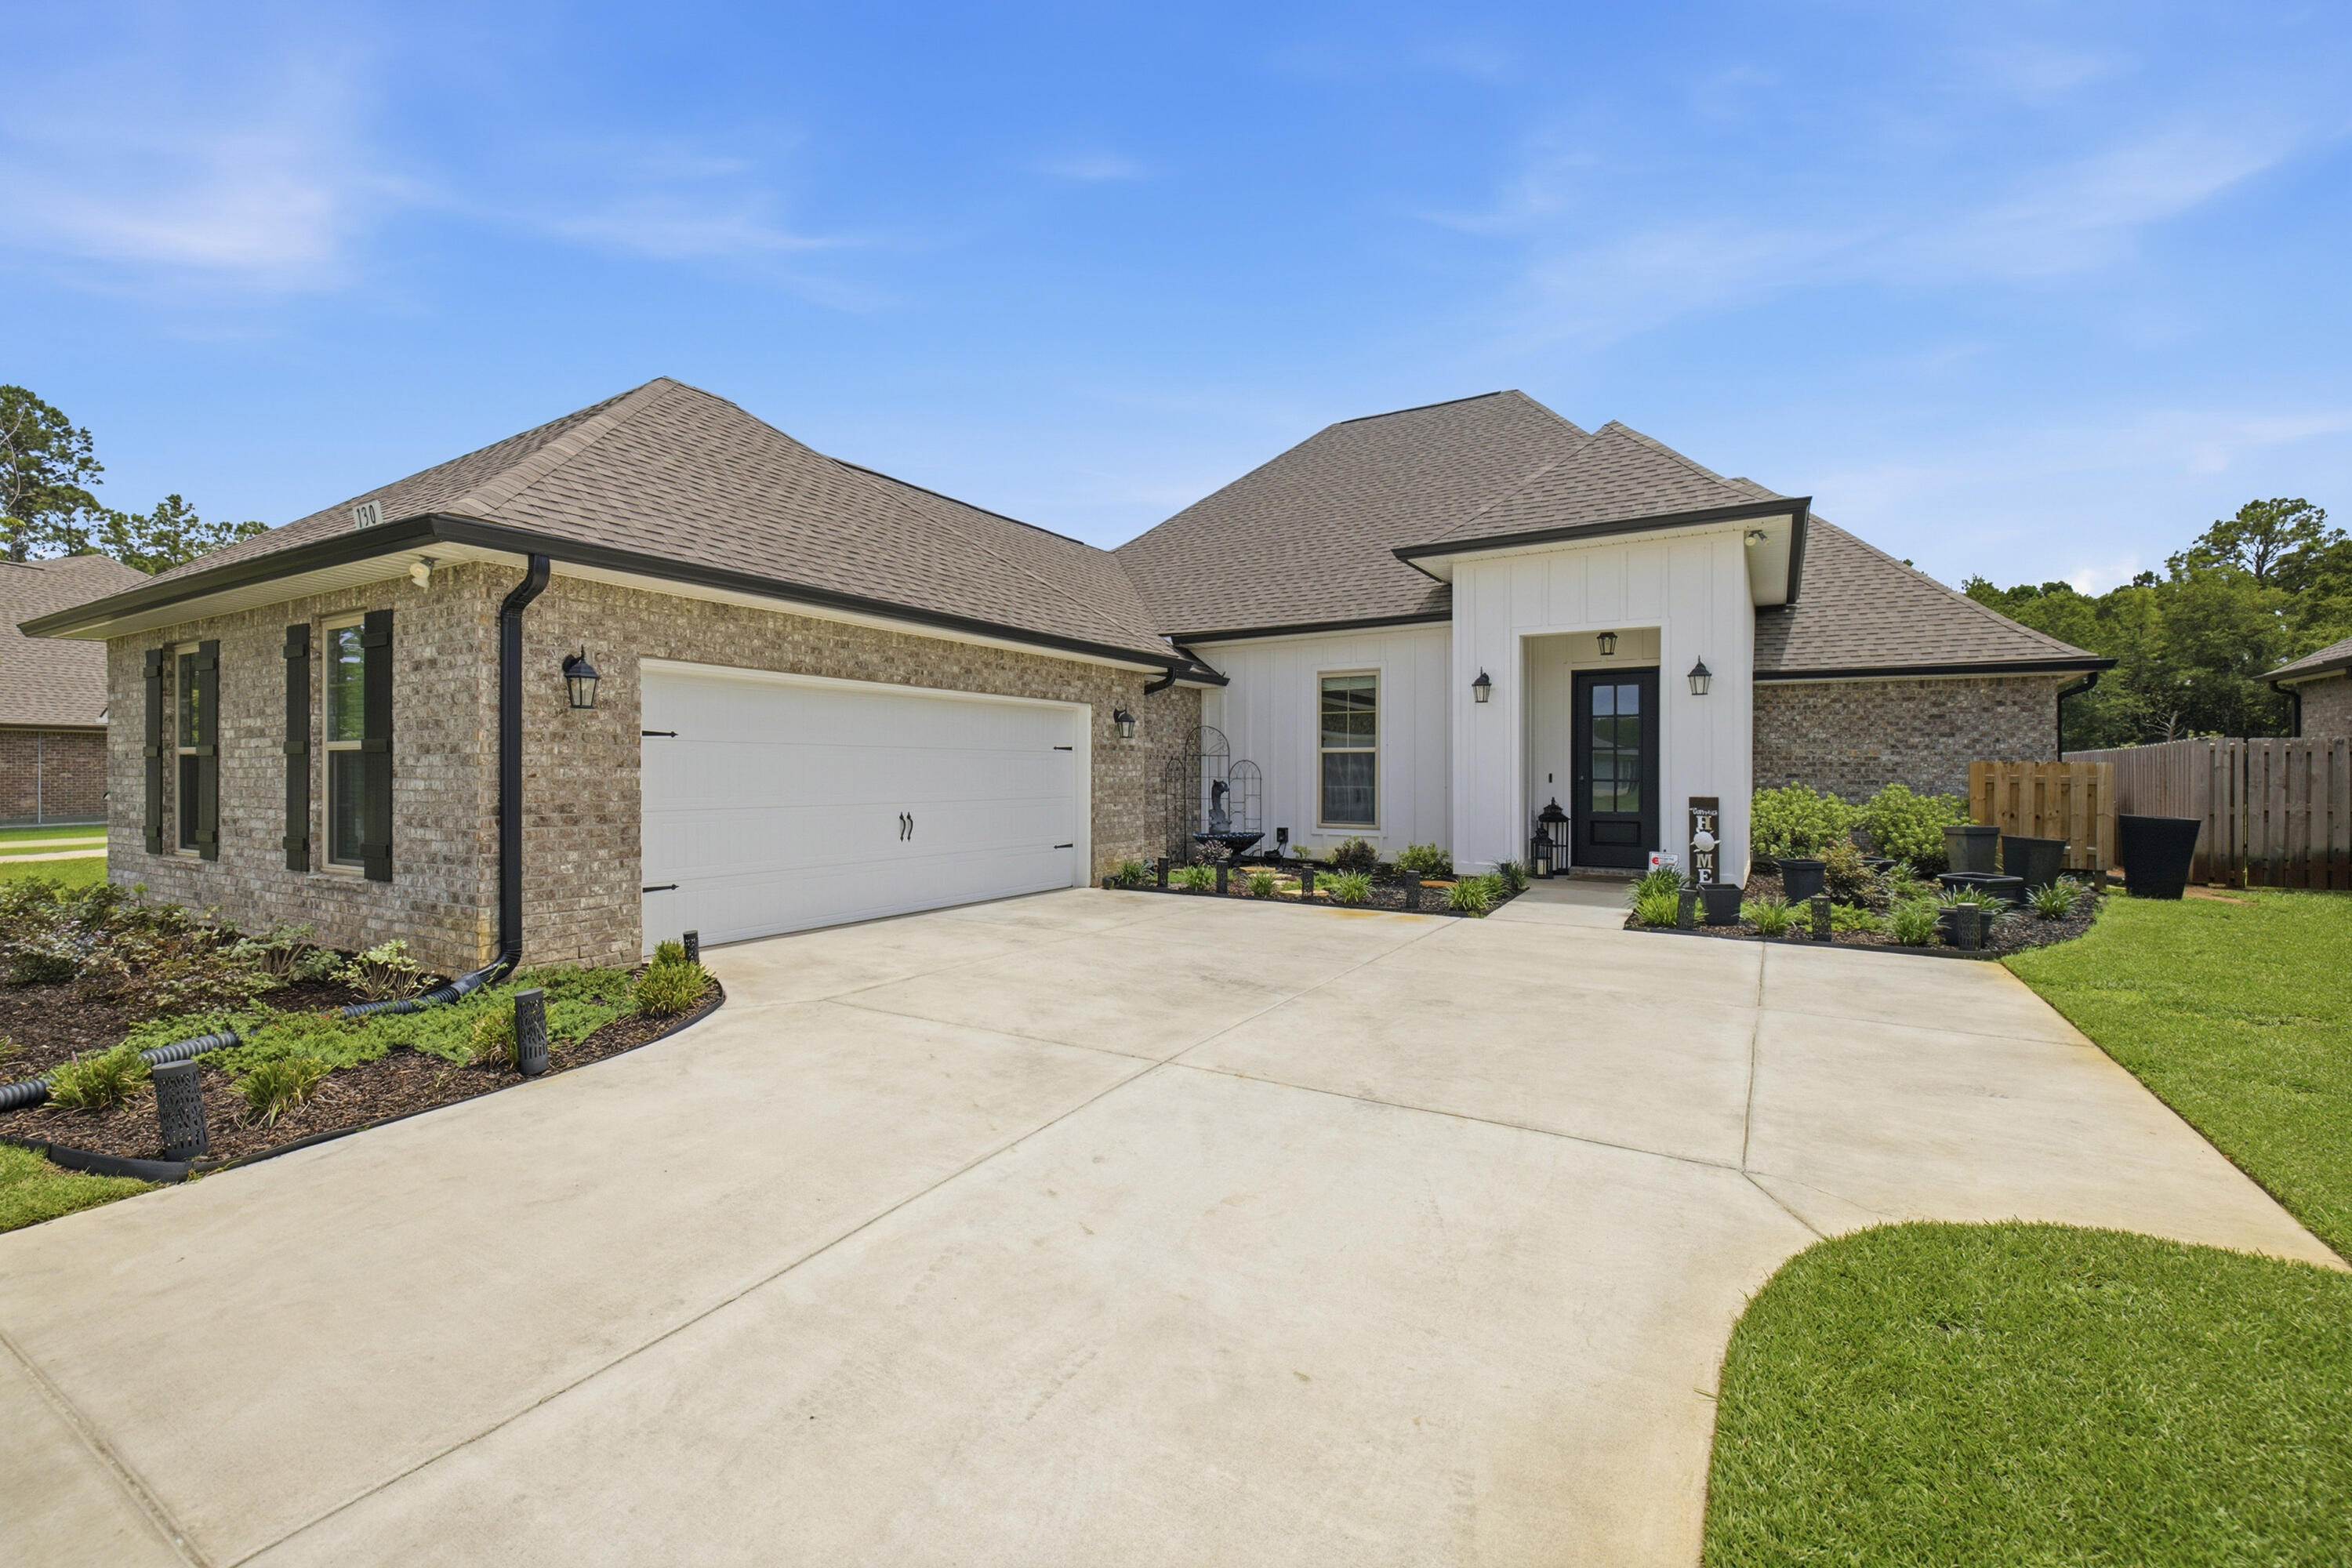
The 1711 floorplan design by Adams Homes is a well-designed and spacious home that offers both style and functionality. With three bedrooms, two bathrooms, and a two-car garage, this single-story home provides a comfortable and versatile living space. As you enter the home, you are welcomed into a foyer that leads you into the main living area. The open-concept design seamlessly connects the kitchen, dining area, and living room, creating a bright and inviting atmosphere. The kitchen is thoughtfully designed with modern appliances, ample cabinet space, and a breakfast nook, making it a practical and stylish space for cooking and entertaining. The adjacent dining area provides plenty of room for family meals and gatherings. The living room serves as a central gathering space, offering ample room for relaxation and entertainment. The master suite is located at the back of the home, providing a private retreat for homeowners. It features a spacious bedroom, a walk-in closet, and an ensuite bathroom with a double vanity, and garden tub. The two additional bedrooms are situated near the front of the home, offering privacy and flexibility to accommodate family members, and guests, or create a home office or hobby space. The two-car garage provides ample space for parking and storage. Additionally, a covered porch at the back of the home extends the living space outdoors, providing a perfect spot for relaxation or outdoor gatherings. With Adams Homes' commitment to quality craftsmanship, this home is designed to provide both comfort and style. Embrace the functionality and spaciousness of the 1711 floorplan, and personalize it to match your individual preferences and lifestyle, creating a home that truly reflects your unique personality and brings joy to everyday living.
#790341

Panama City

3636 Basal Street

3 Beds

2 Baths

1,711 Sq.Ft.

$333,846

MLS#: 790341

Welcome to 163 Farm Owl Drive, a move in ready home at Owl's Head Farms in Freeport Florida. As you enter this floorplan, you are immediately drawn into the expansive great room, where the open concept design showcases 9' ceilings with additional tray ceilings in the open living room.  As you enter the open living space there is an appointed dining room allows for a formal dining option. The kitchen is designed with an open concept and features elegant quartz countertops with white cabinetry to complement. A tile backsplash finishes out this space along with matte black plumbing fixtures.
#994228

Freeport

163 W Farm Owl Drive

4 Beds

3 Baths

2,377 Sq.Ft.

$411,525

MLS#: 994228

Currently under contract. Seller will consider backup offers.  
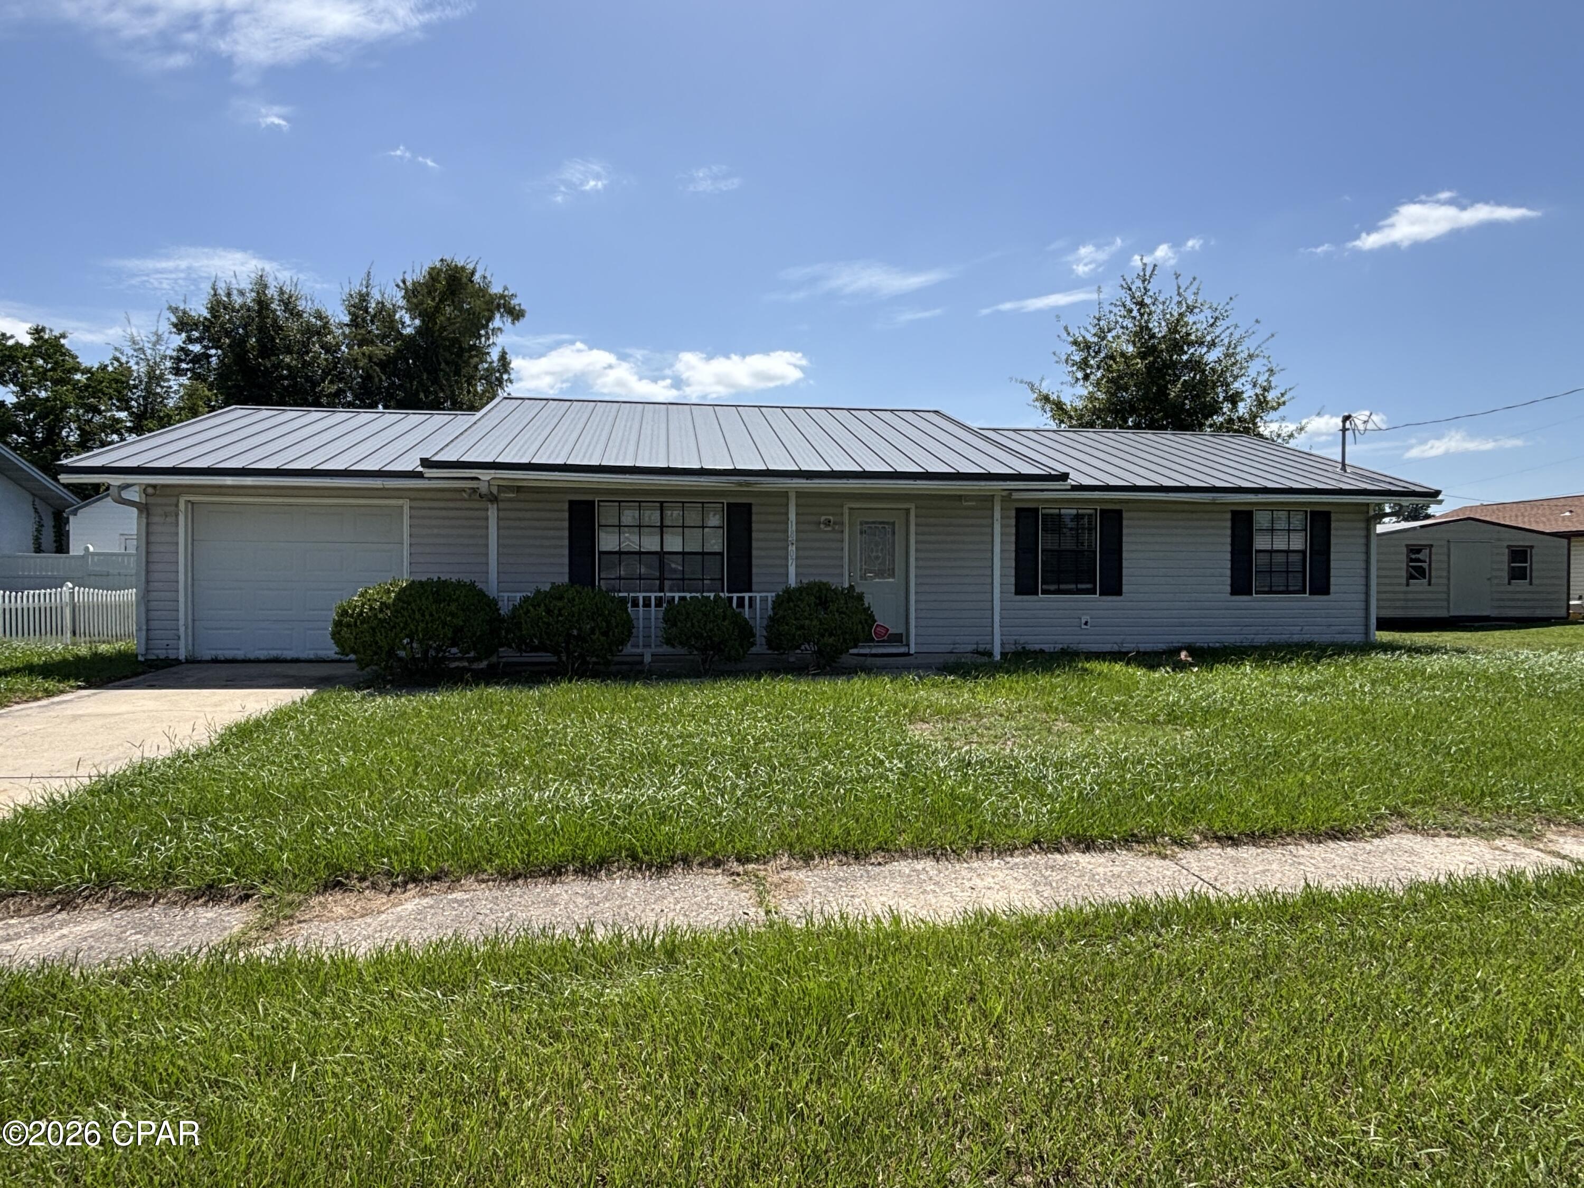
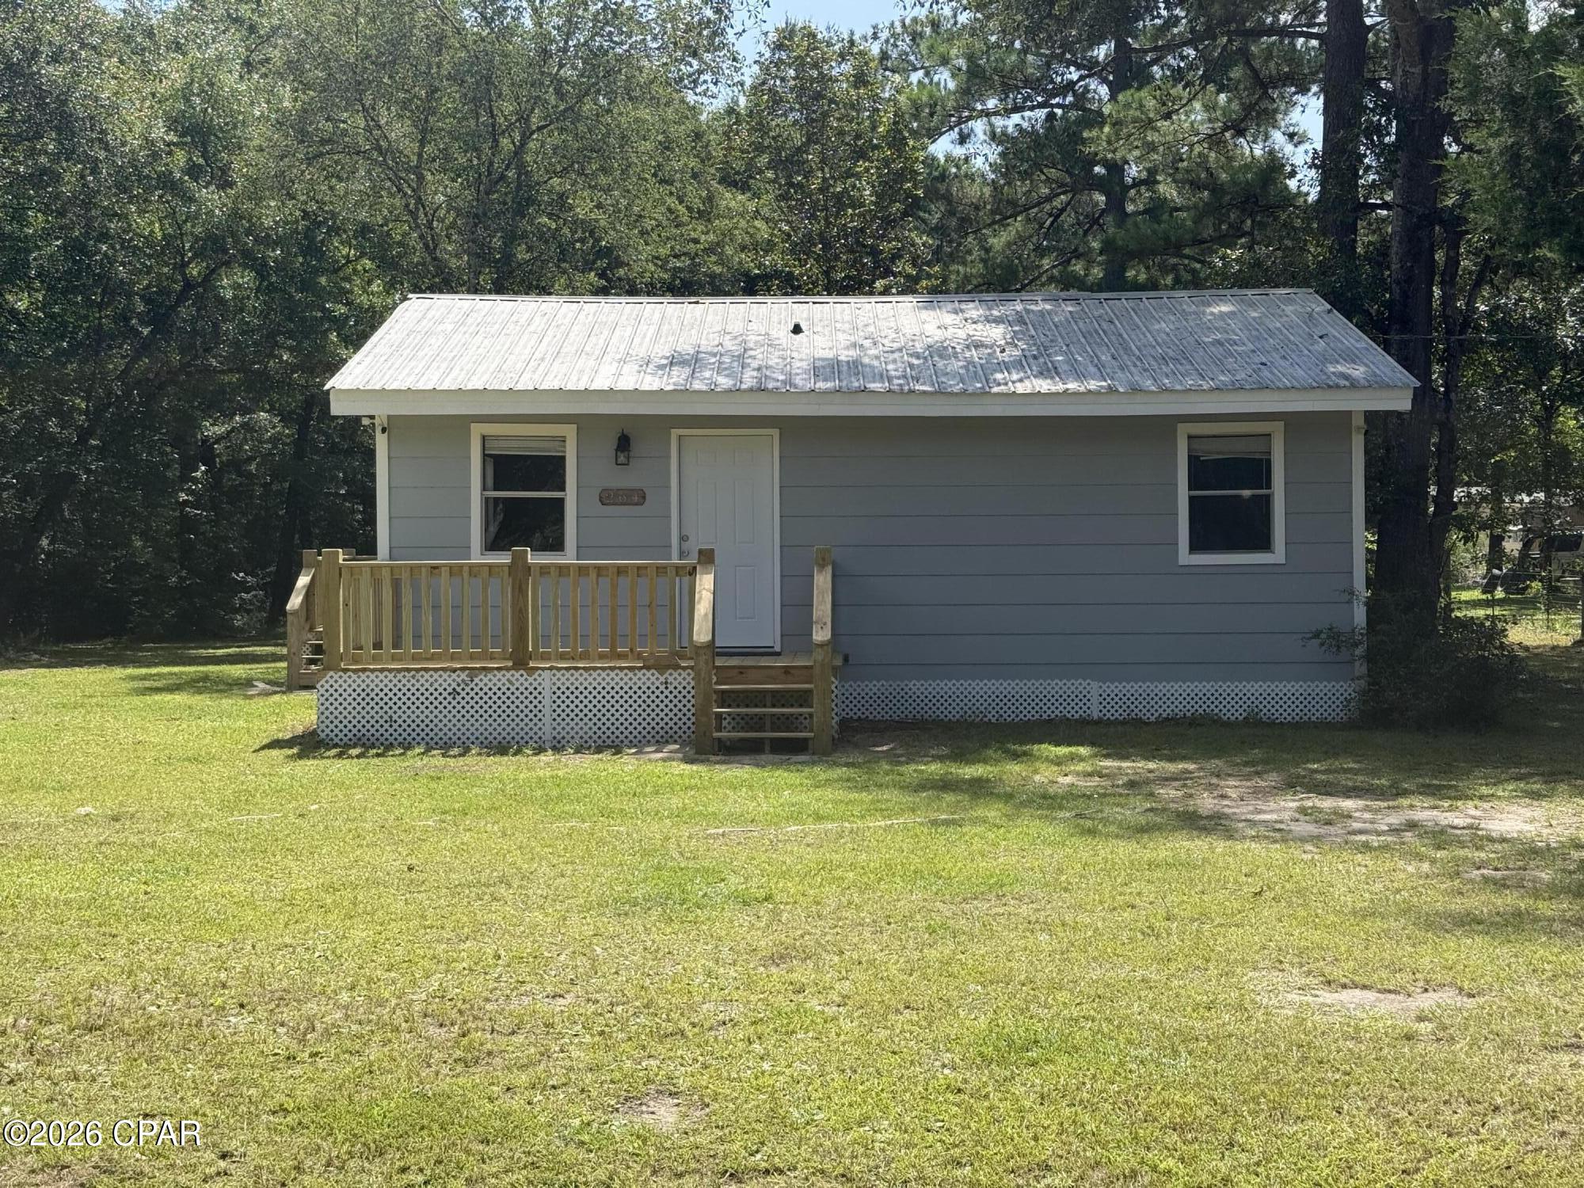
Beautifully renovated and move-in ready, this charming home at 3712 George Lane in Southport sits on a spacious .43-acre lot with plenty of room to enjoy outdoor living, entertaining, or additional storage for boats and recreational vehicles. Inside, you'll find a neat and clean interior featuring durable vinyl plank flooring and an inviting, updated feel throughout. The large yard, covered parking structure, and peaceful setting offer both functionality and comfort, while the convenient location provides easy access to nearby amenities. A wonderful opportunity for first-time buyers, downsizers, or investors seeking a turnkey property.
#790355

Panama City

3712 George Lane

3 Beds

2 Baths

1,085 Sq.Ft.

$259,000

MLS#: 790355

This New Construction house is perfect for a vacation Home. GREAT Investment opportunity! This house is walking distance to the beach, restaurants, and shopping. This home has bedrooms on all 3 levels with en suite bathrooms, 2 Bunk rooms, chefs kitchen with viking appliances, upgraded lighting package , private pool, outdoor kitchen, security cameras and auto garage door openers key pads. Covered patio area with turf around pool for low maintenance. 3 Tankless water heaters, 66 in frig /freezer. Fully furnished and ready for rentals!!
#1003889

Santa Rosa Beach

56 Sea Croft Cove

7 Beds

7 Baths

3,840 Sq.Ft.

$2,150,000

MLS#: 1003889

Welcome to 42 Foxtrail Run, a new home under construction at Ashton Park Phase III in Freeport, Florida. The Embry plan is a 5-bedroom, 3.5-bathroom two-story home with over 2800 Sq. Ft. and a two-car garage. 

As you step inside, you will find a flex space right off the foyer--perfect for a bright home office, a formal dining room, or a cozy reading nook. EVP flooring leads to the open-concept living area which serves as the heart of the home. A stylish kitchen featuring sleek stainless-steel appliances, crisp white cabinetry, and a massive center island all complemented by the quartz countertops. Appliances include a stove, microwave and dishwasher. This space connects directly to an expansive great room, creating the ultimate hub for daily life and entertaining guests. 

The main-level primary suite is designed as a peaceful retreat, offering a private escape from the hustle and bustle. The en-suite bathroom combines function and luxury, boasting a double vanity, private water closet, spacious shower, a relaxing garden soaking tub, and an oversized walk-in closet.
Upstairs, you'll find a large, flexible living area ideal for a game room, media center, or family hangout. Four generously sized secondary bedrooms share two full bathrooms, providing ample room for everyone. One bedroom even includes a private, attached bathroom--perfect for guests or a teen suite.
#1003890

Freeport

42 Foxtrail Run

5 Beds

3 Baths

3,001 Sq.Ft.

$466,290

MLS#: 1003890

Welcome to ''Contentment,'' an architectural statement home on the shores of Lake Powell at 826 N Walton Lakeshore Drive. Custom-designed over several years by architect Frank Greene, former Town Architect for Rosemary Beach, and completed in 2018, this three-story residence was conceived to maximize light, air, and space while blending coastal lake living with a refined industrial aesthetic. The home takes its name from the entry sculpture created by a local Inlet Beach artist.

Inside, an open-concept floor plan unfolds beneath soaring ceilings accented by exposed wood and metal trim and painted floors with a well-worn patina that evokes urban-warehouse warmth. A custom three-story open stairway - handcrafted from the same structural beams that support the house - serves as a sculptural centerpiece, and four oversized pendants retrofitted from industrial highway mast lights anchor the main living space. A wood-burning fireplace with natural gas starter adds ambiance on cooler evenings.

The chef's kitchen is purpose-built for cooking: custom cabinetry with furniture-style bases, natural quartzite countertops, a raised island for ergonomic prep, dedicated knife and spice drawers, and a separate pantry/laundry room. Appliances include a new refrigerator/freezer, gas cooktop with downdraft vent, built-in oven, microwave, and a lower-level refrigerator/freezer.

The entire upper level is devoted to a private primary suite, opening to its own deck overlooking the lake. Each bath features an art-tile installation that nods to celebrated graphic and wildlife artist Charley Harper, paired with signature glass-block showers. A lower-level safe room/storage area, plus generous attic and crawl space, provide exceptional storage throughout.

While currently designed as a one bedroom primary residence, the property is positioned to be re-imagined into a 3 bedroom family home with minimal adjustments as depicted in images created. 

Outdoor living flows across three levels: a ground-level patio leading down a path to the private dock, a main-level screened porch, and the primary-suite deck above. The newly resurfaced dock offers social space and an outdoor hot/cold shower, a 5,000-lb. boat lift with a custom heavy-duty aluminum-framed canvas canopy, and a Seahorse-brand elevated double-kayak lift.

Additional appointments include impact-rated windows and doors throughout, a natural gas whole-house generator, a large Browning safe, and low-maintenance landscaping with native plants, ground cover, and natural rock. The covered front porch is accented by custom Rookwood tile wall art.

A rare opportunity to own a true custom, architect-designed lakefront home with direct water access on Lake Powell.
#1003895

Inlet Beach

826 N Walton Lakeshore Drive

3 Beds

2 Baths

2,231 Sq.Ft.

$2,249,000

MLS#: 1003895

STEPS TO THE SAND! This complex has successfully completed its required 30-Year Milestone Inspection, and the $60,000 special assessment has already been fully paid, offering added peace of mind and hassle-free ownership in this fully renovated building. Don't miss this beautifully renovated first-floor, poolside unit located just steps from the sugar-white sands of Miramar Beach! Enjoy the convenience of laundry and parking right outside your front door, plus direct access to the pool and hot tub through your private rear French doors. No stairs, no elevators, and PETS are welcome! Plus, you'll love having the popular beachfront restaurant Pompano Joe's located right across the street for easy dining and coastal views. Inside, the thoughtfully designed floor plan maximizes sleeping space and comfort, featuring custom triple bunk beds, a king bedroom with a built-in twin loft, a private en-suite bathroom, and an additional half bath off the hallway. This established rental is a guest favorite, making it an exceptional opportunity for investors, second-home buyers, or anyone interested in a proven vacation retreat. Whether you're looking for a beach getaway, investment property, or full-time coastal retreat, this unit offers an unbeatable combination of location, convenience, and style.
#1003913

Miramar Beach

2396 Scenic Gulf Drive 107

1 Beds

1 Baths

608 Sq.Ft.

$469,000

MLS#: 1003913

South of 30A -- Just Like New! This is an amazing and rare opportunity to own a beautifully upgraded custom home in the boutique community of Cottages at Eastern Lake. Offering over 3,800 square feet under roof, this exceptional property features 4 bedrooms and 4.5 bathrooms with luxury finishes throughout.This community backs up to the natural preserve area of WaterSound West Beach, the community provides easy access to Eastern Lake and the stunning Beaches of South Walton, making it the perfect Primary ,second home or an outstanding vacation rental opportunity. This custom-built home showcases endless upgrades and designer details, including 8-foot interior doors, a fireplace, shiplap accent walls, engineered wood flooring, gas lanterns, a gourmet kitchen with quartz countertops, custom cabinetry, a farm sink, and a high-end appliance package. Additional features include a 9-foot garage door, outdoor shower, impact windows and doors, metal roof, and more than 716 square feet of porches designed for outdoor living. Buy this home within the next 90 days and choose the furnishings you would like included as part of the sale. All appliances convey.
#1003914

Santa Rosa Beach

106 Eastern Lake Court

4 Beds

4 Baths

2,828 Sq.Ft.

$1,989,999

MLS#: 1003914

Enjoy listening to the sound of crashing waves from the Gulf while you relax on the terrace of this new three-bedroom two bath Azure of 30A unit.  Experience the laid-back quiet environment afforded you in this exclusive 19-unit complex.  Just steps away from two beach accesses you can take a leisurely walk to the beach to enjoy evening sunsets.  Azure of 30A features a resort style heated pool and a separate spa for you and your guest's year-round enjoyment.  Developed by premier builder, Cole construction, units include features such as Mohawk flooring, 10-foot ceilings throughout, 8-foot solid shaker panel doors, smooth finished interior walls and shaker style cabinets with quartz countertops.  Three full bedroom units, third BD set up with custom built in bunk beds.
#1003901

Santa Rosa Beach

70 Marthas Lane # 1-103

3 Beds

2 Baths

1,113 Sq.Ft.

$769,000

MLS#: 1003901

Completely remodeled condo w/ stunning unobstructed views of the gulf & coastline!   This floor plan features a gulf-front master bedroom and living area. Sitting on the ninth floor and showcases panoramic views of the shimmering emerald waters and sugar-white sands from a spacious private balcony creating a peaceful and serene retreat. 
Offered furnished and move-in ready, this property is ideal as a vacation rental, second home, or full-time residence. Residents of the Majestic Sun community enjoy exceptional amenities, including a heated indoor/outdoor pool, hot tub & fitness center.
The location is truly unmatched, with convenient access to the beach, dining, shopping, entertainment, and 9-hole golf--all within the gated Seascape Resort. Compare pictures of previous listing-MLS# 966945 to see the immaculate upgrades.  See Document section for list of items that DO NOT convey & a list of upgrades.
#1003900

Miramar Beach

1160 Scenic Gulf Drive A902

2 Beds

2 Baths

1,139 Sq.Ft.

$759,000

MLS#: 1003900

1 ... 54 55 56 57 58 ... 666
* Listings identified with the FMLS IDX logo come from FMLS and are held by brokerage firms other than the owner of this website. The listing brokerage is identified in any listing details. Information is deemed reliable but is not guaranteed. If you believe any FMLS listing contains material that infringes your copyrighted work please click here to review our DMCA policy and learn how to submit a takedown request. © 2024. First Multiple Listing Service, Inc.
 - property

Send a message

Message successfully sent.

Your message

What is 3 + 4 ?

Reason for contacting?

I agree to receive email communication and understand I can unsubscribe at any time.

I agree to be contacted by Coastal Vibes Luxury Beach Group via call, email, and text for real estate services. To opt out, you can reply 'stop' at any time or reply 'help' for assistance. You can also click the unsubscribe link in the emails. Message and data rates may apply. Message frequency may vary. Privacy Policy

Sign Out

Virtual Assistant

Would you like to take the next step with this property? We can help you schedule a showing or virtual tour, or send you more details.

Yes, I would like more information.

Thank You for Your Reply, One of Our Agents will contact you as soon as possible

No, maybe later.

Thank you, you can always contact me via email, phone number or through the contact form.

Realhub AI

Lucy - Your AI-Powered Realtor

Update Your Temporary Password

Personalize your search

Enter your email and we'll notify you immediately when new listings match what you're looking for.

or enter email address

Already have an account ? Login here

Continue your home search

I agree to receive communications and understand I can unsubscribe at any time.

I agree to be contacted by Coastal Vibes Luxury Beach Group via call, email, and text for real estate services. To opt out, you can reply 'stop' at any time or reply 'help' for assistance. You can also click the unsubscribe link in the emails. Message and data rates may apply. Message frequency may vary. Privacy Policy

Already have an account ? Login here

We use cookies

We use cookies primarily for analytics to enhance your experience. By accepting, you agree to our use of these cookies. You can manage your preferences or learn more about our cookies policy.