Properties

Browse or get in touch to schedule a walkthrough.

  • Nearby me
Price range

Popular features

Community features

Association

Property features

Waterfront

View

Exterior Features

Interior Features

Style

10000 properties match your criteria

Updated 1 minute ago

E-Alert name
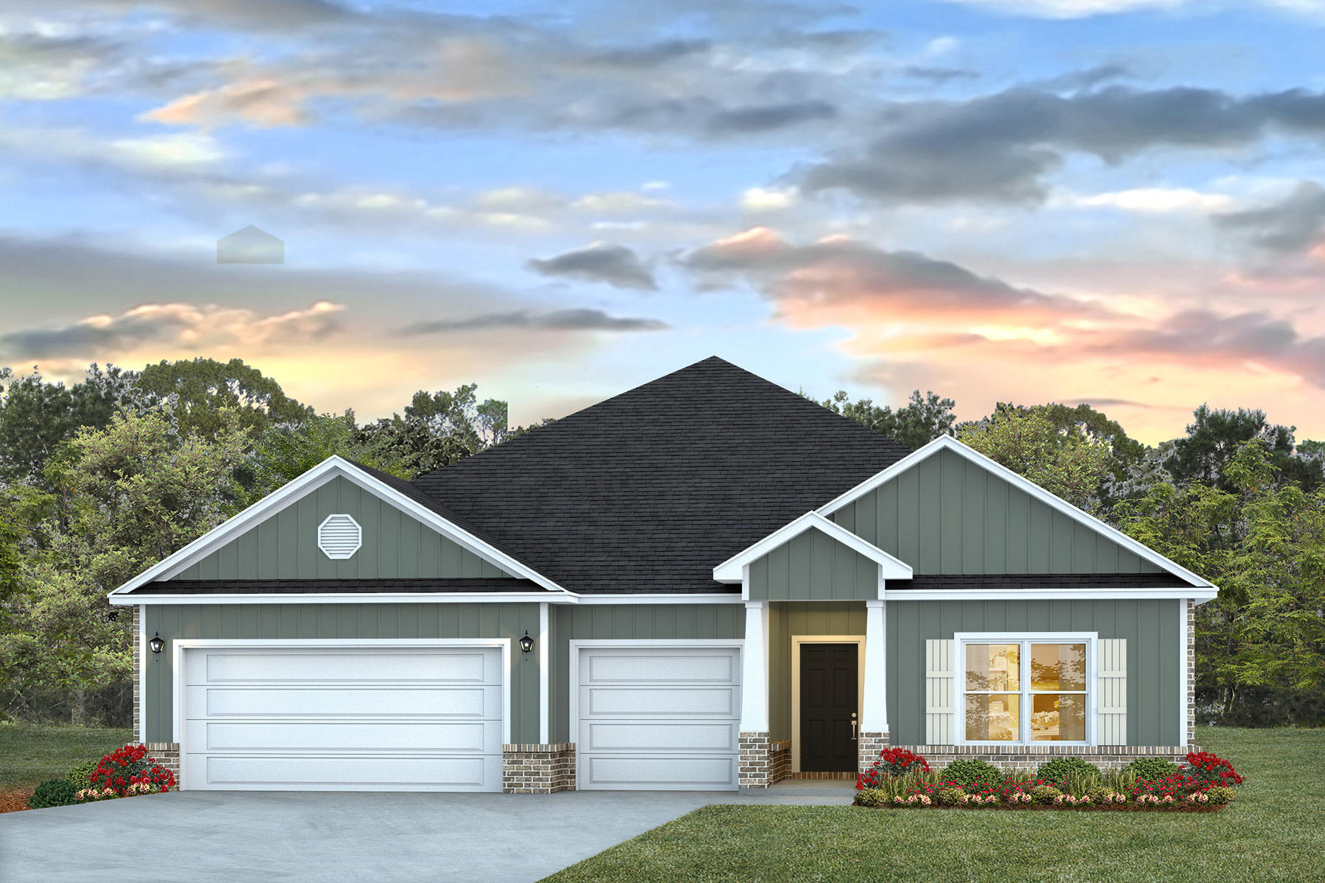
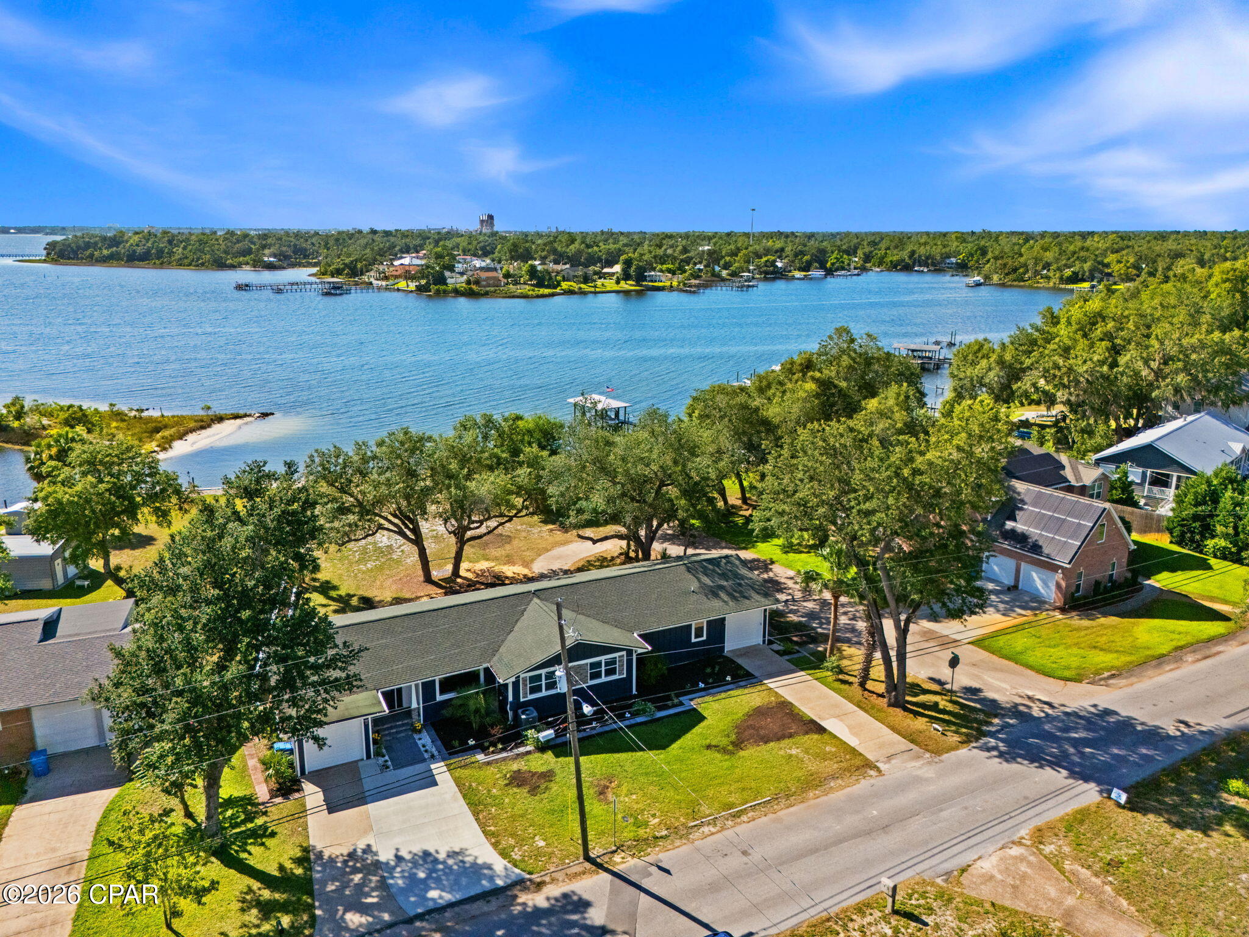
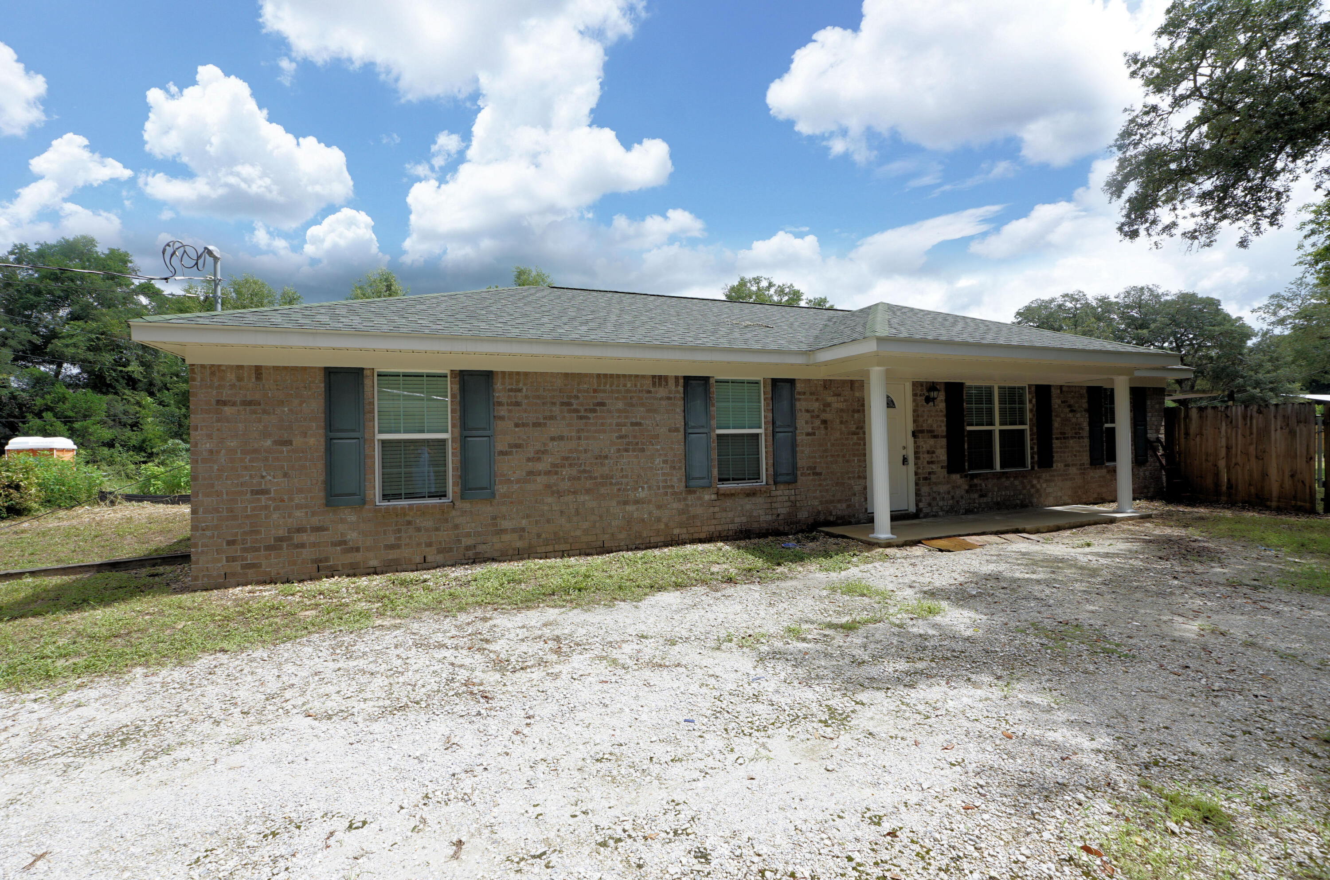
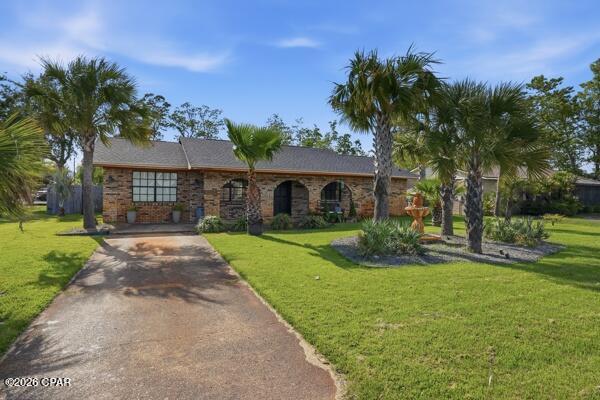
This property has a lot to offer.  The main structure is a three bedroom two bathroom manufactured home on a 2 acre lot.  The home is on lot down from a paved road, and is close to Bozeman  Learning Center. Lynn Haven and Panama  City  The home features two porches and Florida rooms one heated and cooled.   The property includes a three car carport,  a 12 x20 shed with lean to,  12x8 storage shed, 8x40 Conex storage and an older  2 bedroom one bathroom home used a rental.
#790313

Southport

128 Joseph Circle

3 Beds

2 Baths

1,566 Sq.Ft.

$199,900

MLS#: 790313

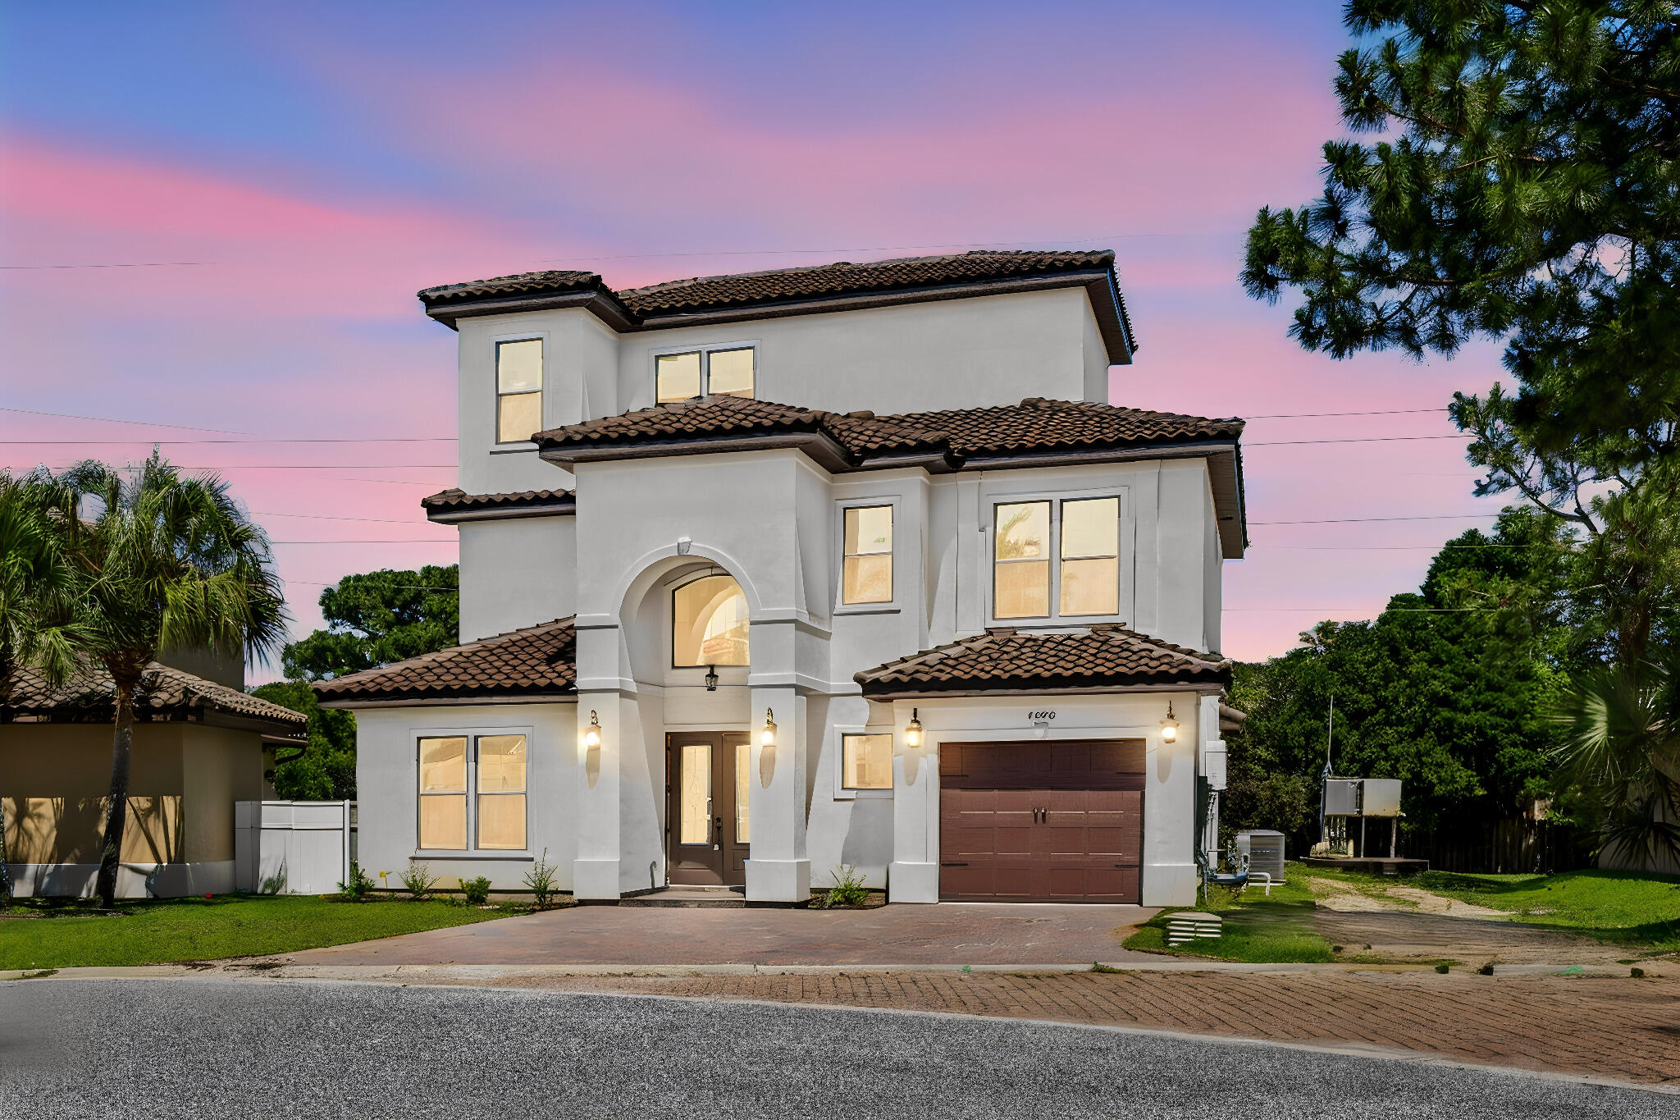
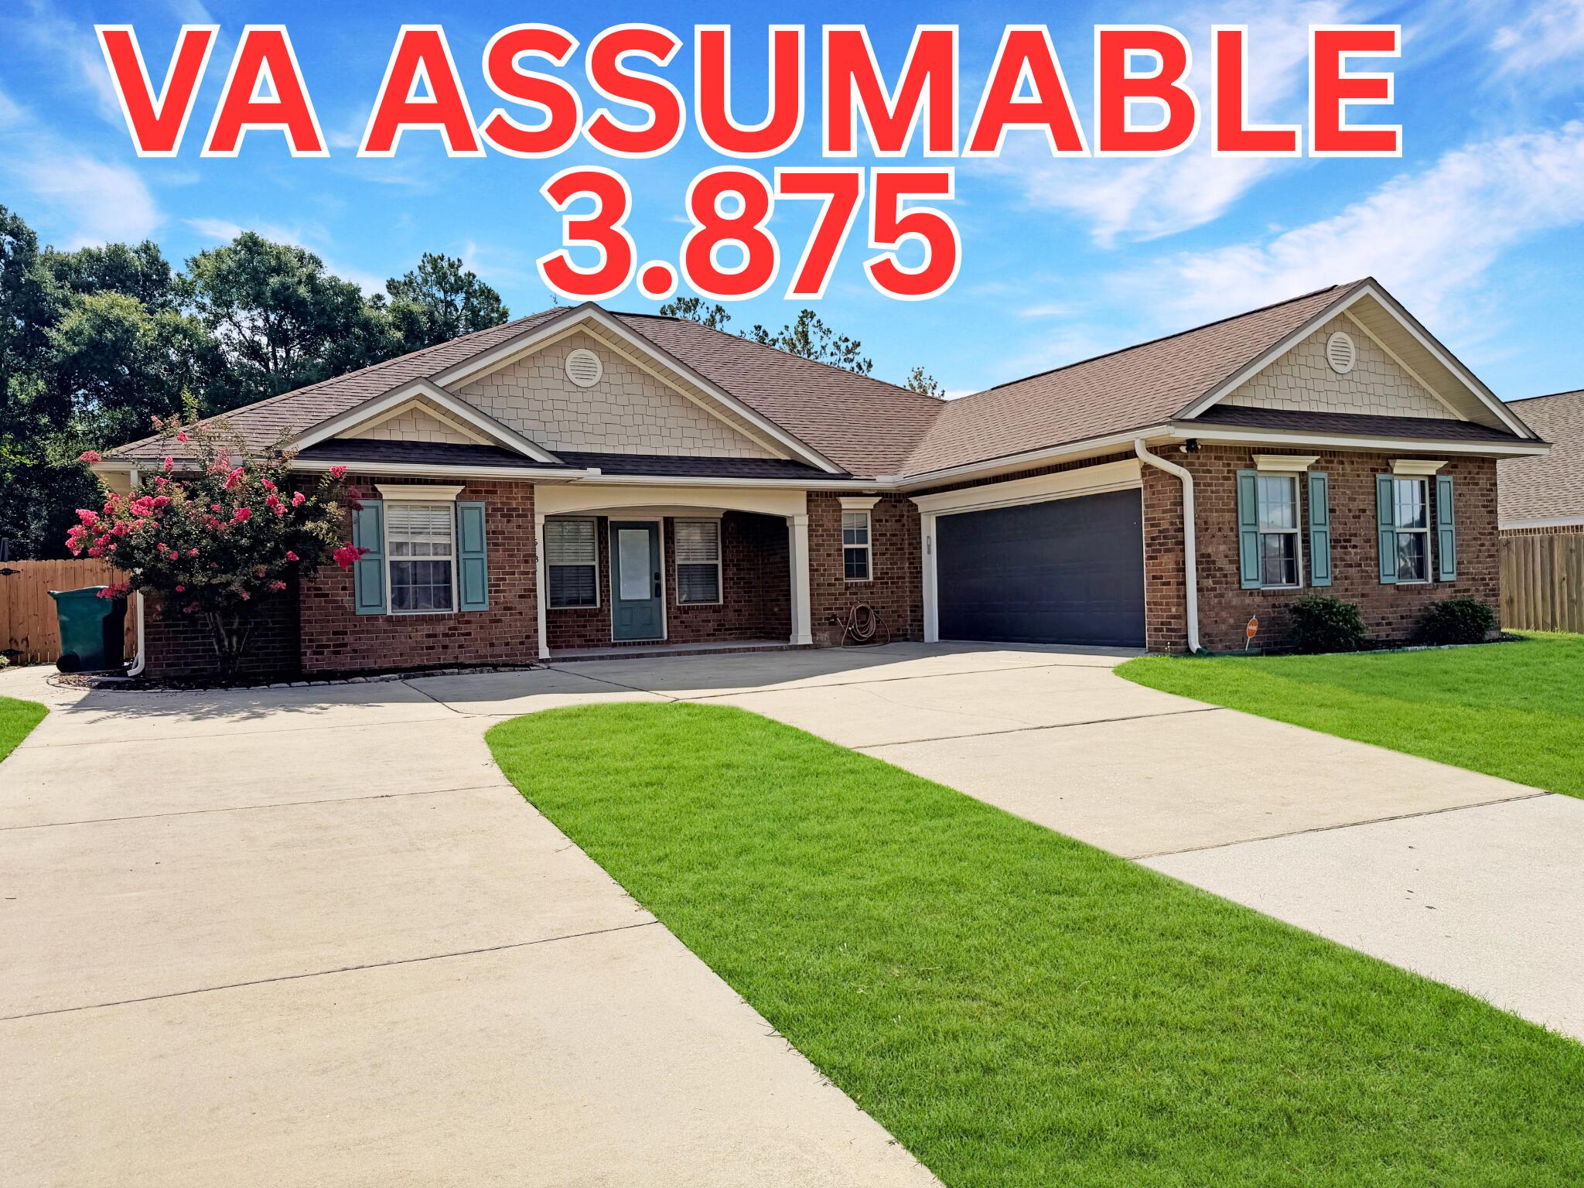
Welcome to the easy, low-maintenance lifestyle of SweetBay's charming cottage homes. This 3 bedroom, 2 bath residence offers a functional layout with vinyl and tile flooring throughout, no carpet anywhere, making it both stylish and easy to care for. Whether you're looking for a primary residence or a turnkey investment property, this home is truly move-in ready and includes a washer and dryer for added convenience. Situated on a desirable corner lot, you'll enjoy extra space and easy access to additional parking--perfect for guests. The covered carport and extended driveway provide plenty of room for multiple vehicles. The HOA takes care of groundskeeping, allowing you to enjoy the home without the upkeep. Located just moments from SweetBay's town center, you're within close proximity to everyday essentials like Publix and Starbucks, along with community amenities that make this neighborhood so desirable. SweetBay is a community designed around outdoor living and a relaxed coastal lifestyle. Residents enjoy miles of scenic walking trails, two resort-style pools, parks, a basketball court, and direct access to North Bay. Whether it's kayaking, paddleboarding, fishing, or unwinding at the community dock while watching the sunset, SweetBay makes it easy to enjoy the outdoors every day.

Photos have been digitally staged.
#790316

Panama City

2336 Discovery Loop

3 Beds

2 Baths

1,532 Sq.Ft.

$2,800

MLS#: 790316

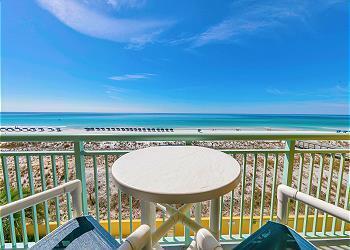
BEACHFRONT BLISS AWAITS!!  Experience the best of Mexico Beach living from this beautifully furnished 4 bedroom/3 bath condominium offering sweeping Gulf views, effortless coastal charm & exceptional flexibility as a personal retreat, vacation getaway or income-producing investment.  Just steps from the sugar-white sand beaches & emerald waters of the Gulf of Mexico, this spacious residence captures stunning water views from multiple vantage points, creating a breathtaking backdrop for morning coffee, afternoon relaxation & unforgettable sunset evenings. The welcoming floor plan offers generous gathering spaces ideal for entertaining family & friends after a day spent enjoying the beach, fishing, boating or exploring all that Mexico Beach has to offer. The main living level features two comfortable bedrooms along with inviting living, dining & kitchen areas designed to maximize both functionality & coastal ambiance. Upstairs, two additional sleeping areas provide outstanding flexibility for guests, extended family or vacation renters. Whether hosting weekend visitors or maximizing rental occupancy, the layout is designed to comfortably welcome everyone. Additional amenities include an elevator lift for easy access between levels & a dedicated BBQ area perfect for outdoor gatherings while enjoying the coastal breeze. Located in the heart of Mexico Beach, you'll enjoy golf cart-friendly streets, locally owned restaurants, boutique shopping, marina access, world-class fishing, boating adventures & the laid-back coastal lifestyle that makes this charming beach town one of Florida's most sought-after destinations.  Whether you're searching for a vacation retreat, a turnkey investment property or your own piece of paradise along the Forgotten Coast, this Gulf-view condominium offers the perfect combination of location, comfort, convenience & income potential. Call for your private tour & LIVE THE BEACH LIFE!
#790293

Mexico Beach

112 S 32nd Street F

4 Beds

3 Baths

1,282 Sq.Ft.

$850,000

MLS#: 790293

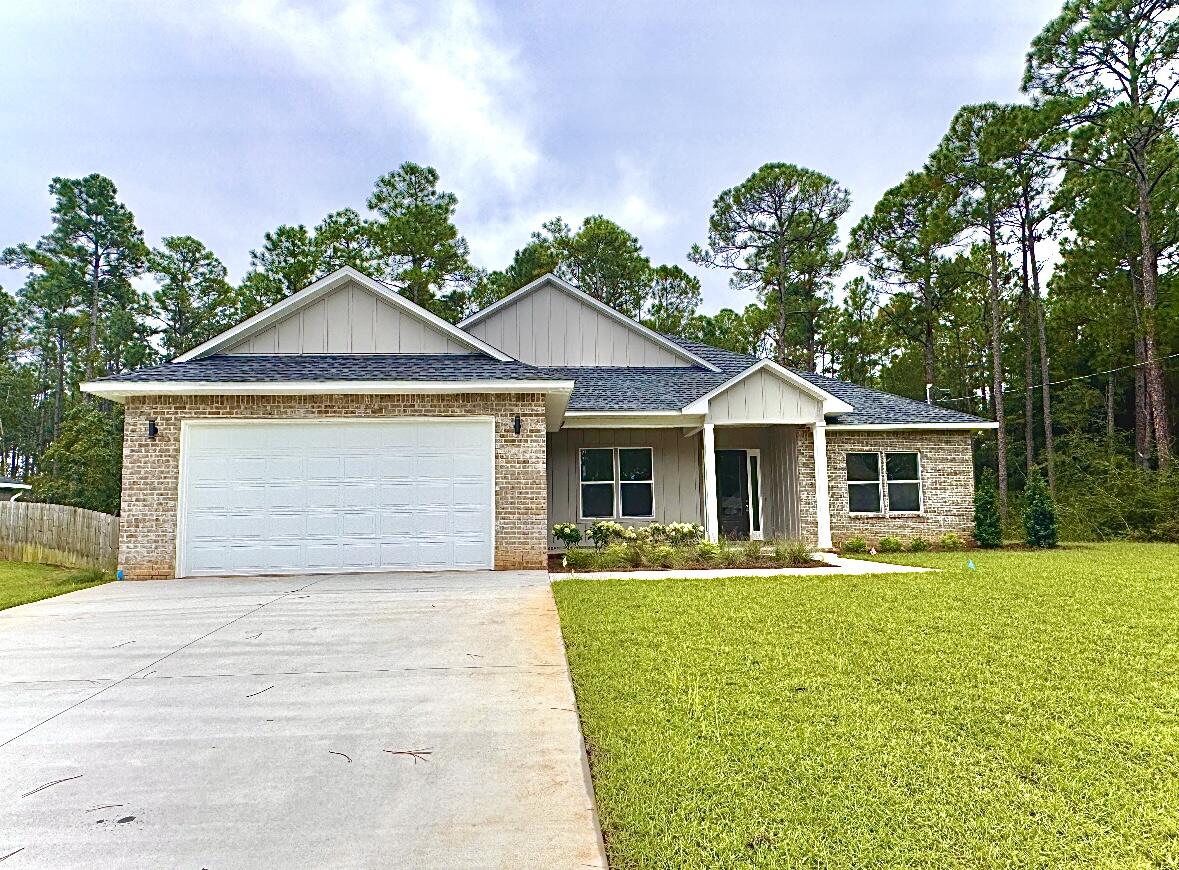
6 Bedroom 3 Bathroom Fully renovated home! Brand new AC, Roof, Beautiful floors, All new kitchen and Bathrooms, Granite counter tops and Stainless steel appliances. This home is move in ready!
#779543

Youngstown

8561 FREMONT Road

6 Beds

3 Baths

2,001 Sq.Ft.

$237,000

MLS#: 779543

What a great Cul-de-sac lot in South Washington County in a growing Community . Property is only 45 minutes to the World's Most Beautiful Beaches and fabulous restaurants, Sunny Hills has a wonderful 18 hole golf course and several great fishing lakes. Great investment or to build your forever home.
#790300

Chipley

0000 June Court

None Beds

None Baths

0.62 acres

$14,900

MLS#: 790300

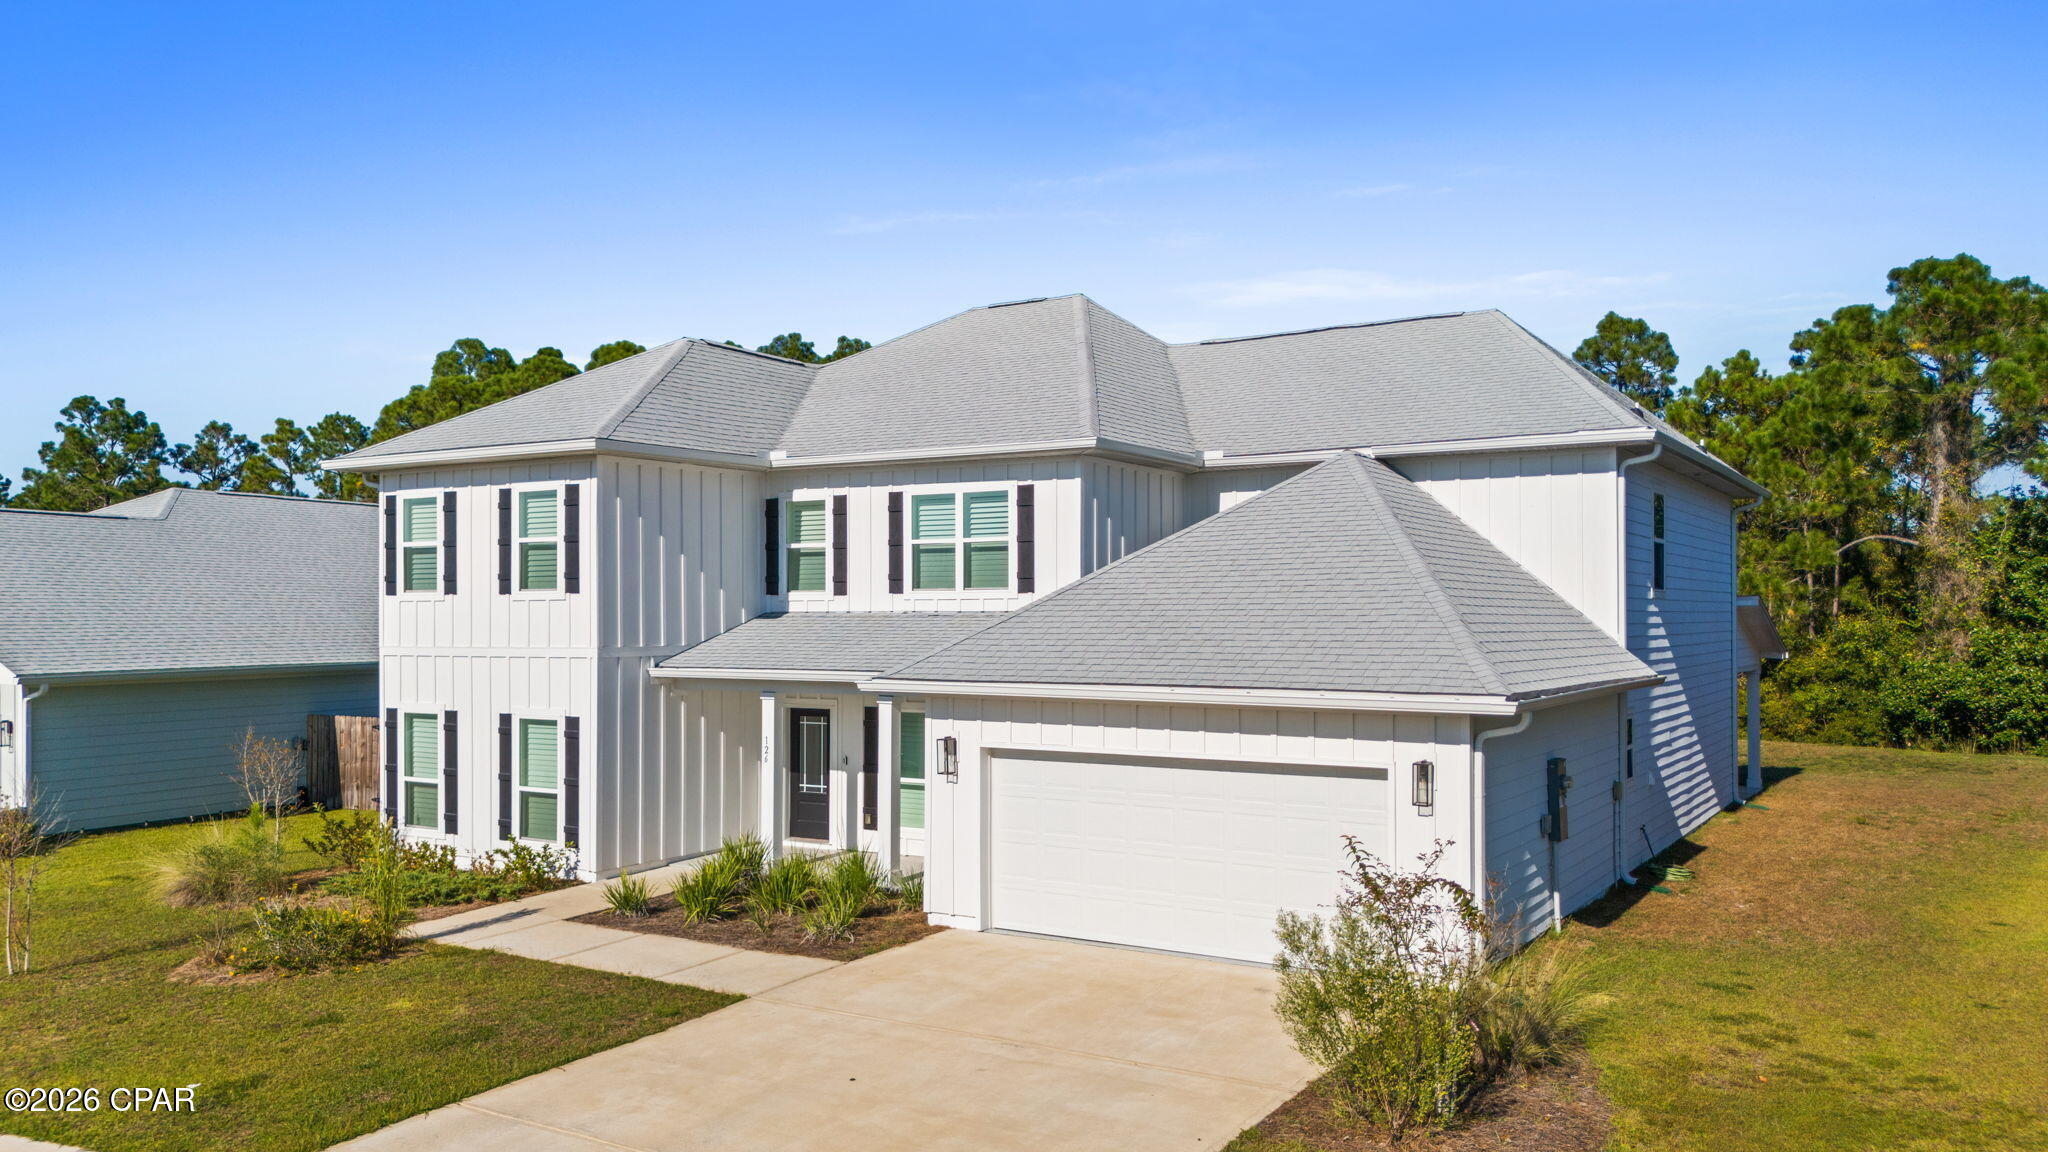
Spacious two-story home convenient to everything! Ask about how you may qualify for 100% financing through USDA! This home features new carpet, fresh interior paint and a new garage door unit. 

The main level has an open concept with a nicely sized living room that flows into the dining room and kitchen. The kitchen features a breakfast bar perfect for more casual dining, plenty of cabinet space, a double sink and pantry. Downstairs there is also a half bath with pedestal sink and spacious laundry room. Double French doors lead out to the back yard. The entire house offers an abundance of natural light.

Upstairs you'll find four bedrooms. The primary suite features tray ceilings, an ensuite bath with a tub/shower combo, double sinks and a large walk-in closet. The three additional bedrooms offer nicely sized closets. One bedroom has a door that leads to an outdoor balcony. 

Schedule your appointment today! Buyer to verify all information and measurements deemed important. Water heater 2015, AC 2021, roof age, 2019.
#790301

Panama City

2610 Oakmont Drive

4 Beds

2 Baths

1,782 Sq.Ft.

$265,000

MLS#: 790301

This is not your typical Crestview listing. 6004 Staff Rd delivers 3.31 secluded acres, a meticulously crafted brick home, and an outdoor infrastructure that rivals a small private estate. All without a homeowners association and minutes from everything this city has to offer.
Built in 2020 by a reputable, experienced local builder, this 1,971-square-foot single-story home was designed with intentionality from the foundation up. Spray foam insulation keeps utility costs in check year-round, brick construction ensures lasting curb appeal and structural durability, and ceramic tile flooring runs throughout the living areas with clean drywall finishes and a central ducted HVAC system that handles the Northwest Florida climate with ease.
The split floor plan offers three bedrooms and 2.5 bathrooms arranged for maximum privacy. The primary suite is a standout, anchored by an exceptionally spacious walk-in closet that connects directly to the laundry room. It is the kind of detail that sounds minor until you experience how much it elevates daily life. The 2.5-bath layout keeps shared spaces functional for visiting guests and secondary bedrooms alike.
The heart of this home is the screened porch, accessed directly from the kitchen. This configuration creates an effortless indoor/outdoor connection that anchors daily life here. A wood-burning fireplace makes it a legitimate four-season room: a place to curl up with a book on a rainy afternoon, entertain on a cool fall evening, or simply breathe in the sounds of the property. An uncovered patio extends the outdoor footprint beyond the screen, and a covered front porch invites the kind of slow-morning living that Crestview was built for.
Step beyond the home and the property earns its price point. Two fully powered detached garages offer storage and utility that most properties in this price range simply cannot match. The first is a generous one-car structure. The second is a two-car garage with an additional roll-up door on the opposite end sized for a riding mower, and water has been run directly to this structure. Attached to the two-car garage is a covered, high-clearance bay built specifically for RV or boat storage. A separate covered carport provides a third vehicle space with ease.
The 3.31-acre lot is designed to surprise you. The front of the property maintains an approachable presence close to the road, but drive back through the corridor of mature trees and the land opens into a cleared, private section that feels entirely removed from the outside world. It is a rare feature in a location this convenient to Crestview's shopping, dining, and services. The grounds have been maintained with exceptional care, and established raised garden beds add color and purpose to the exterior.
No HOA. No restrictions. No compromise.
Located in unincorporated Okaloosa County, 6004 Staff Rd is minutes from the Hwy 85 and Hwy 90 corridor and within comfortable distance of Eglin Air Force Base, Duke Field, and all that Northwest Florida has to offer. Custom-built, meticulously maintained, and one of a kind. Properties like this do not come available often. Schedule your private showing today.
#1003271

Crestview

6004 Staff Road

3 Beds

2 Baths

1,971 Sq.Ft.

$559,988

MLS#: 1003271

A newer build in the original phase of Tapestry Park, this thoughtfully designed home offers the perfect balance of everyday convenience and coastal living - walk to school during the week and head to the beach on the weekends! The residence is filled with natural light while mature trees, lush landscaping, and a fenced backyard provide exceptional privacy.

Designed for both comfort and entertaining, the home features LVP flooring throughout the living spaces, with 4 bedrooms and 2.5 bathrooms, including a first floor primary suite. Outdoor living is equally inviting with a spacious covered front porch and a private covered back patio complete with photoelectric lighting and a large ceiling fan for warmer evenings to watch your favorite team play on TV. The backyard also offers room to add a plunge pool or hot tub for an even more relaxing retreat.

The open concept kitchen, dining, and living areas create a seamless gathering space for family and friends. Shiplap accents throughout the living area and stairwell are complemented by newly installed vertical shiplap in the half bath (2025). The kitchen showcases marble countertops and backsplash, custom soft close cabinetry, and an oversized island with additional seating. Premium appliances include Samsung stainless steel cooktop, range, and microwave, a GE side by side refrigerator, and a quiet Bosch dishwasher. Custom lighting in the kitchen and dining areas, along with custom Roman shades throughout the home, add elevated style and functionality.

The primary suite offers a spa inspired bath featuring tiled flooring, double vanities with quartz countertops, a vintage inspired cast iron clawfoot soaking tub, and an updated marble floored walk-in shower completed in 2025 and a separate water closet. The laundry room, finished with tile flooring and equipped with a Samsung washer and dryer, is conveniently positioned near the back entry with direct access to the primary bath.

Upstairs living space provides three additional bedrooms with tray ceilings, a versatile bonus space ideal for a home office or upstairs den, and a full bath with quartz countertops and tile flooring. Additional storage is available through pull down attic access both upstairs and in the attached two car garage.

For enhanced home comfort, convenience, and security, the property is equipped with two AC units paired with Honeywell Home Pro Series programmable thermostats, spray foam insulation, an 80 gallon Rheem Smart Water Heater, and a Chamberlain Smart Garage Door system. The Simply Safe home security system, which will transfer with the home, includes app driven monitoring with three motion activated cameras positioned on the front porch, back porch, and garage, offering live streaming capability and two-way communication.

Recent exterior improvements include new Zoysia sod installed in April 2026, a freshly washed exterior, and a newly pressure washed fence. For added peace of mind, the home also features an impact rated front door with a multi locking mechanism and Kevlar hurricane shutter screens with exterior window frame fasteners for enhanced storm protection. Located in the heart of Panama City Beach, Tapestry Park is a charming Craftsman style community designed with both families and lifestyle in mind. Just minutes from Pier Park, the neighborhood offers the perfect blend of convenience, character, and community. Vintage style lamp posts line the sidewalks, adding warmth and charm throughout the neighborhood, while underground utilities help maintain the clean, picturesque streetscape that makes Tapestry Park so inviting.

Residents enjoy exceptional amenities centered around Brunswick Hall, the community's beautifully designed clubhouse featuring gathering spaces, a full kitchen, library, grilling area, and resort style pool. A second pool designed with children in mind, along with Peacock Park complete with swings, slides, open green space, and a secure wrap around fence, creates the perfect setting for families to gather and play. Outdoor enthusiasts will appreciate the pickleball, tennis, and basketball courts, expansive open fields for recreation, and scenic walking trails surrounding the ponds with convenient pet cleanup stations along the way. Brunswick Hall is also available for private events and celebrations by reservation, offering an ideal space for hosting gatherings with optional pool access for special occasions.
#790297

Panama City Beach

404 Geneva Avenue

4 Beds

2 Baths

2,203 Sq.Ft.

$699,900

MLS#: 790297

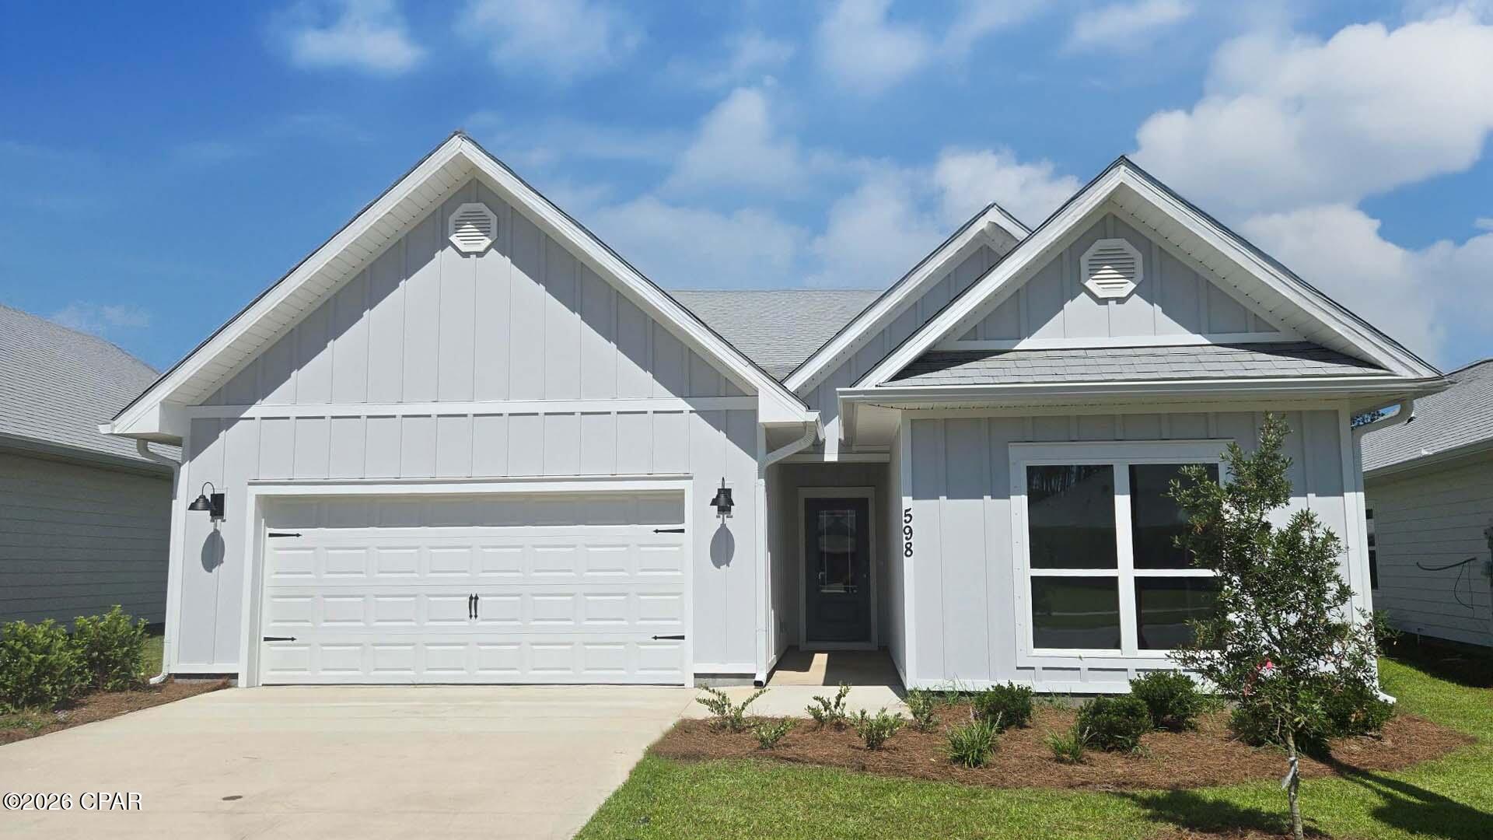
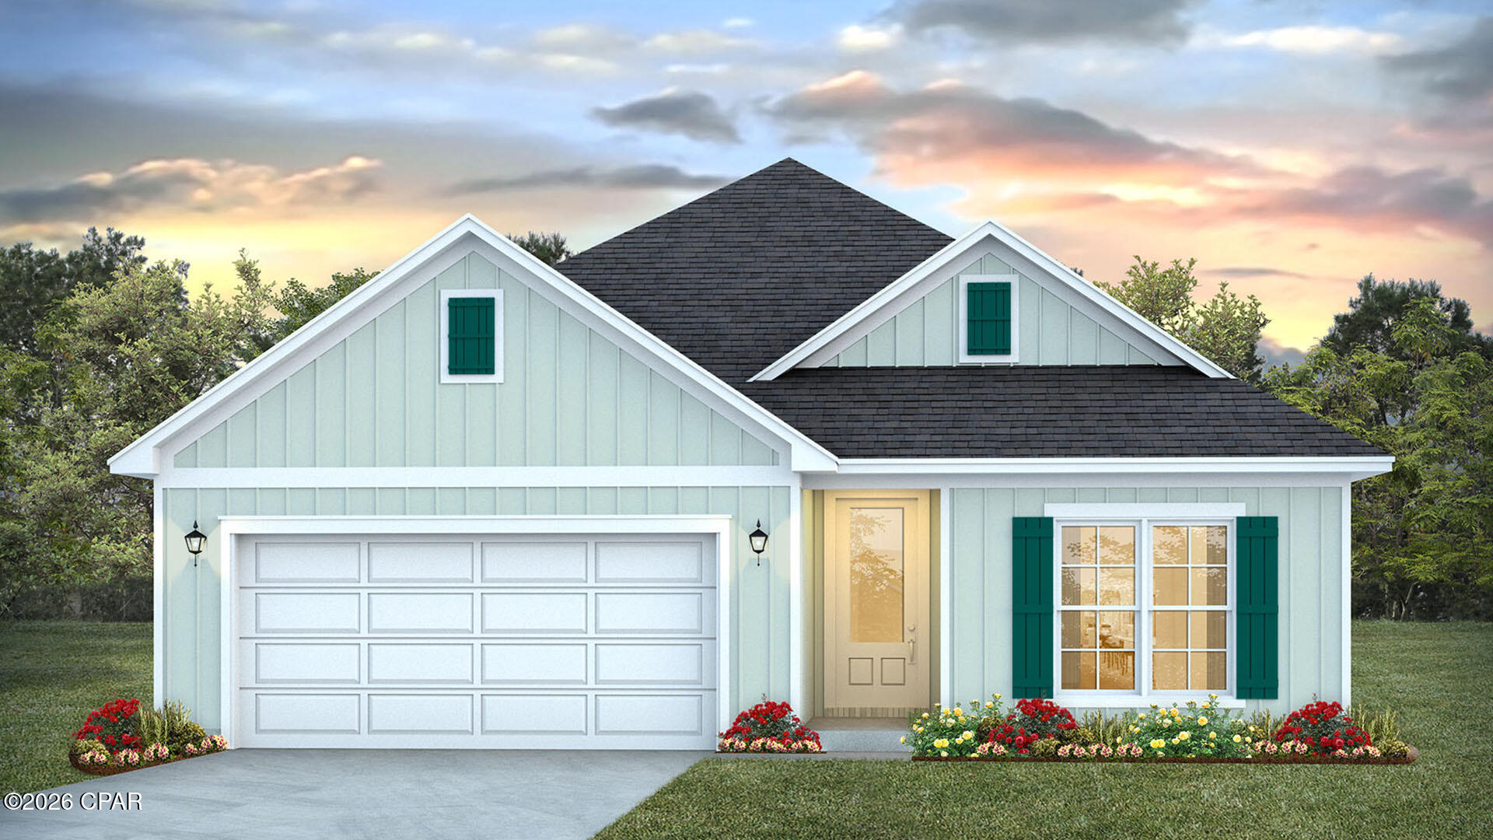
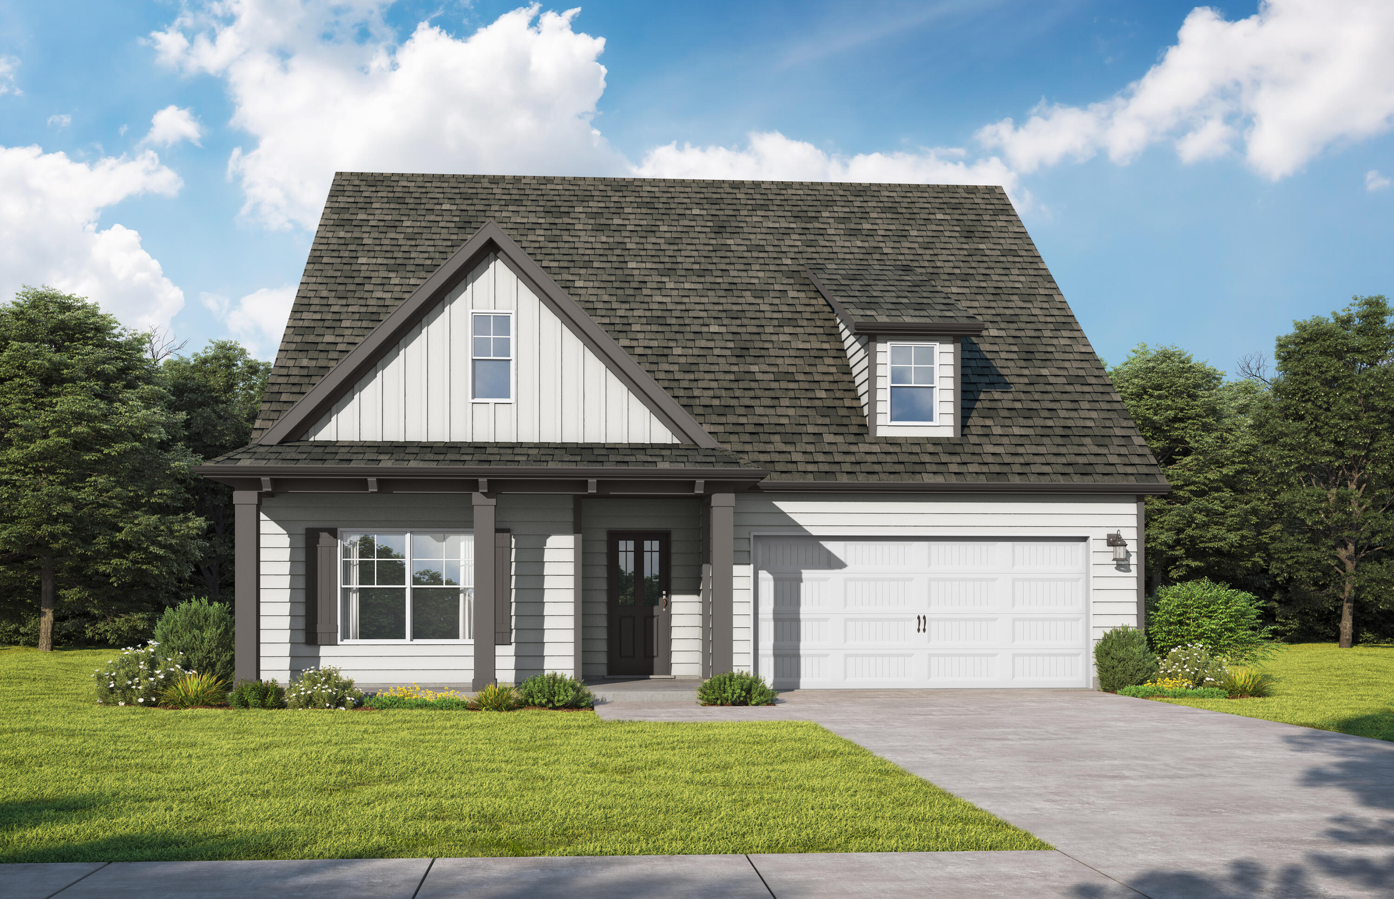
Welcome to 140 Gray Owl Drive E, a new home under construction, at Owl's Head Farms in Freeport, Florida. As you step inside this home you will find an open and spacious layout designed for comfortable living. The kitchen is equipped with an appliance package that includes a smooth top stove, microwave and dishwasher as well as an undermount single basin sink with a dedicated water filter faucet and a functional center island. Modern finishes of the kitchen include quartz countertops, white upper and lower cabinetry and brushed nickel plumbing fixtures. The kitchen opens directly to the dining area and living room, creating a seamless space for relaxation or entertaining guests. The high 9' ceilings and additional tray ceilings in the living and primary bedroom create boosts the luxurious feel in this home.

The primary bedroom is nestled at the back of the home and features a private bathroom with a shower, dual vanities, a large soak tub, and a spacious closet. Three additional bedrooms, a second full bathroom, and a separate laundry room provide both practicality and comfort. There is a coat closet and linen closet in the entry hallway for added convenience. This home has EVP flooring in the common or shared areas of the home and each bedroom has carpet.

The exterior of this home features covered front and back porches that extend your living space, ideal for enjoying Florida's weather
#1003826

Freeport

140 E Gray Owl Drive

4 Beds

2 Baths

1,856 Sq.Ft.

$385,185

MLS#: 1003826

Set within The Preserve at Inlet Beach, this fully furnished four-bedroom, three-and-a-half-bath residence pairs generous living spaces with one of the most connected locations along the east end of 30A. Positioned near the front of the community for easy access in and out, the home offers a thoughtful floor plan designed for everything from full-time living to vacation use and investment potential, all just moments from beach access, Rosemary Beach, 30Avenue and Lake Powell. Inside, the main level unfolds through a spacious open-concept design where the living room, dining area and kitchen flow naturally together, creating an atmosphere that feels equally suited for casual mornings after the beach and evenings spent entertaining family and friends. A shiplap fireplace adds warmth and character to the living area while oversized gathering spaces allow everyone to spread out comfortably. The large kitchen overlooks the backyard and offers abundant prep space, generous cabinetry and seating at both the dining table and breakfast bar for larger groups.

The primary suite is conveniently located on the first floor and features a king bed and a private ensuite bath, creating a comfortable retreat separate from the guest accommodations upstairs. The second level includes two queen bedrooms with accompanying bathrooms, a bunk room with twin-over-full bunks and a spacious bonus room that works beautifully as a media lounge, gaming area or additional hangout space for teens and guests. A large laundry room and smart TVs throughout the bedrooms and bonus room further enhance functionality and rental appeal.

Outdoor living continues across multiple gathering spaces, including a spacious covered front porch designed for relaxed mornings and evening conversations. The fenced backyard offers additional seating, storage and a gas grill for cookouts after long beach days.

The Preserve at Inlet Beach offers a quieter setting while remaining remarkably close to many of the area's most sought-after destinations. Residents and guests enjoy access to a large community pool with a pavilion, seating areas, and an outdoor fireplace, as well as a boardwalk and paddleboard dock extending to Lake Powell for kayaking, paddleboarding, and exploring one of the region's rare coastal dune lakes.

The location places the beach access on Orange Street and the pedestrian underpass within easy reach, creating convenient access to the sugar-white sand and gulf waters without relying heavily on Highway 98 traffic. Nearby 30Avenue offers an impressive collection of dining and shopping destinations, including Cuvee 30A, Amici, La Crema, Big Bad Breakfast, and boutique retail experiences, while Rosemary and Seacrest Beaches sit just minutes away. Camp Helen State Park, Pier Park, grocery stores and Northwest Florida Beaches International Airport are also easily accessible, adding to the home's appeal as both a personal getaway and a high-performing coastal investment opportunity.
#1003811

Inlet Beach

39 E Willow Mist Road

4 Beds

3 Baths

2,560 Sq.Ft.

$949,000

MLS#: 1003811

Completely renovated and beautifully furnished with only a few exclusions, 8831 St Andrews offers the rare combination of design, single-level living, and an exceptional location within Sandestin Golf and Beach Resort® in Miramar Beach. This thoughtfully updated 3-bedroom, 2.5-bath home with a 2-car garage is located in a neighborhood where short-term rentals are NOT allowed, creating a more peaceful and residential atmosphere within the resort.
The open layout is centered around a stunning double-sided fireplace that creates warmth and ambiance from multiple living spaces. The extensive renovation throughout the home includes stylish coastal finishes, upgraded features, and exceptional storage and organization rarely found in properties. The home creates a warm and inviting atmosphere ideal for both entertaining and relaxed everyday living.
Enjoy golf-cart access to Sandestin amenities including tennis courts, pickleball courts, and the marina .4 miles away. Village of Baytowne Wharf is .7 miles away with waterfront dining, shopping, live entertainment, and events year-round. Grand Boulevard at Sandestin is .6 miles away offering restaurants, shopping, Publix, entertainment, and more. Sacred Heart Hospital is approximately 1.6 miles away.
Whether searching for a primary residence, second home, or low-maintenance beach retreat near 30A and Destin, 8831 St Andrews delivers renovated luxury, comfort, and convenience in one of Miramar Beach's most sought-after resort communities
#1003841

Miramar Beach

8831 Saint Andrews Drive

3 Beds

2 Baths

2,176 Sq.Ft.

$1,125,000

MLS#: 1003841

Welcome to 112 Gray Owl Drive E, a new home under construction, at Owl's Head Farms in Freeport, Florida. As you step inside this home you will find an open and spacious layout designed for comfortable living. The kitchen is equipped with an appliance package that includes a smooth top stove, microwave and dishwasher as well as an undermount single basin sink with a dedicated water filter faucet and a functional center island. Modern finishes of the kitchen include quartz countertops, white upper and lower cabinetry and brushed nickel plumbing fixtures. The kitchen opens directly to the dining area and living room, creating a seamless space for relaxation or entertaining guests. The high 9' ceilings and additional tray ceilings in the living and primary bedroom create boosts the luxurious feel in this home.

The primary bedroom is nestled at the back of the home and features a private bathroom with a shower, dual vanities, a large soak tub, and a spacious closet. Three additional bedrooms, a second full bathroom, and a separate laundry room provide both practicality and comfort. There is a coat closet and linen closet in the entry hallway for added convenience. This home has EVP flooring in the common or shared areas of the home and each bedroom has carpet.

The exterior of this home features covered front and back porches that extend your living space, ideal for enjoying Florida's weather
#1003821

Freeport

112 E Gray Owl Drive

4 Beds

2 Baths

1,856 Sq.Ft.

$354,756

MLS#: 1003821

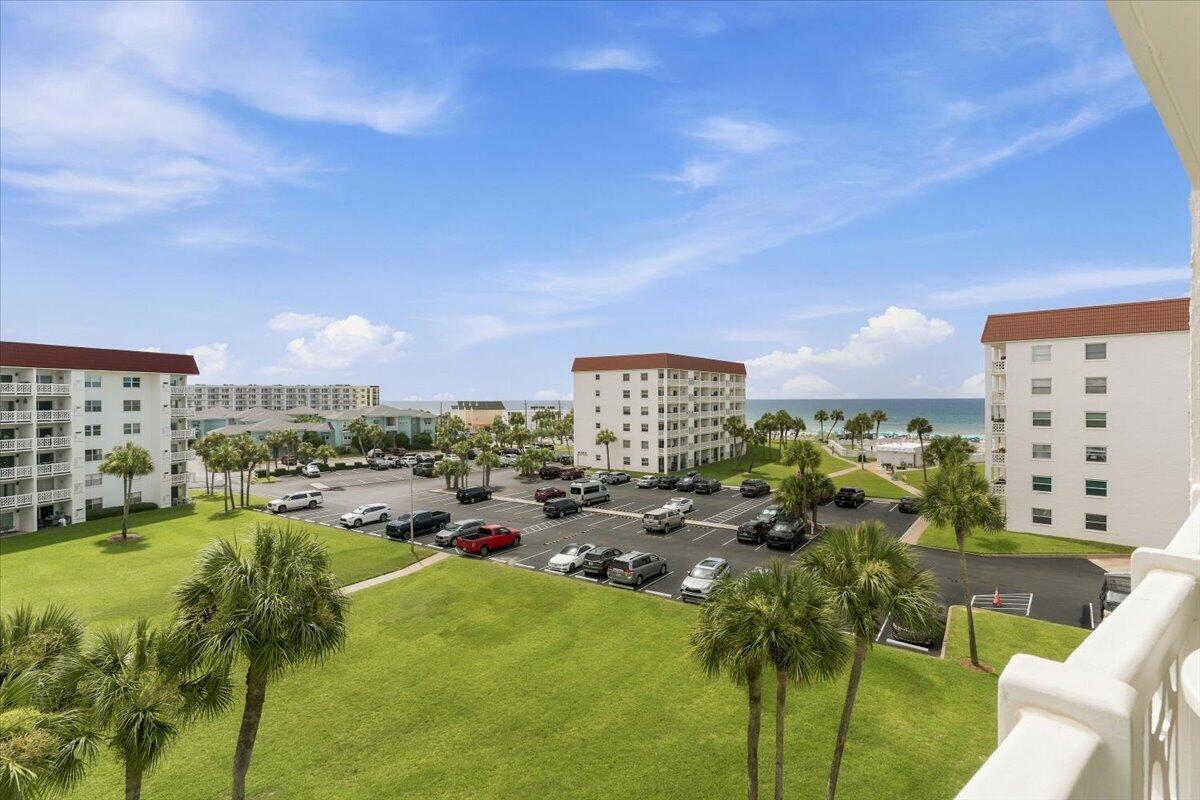
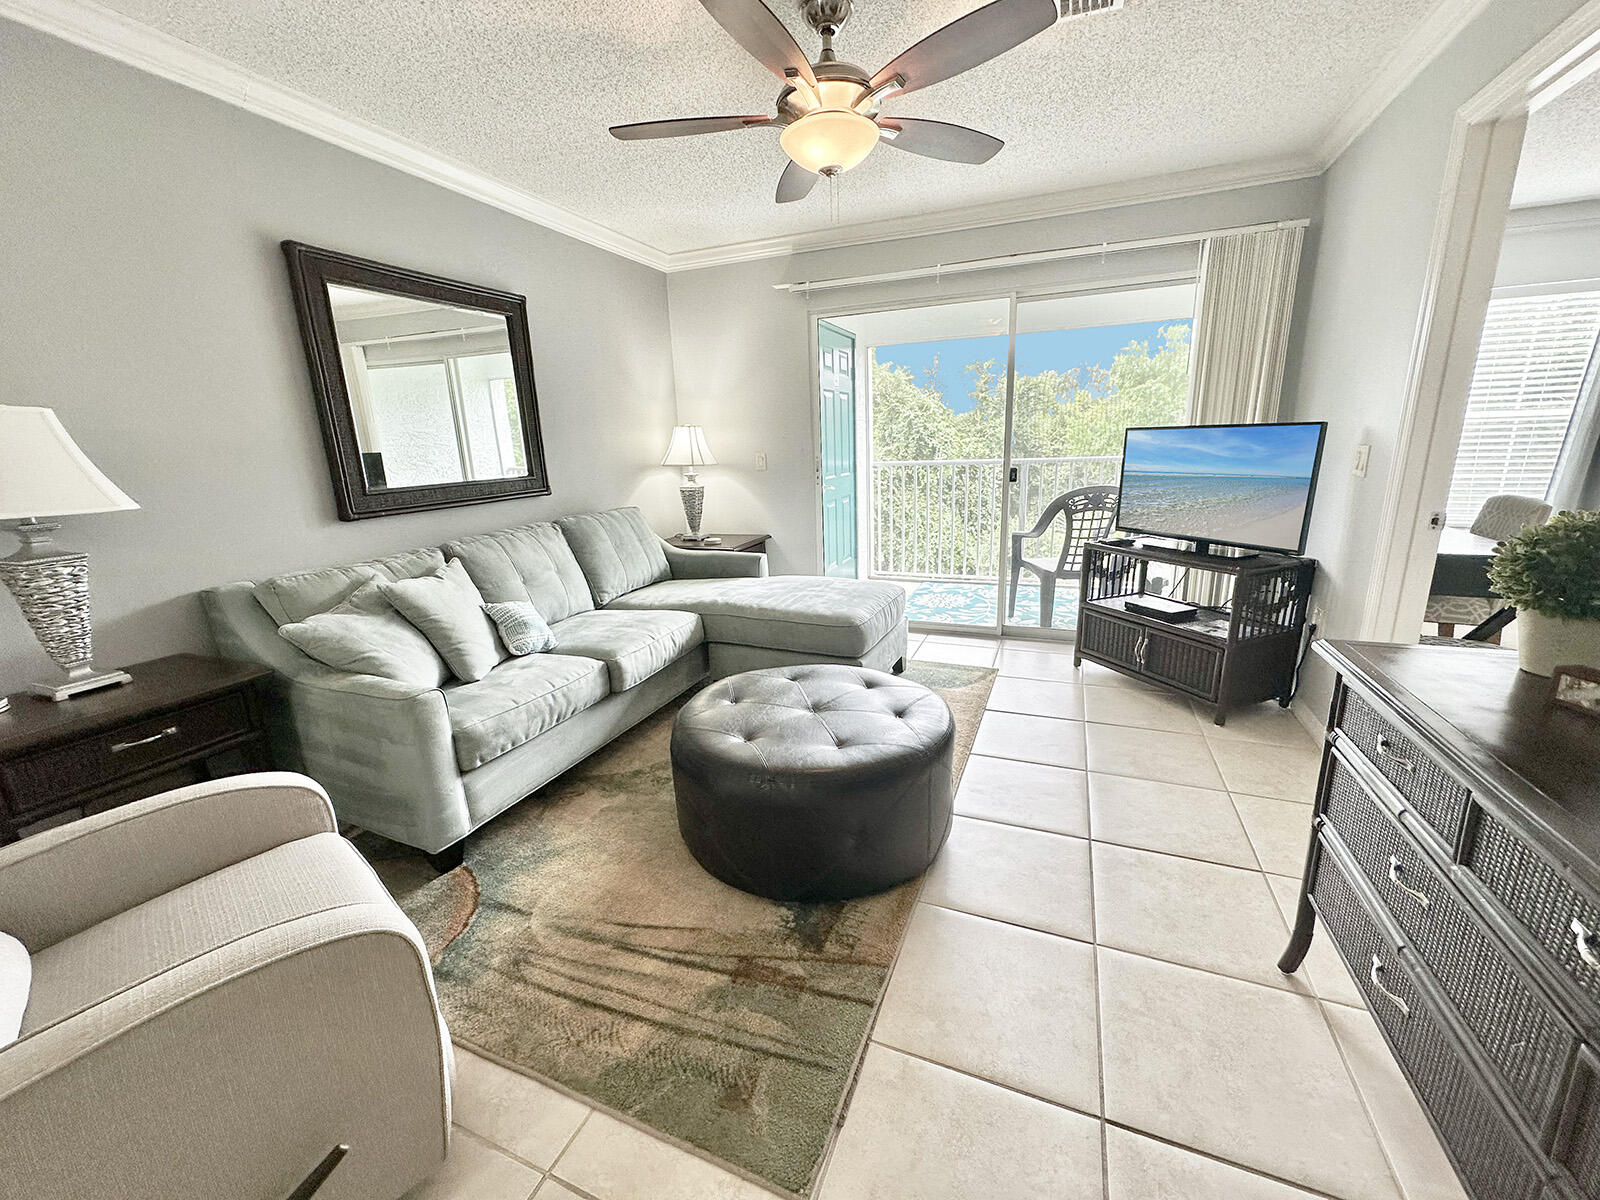
This pristine coastal 3 bedroom, 3 bath, retreat at Mainsail is well designed and sleeps 8 comfortably. As a retreat, it is a perfect primary residence or a secondary home. This immaculate condo has not been rented. As a turn key investment, this unit can be rented as a short term or mid term rental. The character of the centered Living and Dining areas point to Gulf views and a private balcony.  The oversized Kitchen boast beautiful and spacious granite countertops, an inviting breakfast bar, Stainless Steel appliances, a full sized washer/dryer plus a substantial Pantry closet in the hallway. Retreat to the relaxing Master Suite that offers a plush king size bed and seamless access to a Gulf view balcony. The En Suite Bath presents a sleek vanity with dual sink bowls, large shower and a soaking tub. The refined and sophisticated layout offers a split secondary master bedroom option with a luxury En Suite full bath. The expansive third guest bedroom is also split from the other two suites to offer privacy and an optional bunk room design overlooking the pool area.

High-end recent cosmetic enhancements throughout the condo include Lifeplank flooring in the bedrooms, new vanities in the bathrooms, aesthetic designed wainscoting in the Living and Entry Area, updated windows with plantation shutters, new sliding glass doors, new stylish Living Room furnishings, new mattresses, new dishwasher and disposal, and a new Trane HVAC system.
This well maintained, exceptional property truly embodies the pinnacle of coastal living on the Gulf.

The Beautiful, Waterfront, Mainsail Condo Facility offers exterior ammenities such as a Beach, Pool, Exercise Room, Game Room, Community Room, Pickle Ball, BBQ Grills, and Elevators within it Gated Community.
#1003802

Miramar Beach

114 Mainsail Drive UNIT 322

3 Beds

3 Baths

1,462 Sq.Ft.

$719,000

MLS#: 1003802

Welcome home to the winning combination of warmth, style, and worry-free living on William Faulker! Nestled within the sought-after community of Bluewater Bay, this beautifully maintained single-story brick home offers the perfect blend of comfort, style, and functionality. Spanning 2,281 square feet, the home lives exceptionally well and features two versatile bonus spaces at the front of the home--ideal for a home office, gym, playroom, homeschool room, formal dining area, or additional living space. Beyond the spacious foyer, you'll find an oversized family room highlighted by vaulted ceilings and a cozy gas fireplace. The updated kitchen features granite countertops, stainless steel appliances, and space for gathering and meal preparation. 

A desirable split-bedroom floor plan offers privacy, with the primary suite situated separately from the remaining three bedrooms and full guest bath. Additional features include a quiet cul-de-sac location, fenced backyard with added privacy, gated community access, side-entry garage, and a charming patio complete with a lighted pergola. Gas appliances--including the furnace, water heater, dryer, and fireplace--add both efficiency and convenience. Updated fixtures, large rooms, and the absence of popcorn ceilings further elevate the home's modern appeal.

This exciting property is zoned for Niceville High school, Ruckel or Destin Middle school and the A+ rated Bluewater Elementary -- schedule your private showing today! 

Roof 2024, WH 2018, HVAC condenser 2024/furnace 2012 and windows 2015.
#1003819

Niceville

1434 William Faulkner Drive

4 Beds

2 Baths

2,281 Sq.Ft.

$549,000

MLS#: 1003819

Coastal cottage charm meets everyday functionality in this well-maintained home in Mosaic Oaks, ideally located in Santa Rosa Beach. Offering 3 bedrooms and 2.5 baths, the layout features an open main living area with all bedrooms upstairs, including a primary suite with private balcony, walk-in closet, and spacious bath with dual vanities, soaking tub, and separate shower.

Situated on an exterior lot, this home offers a private backyard backing to a natural wooded backdrop, complete with a fenced yard and screened porch for relaxed outdoor living. A one-car garage and no-carpet interior add everyday convenience. Recent upgrades include a new HVAC (2025), new range, microwave, and dishwasher (2026), fresh interior paint (2026), new sod (2026), new LVP flooring upstairs (2022), and fencing (2022).

Enjoy the best of coastal living from Bay to Beach -- just minutes to bay access, parks, and approximately 10 minutes to 30A, Ed Walline Beach Access, and dining and shopping at Gulf Place.
#998538

Santa Rosa Beach

90 Mosaic Oaks Circle

3 Beds

2 Baths

1,871 Sq.Ft.

$415,000

MLS#: 998538

1 ... 62 63 64 65 66 ... 666
* Listings identified with the FMLS IDX logo come from FMLS and are held by brokerage firms other than the owner of this website. The listing brokerage is identified in any listing details. Information is deemed reliable but is not guaranteed. If you believe any FMLS listing contains material that infringes your copyrighted work please click here to review our DMCA policy and learn how to submit a takedown request. © 2024. First Multiple Listing Service, Inc.
 - property

Send a message

Message successfully sent.

Your message

What is 3 + 4 ?

Reason for contacting?

I agree to receive email communication and understand I can unsubscribe at any time.

I agree to be contacted by Coastal Vibes Luxury Beach Group via call, email, and text for real estate services. To opt out, you can reply 'stop' at any time or reply 'help' for assistance. You can also click the unsubscribe link in the emails. Message and data rates may apply. Message frequency may vary. Privacy Policy

Sign Out

Virtual Assistant

Would you like to take the next step with this property? We can help you schedule a showing or virtual tour, or send you more details.

Yes, I would like more information.

Thank You for Your Reply, One of Our Agents will contact you as soon as possible

No, maybe later.

Thank you, you can always contact me via email, phone number or through the contact form.

Realhub AI

Lucy - Your AI-Powered Realtor

Update Your Temporary Password

Personalize your search

Enter your email and we'll notify you immediately when new listings match what you're looking for.

or enter email address

Already have an account ? Login here

Continue your home search

I agree to receive communications and understand I can unsubscribe at any time.

I agree to be contacted by Coastal Vibes Luxury Beach Group via call, email, and text for real estate services. To opt out, you can reply 'stop' at any time or reply 'help' for assistance. You can also click the unsubscribe link in the emails. Message and data rates may apply. Message frequency may vary. Privacy Policy

Already have an account ? Login here

We use cookies

We use cookies primarily for analytics to enhance your experience. By accepting, you agree to our use of these cookies. You can manage your preferences or learn more about our cookies policy.