Properties

Browse or get in touch to schedule a walkthrough.

  • Nearby me
Price range

Popular Features

Community Features

Association

Property Features

Waterfront

View

Exterior Features

Interior Features

Style

10000 properties match your criteria

Updated 1 minute ago

E-Alert name
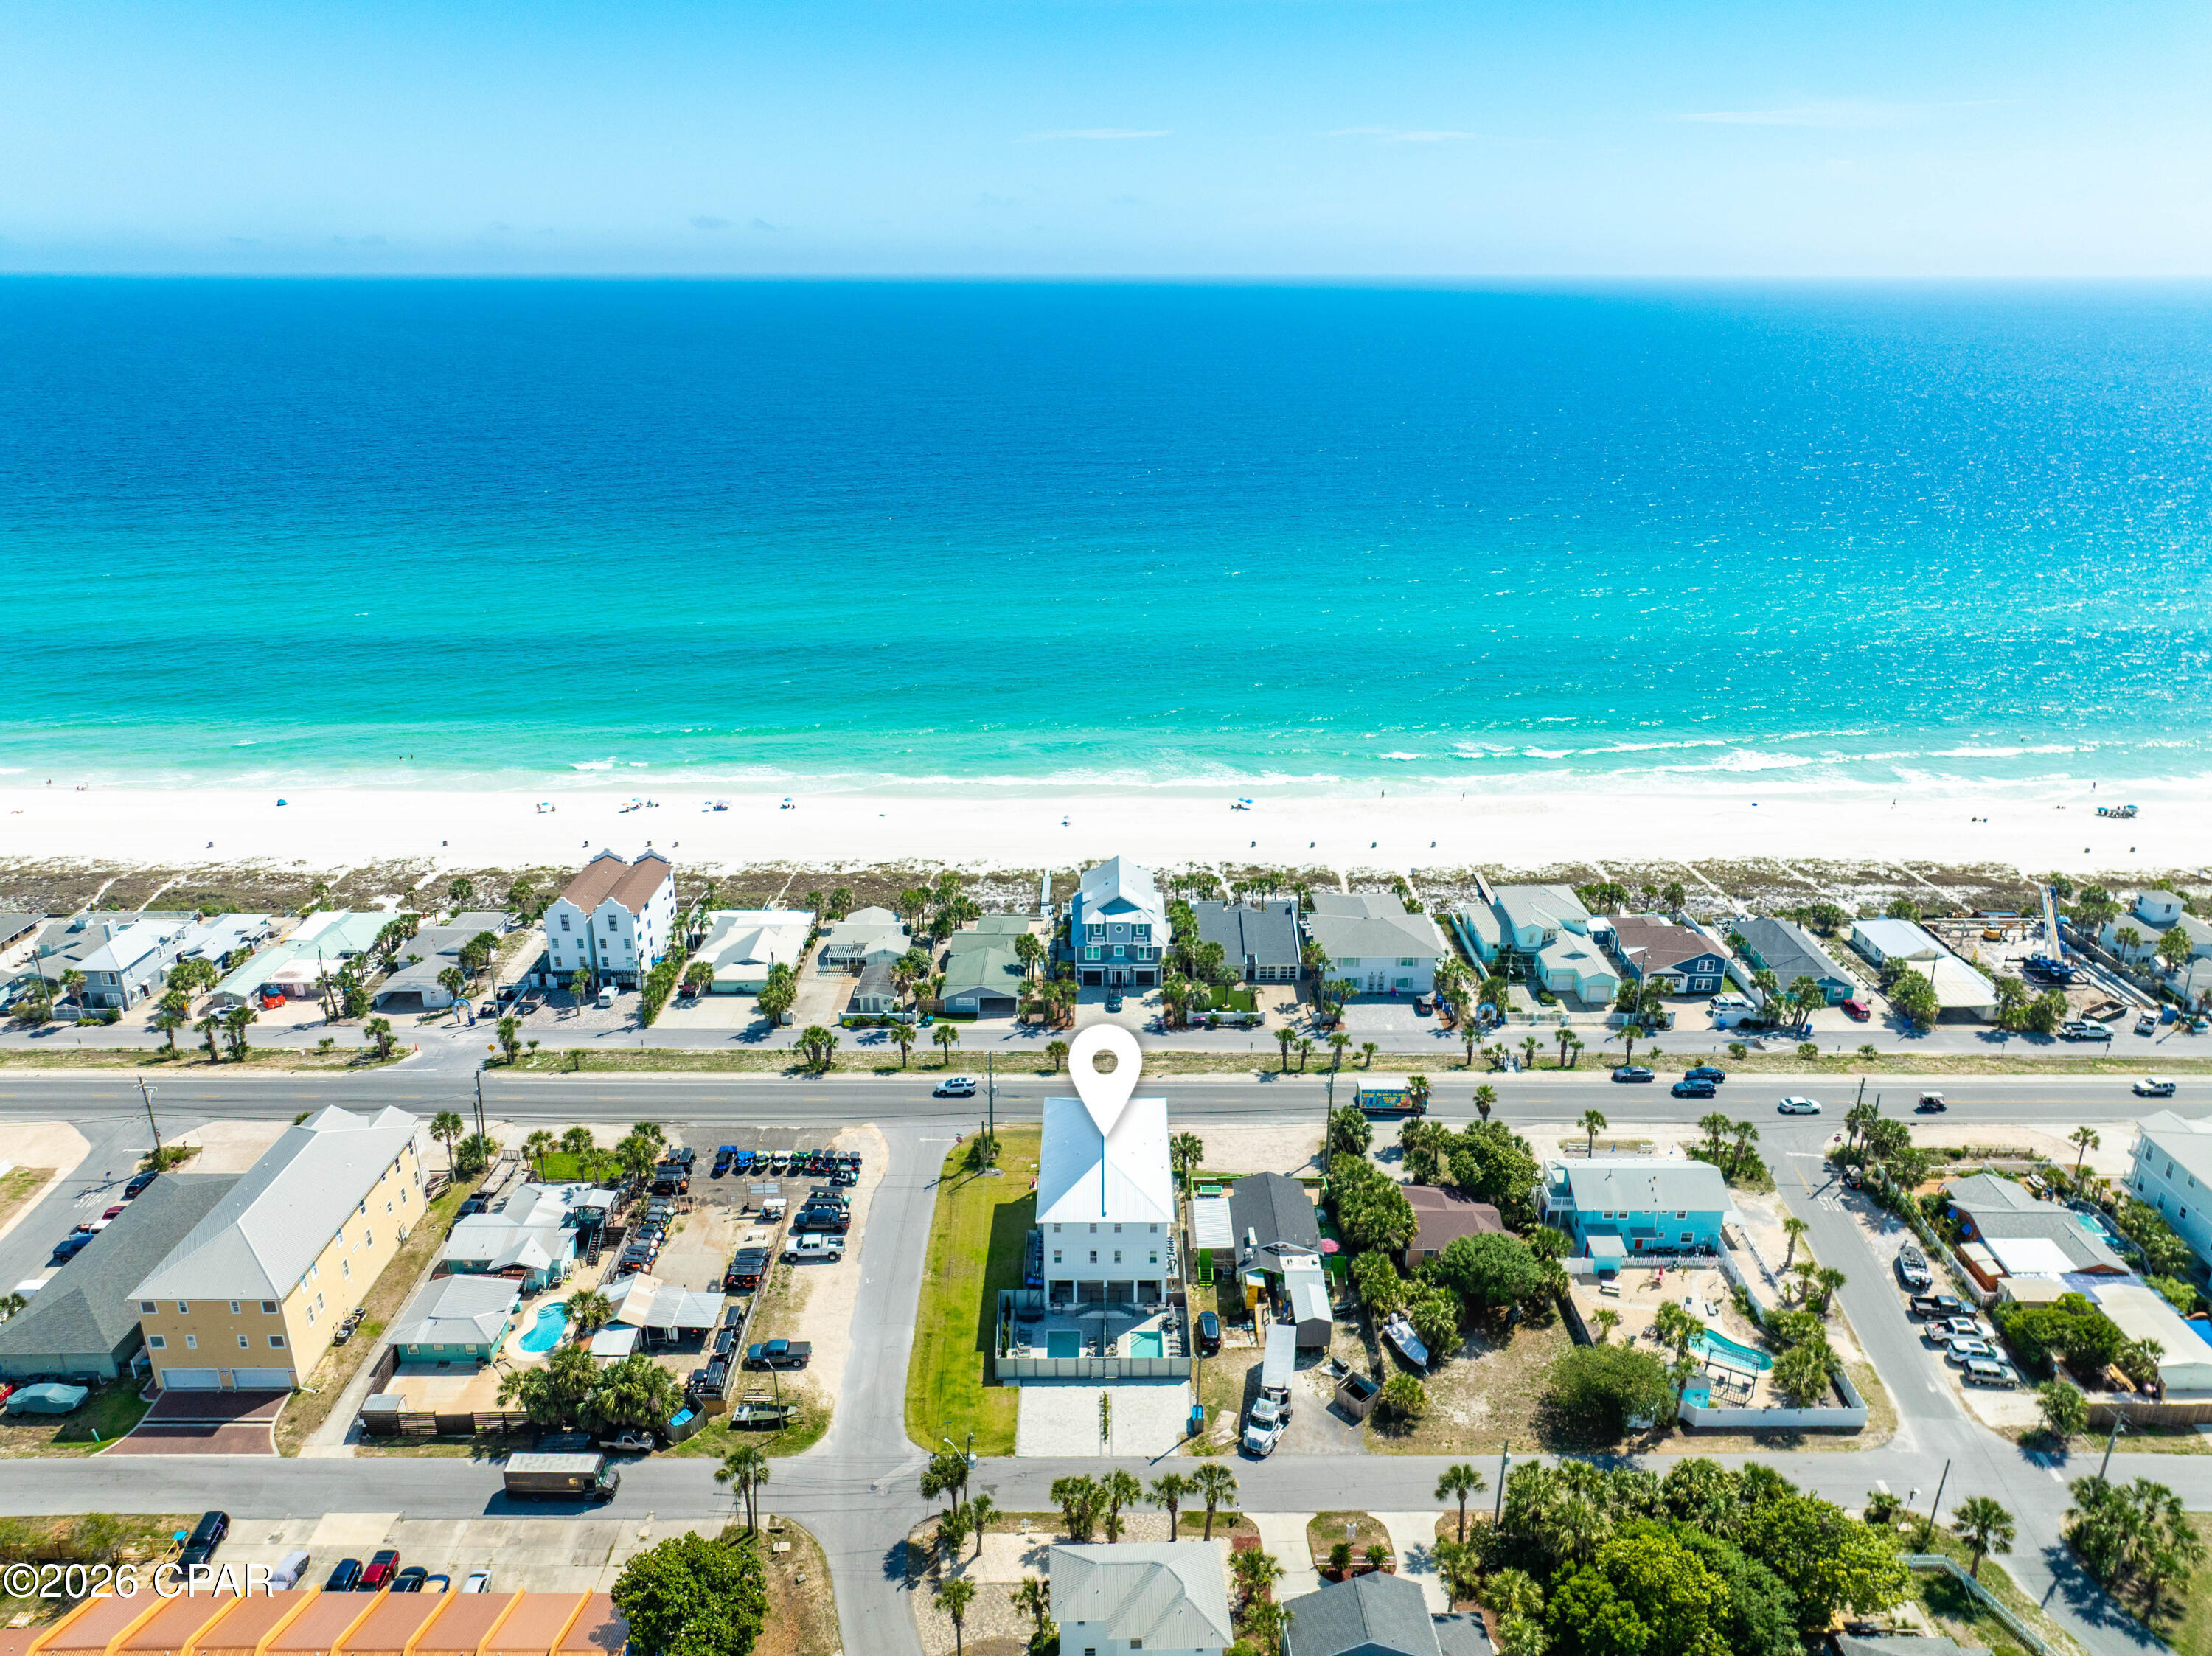
A newly built coastal townhome on Front Beach Road in Panama City Beach -- one of only two attached residences -- offered fully furnished and turnkey, living like a private home with its own entrance, its own fenced pool, and dedicated paver parking. The home sits directly across Front Beach Road from the sugar-white sand and emerald water of the Gulf, with two public beach accesses just a short walk away. Open Gulf views unfold from the main living level and the top-floor primary suite, while a private elevator quietly connects all three floors. At the heart of the home, a designer kitchen is appointed with white shaker cabinetry, a quartz waterfall peninsula, premium stainless appliances, and a statement tile backsplash, opening to a generous dining space and a Gulf-view balcony framed for sunset. A level below, a dedicated game room -- pool table, air hockey, foosball, and a wet bar -- flows to the backyard, where a private pool and paver sun deck are paired with an outdoor kitchen and grill. The third-floor primary is a retreat unto itself: a king suite opening to its own Gulf-view balcony, with a spa-inspired bath in marble-look tile, a dual vanity, and a walk-in closet. Additional bedrooms on every level -- several with two beds, plus a children's bunk room -- graciously accommodate large gatherings. Minutes to M.B. Miller Pier, Pier Park, and Topgolf -- an exceptional primary home, second residence, or Gulf-view investment in Panama City Beach.

Designed across three floors with nine-foot ceilings and wide-plank wood-look flooring, the plan places a full level of living between the entry and the bedrooms above.
The ground floor is the social hub: the recreation room is served by a full bath and opens directly to the fenced backyard, while a guest bedroom with ensuite bath, a generous home office, and a second laundry room complete the level.
The mid-level holds the open kitchen, dining, and living, with two additional bedrooms and a powder bath set apart for guests.
The top floor is devoted to the primary suite, joined by two further bedrooms, a full laundry room, and a wet bar just outside the suite.
Poolside, lounge seating and alfresco dining round out the fenced deck, and dedicated parking accommodates four vehicles.
#792562

Panama City Beach

13308 Front Beach Road

7 Beds

5 Baths

3,168 Sq.Ft.

$1,999,000

MLS#: 792562
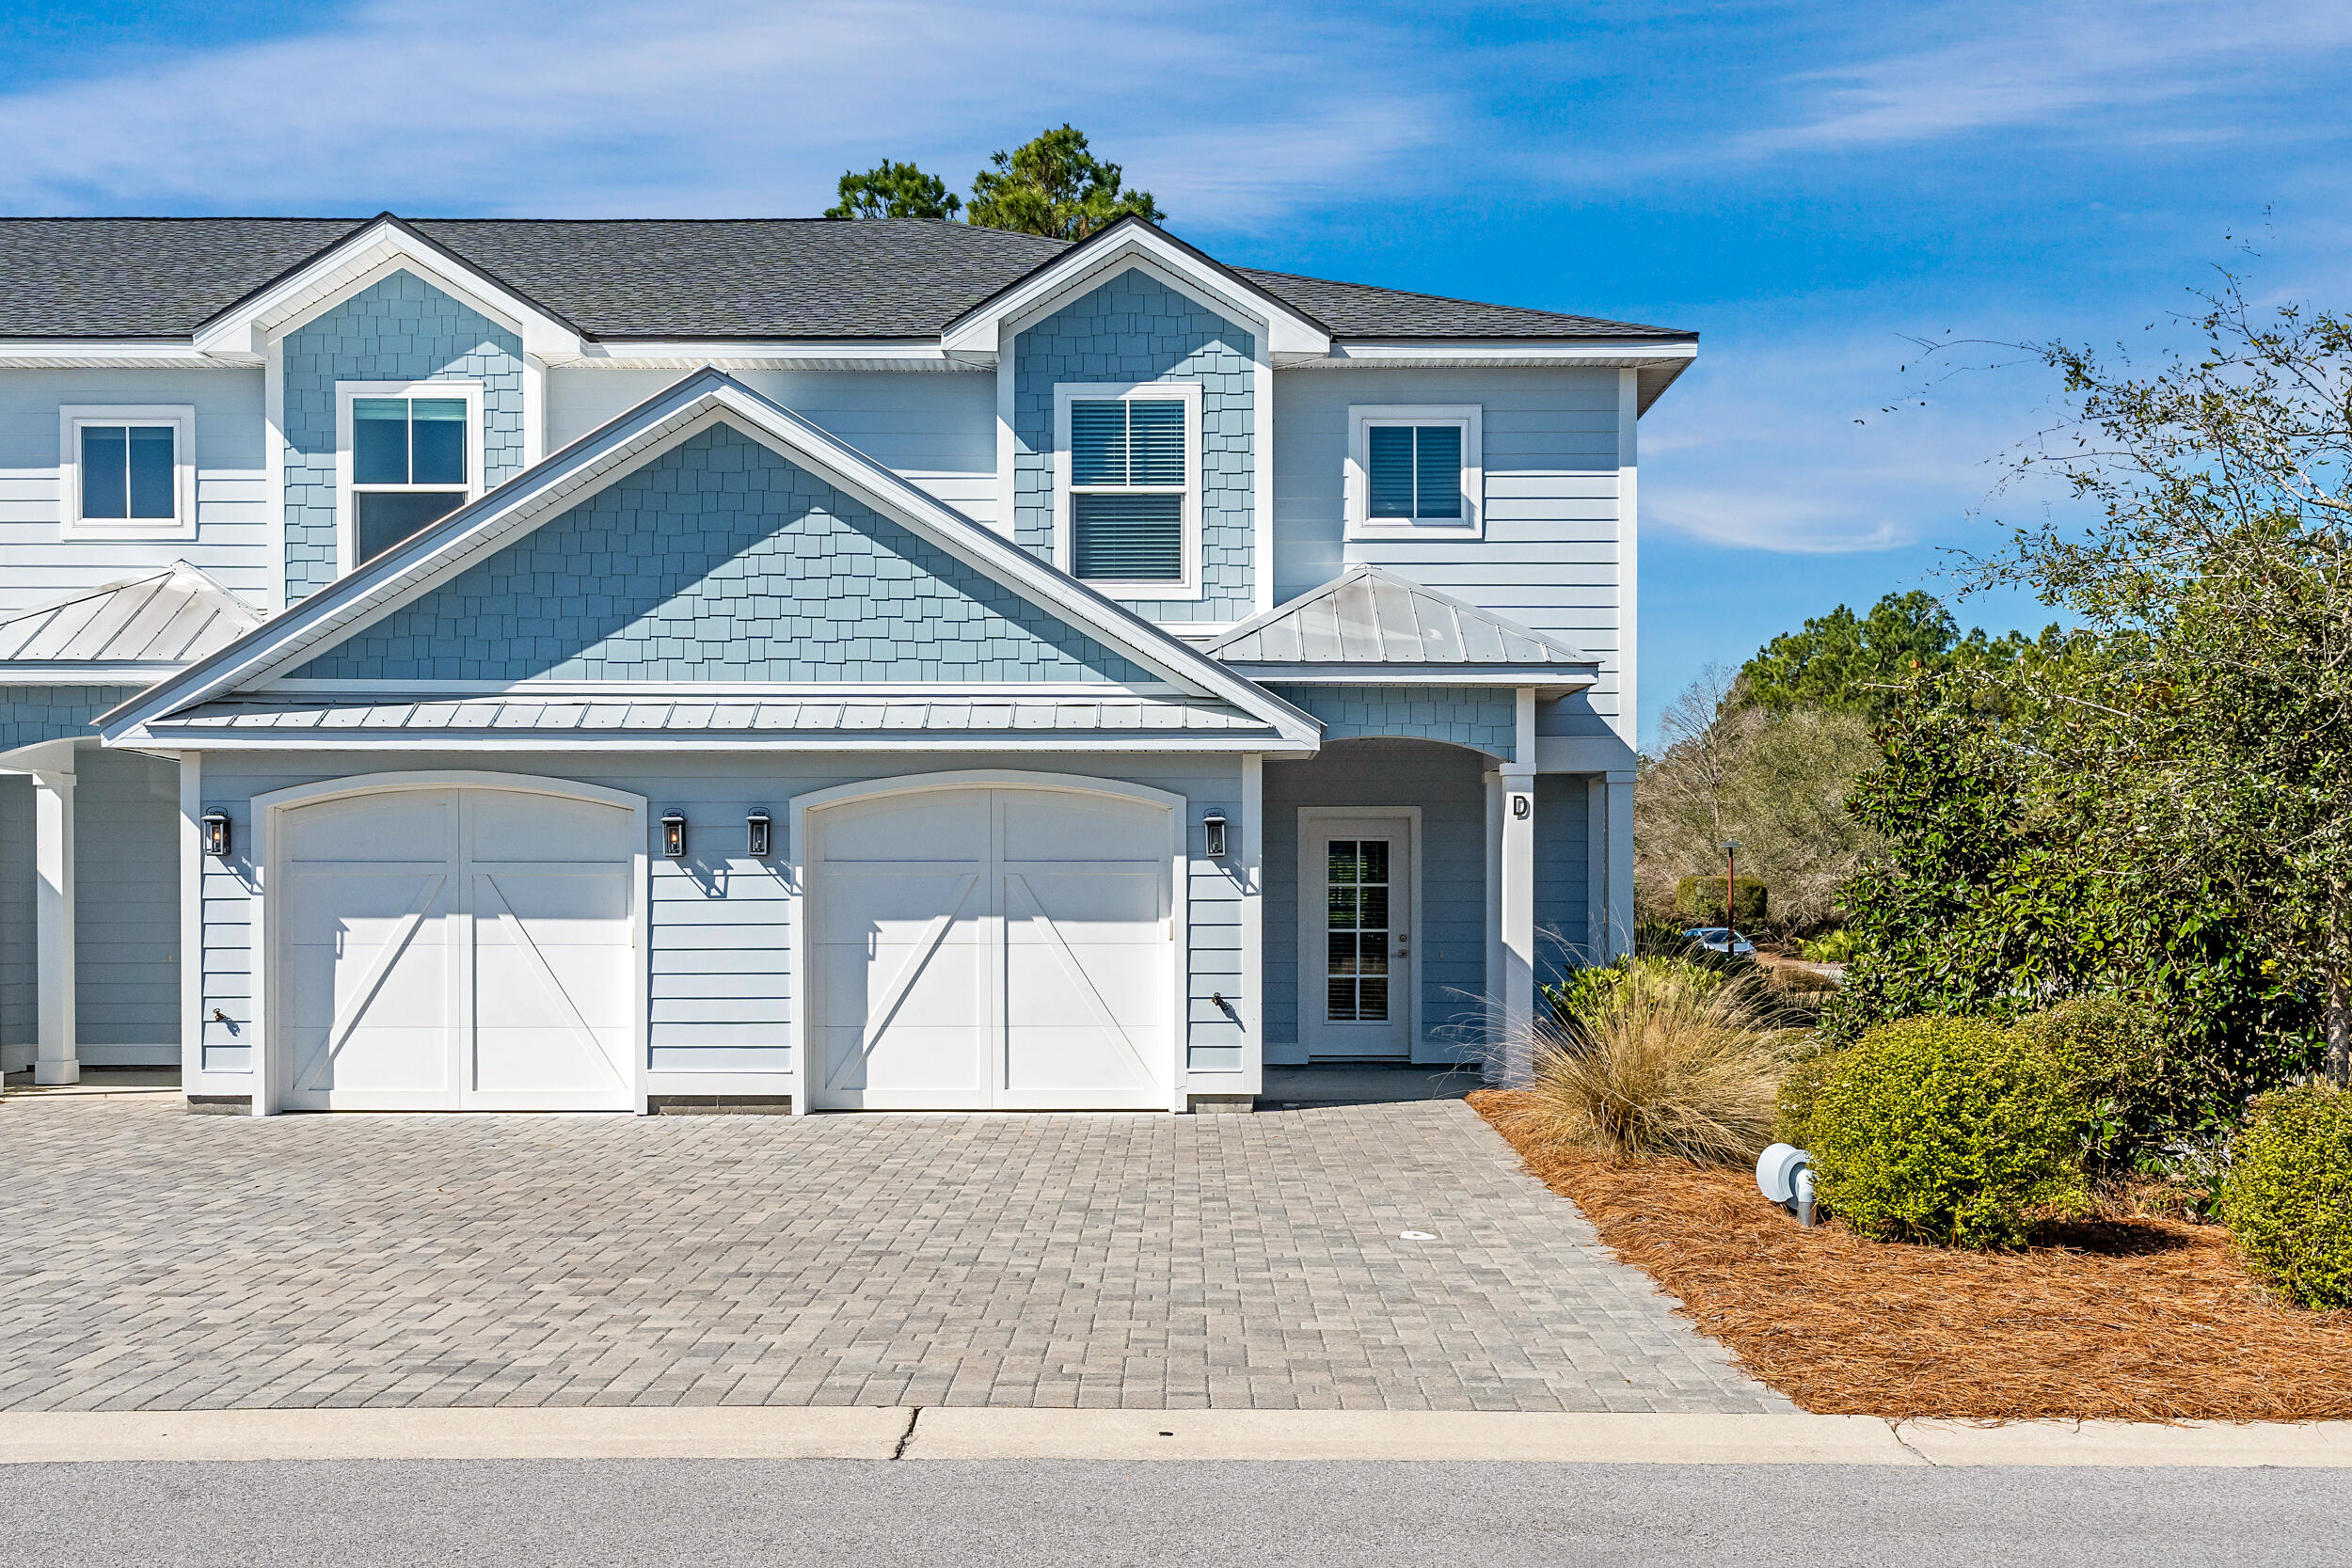
Discover Villas on the Fairway, thoughtfully designed TOWNHOMES in the highly sought-after Watersound Origins community! These stunning 2-story residences feature 3 bedrooms, 2.5 baths, and a 1-car garage, with direct access to the lively Watersound Town Center--featuring shops, restaurants, a pavilion, and abundant green space just moments away.

Inside, the open-concept first floor boasts stylish LVP flooring throughout, a spacious island kitchen with Quartz countertops, a sleek glass cooktop with oven, microwave and a refrigerator. A convenient coat/storage closet and powder room add to the home's functionality and ease of living.

Upstairs, the spacious owner's suite is complemented by two additional bedrooms and beautifully appointed full baths, with upgraded shelving in every closet for added storage and organization.

Enjoy outdoor living at its best with an expansive deck, half-covered for year-round enjoyment, plus the convenient location of being at the end of the cul-de-sac with easy access to the Watersound Town Center.

Don't miss this incredible opportunity to own your Watersound Origins townhome while they last!

The Watersound Origins community is one of South Walton's most coveted  neighborhoods for its exceptional amenities, beautiful new homes, and prime location. Amenities include the Village Commons pool & fitness center, sports courts including tennis and pickle ball, miles of nature trails, dock access to Lake Powell, unlimited golf and lots of green space for outdoor play. 

The new Watersound Town Center brings a new level of excitement and convenience to the community with a Publix Super Market, delicious restaurants, healthcare facilities, and more right at the entrance to the neighborhood!
#1007518

Inlet Beach

105 Golden Bell Court Unit 105B

3 Beds

2 Baths

1,685 Sq.Ft.

$575,000

MLS#: 1007518
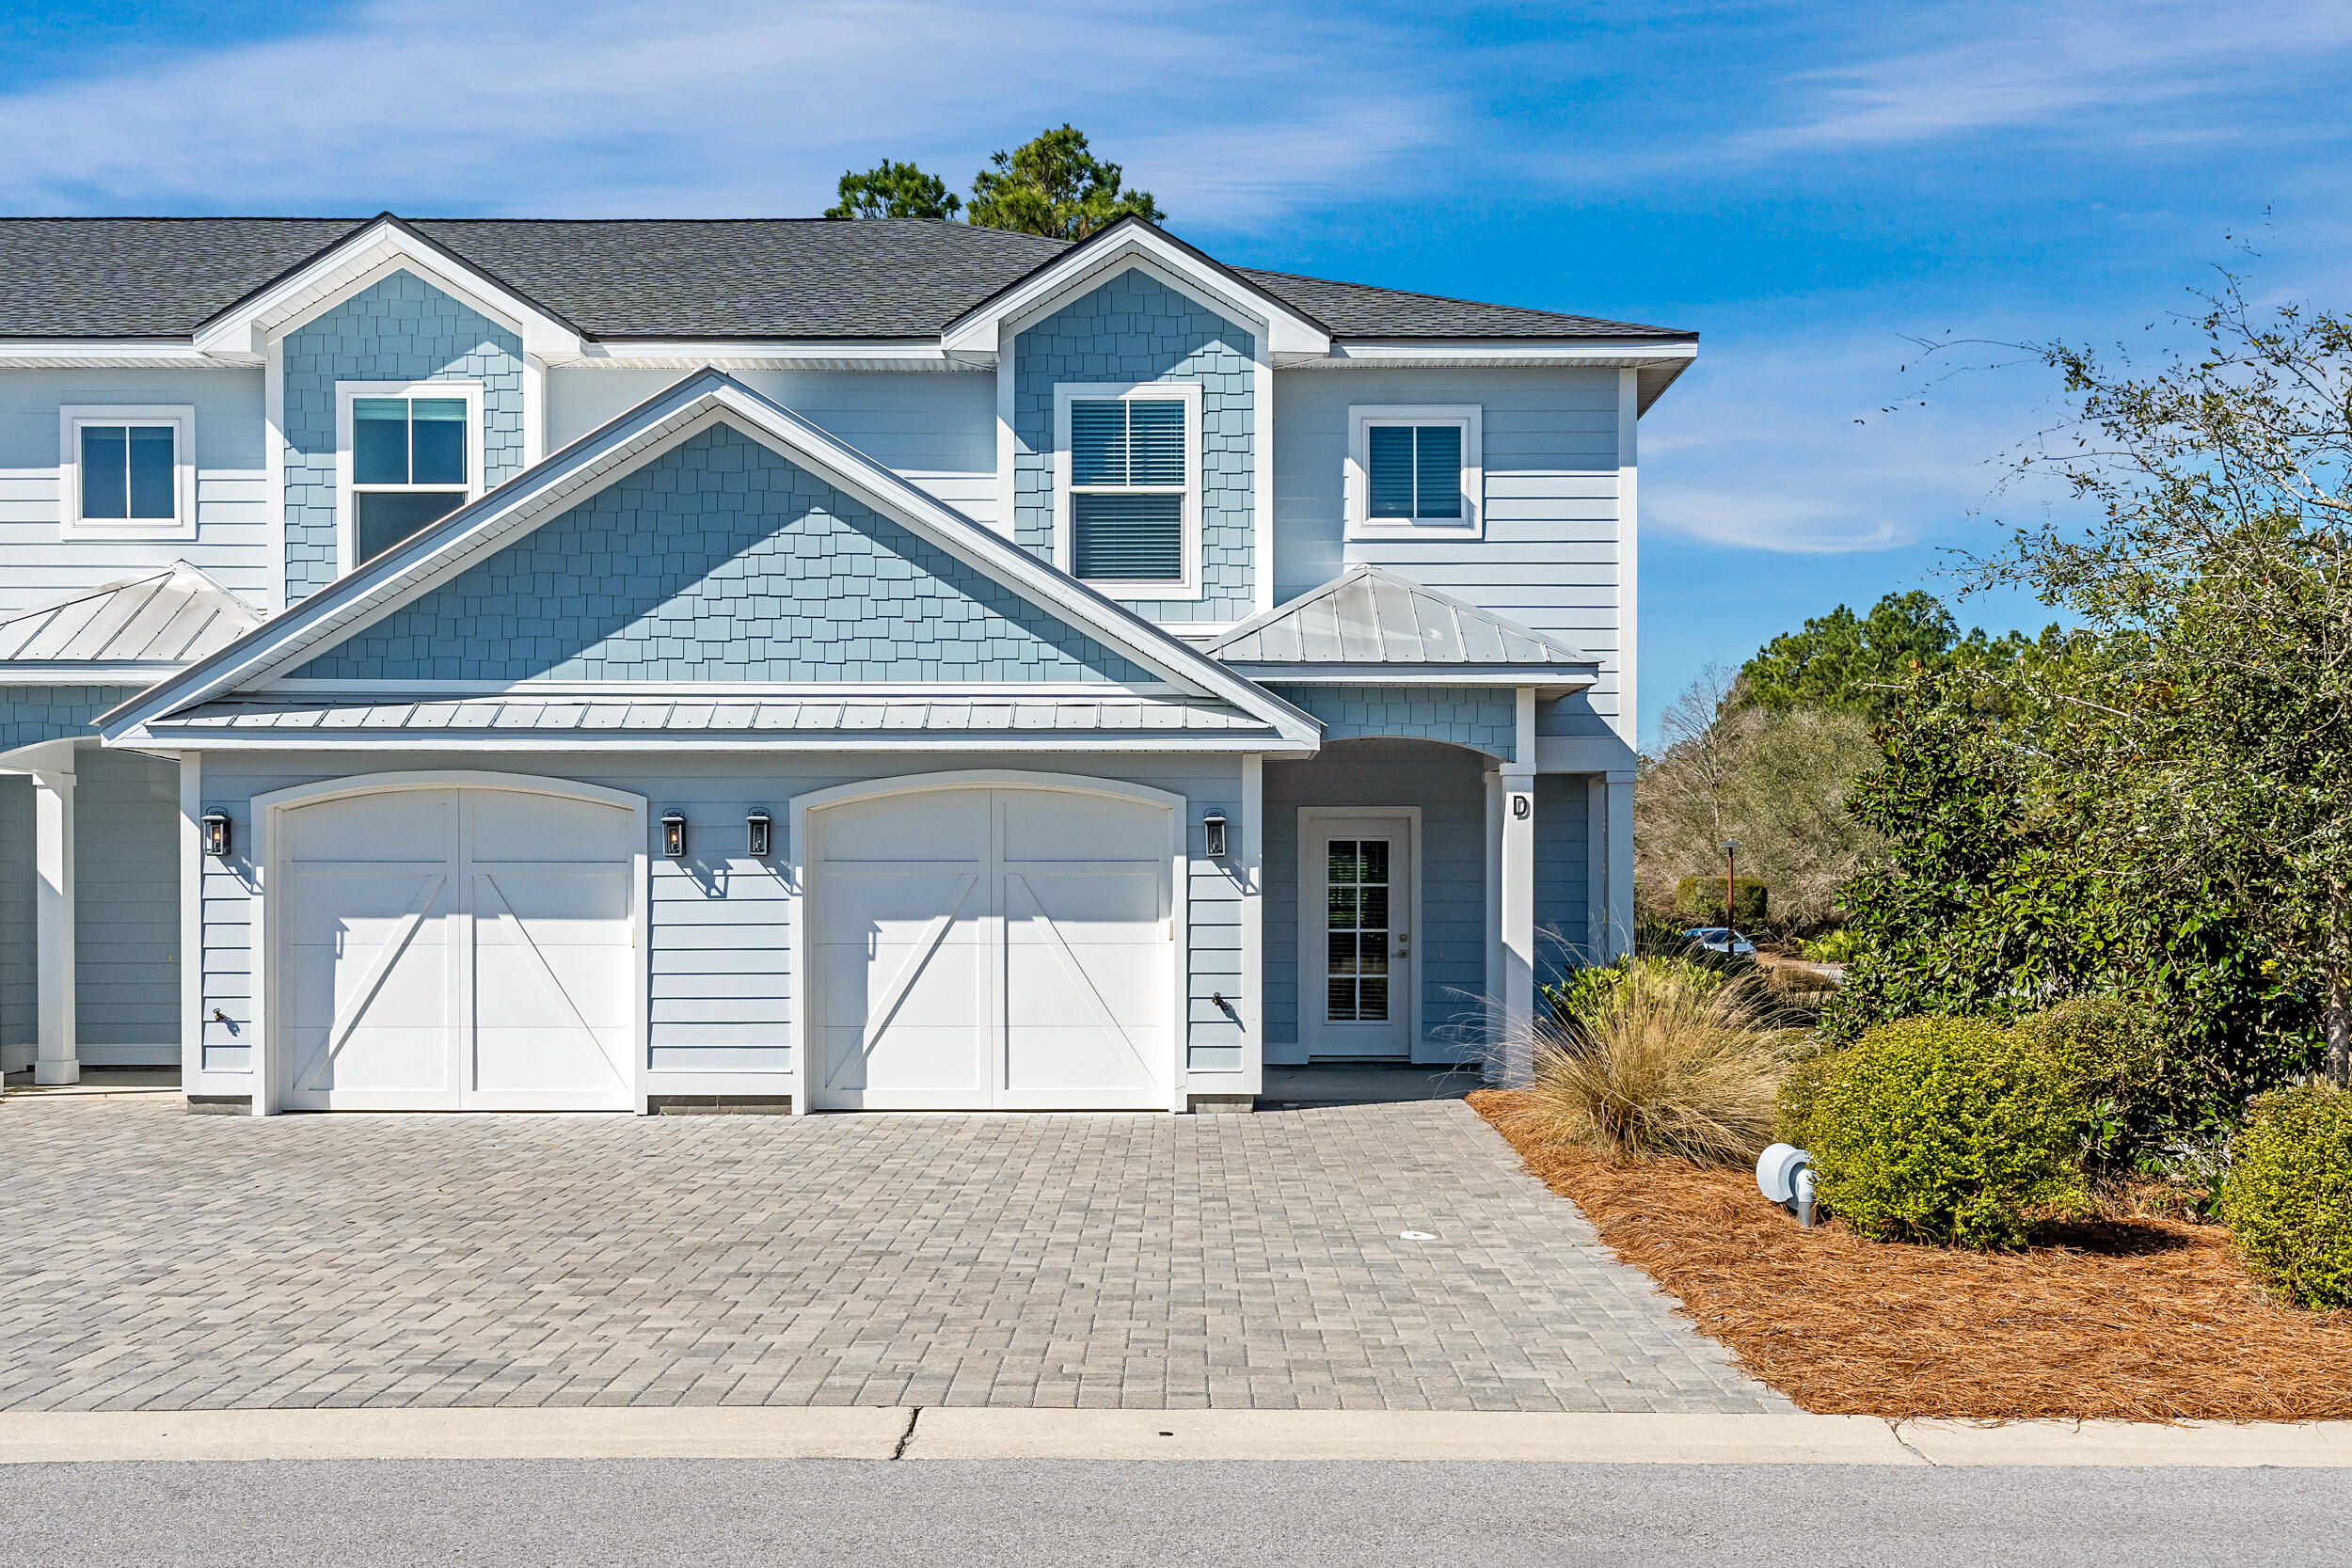
Discover Villas on the Fairway, thoughtfully designed TOWNHOMES in the highly sought-after Watersound Origins community! These stunning 2-story residences feature 3 bedrooms, 2.5 baths, and a 1-car garage, with direct access to the lively Watersound Town Center--featuring shops, restaurants, a pavilion, and abundant green space just moments away.
Inside, the open-concept first floor boasts stylish LVP flooring throughout, a spacious island kitchen with Quartz countertops, a sleek glass cooktop with oven, microwave and a refrigerator. A convenient coat/storage closet and powder room add to the home's functionality and ease of living.

Upstairs, the spacious owner's suite is complemented by two additional bedrooms and beautifully appointed full baths, with upgraded shelving in every closet for added storage and organization. 

Enjoy outdoor living at its best with an expansive deck, half-covered for year-round enjoyment, plus the convenient location of being at the end of the cul-de-sac with easy access to the Watersound Town Center. Don't miss this incredible opportunity to own your Watersound Origins townhome while they last!

The Watersound Origins community is one of South Walton's most coveted neighborhoods for its exceptional amenities, beautiful new homes, and prime location.
#1007522

Inlet Beach

95 Golden Bell Court Unit 95B

3 Beds

2 Baths

1,685 Sq.Ft.

$575,000

MLS#: 1007522
None
#792616

Lynn Haven

2533 Johnson Drive

2 Beds

1 Baths

960 Sq.Ft.

$1,400

MLS#: 792616
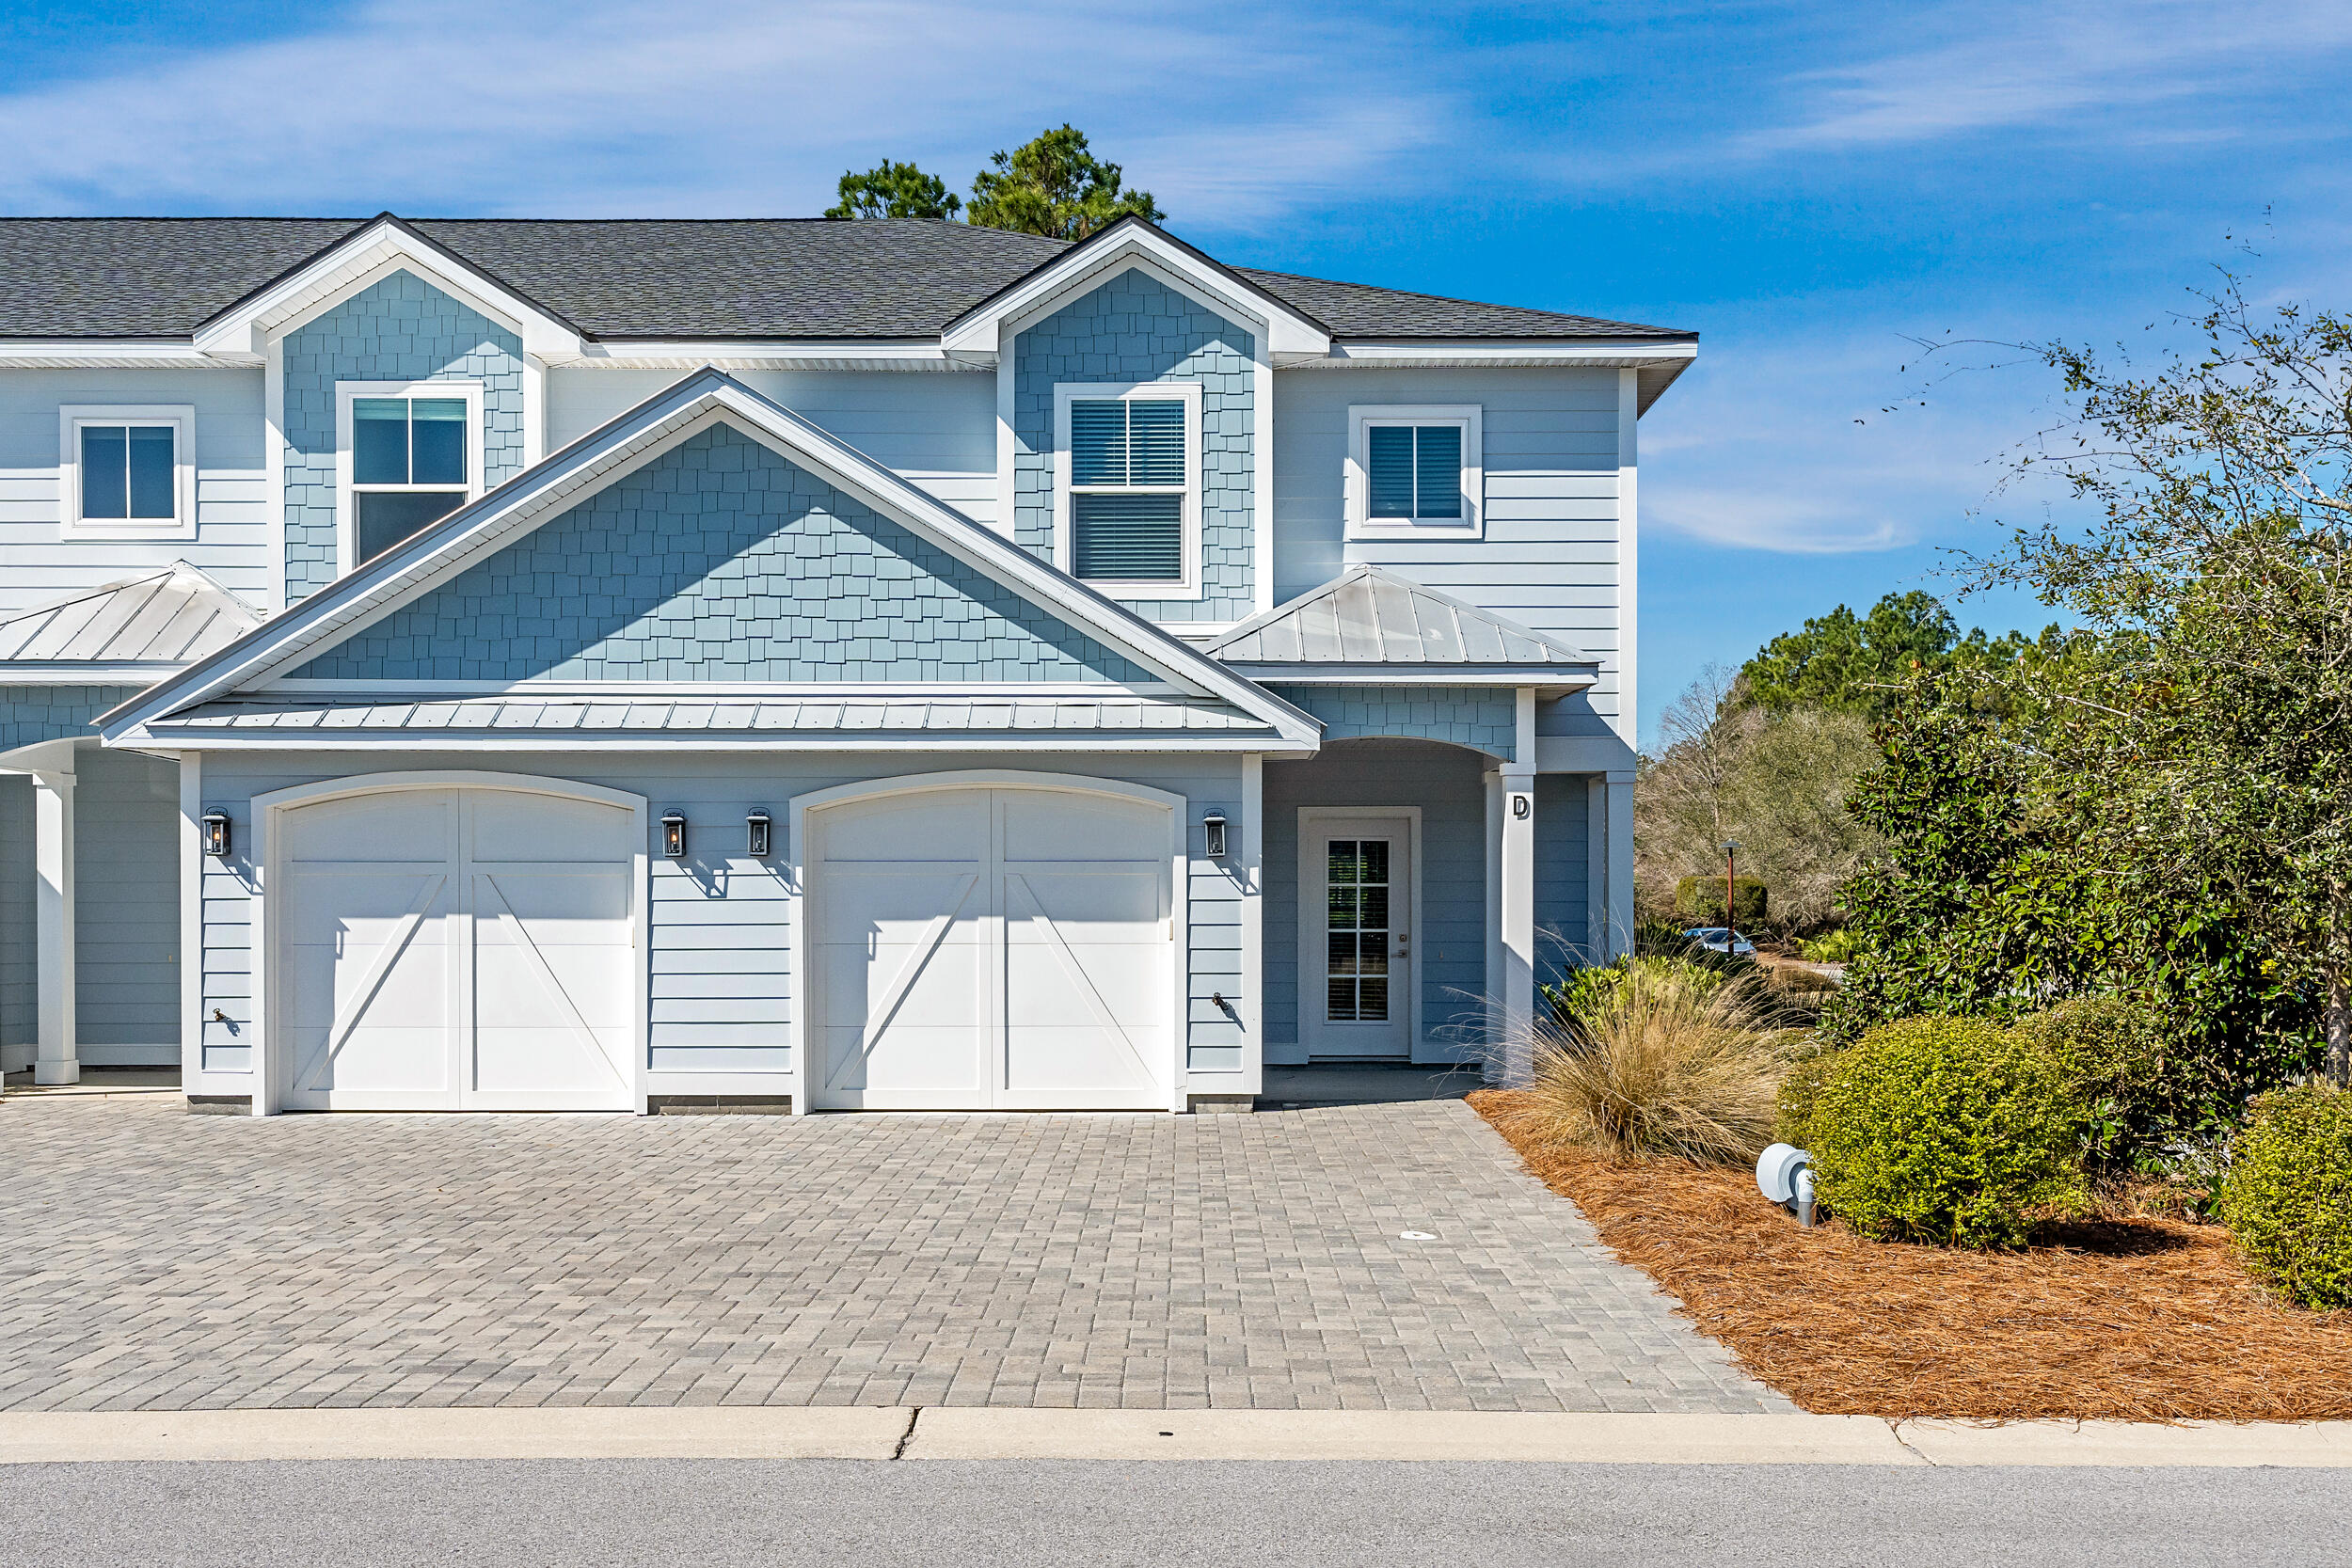
GOLF COURSE VIEWS!  Discover Villas on the Fairway, thoughtfully designed TOWNHOMES in the highly sought-after Watersound Origins community! These stunning 2-story residences feature 3 bedrooms, 2.5 baths, and a 1-car garage, with direct access to the lively Watersound Town Center--featuring shops, restaurants, a pavilion, and abundant green space just moments away.

Inside, the open-concept first floor boasts stylish LVP flooring throughout, a spacious island kitchen with Quartz countertops, a sleek glass cooktop with oven, microwave and a refrigerator. A convenient coat/storage closet and powder room add to the home's functionality and ease of living.

Upstairs, the spacious owner's suite is complemented by two additional bedrooms and beautifully appointed full baths, with upgraded shelving in every closet for added storage and organization.

Enjoy outdoor living at its best with an expansive deck, half-covered for year-round enjoyment all while overlooking the GOLF COURSE!

Don't miss this incredible opportunity to own your Watersound Origins townhome while they last! 

The Watersound Origins community is one of South Walton's most coveted neighborhoods for its exceptional amenities, beautiful new homes, and prime location. Amenities include the Village Commons pool & fitness center, sports courts including tennis and pickle ball, miles of nature trails, dock access to Lake Powell, unlimited golf and lots of green space for outdoor play. The all new Watersound Town Center brings a new level of excitement and convenience to the community with a Publix Super Market, delicious restaurants, healthcare facilities, and more right at the entrance to the neighborhood!
#1007533

Inlet Beach

65 Golden Bell Court Unit 65C

3 Beds

2 Baths

1,685 Sq.Ft.

$585,000

MLS#: 1007533
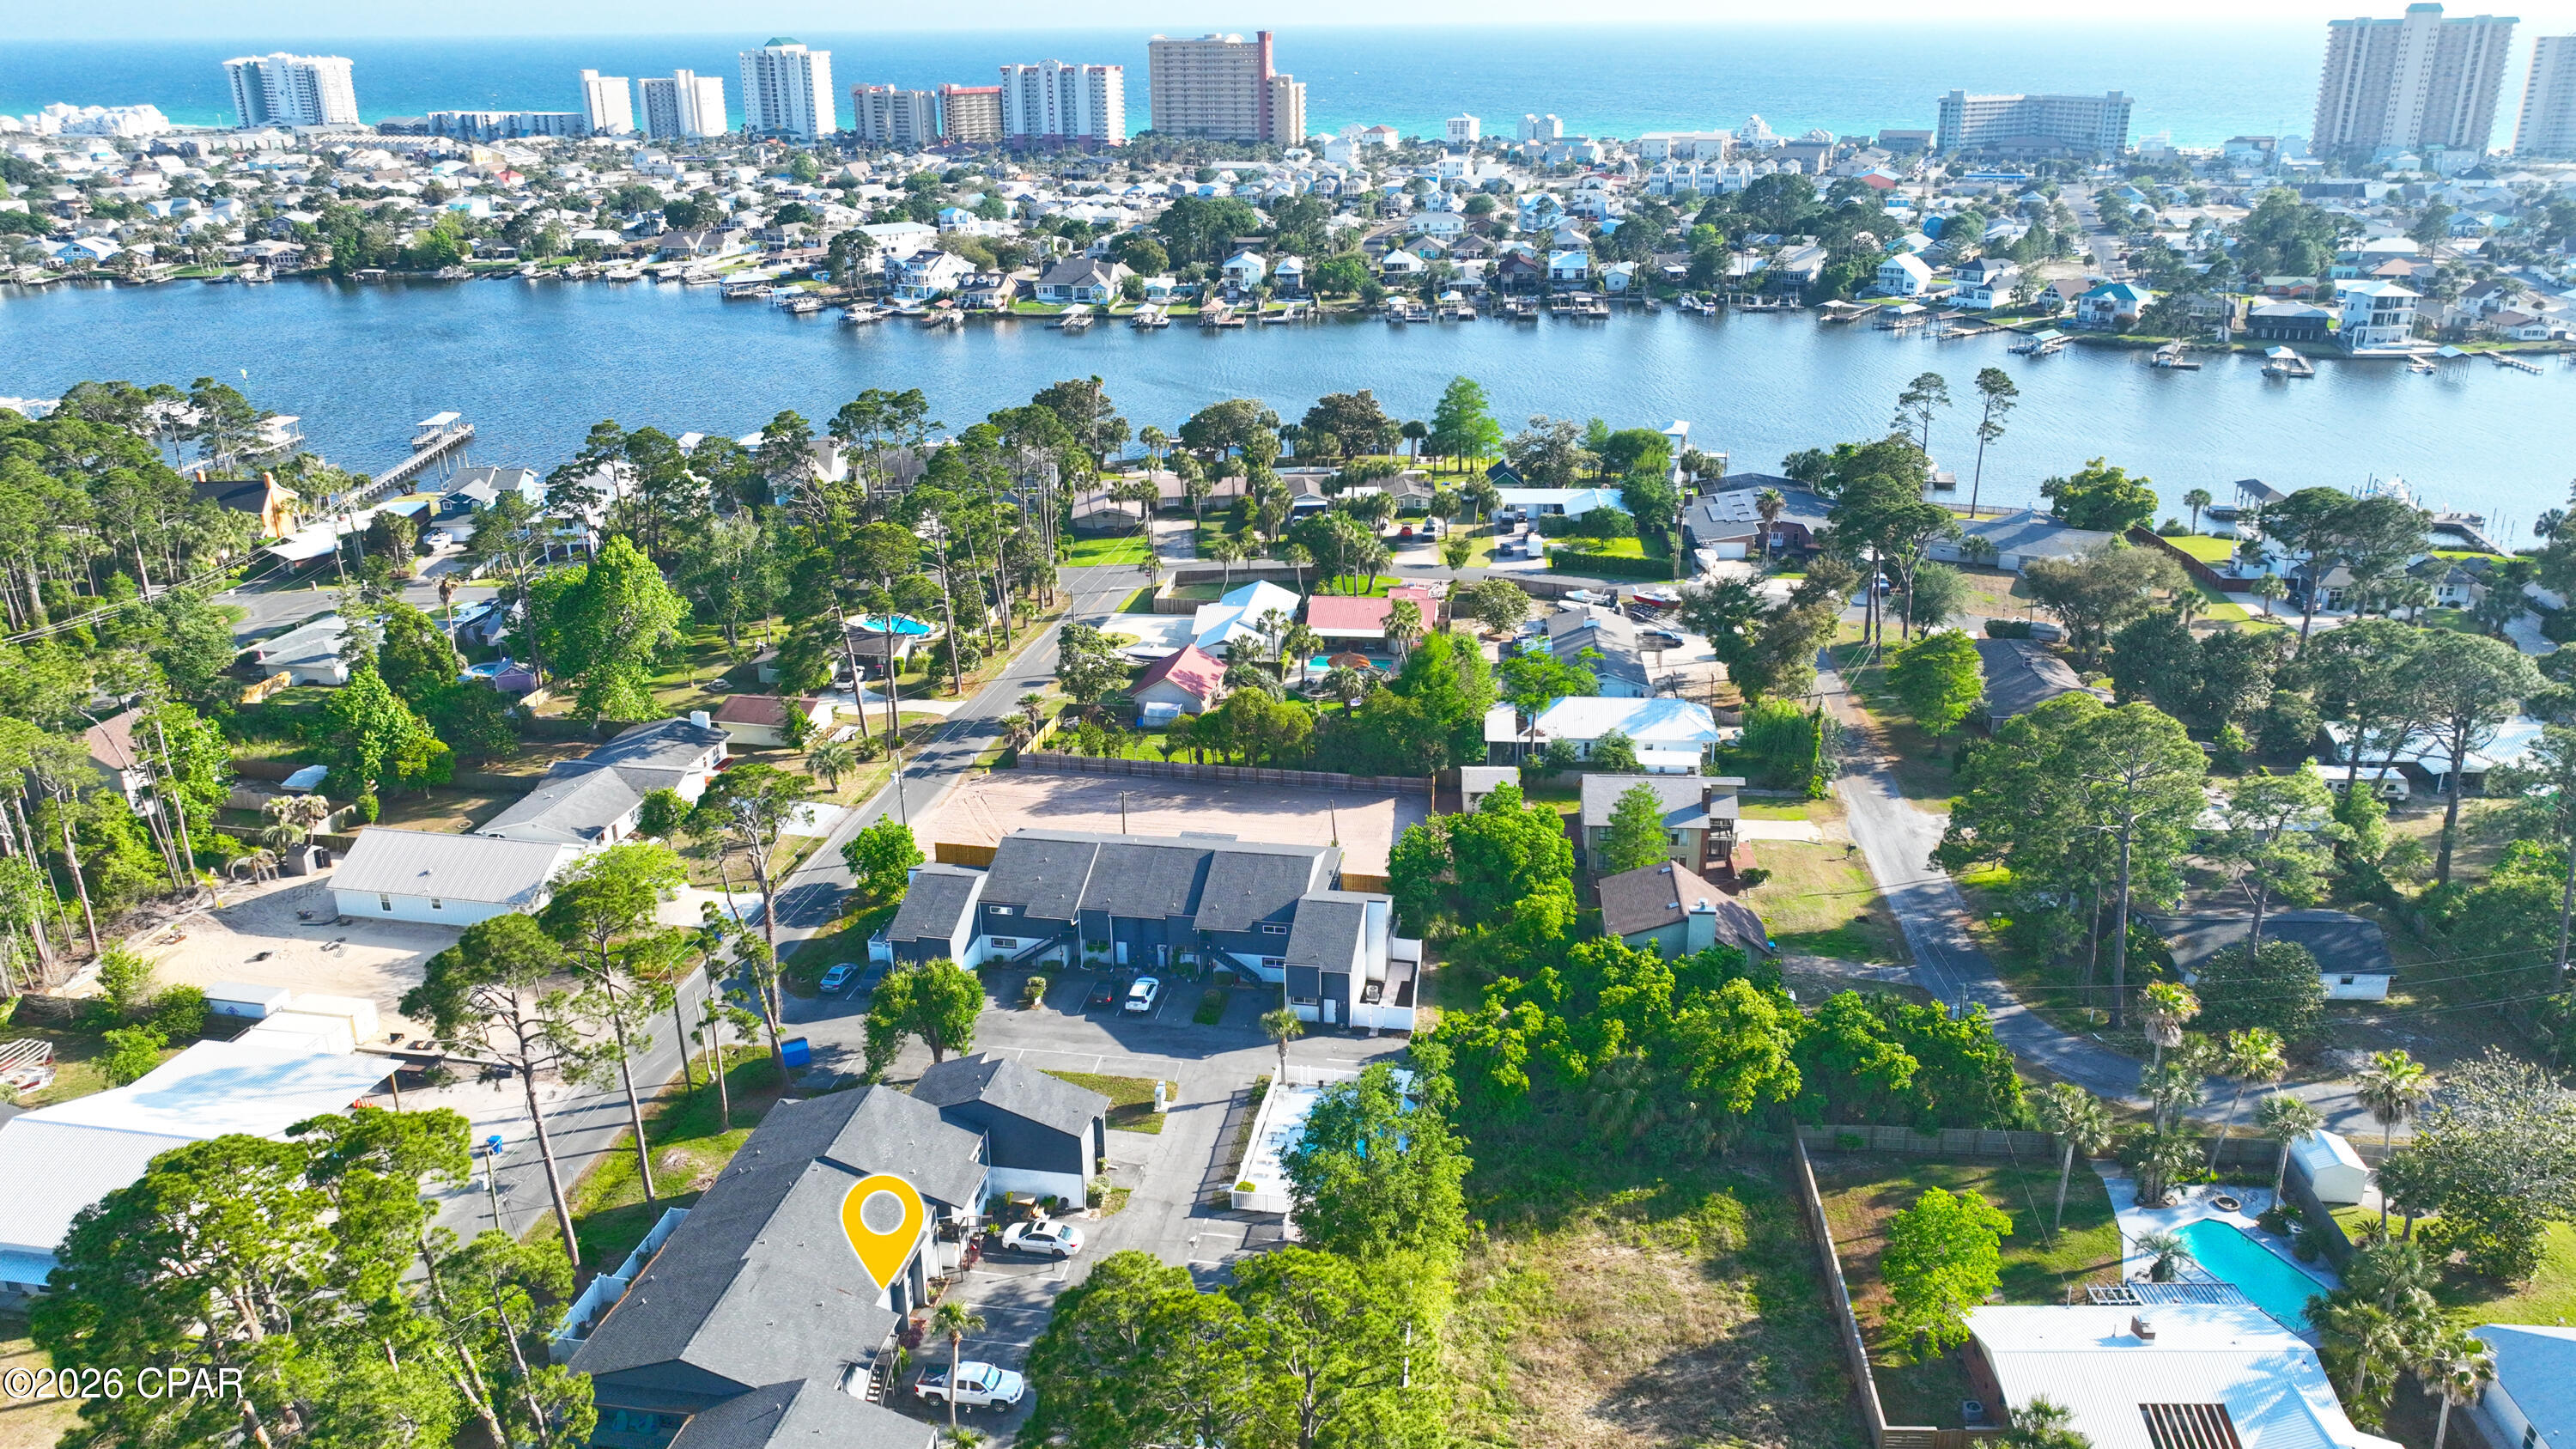
Fully furnished updated unit! Great investment opportunity as a vacation rental or a permanent place to call home. Located right off North Lagoon in a quiet community and just a few minutes away to the beach, popular local restaurants and St. Andrews State park. This lovely unit has new carpet in both bedrooms and hallway along with a brand-new A/C and water heater. The vinyl fenced courtyard adds privacy for children and pets. Comes with 2 assigned parking spaces and has additional guest parking available. The community pool is just steps away as you walk outside the unit. The HOA includes, BBQ Pit/Grill, trash, Ground Keeping, Insurance, Pest Control, Pool maintenance, Sewer, and Water. All measurements are approximate. If important, please self-measure. Call for more information or to schedule your showing today!
#789185

Panama City Beach

7125 N Lagoon Drive D

2 Beds

2 Baths

1,248 Sq.Ft.

$215,000

MLS#: 789185
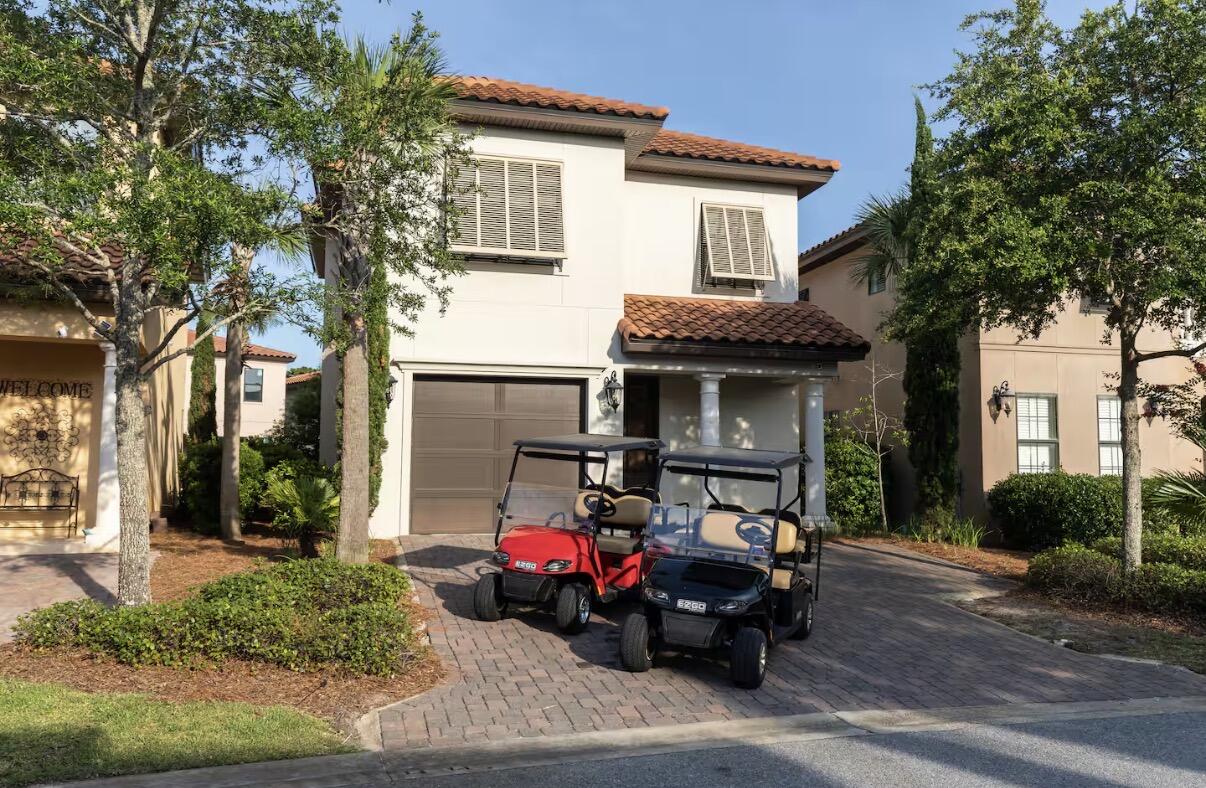
2 golf carts!! Welcome home to this 4bd/3.5 bath home located in the beautiful gulf and bayside resort of Sandestin. Along with 4 bedrooms, you also have welcoming common spaces with plenty of room to hang out and entertain. The oversized primary bedroom has an additional seating area for extra comfort and space as well. The back patio is the perfect place to drink your morning coffee as you overlook the water. Not only will this home make for a peaceful home retreat, but you will also have access to resort amenities to include pools, beach, tennis, marina, shopping dining, and more!
#1007554

Miramar Beach

1943 Boardwalk Drive

4 Beds

3 Baths

2,318 Sq.Ft.

$5,000

MLS#: 1007554
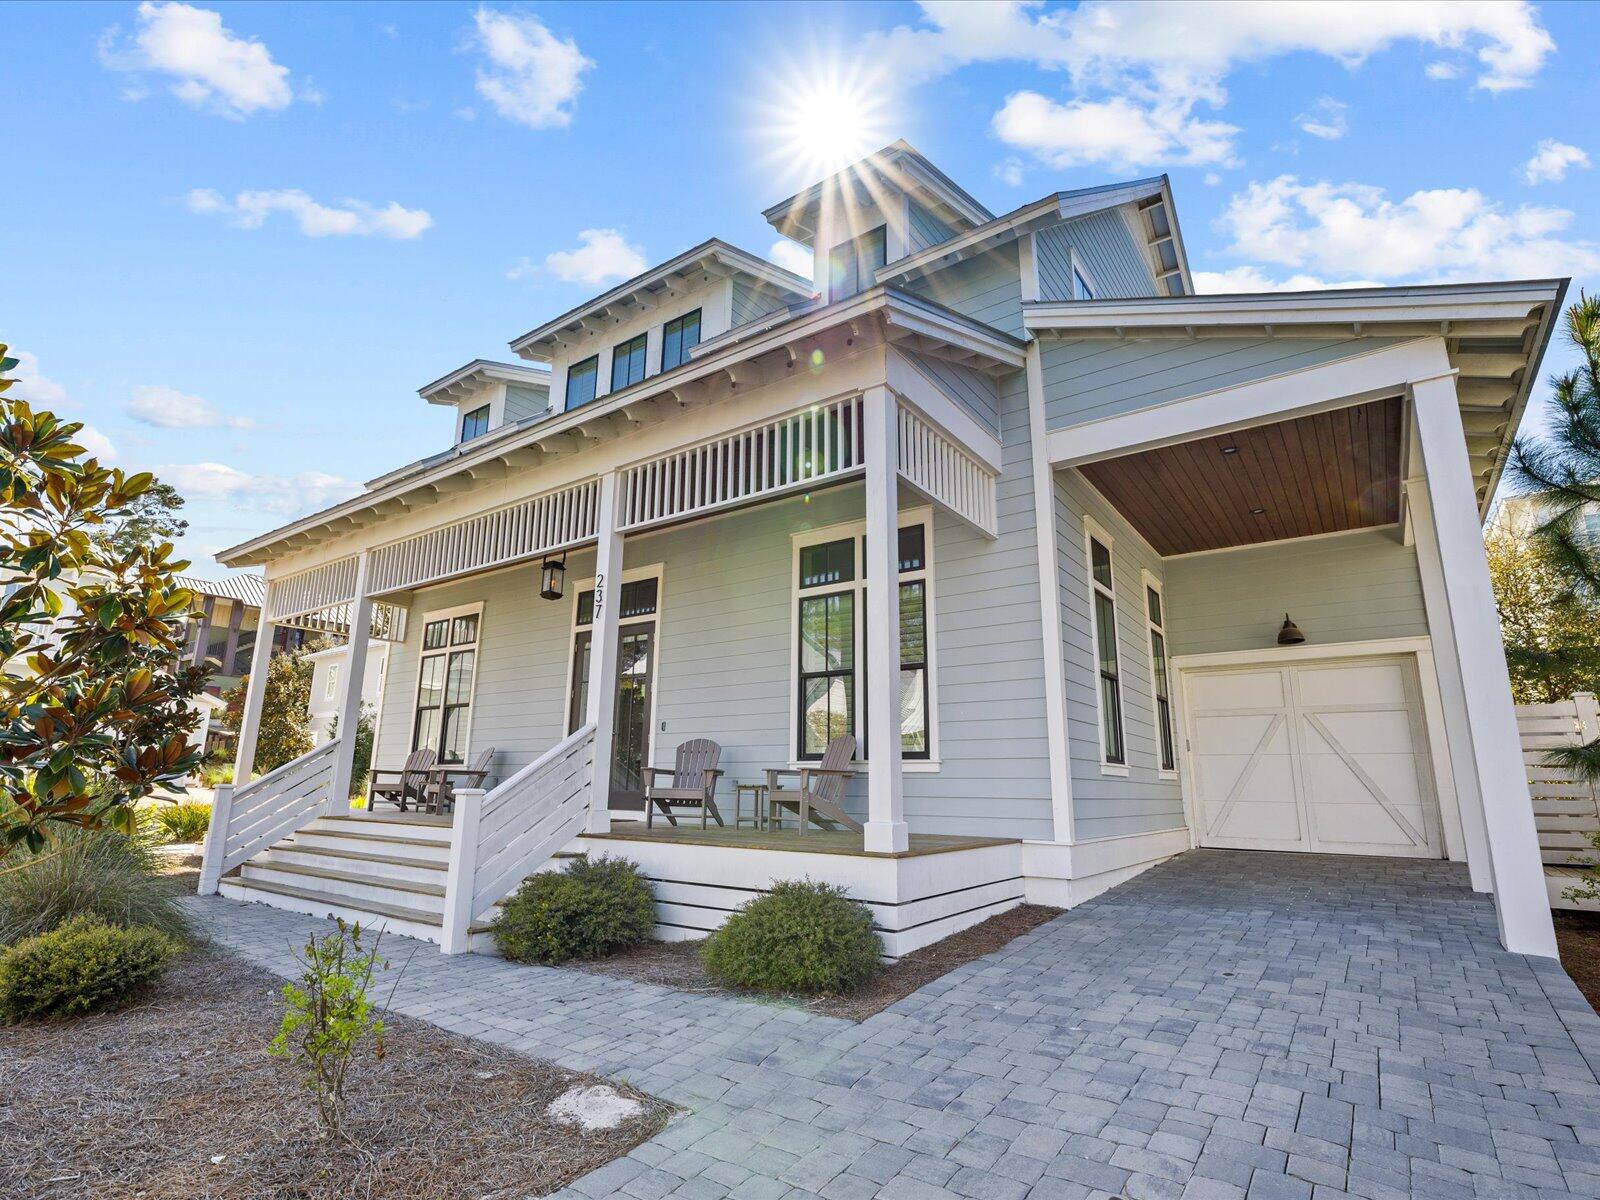
Charming  home available at the Private Community of Lakeside Village in Blue Mountain Beach. This home is directly across from the beach access and one house away from the community pool! Experience life on 30A in this 5 bedroom, 4.5 bathroom beautiful coastal home in the quiet Lakeside Community in Blue Mountain Beach. This home has all the extras. Open living and dining floor plan makes for ease of entertaining and enjoying the beach life. Shiplap walls in living area create a coastal feel with designer tile and designer lighting. Roomy and beautiful master suite with double vanity bath and seamless glass doors on huge shower is on the main floor with full laundry facilities. The second floor boasts a large common area and four add'l bedrooms and three full baths.
#1007555

Santa Rosa Beach

237 Cabana Trail

4 Beds

4 Baths

2,925 Sq.Ft.

$7,500

MLS#: 1007555
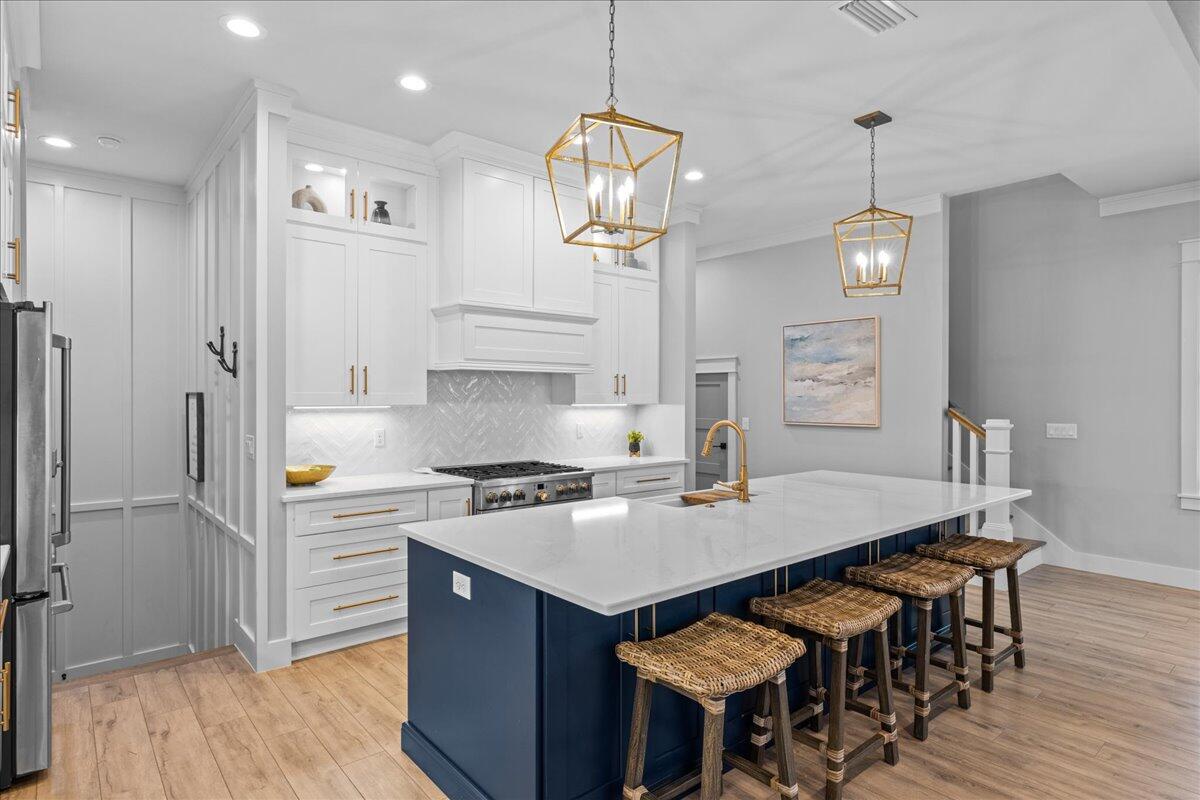
This stunning 4-bedroom, 3.5-bathroom home is ideally located for beach lovers! Newly constructed with exceptional custom features, including fine finishes, elegant flooring, and plantation shutters, this home is perfect as a private residence, second home, or vacation home. The gourmet kitchen boasts a 6-burner gas cooktop, an island with a double sink, seating for four, and an open layout that seamlessly connects to the living area. Enjoy the large screened-in porch and an outdoor shower. Lakeside amenities feature a community pool, and you're just minutes away from the pristine white sands of Blue Mountain Beach and 30A. Blue Mountain Beach on 30A offers shopping, dining, biking, and everything you could want from the 30A lifestyle. .
#1007556

Santa Rosa Beach

48 Cabana Trail

4 Beds

3 Baths

2,762 Sq.Ft.

$6,500

MLS#: 1007556
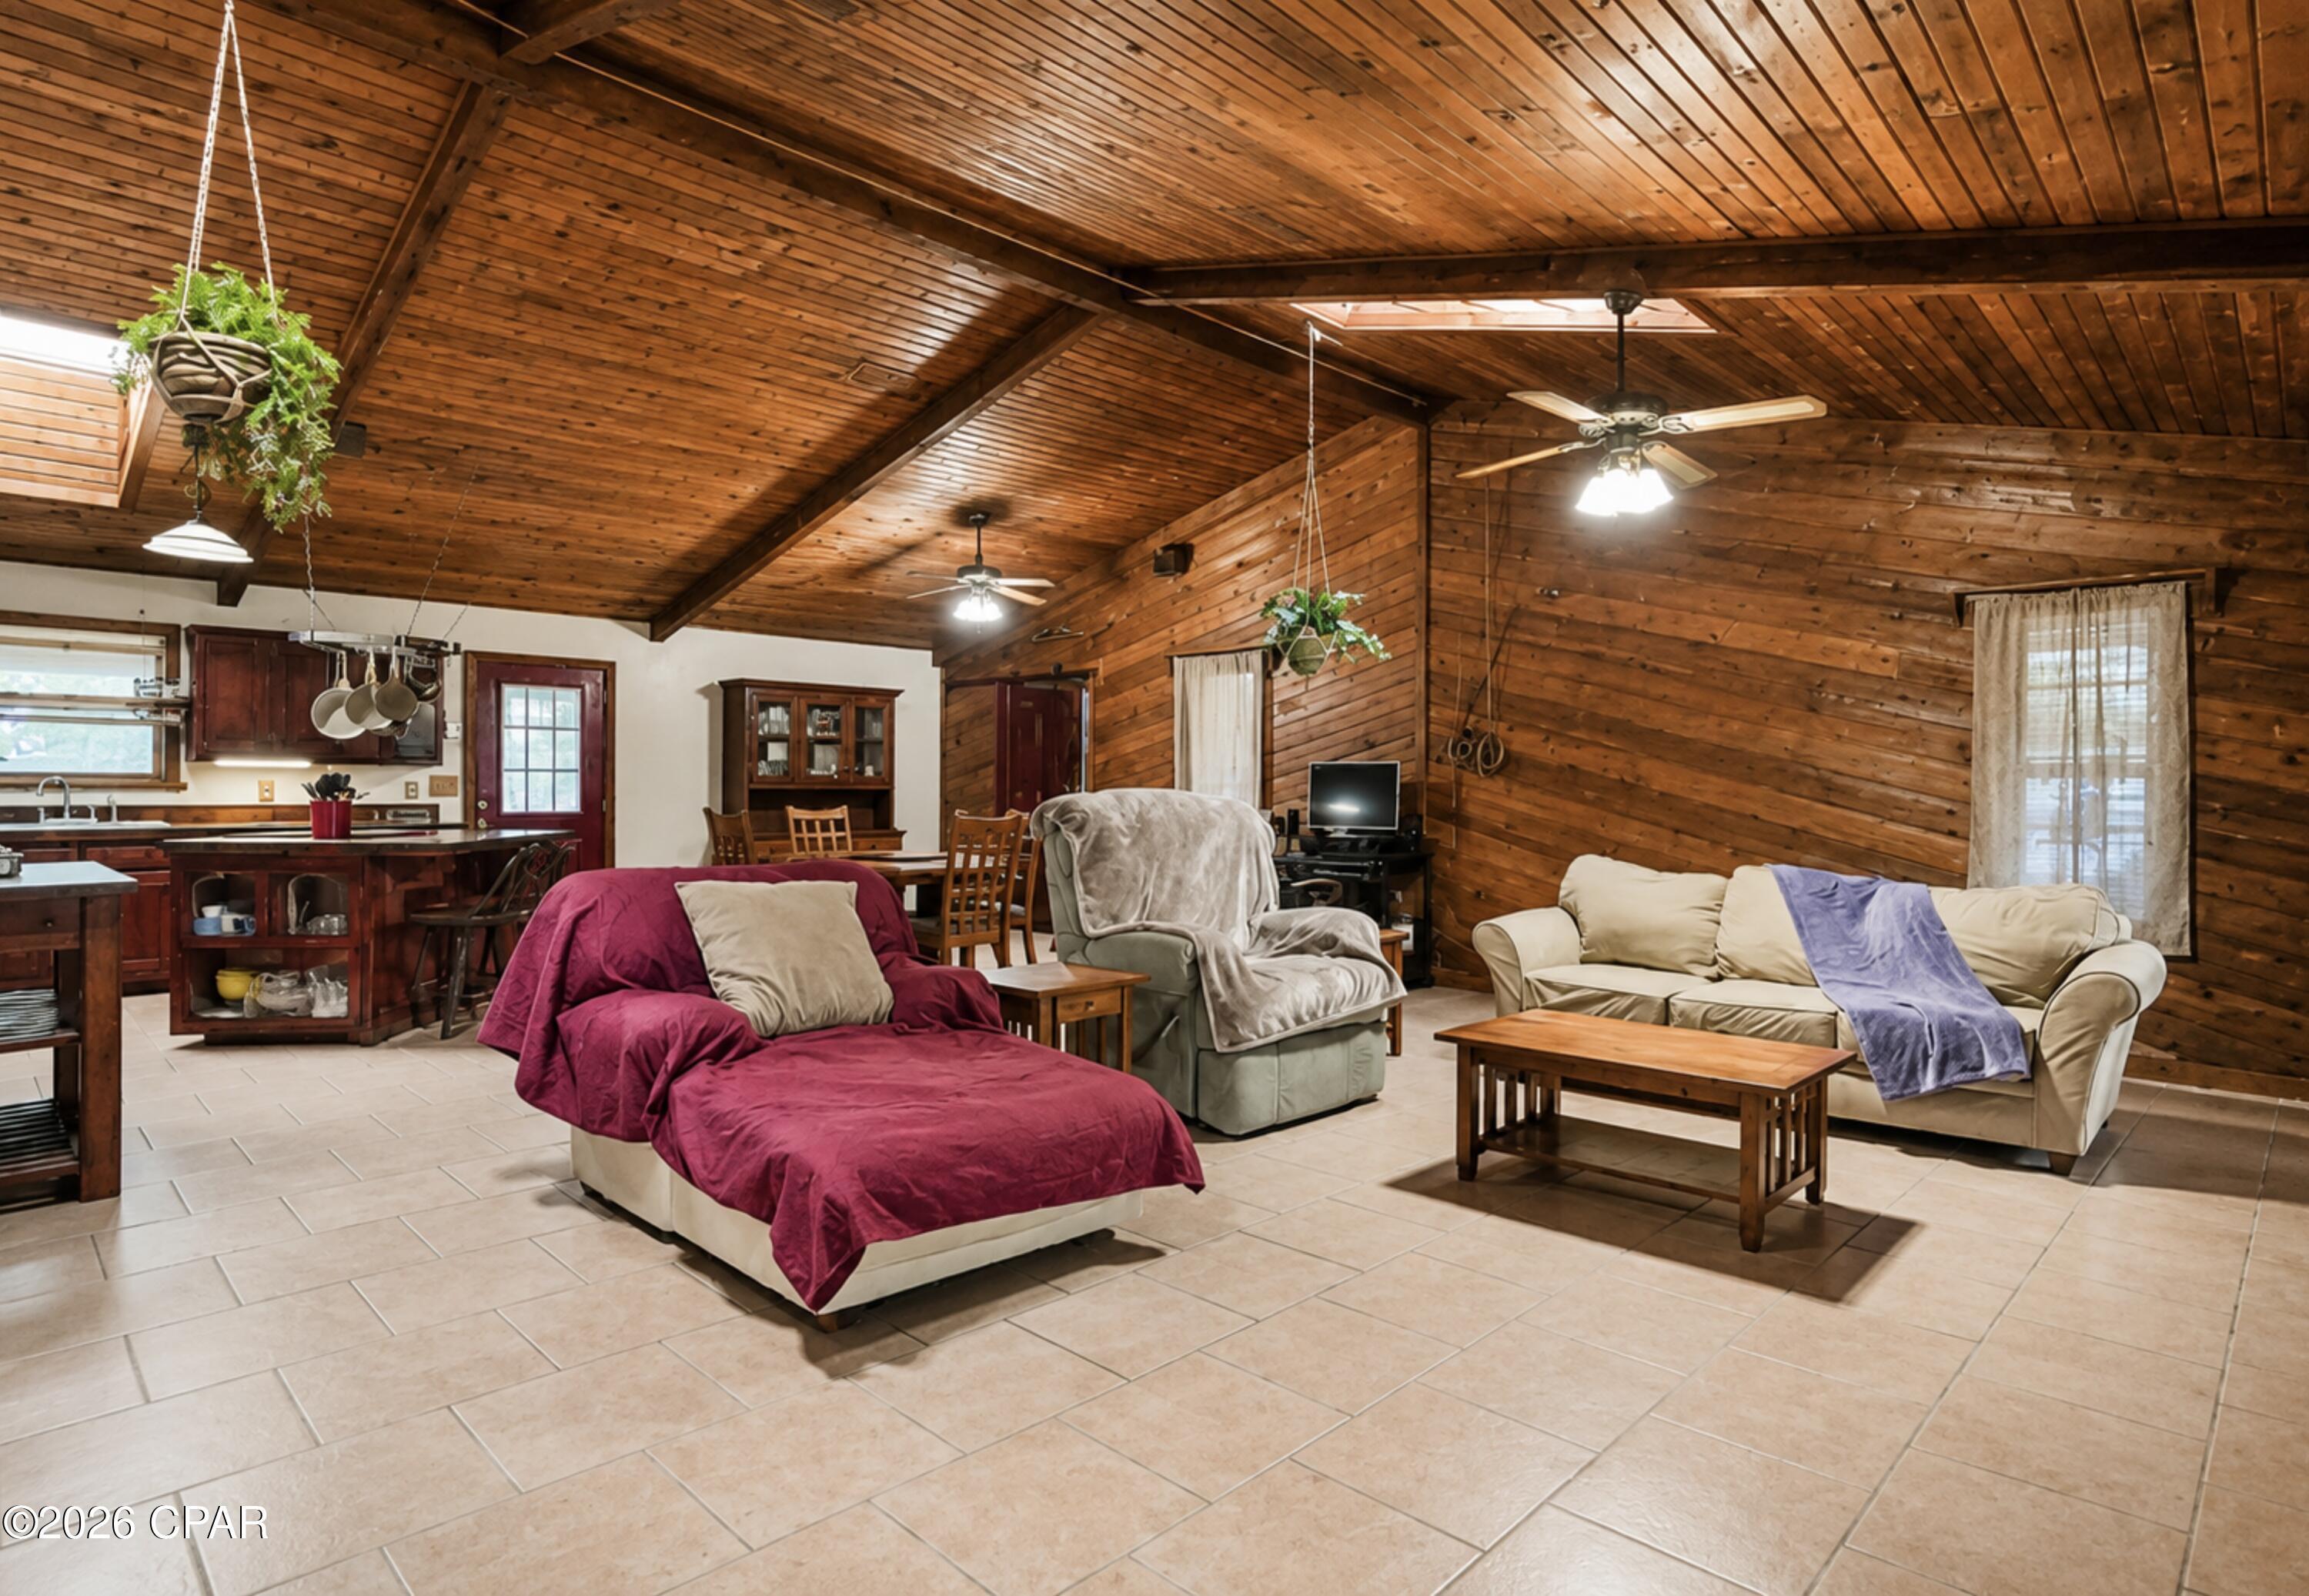
Have you ever dreamed of having your own horses, a flourishing garden, and a peaceful retreat away from the hustle and bustle? This inviting country property makes that dream possible. Set on 1.88 acres, the home offers an exceptional blend of privacy, character, space, and opportunities for outdoor enjoyment.

A fenced portion of the yard provides a secure area for children or pets while preserving the freedom and beauty of the larger parcel. With ample room for horses, gardening, recreation, and peaceful country living, this property offers the space to create the lifestyle you have always imagined.

Inside, the spacious great room serves as the heart of the home, featuring dramatic vaulted cedar ceilings and a warm cedar accent wall that adds natural beauty and timeless charm. Skylights throughout the home fill the interior with soft natural light, while the generously sized bedrooms provide comfort and flexibility.

The impressive 17x15 primary suite includes a private en suite bath and an additional attached room, ideal for a sitting room, home office, dressing room, nursery, exercise space, or private retreat. An attic fan provides added ventilation and may help improve the home's overall comfort and energy efficiency.

Step outside to enjoy the pool, screened porch, and expansive grounds designed for both relaxation and productivity. Garden enthusiasts will appreciate the two existing raised beds, abundant space for additional gardens, and a remarkable blueberry patch known to produce approximately 100 pounds of blueberries each year. The property also features two pear trees, one pecan tree, and two Japanese persimmon trees.

Storage and workspace are plentiful. A 23x10 workroom or hobby space is conveniently located near the living room, while the wired 26x12 carpentry workshop, with tools, offers plenty of room for serious weekend projects or everyday tasks. The property also includes a 12x7 storage shed, a 6x8 garden shed, and a carport.

The home is equipped with a dedicated auxiliary power circuit box designed for use with a dual-fuel Westinghouse generator, offering added convenience, comfort, and peace of mind during power outages. Real storm shutters provide additional protection, while the 350-foot well offers fresh, pure water. The septic system was pumped in 2023.

The Westinghouse generator, workshop tools, and one-year-old Cub Cadet 50-inch riding lawn mower may convey with an acceptable offer.

From quiet mornings on the screened porch and afternoons beside the pool to harvesting fresh fruit, tending the garden, completing projects in the workshop, or caring for your horses, this one-of-a-kind property offers a gracious country lifestyle with room to grow, gather, and truly feel at home.
#792617

Youngstown

6532 Waverly Street

2 Beds

2 Baths

2,096 Sq.Ft.

$339,000

MLS#: 792617
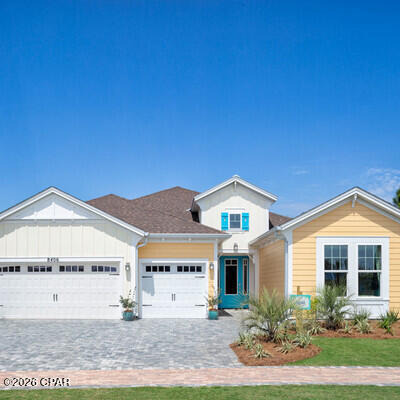
POPULAR ARUBA FLOORPLAN.  WELL APPOINTED DESIGNER FEATURES.  HOME FEATURES A 3-CAR GARAGE, 2 BEDROOM, 2.5 BATH WITH A DEN. ONE-STORY HOME WITH IMPACT GLASS THROUGHOUT THE ENTIRE HOME, GOURMET STYLE KITCHEN LAYOUT, 8FT DOORS AND RECESS LIGHTING.  BUYER IS STILL ABLE TO SELECT DESIGN FEATURES OF THE HOME.  PLEASE ASK ABOUT OUR BUYER INCENTIVES OFFER BY THE BUILDER.
#792586

Panama City Beach

8820 Macadamia Lane

2 Beds

2 Baths

2,336 Sq.Ft.

$620,810

MLS#: 792586
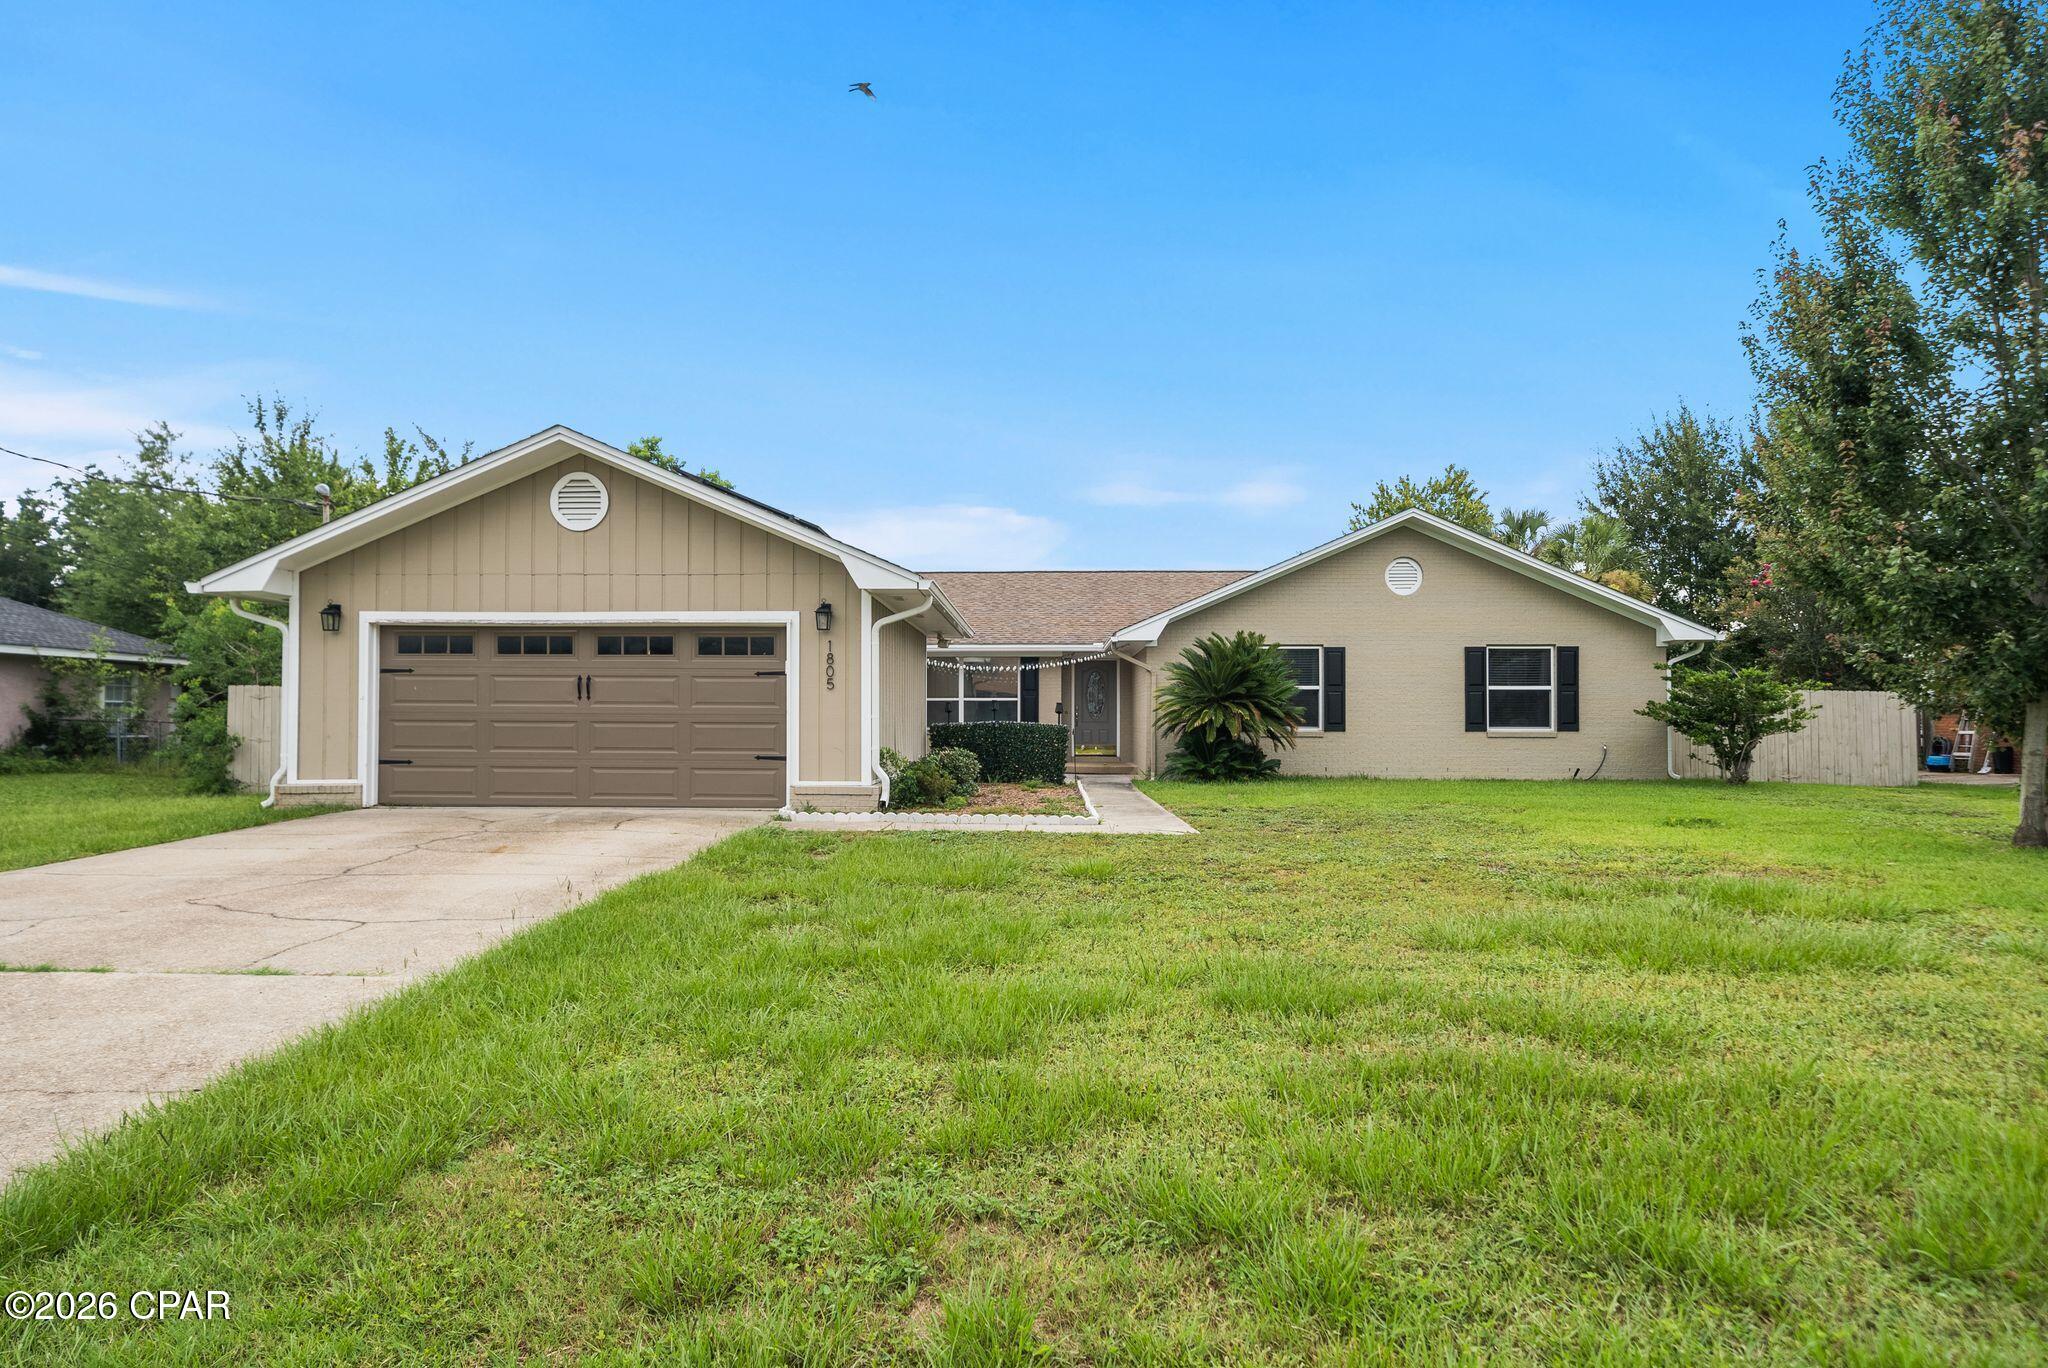
Tucked right in the heart of Lynn Haven, this is what NO HOA living is supposed to feel like! With four bedrooms, two baths, a spacious sunroom, two-car garage and room for a pool in the fenced backyard...this is an ideal layout nearing 2700 square feet.

You're minutes from Downtown Lynn Haven's walkable Main Street corridor, with its local restaurants, boutiques, and coffee shops, plus Sharon Sheffield Park for weekend farmers markets, food trucks, and the city's signature festivals and holiday events throughout the year in the ampitheater. Nature Walk Golf Course, Kaleidoscope Theatre, and Lynn Haven's A.L. Kinsaul waterfront park along the Bay are all in the neighborhood and this home offers quick access to and puts Tyndall Air Force Base, Naval Support Activity Panama City, and downtown Panama City well within reach.

Step inside to the vaulted, beamed spacious living area with a wood-burning fireplace that flows naturally to an open, fully renovated kitchen featuring white shaker cabinetry, quartz countertops, stainless appliances and a cozy breakfast room. The dining room is just off the foyer and is filled with light from the front of the home overlooking the charming courtyard. Luxury vinyl plank flooring runs through the main living spaces making it durable and updated for years to come. The fully renovated kitchen brings modern finishes together with a stainless gas cooktop, wall oven and built-in microwave and dishwasher. 
 
The home features four bedrooms and 2 baths and large closets. The best part of this home is the oversized climate-controlled sunroom. This space offers unlimited flexibility and is the ultimate flex space...playroom today, home gym tomorrow, home office or second living room whenever life calls for it. Decide to build a pool? This would be an incredible space off the pool to hang out overlooking the water.

A huge benefit to a Buyer on this home is that the solar panels will be fully paid off requiring no lease, no loan to assume and no additional cost. This benefit keeps the average electric bill around just $50 a month adding to the desire for this home over others in Lynn Haven! 

This home also features a gas water heater for efficiency for a larger family and a dedicated 220V outlet ready for EV charging. Outdoors, the fully-fenced backyard is ready for cookouts and letting dogs and kids play or just quiet evenings to yourself.

In the ''state streets'', of Lynn Haven, you're minutes from shopping, dining, dog parks, public boat ramps and activities year-round. With NO HOA, you're going to love that you can park your boat in your driveway, load it up at your own schedule and live the Florida life you've always dreamed of. This home is an incredible opportunity in a highly desirable area with all A-rated, top performing public schools that this home is zoned for. There's a reason people love Lynn Haven and there's a reason it was recently named TOP 10 places to live in Florida! 

This property is also eligible for 100% financing with USDA lending. Inquire for more information!
#792613

Lynn Haven

1805 Connecticut Avenue

4 Beds

2 Baths

2,648 Sq.Ft.

$424,000

MLS#: 792613
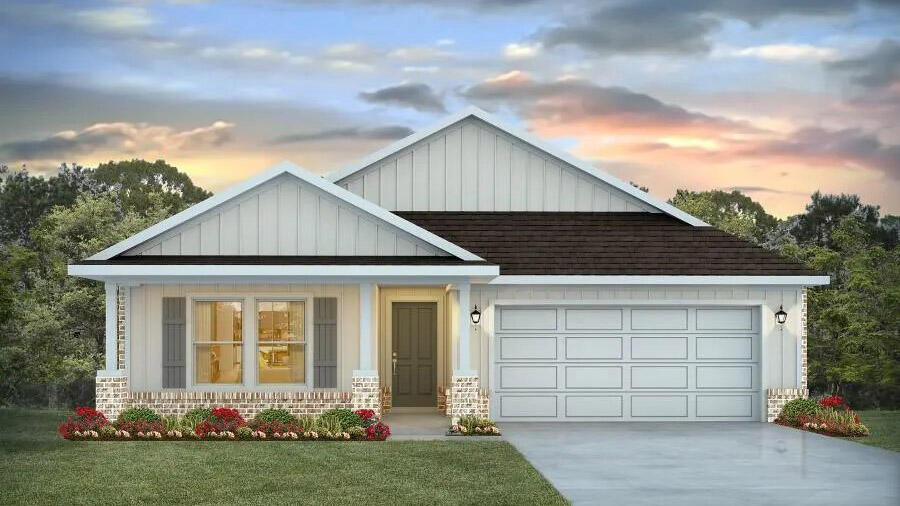
Patriot Ridge offers residents: Community Pool/Cabana, sidewalks, underground utilities & more. The Creekside model is a spacious and desirable open concept floorplan, built-in lighting and a fabulous layout for relaxed living featuring 5 bedrooms, 3 bathrooms, 2-car garage, and the 'Smart Home Connect 'System with a variety of convenient Smart Home devices you will love. Spacious Great Room and dining area is open to the kitchen and lots of windows for natural lighting. The well-designed open kitchen includes stainless steel appliances, a smooth-top range, built-in microwave, gorgeous quartz countertops, quiet dishwasher, corner pantry, island bar, eye-catching wood-look flooring, and plush carpet in the bedrooms. ALL LISTING pictures, colors, features, and size may vary. Square footages are approximate.
#1007524

Crestview

4730 Marine Loop

5 Beds

3 Baths

2,107 Sq.Ft.

$386,900

MLS#: 1007524
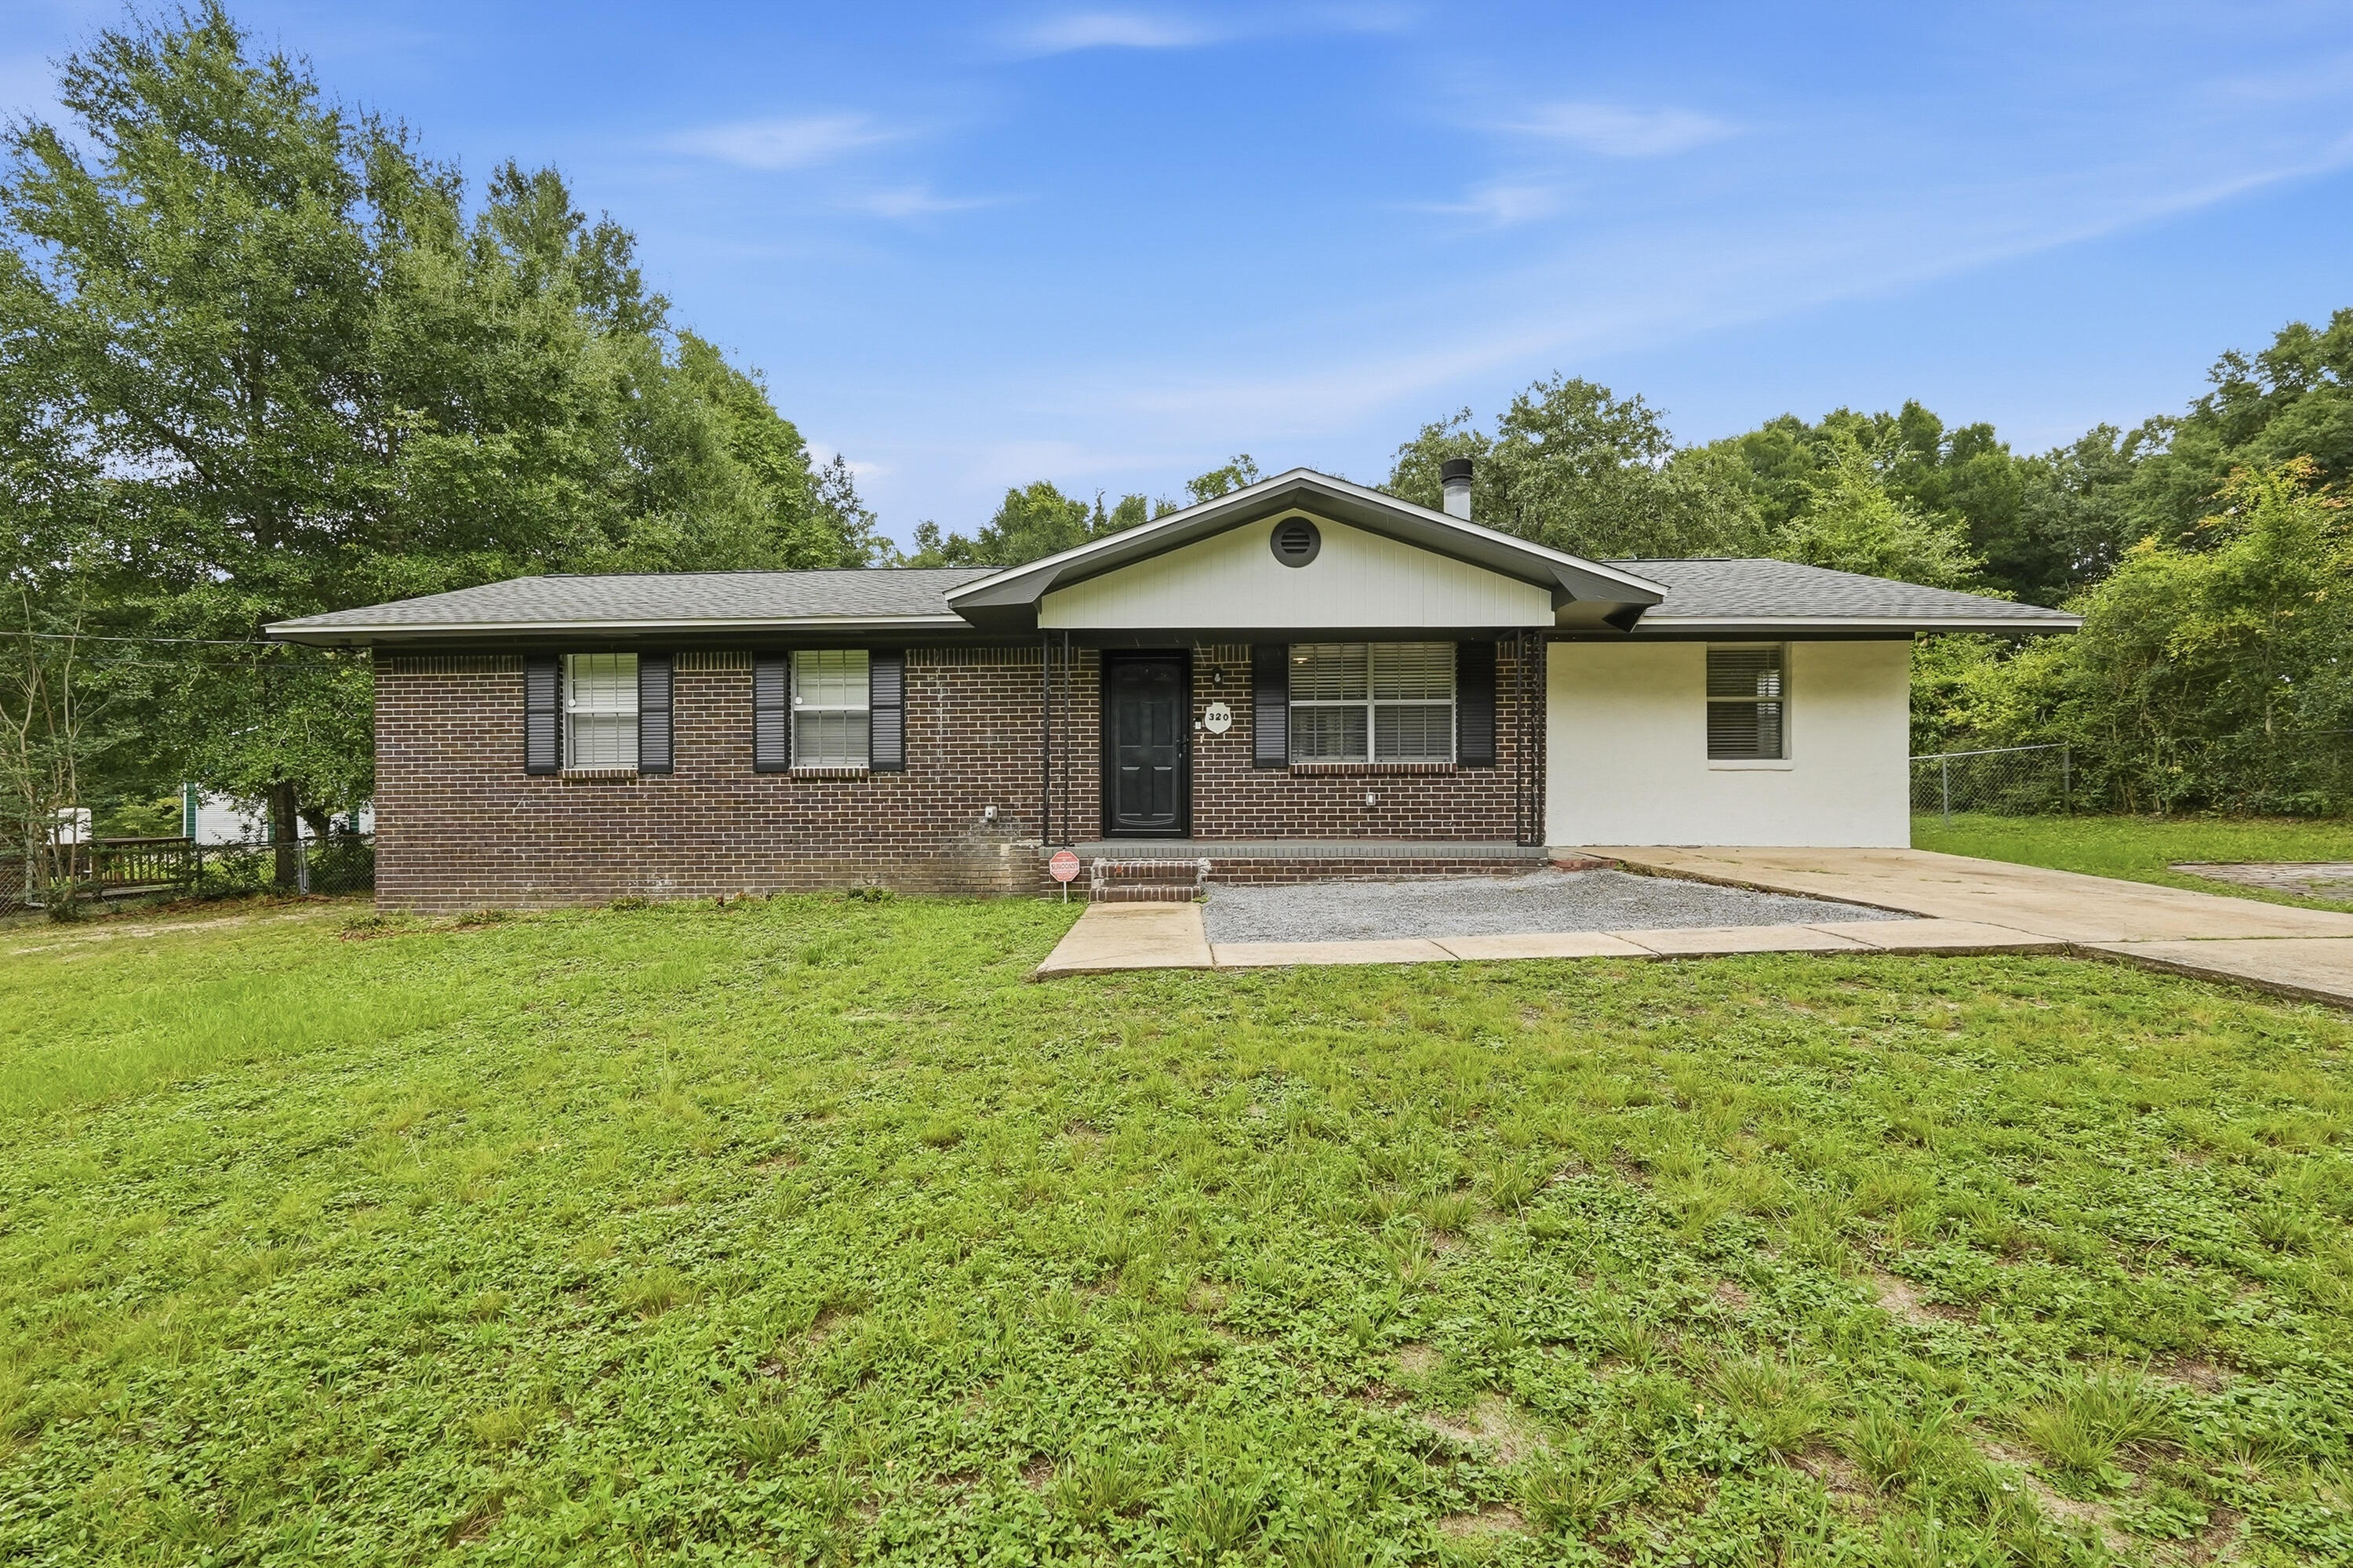
Beautifully updated and full of charm, this 4 bedroom, 2 bathroom home in Northeast Crestview is ready for its new owners. With a long list of recent improvements, including a 2022 roof, this home offers both style and peace of mind.

Step inside to a bright, open floor plan featuring luxury vinyl plank flooring, fresh interior paint, and a spacious living area centered around a cozy wood burning fireplace. The renovated kitchen is both stylish and functional, showcasing quartz countertops, soft close cabinetry, recessed lighting, and a large peninsula that provides the perfect space for entertaining or everyday living.

The generously sized bedrooms offer abundant natural light and updated ceiling fans, while both bathrooms have been refreshed with new sinks and toilets. The updated laundry room provides additional storage and convenient access to the water heater.

Outside, you'll find a spacious, level backyard with endless possibilities for outdoor entertaining, play, or future additions. Filled with character and thoughtful updates throughout, this move in ready home is the perfect place to call home.
#1007567

Crestview

320 Forrest Parkway

4 Beds

1 Baths

1,375 Sq.Ft.

$239,999

MLS#: 1007567
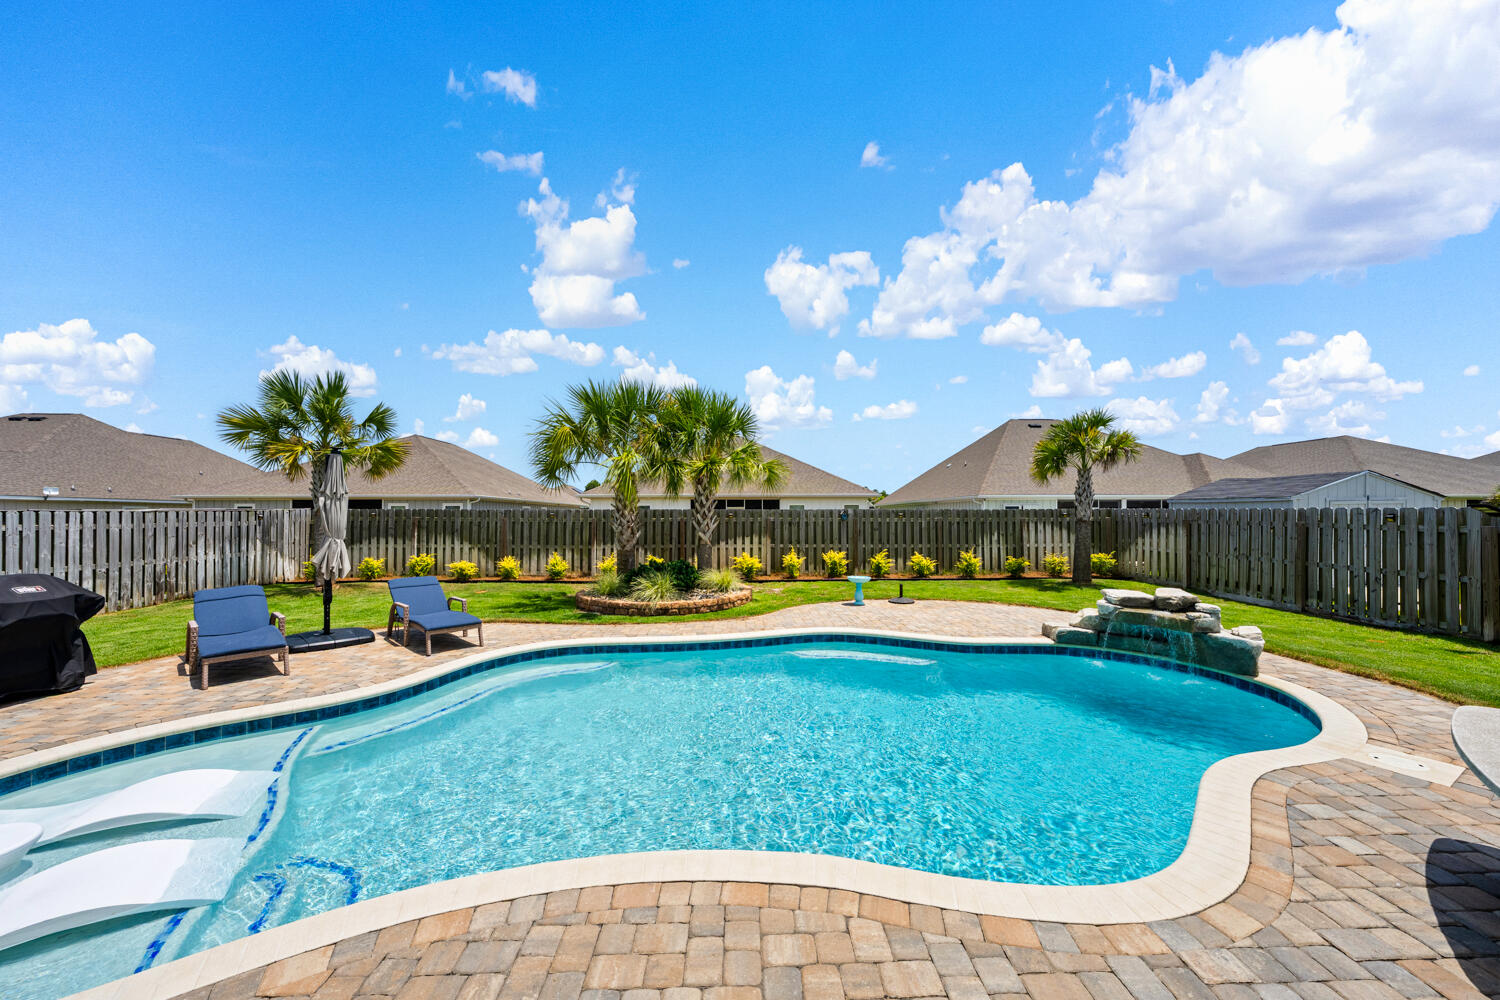
Experience resort-style living in this exceptional 4-bedroom, 3-bathroom, 3-car garage home, where premium finishes and high-performance upgrades deliver unmatched comfort and value. The backyard is a private oasis featuring a custom Gunite pool with a tanning ledge, waterfall, in-pool chaise loungers, and propane pool heater. The sunroom is designed for bug-free entertaining with a motorized high-impact screen engineered to withstand flying debris and high winds, plus premium Ninja Floor Coating--a non-porous, UV-stable surface that is four times stronger than traditional epoxy and heat resistant. A full guest bath just off the sunroom offers convenient access for pool guests. Built for peace of mind, this home includes a Propane Generac Guardian 24kW whole-home generator, aluminum hurricane shutters, a gutter and French drain system, and an automated sprinkler system. Inside, enjoy a complete AquaPro system with whole-house air purification, water softener, and whole-house water filtration. The inviting living room showcases a beautiful shiplap accent wall. The smart home system adds modern convenience. The layout includes a private guest suite separated by sliding barn doors, ideal for guests or multi-generational living. The luxurious primary bath features Italian porcelain tile flooring and shower, a Toto heated bidet, and towel warmer. The kitchen offers granite countertops, under-cabinet lighting, and double-sided island.
#1007501

Gulf Breeze

2367 Cloudberry Drive

4 Beds

3 Baths

2,296 Sq.Ft.

$690,000

MLS#: 1007501

1 ... 82 83 84 85 86 ... 666
* Listings identified with the FMLS IDX logo come from FMLS and are held by brokerage firms other than the owner of this website. The listing brokerage is identified in any listing details. Information is deemed reliable but is not guaranteed. If you believe any FMLS listing contains material that infringes your copyrighted work please click here to review our DMCA policy and learn how to submit a takedown request. © 2024. First Multiple Listing Service, Inc.
 - property

Send a message

Message successfully sent.

Your message

What is 3 + 4 ?

Reason for contacting?

I agree to receive email communication and understand I can unsubscribe at any time.

I agree to be contacted by Coastal Vibes Luxury Beach Group via call, email, and text for real estate services. To opt out, you can reply 'stop' at any time or reply 'help' for assistance. You can also click the unsubscribe link in the emails. Message and data rates may apply. Message frequency may vary. Privacy Policy

Sign Out

Virtual Assistant

Would you like to take the next step with this property? We can help you schedule a showing or virtual tour, or send you more details.

Yes, I would like more information.

Thank You for Your Reply, One of Our Agents will contact you as soon as possible

No, maybe later.

Thank you, you can always contact me via email, phone number or through the contact form.

Realhub AI

Lucy - Your AI-Powered Realtor

Update Your Temporary Password

Personalize your search

Enter your email and we'll notify you immediately when new listings match what you're looking for.

or enter email address

Already have an account ? Login here

Continue your home search

I agree to receive communications and understand I can unsubscribe at any time.

I agree to be contacted by Coastal Vibes Luxury Beach Group via call, email, and text for real estate services. To opt out, you can reply 'stop' at any time or reply 'help' for assistance. You can also click the unsubscribe link in the emails. Message and data rates may apply. Message frequency may vary. Privacy Policy

Already have an account ? Login here

We use cookies

We use cookies primarily for analytics to enhance your experience. By accepting, you agree to our use of these cookies. You can manage your preferences or learn more about our cookies policy.