
Property
Beds
4
Full Baths
2
1/2 Baths
2
Year Built
1983
Sq.Footage
2,641
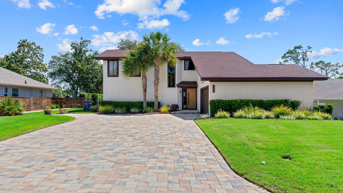
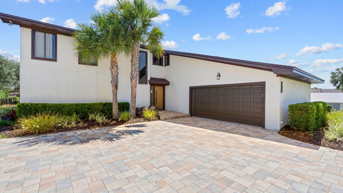
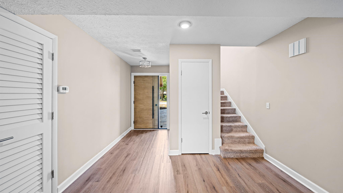
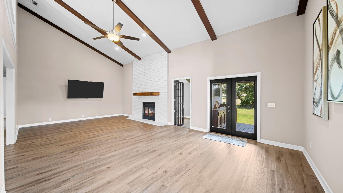
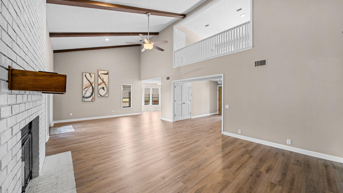
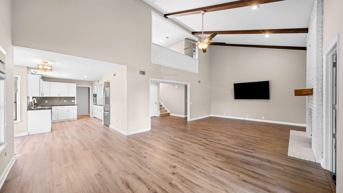
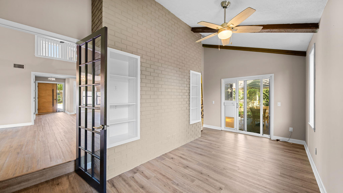
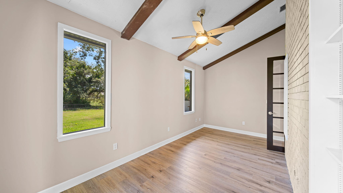
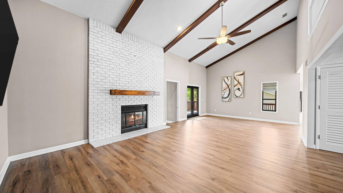
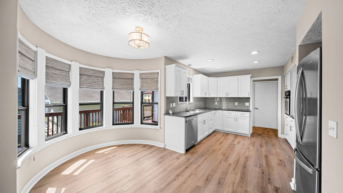
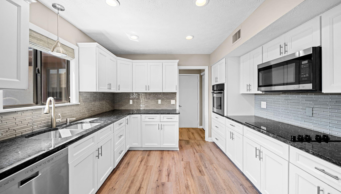
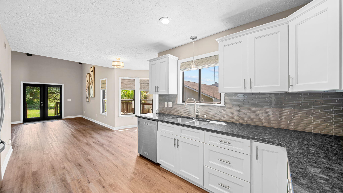
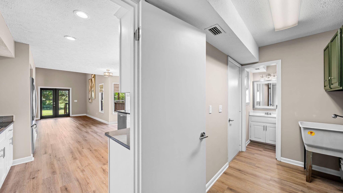
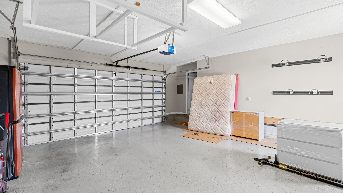
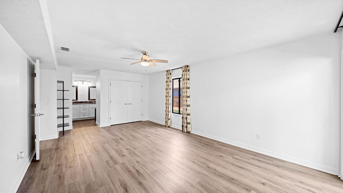
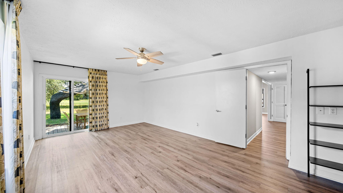
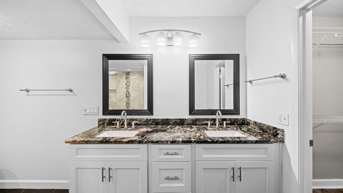
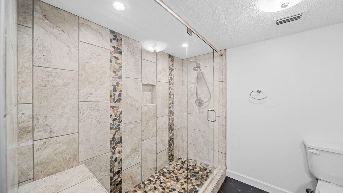
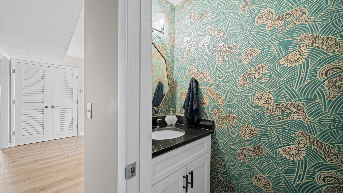
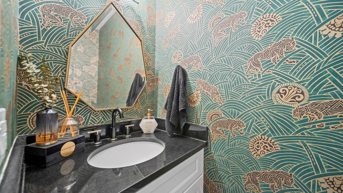
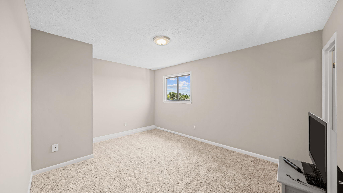
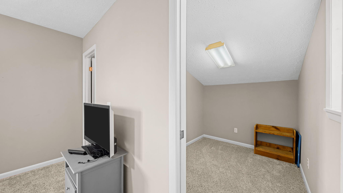
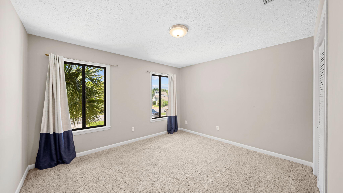
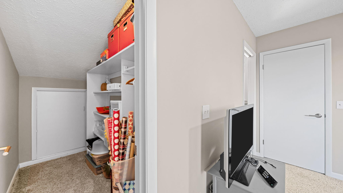
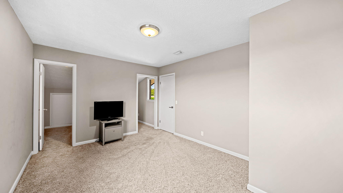
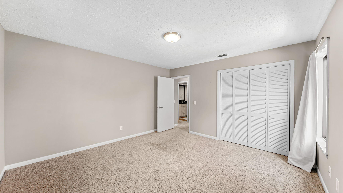
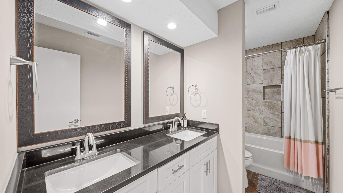
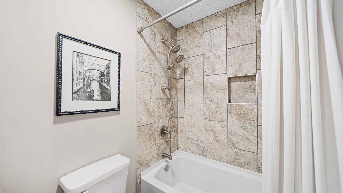
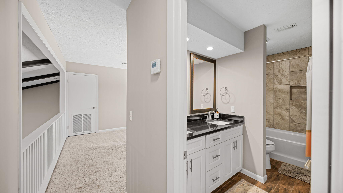
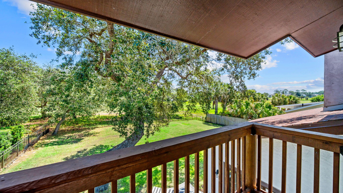
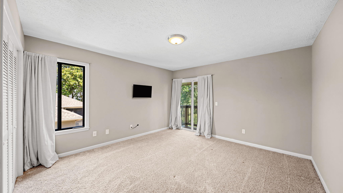
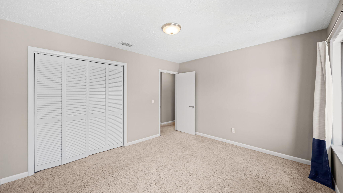
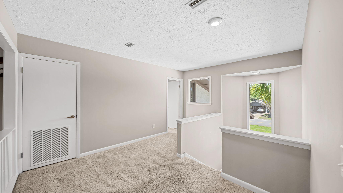
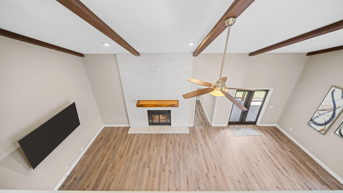
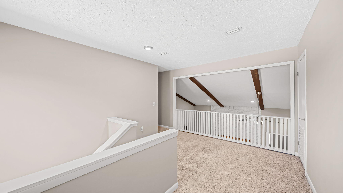
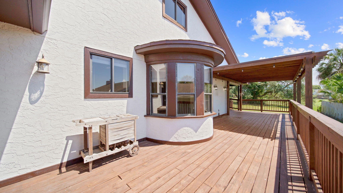
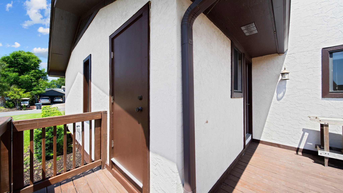
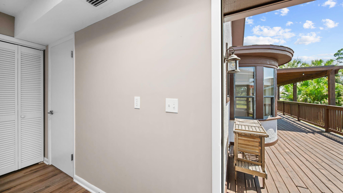
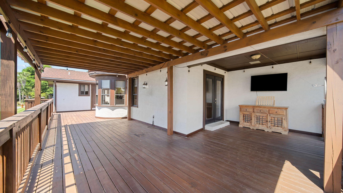
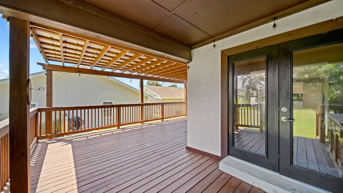
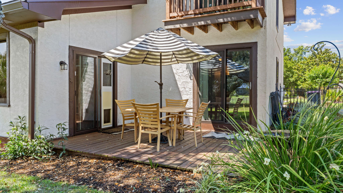
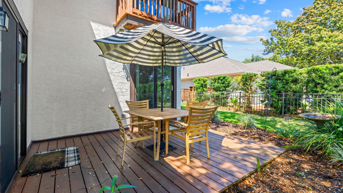
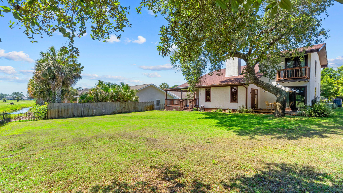
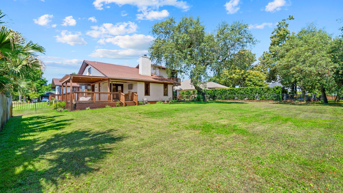
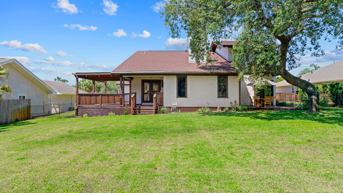
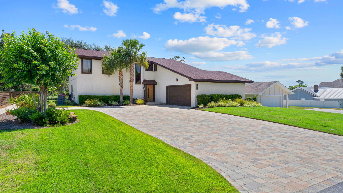
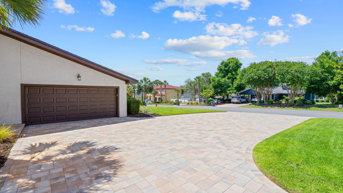
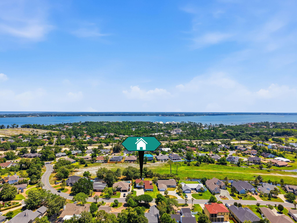
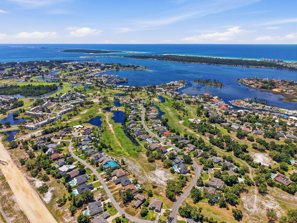
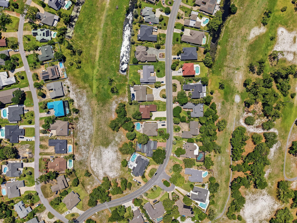
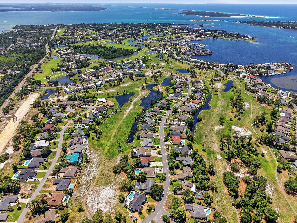
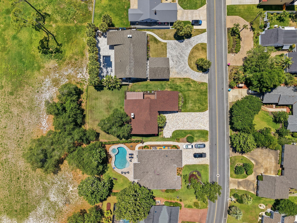
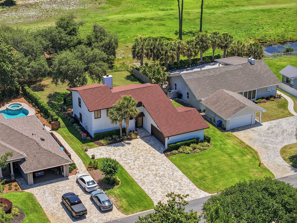
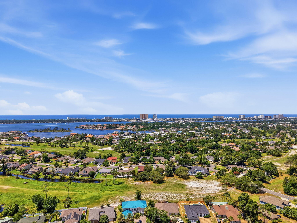
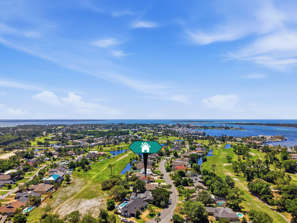
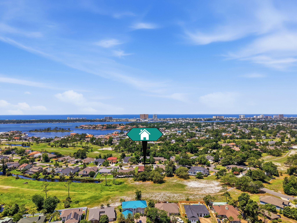
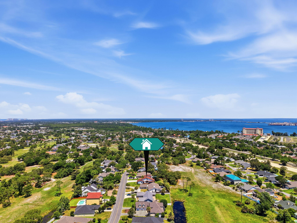
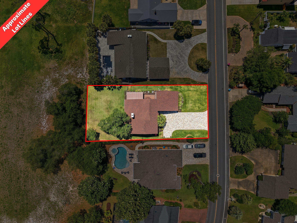
Bay Point Beauty - Updated, Inviting, and Ready to Enjoy! Welcome to a home where timeless charm meets modern comfort in the prestigious gated community of Bay Point. Nestled among mature oak trees and beautifully landscaped grounds, this thoughtfully updated 4-bedroom, 2.5-bath residence offers an exceptional blend of warmth, style, and everyday livability. From the moment you arrive, the oversized paver driveway, lush landscaping, and elegant accent lighting create a memorable first impression. Inside, soaring vaulted ceilings and abundant natural light enhance the spacious living room, where a wood-burning fireplace serves as a welcoming centerpiece for gatherings with family and friends. The beautifully updated kitchen is designed to inspire, featuring granite countertops, stainless steel appliances, a glass cooktop, recessed lighting, a stylish tile backsplash, and a cozy breakfast area. Seamlessly connected living and dining spaces flow effortlessly to the expansive covered deck, creating the perfect setting for entertaining, outdoor dining, or simply relaxing while enjoying the peaceful backyard framed by majestic oak trees. The spacious primary suite provides a private retreat with direct access to its own deck, offering a tranquil place to start or end your day. The ensuite bathroom features dual vanities, tiled flooring, and a large walk-in tiled shower with built-in bench seating.
Features & Amenities
Interior
-
Other Interior Features
Vaulted Ceiling(s), Pantry
-
Total Bedrooms
4
-
Bathrooms
2
-
1/2 Bathrooms
2
-
Cooling YN
YES
-
Cooling
Central Air, Ceiling Fan(s), Electric
-
Fireplace YN
YES
-
Heating YN
YES
-
Heating
Central, Electric
-
Pet friendly
N/A
Exterior
-
Garage
No
-
Construction Materials
Concrete, Stucco
-
Parking
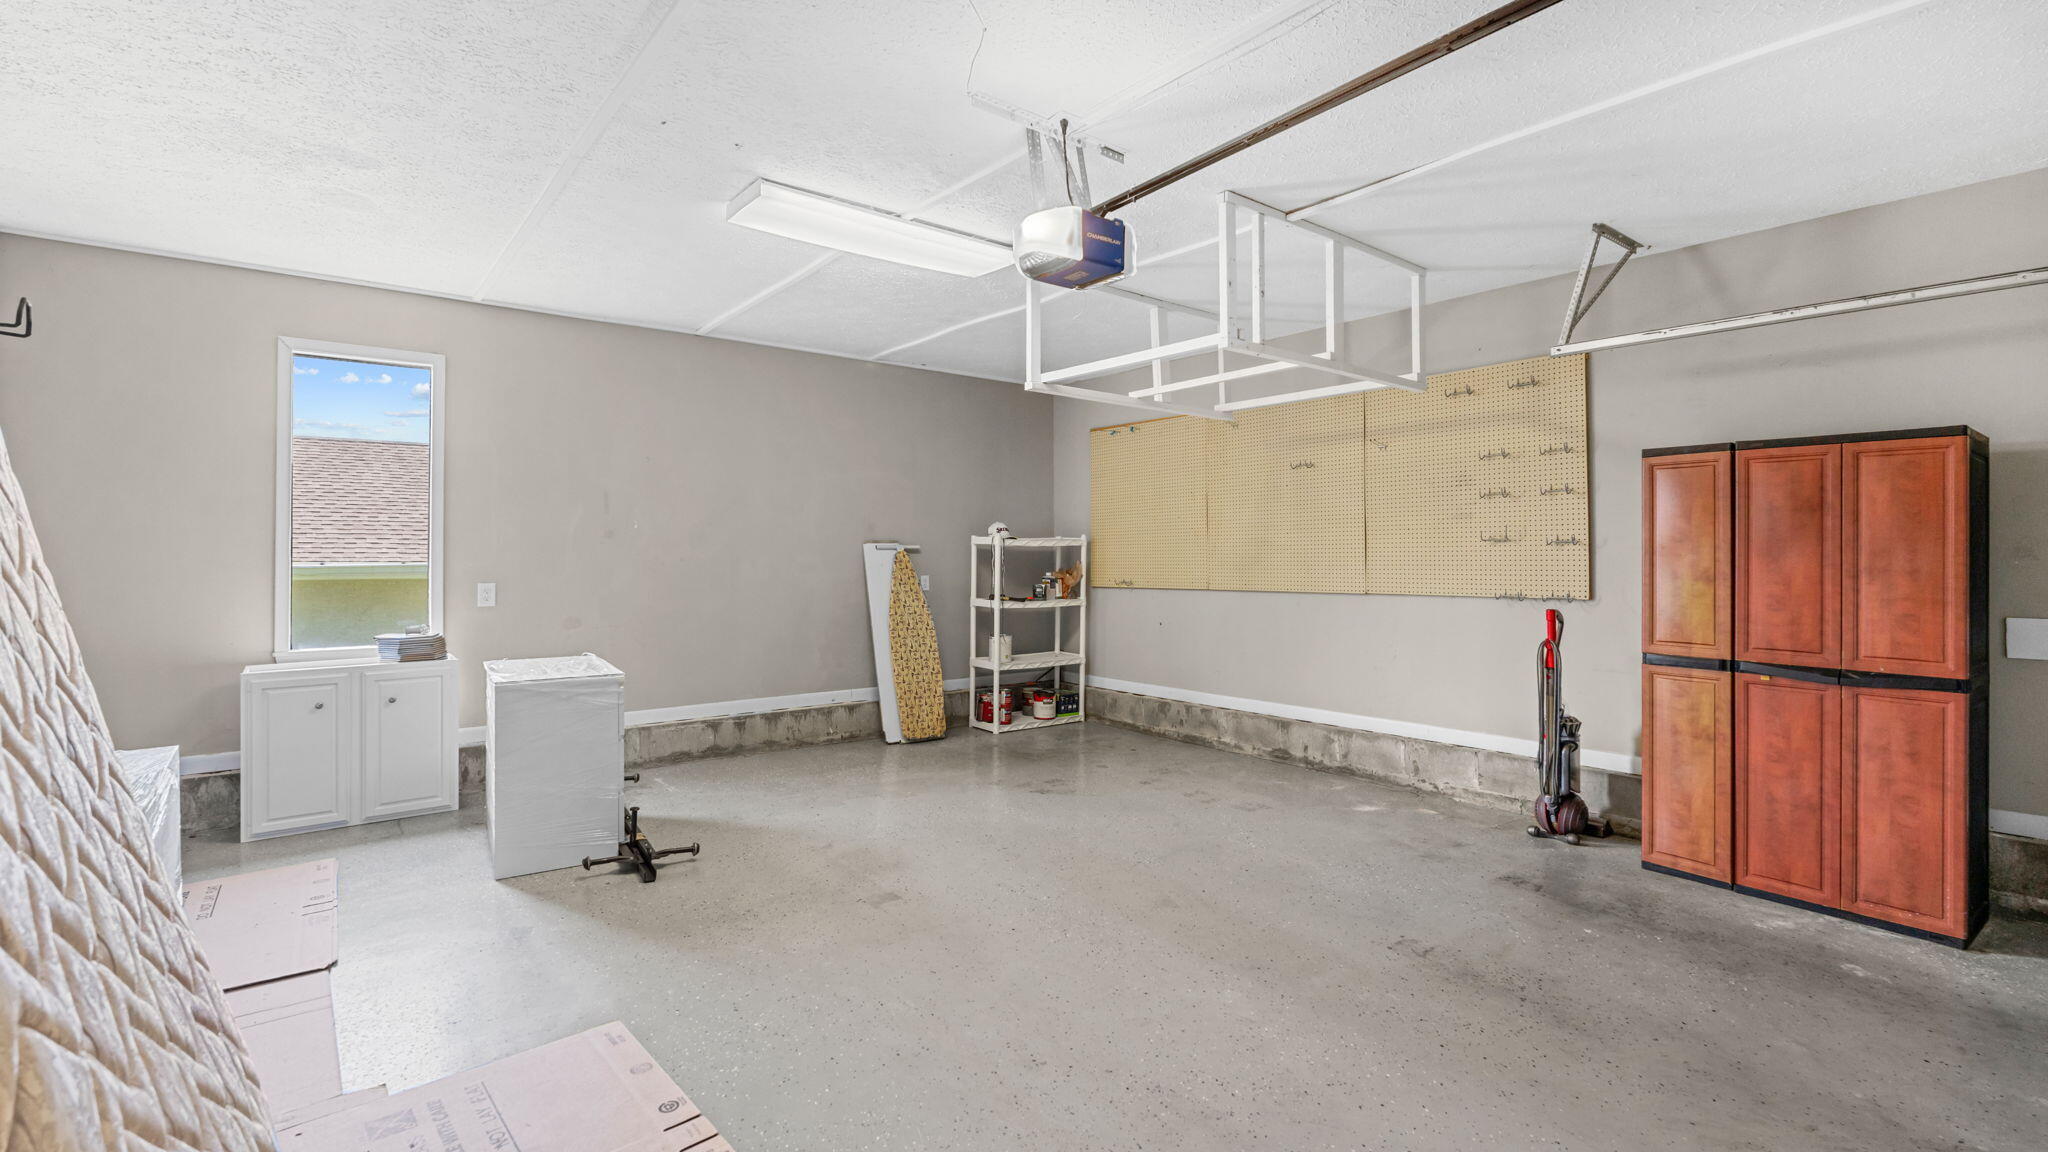
Garage
-
Patio and Porch Features
Deck, Porch, Screened
-
Pool
No
Area & Lot
-
Lot Features
On Golf Course, Level
-
Lot Size(acres)
0.25
-
Lot Size(square feet)
10,890
-
Property Type
Residential Lease
-
Property Sub Type
Single Family Residence
-
Architectural Style
Contemporary
Price
-
Sales Price
$3,600
-
Zoning
Deed Restrictions, Resid Single Family
-
Sq. Footage
2,641
-
Price/SqFt
$1
HOA
-
Association
No
School District
-
Elementary School
Patronis
-
Middle School
Surfside
-
High School
Arnold
Schedule a Showing
Showing scheduled successfully.
Mortgage calculator
Estimate your monthly mortgage payment, including the principal and interest, property taxes, and HOA. Adjust the values to generate a more accurate rate.
Your payment
Principal and Interest:
$
Property taxes:
$
HOA fees:
$
Total loan payment:
$
Total interest amount:
$
Location
County
Bay
Elementary School
Patronis
Middle School
Surfside
High School
Arnold
Listing Courtesy of Mike Herring , Keller Williams Realty SRB
RealHub Information is provided exclusively for consumers' personal, non-commercial use, and it may not be used for any purpose other than to identify prospective properties consumers may be interested in purchasing. All information deemed reliable but not guaranteed and should be independently verified. All properties are subject to prior sale, change or withdrawal. RealHub website owner shall not be responsible for any typographical errors, misinformation, misprints and shall be held totally harmless.

REALTOR®
Emily Lewallen
Call Emily today to schedule a private showing.

* Listings on this website come from the FMLS IDX Compilation and may be held by brokerage firms other than the owner of this website. The listing brokerage is identified in any listing details. Information is deemed reliable but is not guaranteed. If you believe any FMLS listing contains material that infringes your copyrighted work please click here to review our DMCA policy and learn how to submit a takedown request.© 2024 FMLS.
