
Property
Beds
4
Full Baths
3
1/2 Baths
1
Year Built
2024
Sq.Footage
2,516
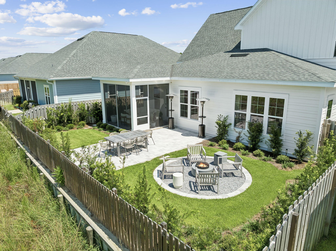
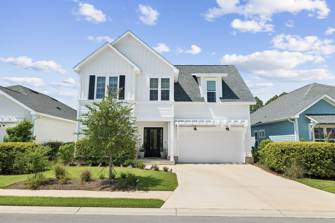
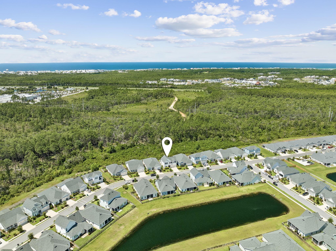
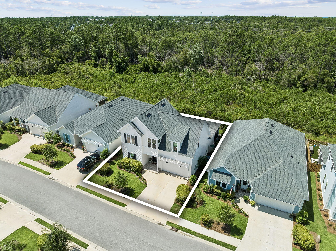
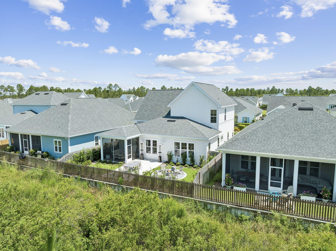
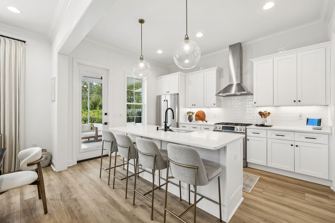
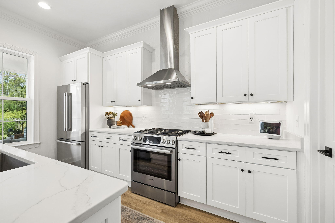
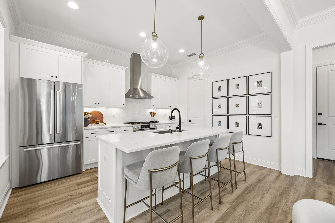
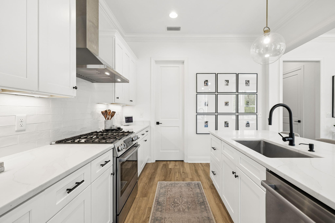
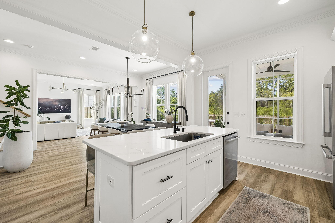
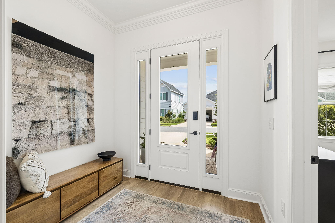
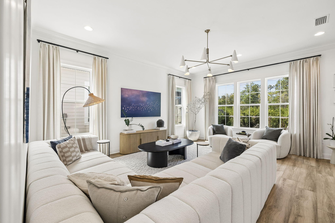
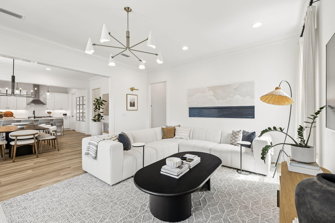
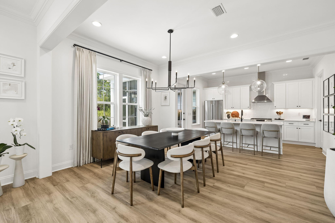
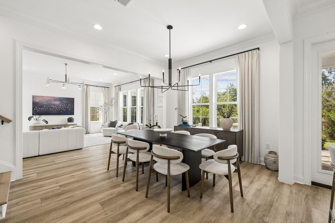
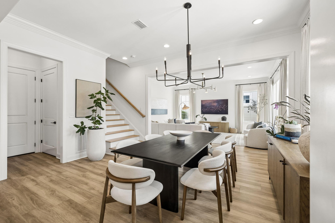
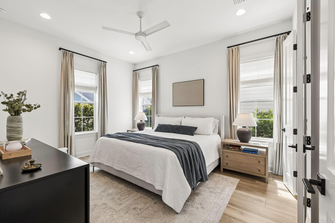
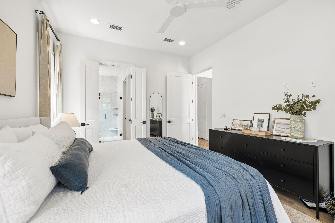
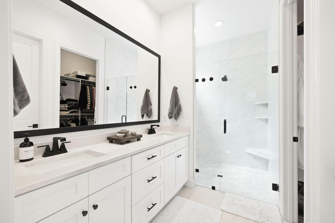
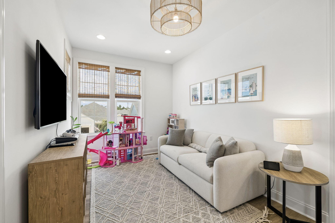
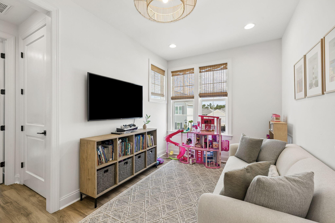
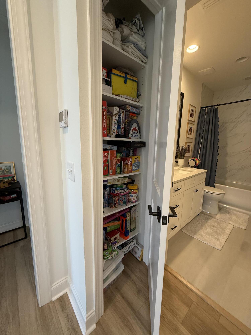
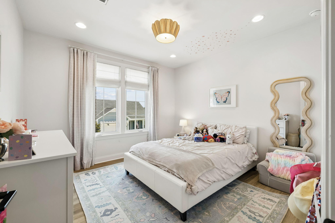
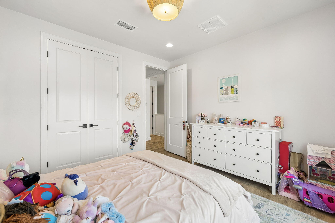
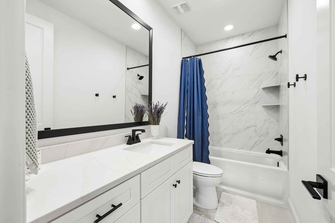
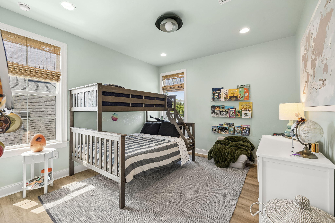
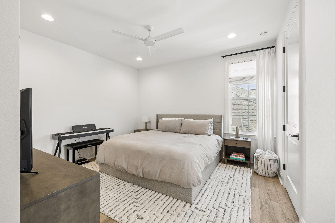
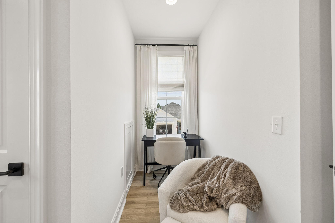
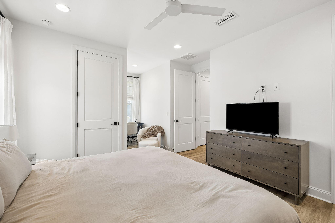
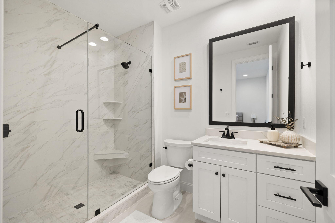
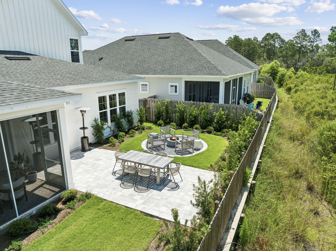
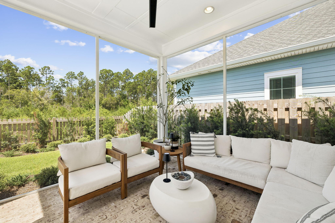
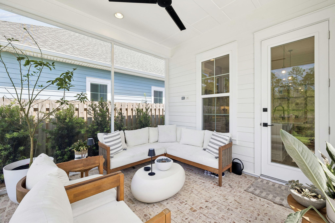
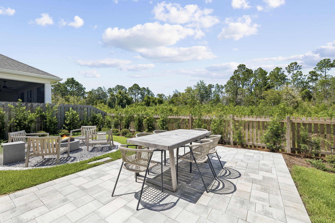
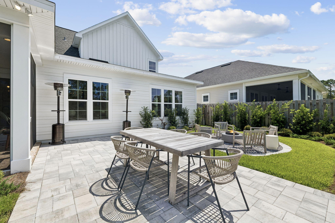
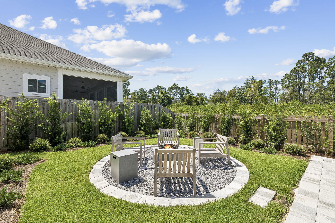
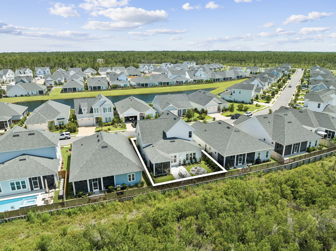
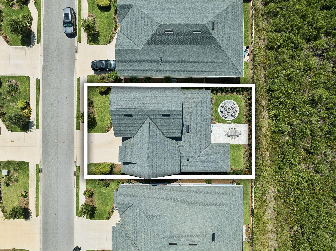
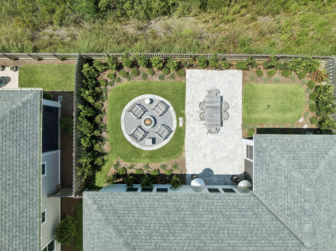
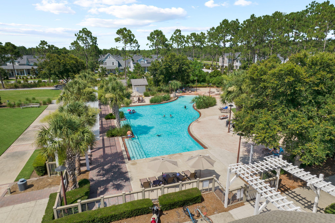
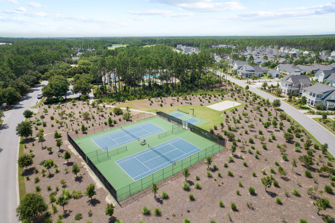
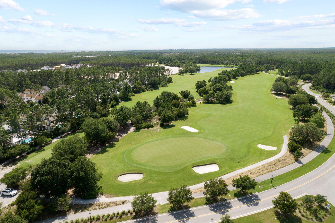
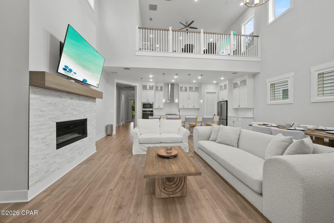
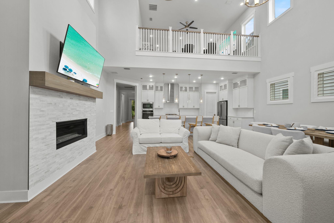
Ideally positioned in the Longleaf Phase of WaterSound Origins, 215 Suwannee Drive offers the perfect blend of convenience, style, and privacy. Located near the front of the community, homeowners enjoy quick access to Highway 98, Publix, dining, shopping, and all the amenities that make the Origins lifestyle so desirable. Built just 2 years ago and impeccably maintained, this thoughtfully designed home features 4 bedrooms, a spacious LOFT, and 3.5 bathrooms, including a 1st-floor primary suite for comfortable everyday living. Inside, wide-plank luxury vinyl flooring in a warm neutral tone provides the timeless look of hardwoods while creating a bright, cohesive backdrop throughout the home. The center-island kitchen is designed for both entertaining and functionality, showcasing Bosch appliances, a 5-burner gas range, Zephyr range hood, and a generously sized walk-in pantry complete with custom wood shelving and storage cubbies. Black hardware throughout the home adds a sophisticated designer touch, while custom lighting and drapery elevate each space. The open-concept living area is filled with natural light thanks to an abundance of windows and offers ample room for a large sectional along with additional seating. Pre-wiring for surround sound enhances the home's entertainment capabilities. Upstairs, the versatile LOFT provides additional living space and includes thoughtful storage features, including a linen closet with wood shelving and extra storage space within the HVAC closet. Step outside to enjoy the screened porch finished with heirloom brick pavers, overlooking a spacious backyard with a paver patio and cozy FIREPIT area. Backing to a serene wooded preserve, the property offers exceptional privacy along with opportunities to enjoy both sunrise and sunset views from your own backyard retreat. Combining modern finishes, functional design, abundant storage, and a prime location within WaterSound Origins, 215 Suwannee Drive presents an exceptional opportunity to enjoy one of the area's most desirable communities.
Features & Amenities
Interior
-
Other Interior Features
Crown Molding, Vaulted Ceiling(s), Kitchen Island, Pantry
-
Total Bedrooms
4
-
Bathrooms
3
-
1/2 Bathrooms
1
-
Cooling YN
YES
-
Cooling
Central Air, Ceiling Fan(s), Electric
-
Heating YN
YES
-
Heating
Central, Natural Gas, Electric
-
Pet friendly
Yes
Exterior
-
Garage
Yes
-
Garage spaces
2
-
Construction Materials
Brick
-
Other Exterior Features
Private Yard
-
Parking
Garage Door Opener, Garage, Attached
-
Patio and Porch Features
Patio, Porch, Screened
-
Pool
Yes
-
Pool Features
Community
Area & Lot
-
Lot Features
Wooded
-
Lot Size(acres)
0.11
-
Lot Size(square feet)
4,791
-
Property Type
Residential
-
Property Sub Type
Single Family Residence
-
Architectural Style
Beach House
Price
-
Sales Price
$999,900
-
Tax Amount
$6,367.56
-
Zoning
Resid Single Family
-
Sq. Footage
2,516
-
Price/SqFt
$397
HOA
-
Association
YES
-
Association Fee
$701
-
Association Fee Frequency
Quarterly
-
Association Fee Includes
N/A
School District
-
Elementary School
Dune Lakes
-
Middle School
Emerald Coast
-
High School
South Walton
Property Features
-
New Construction
NO
-
Sewer
Public Sewer
-
Water Source
Public
Schedule a Showing
Showing scheduled successfully.
Mortgage calculator
Estimate your monthly mortgage payment, including the principal and interest, property taxes, and HOA. Adjust the values to generate a more accurate rate.
Your payment
Principal and Interest:
$
Property taxes:
$
HOA fees:
$
Total loan payment:
$
Total interest amount:
$
Location
County
Walton
Elementary School
Dune Lakes
Middle School
Emerald Coast
High School
South Walton
Listing Courtesy of Laurel C Corbin , Watersound Real Estate
RealHub Information is provided exclusively for consumers' personal, non-commercial use, and it may not be used for any purpose other than to identify prospective properties consumers may be interested in purchasing. All information deemed reliable but not guaranteed and should be independently verified. All properties are subject to prior sale, change or withdrawal. RealHub website owner shall not be responsible for any typographical errors, misinformation, misprints and shall be held totally harmless.

REALTOR®
Emily Lewallen
Call Emily today to schedule a private showing.

* Listings on this website come from the FMLS IDX Compilation and may be held by brokerage firms other than the owner of this website. The listing brokerage is identified in any listing details. Information is deemed reliable but is not guaranteed. If you believe any FMLS listing contains material that infringes your copyrighted work please click here to review our DMCA policy and learn how to submit a takedown request.© 2024 FMLS.
Related Properties
Inlet Beach
230 Naturewalk Boulevard
4 Beds
3 Baths
3,114 Sq.Ft.
$1,189,000
MLS#: 792647
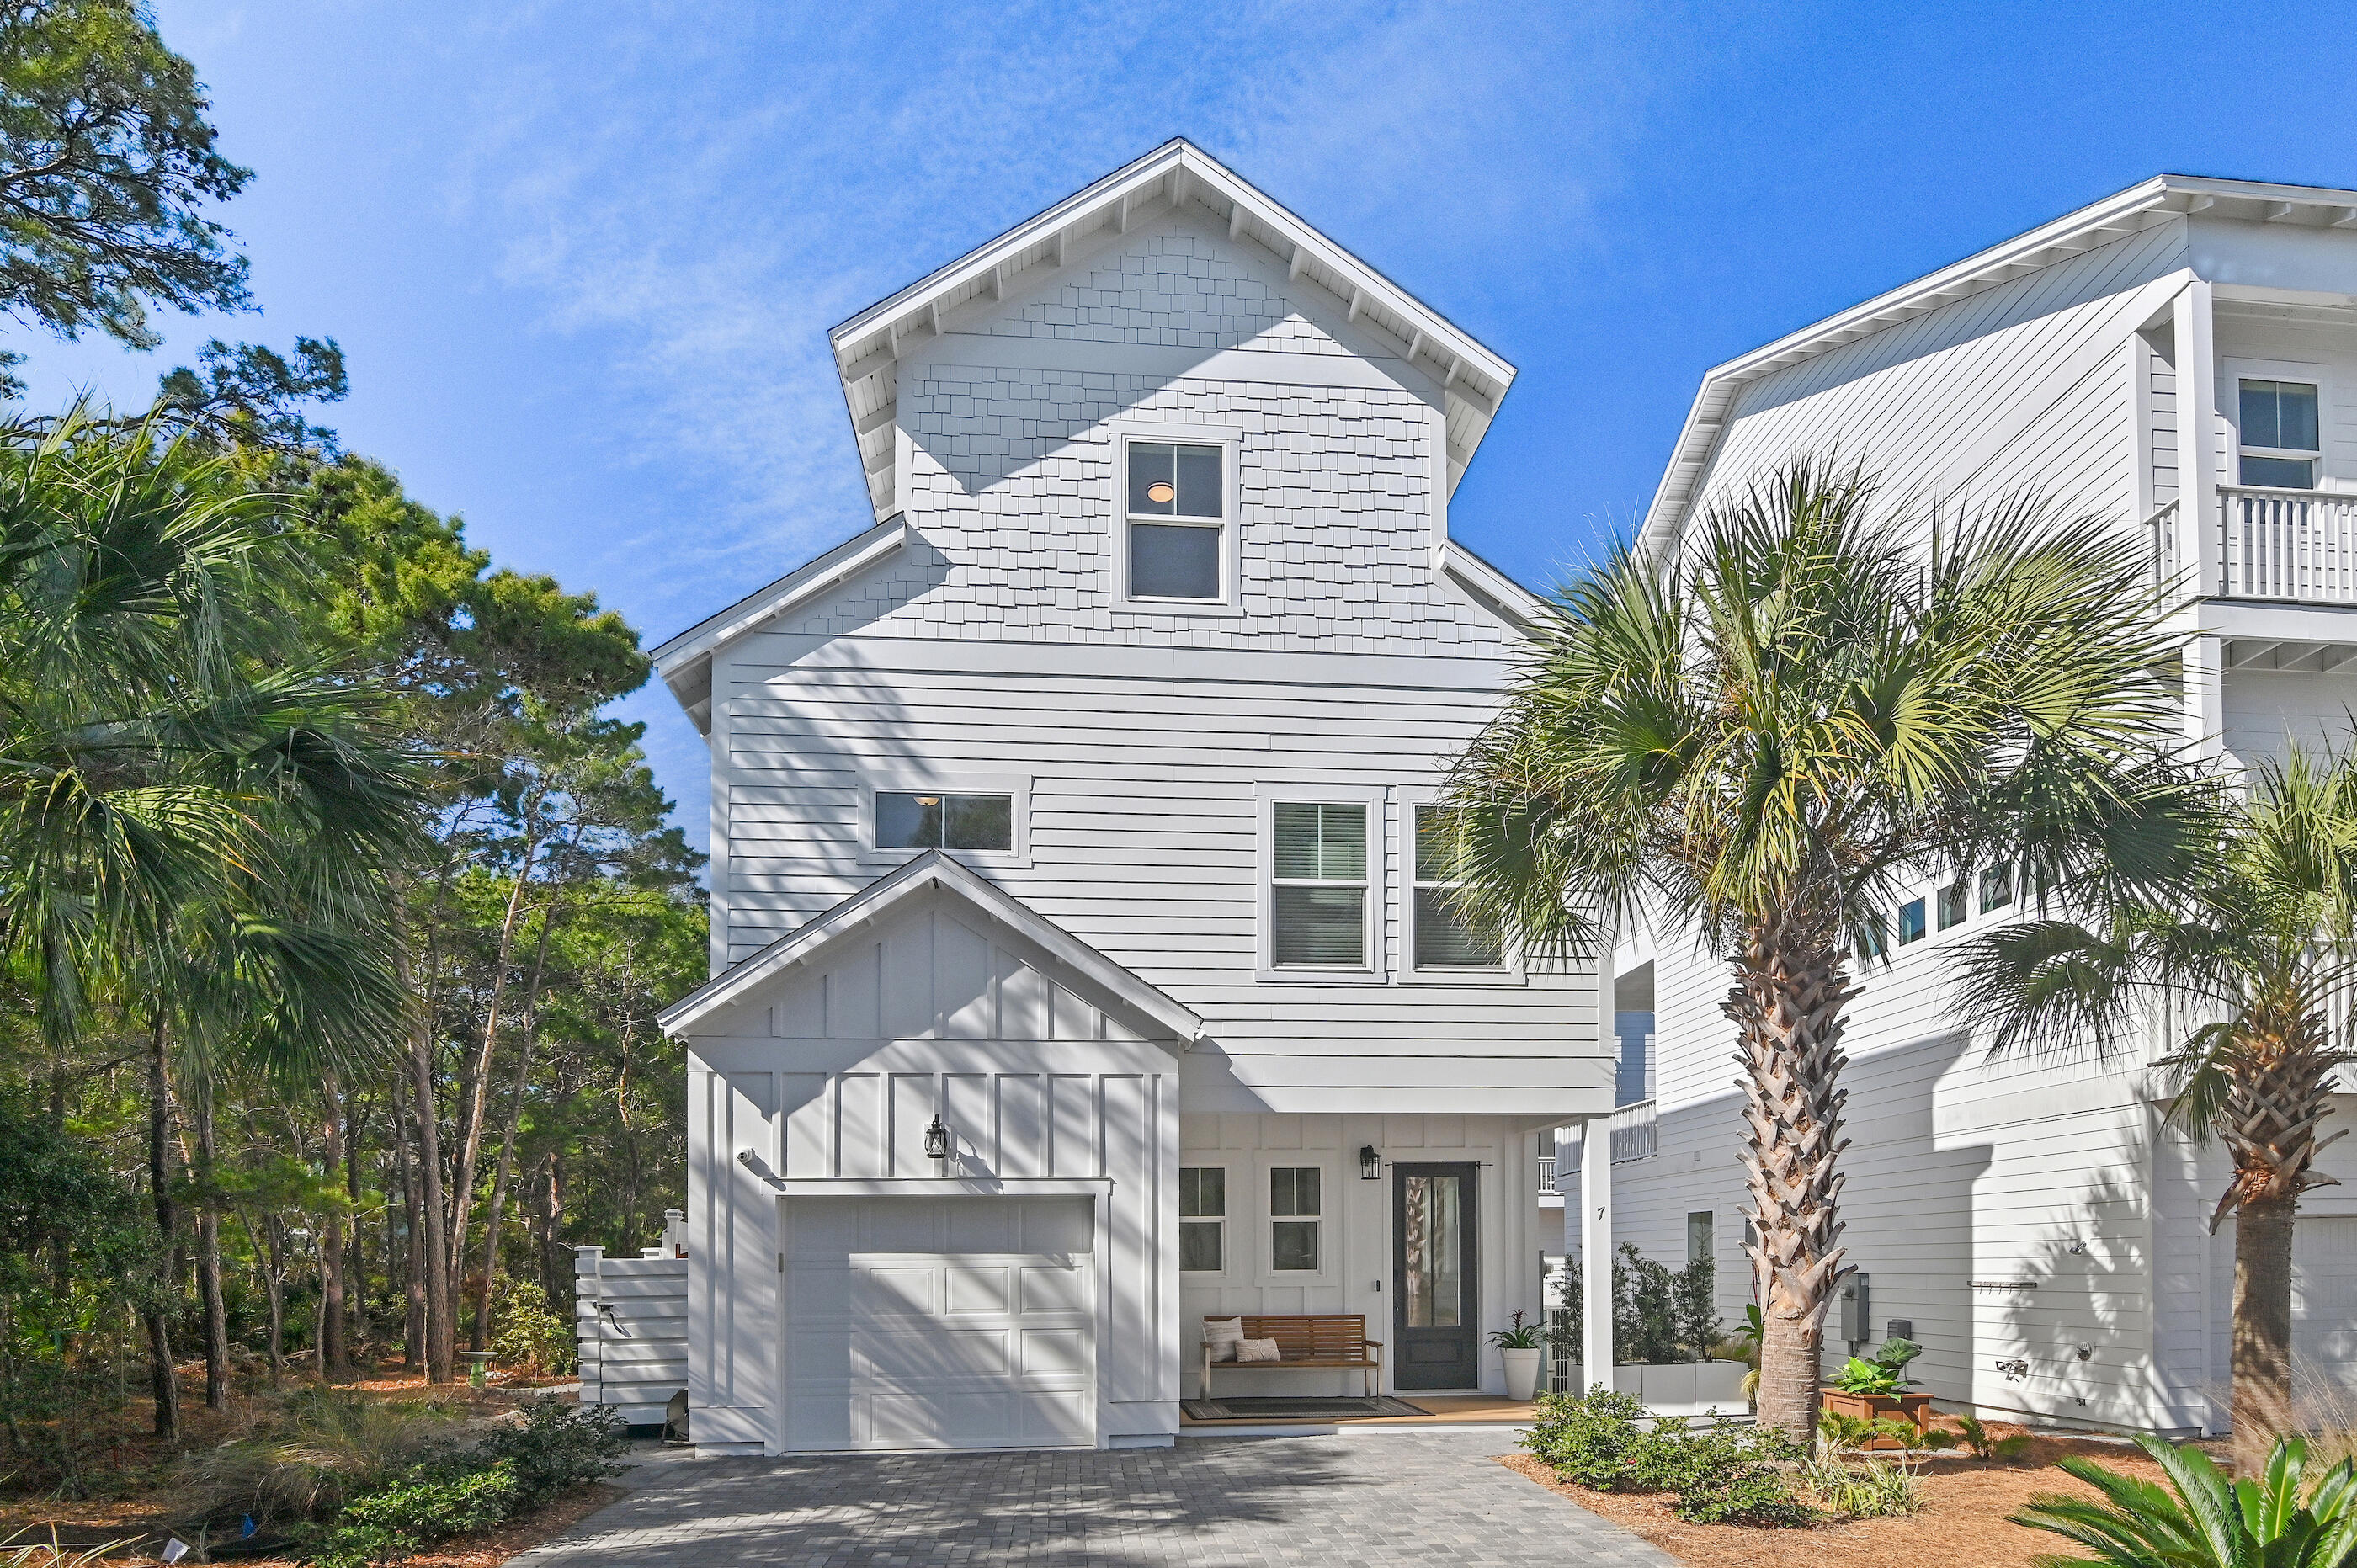
Inlet Beach
230 Naturewalk Boulevard
4 Beds
3 Baths
3,114 Sq.Ft.
$1,189,000
MLS#: 1007515
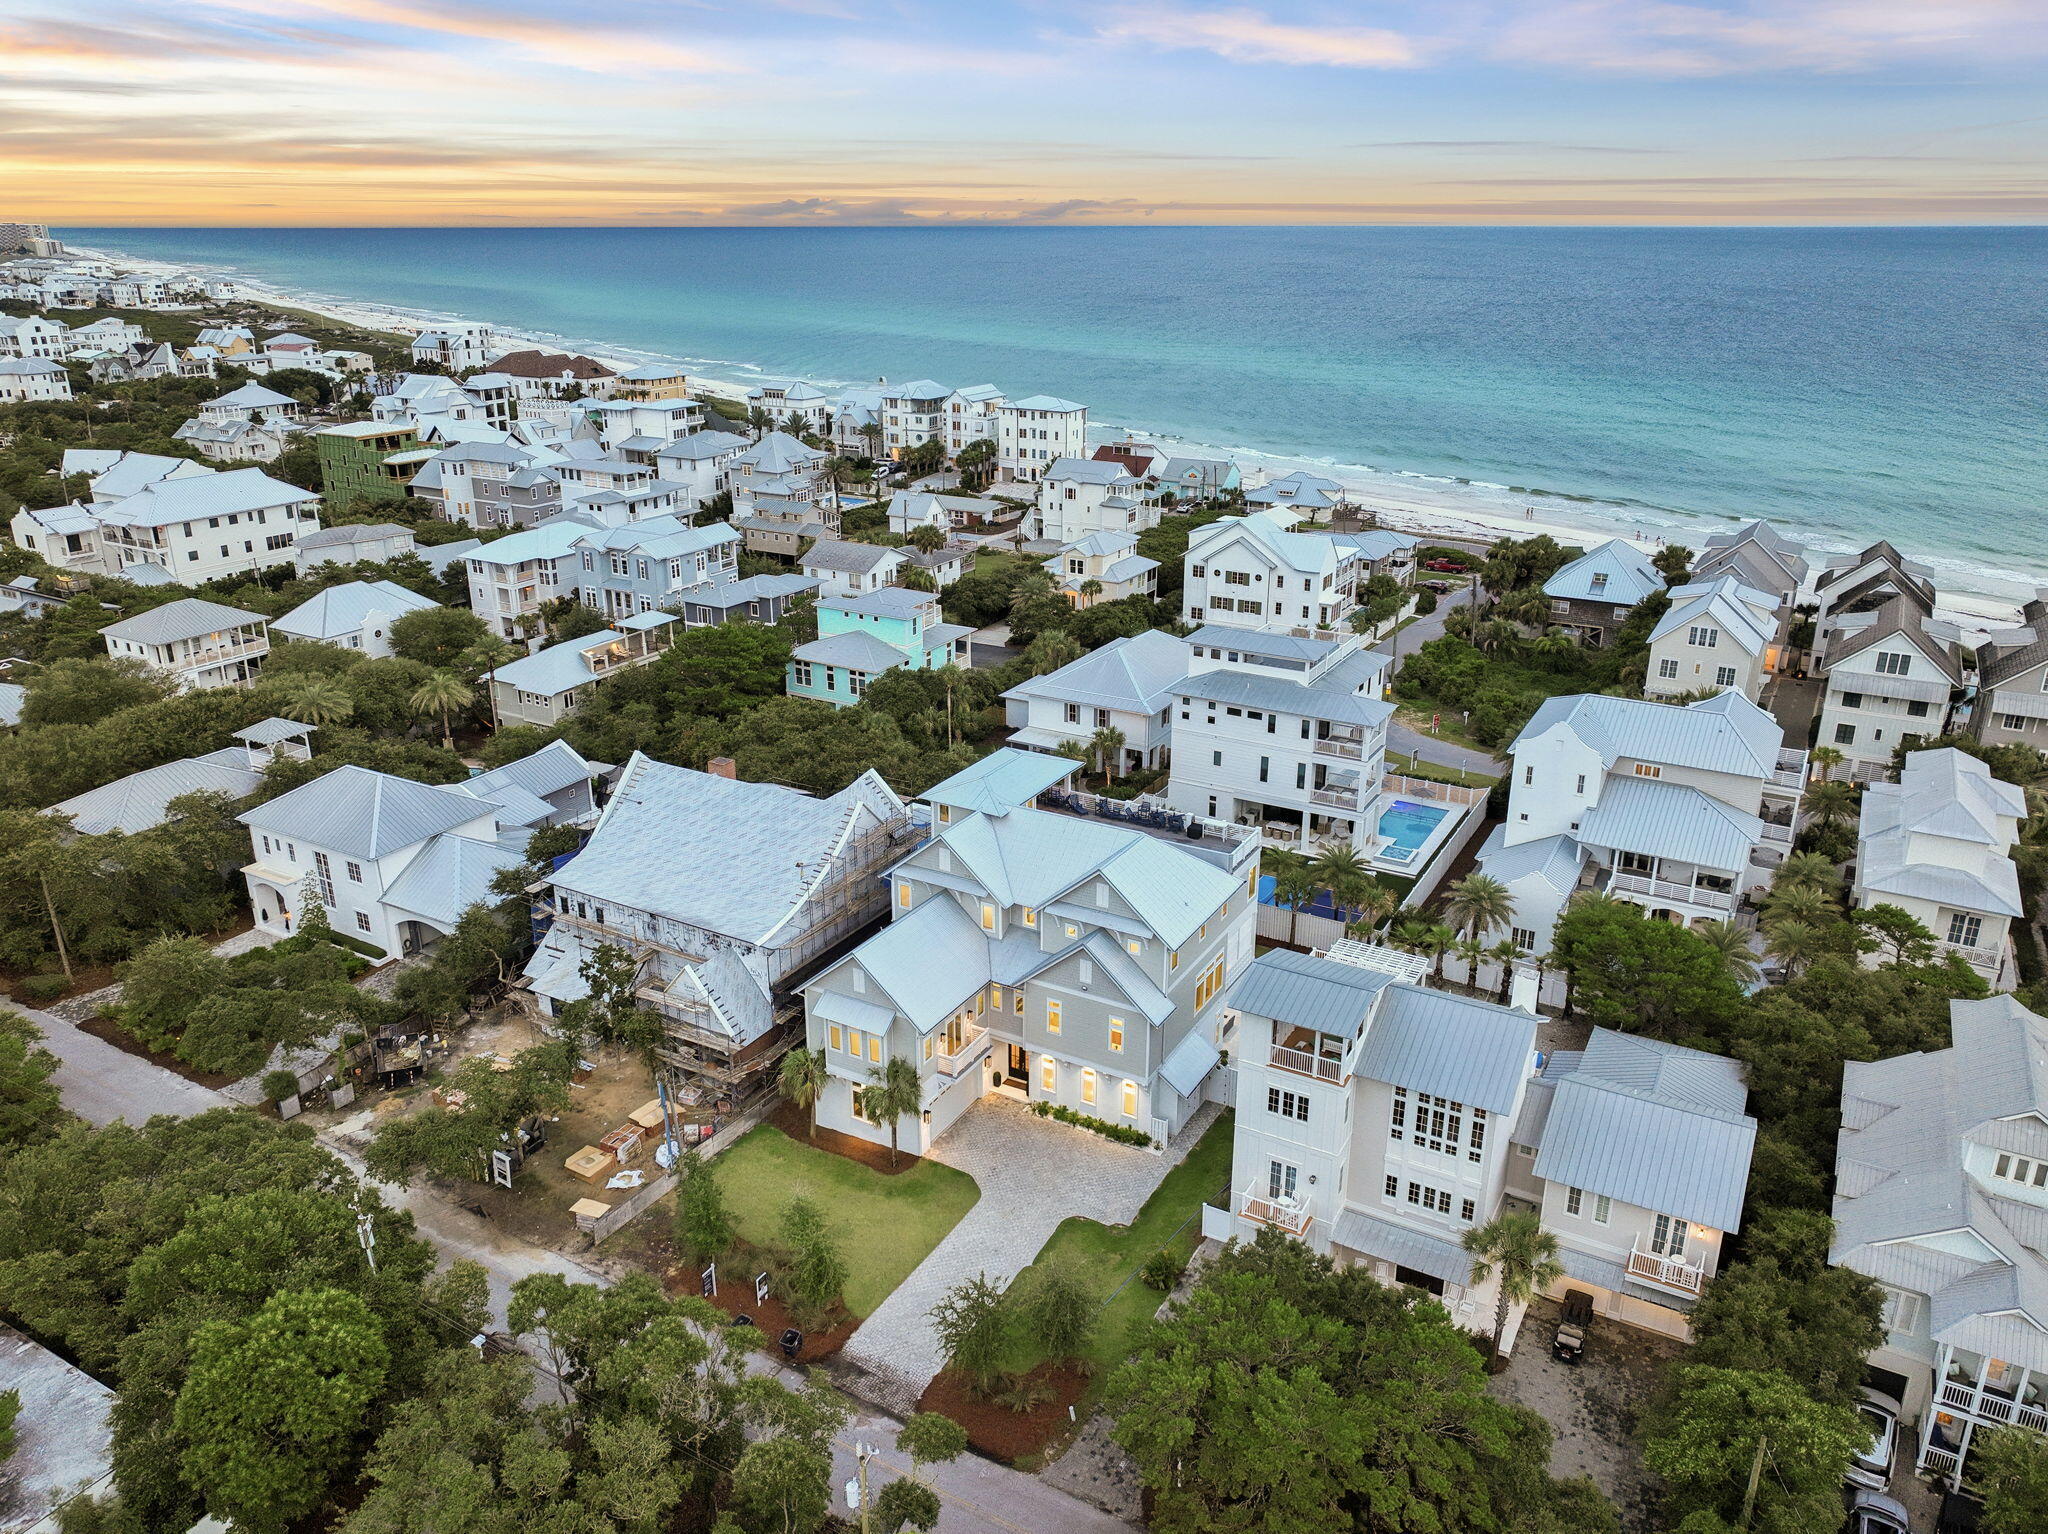
Inlet Beach
7 Valdare Lane
3 Beds
3 Baths
2,241 Sq.Ft.
$869,000
MLS#: 996416
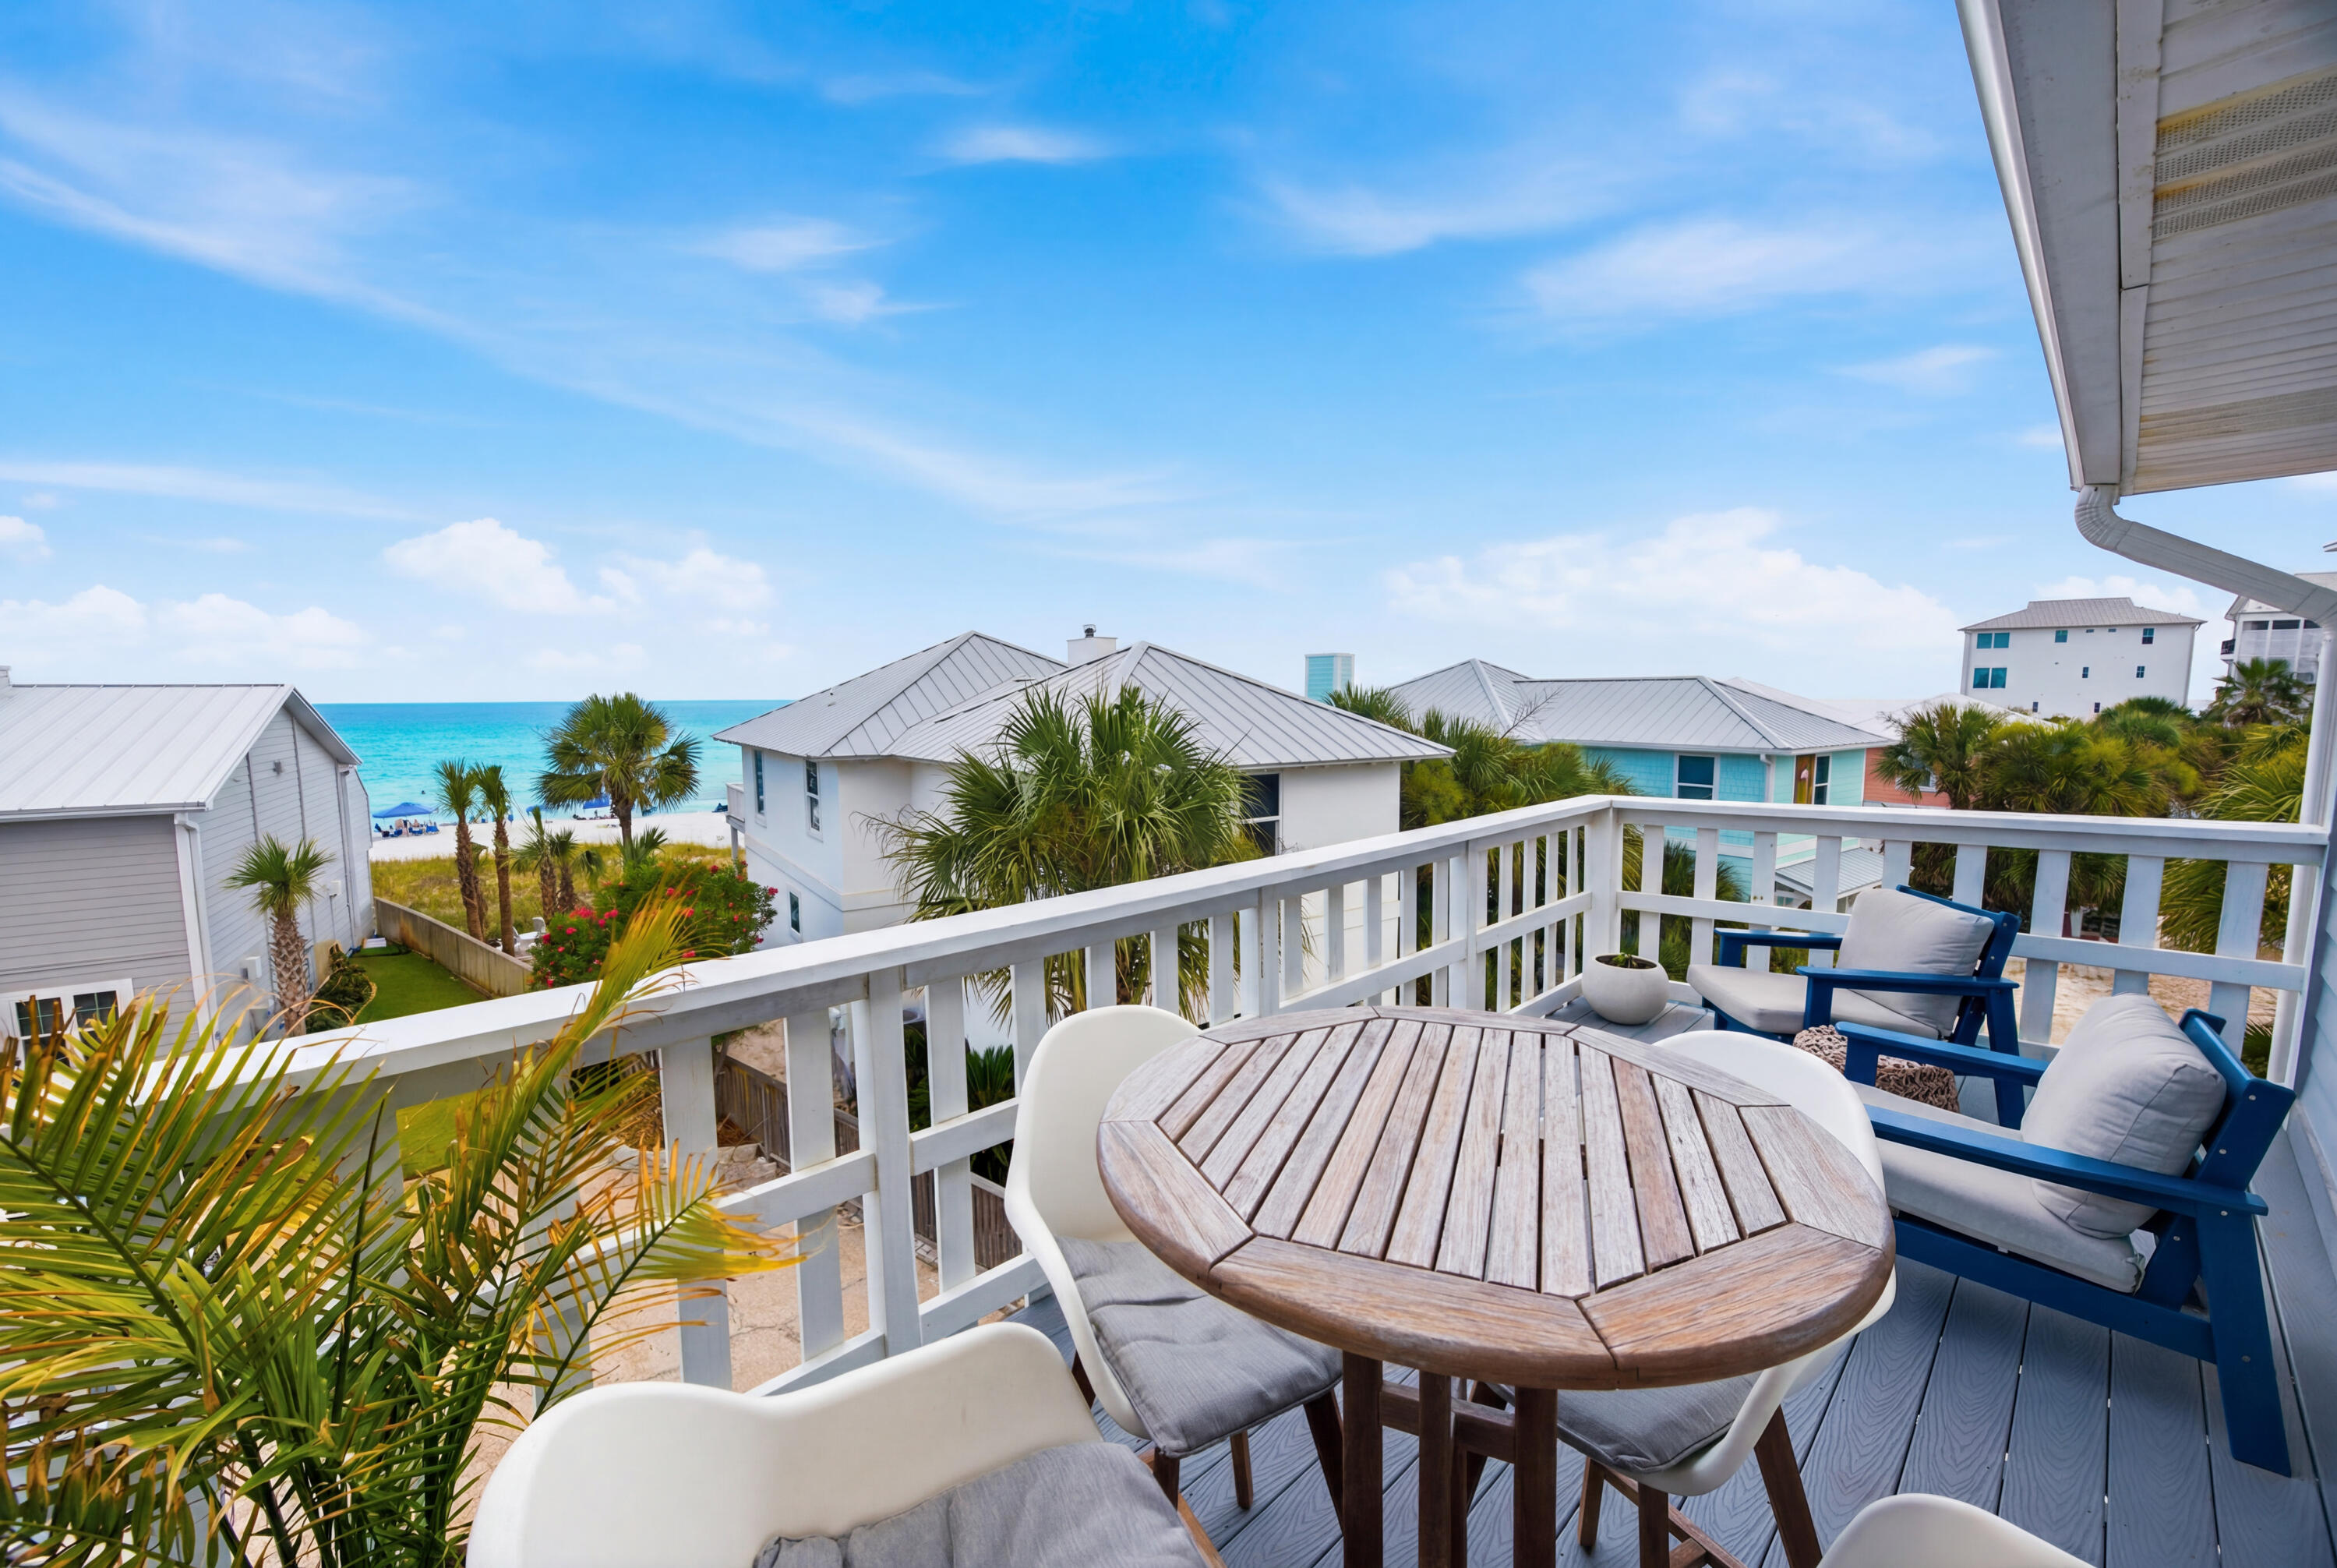
Inlet Beach
311 Walton Rose Lane
8 Beds
8 Baths
6,274 Sq.Ft.
$1,124,700
MLS#: 1007095
Inlet Beach
178 S Walton Lakeshore Drive UNIT 12
2 Beds
2 Baths
1,188 Sq.Ft.
$989,000
MLS#: 1006919
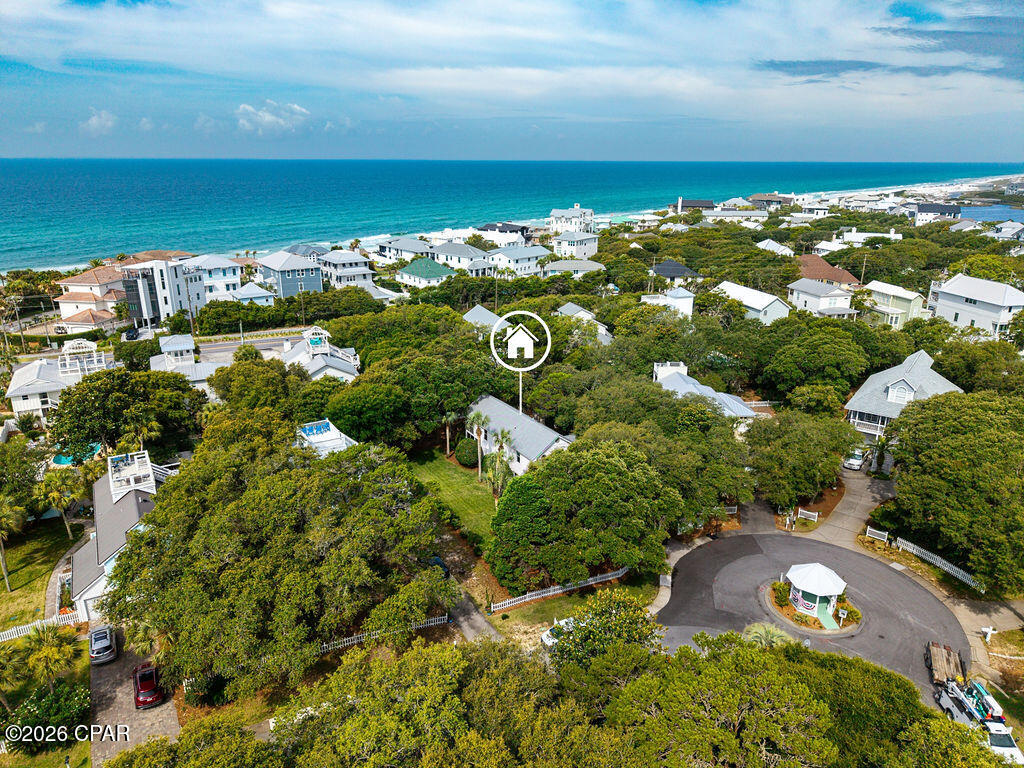
Inlet Beach
109 Seabreeze Court
3 Beds
2 Baths
1,906 Sq.Ft.
$930,000
MLS#: 792011
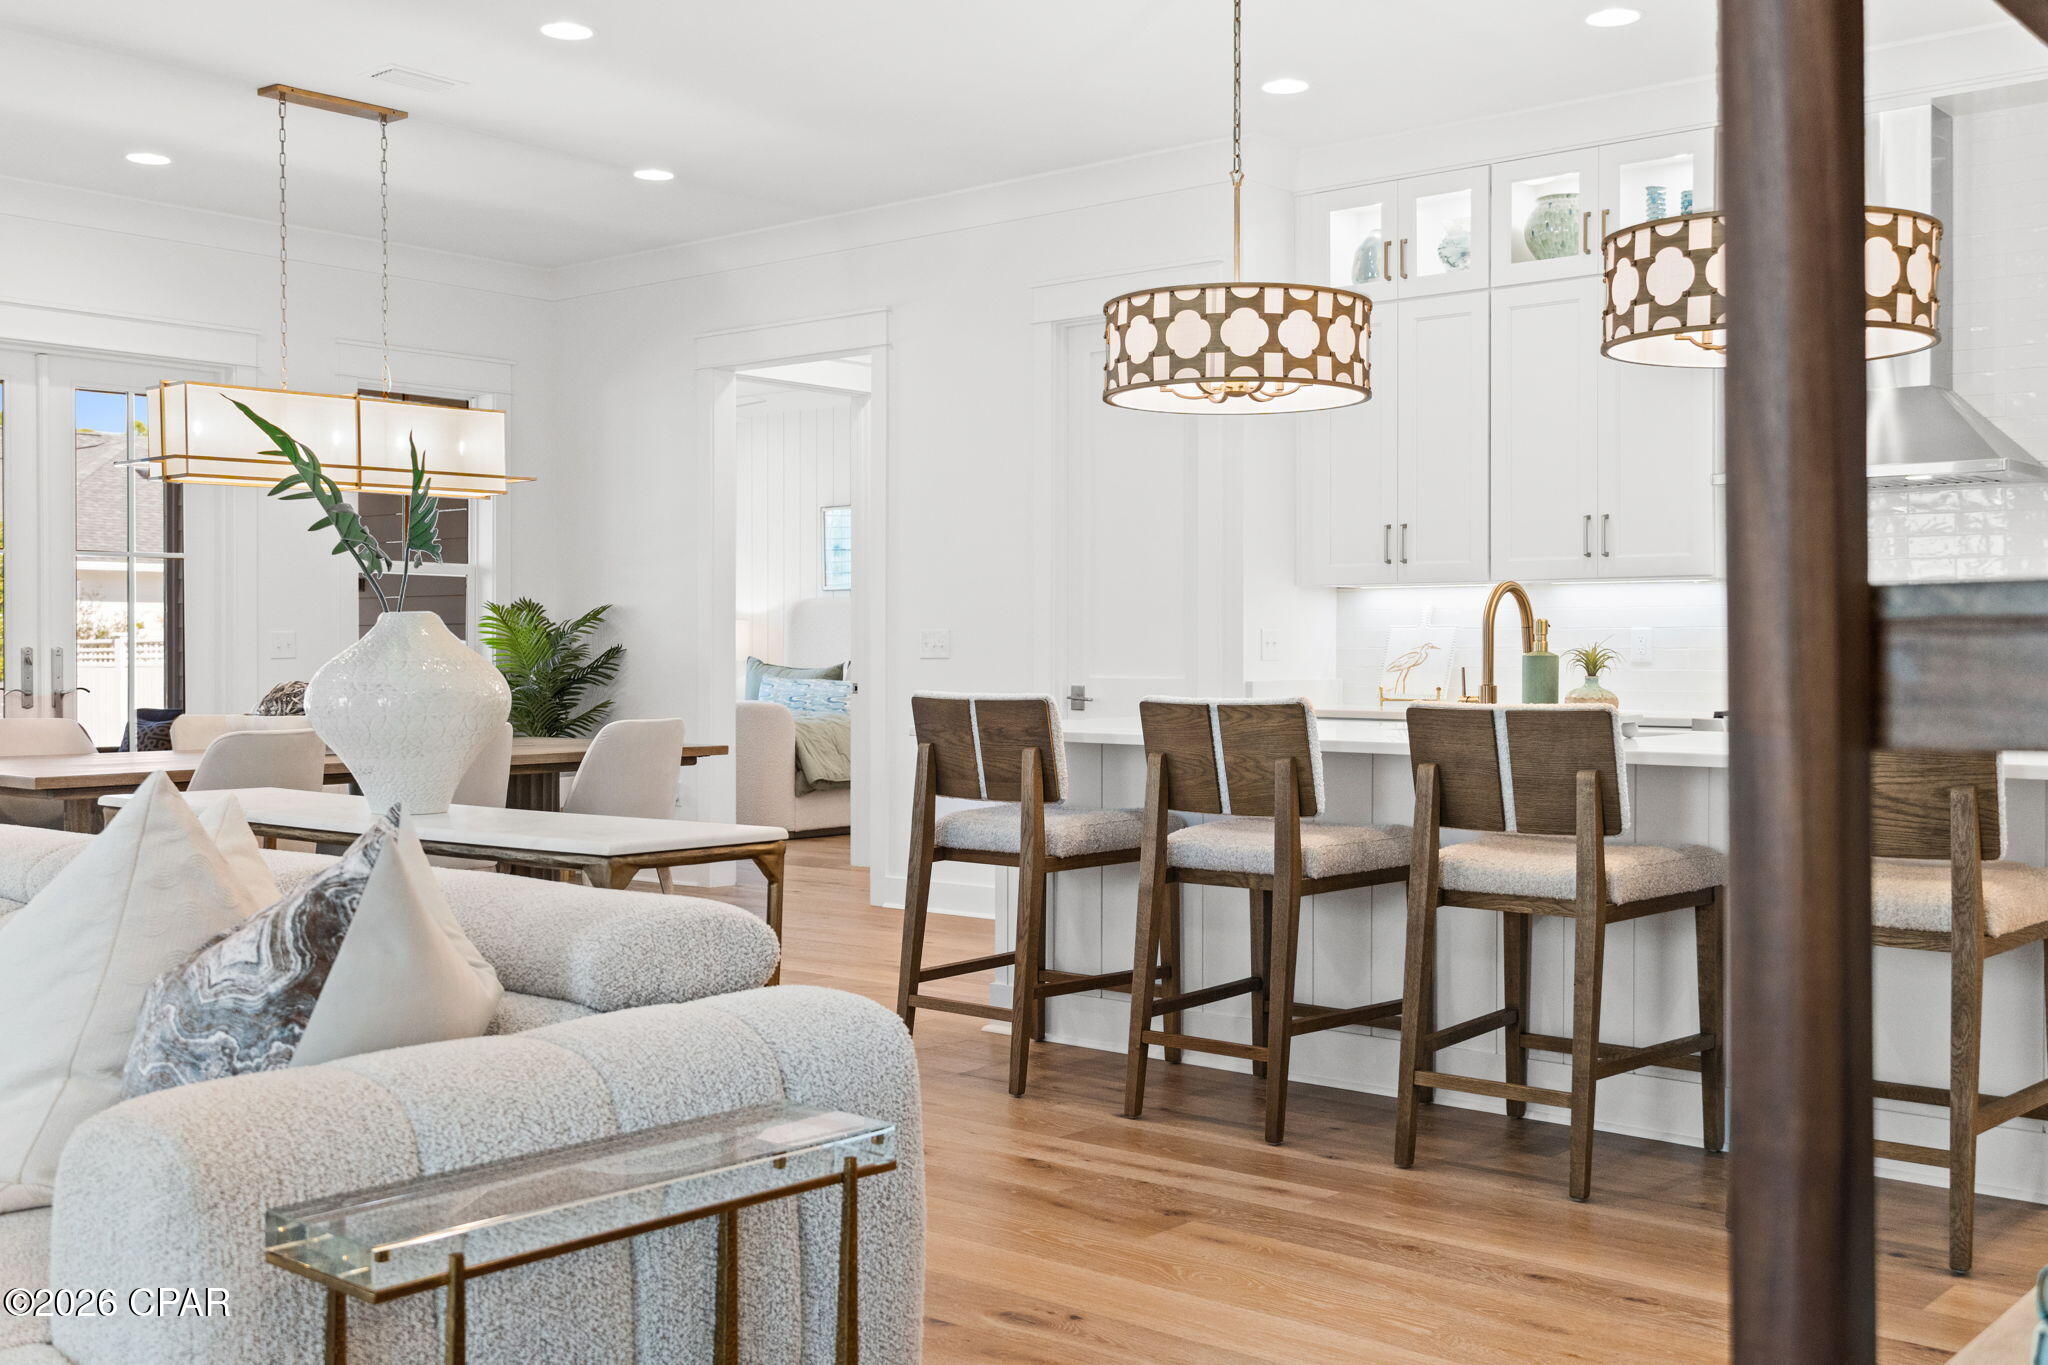
Inlet Beach
204 E Firethorn Circle
4 Beds
3 Baths
2,321 Sq.Ft.
$1,079,000
MLS#: 792008
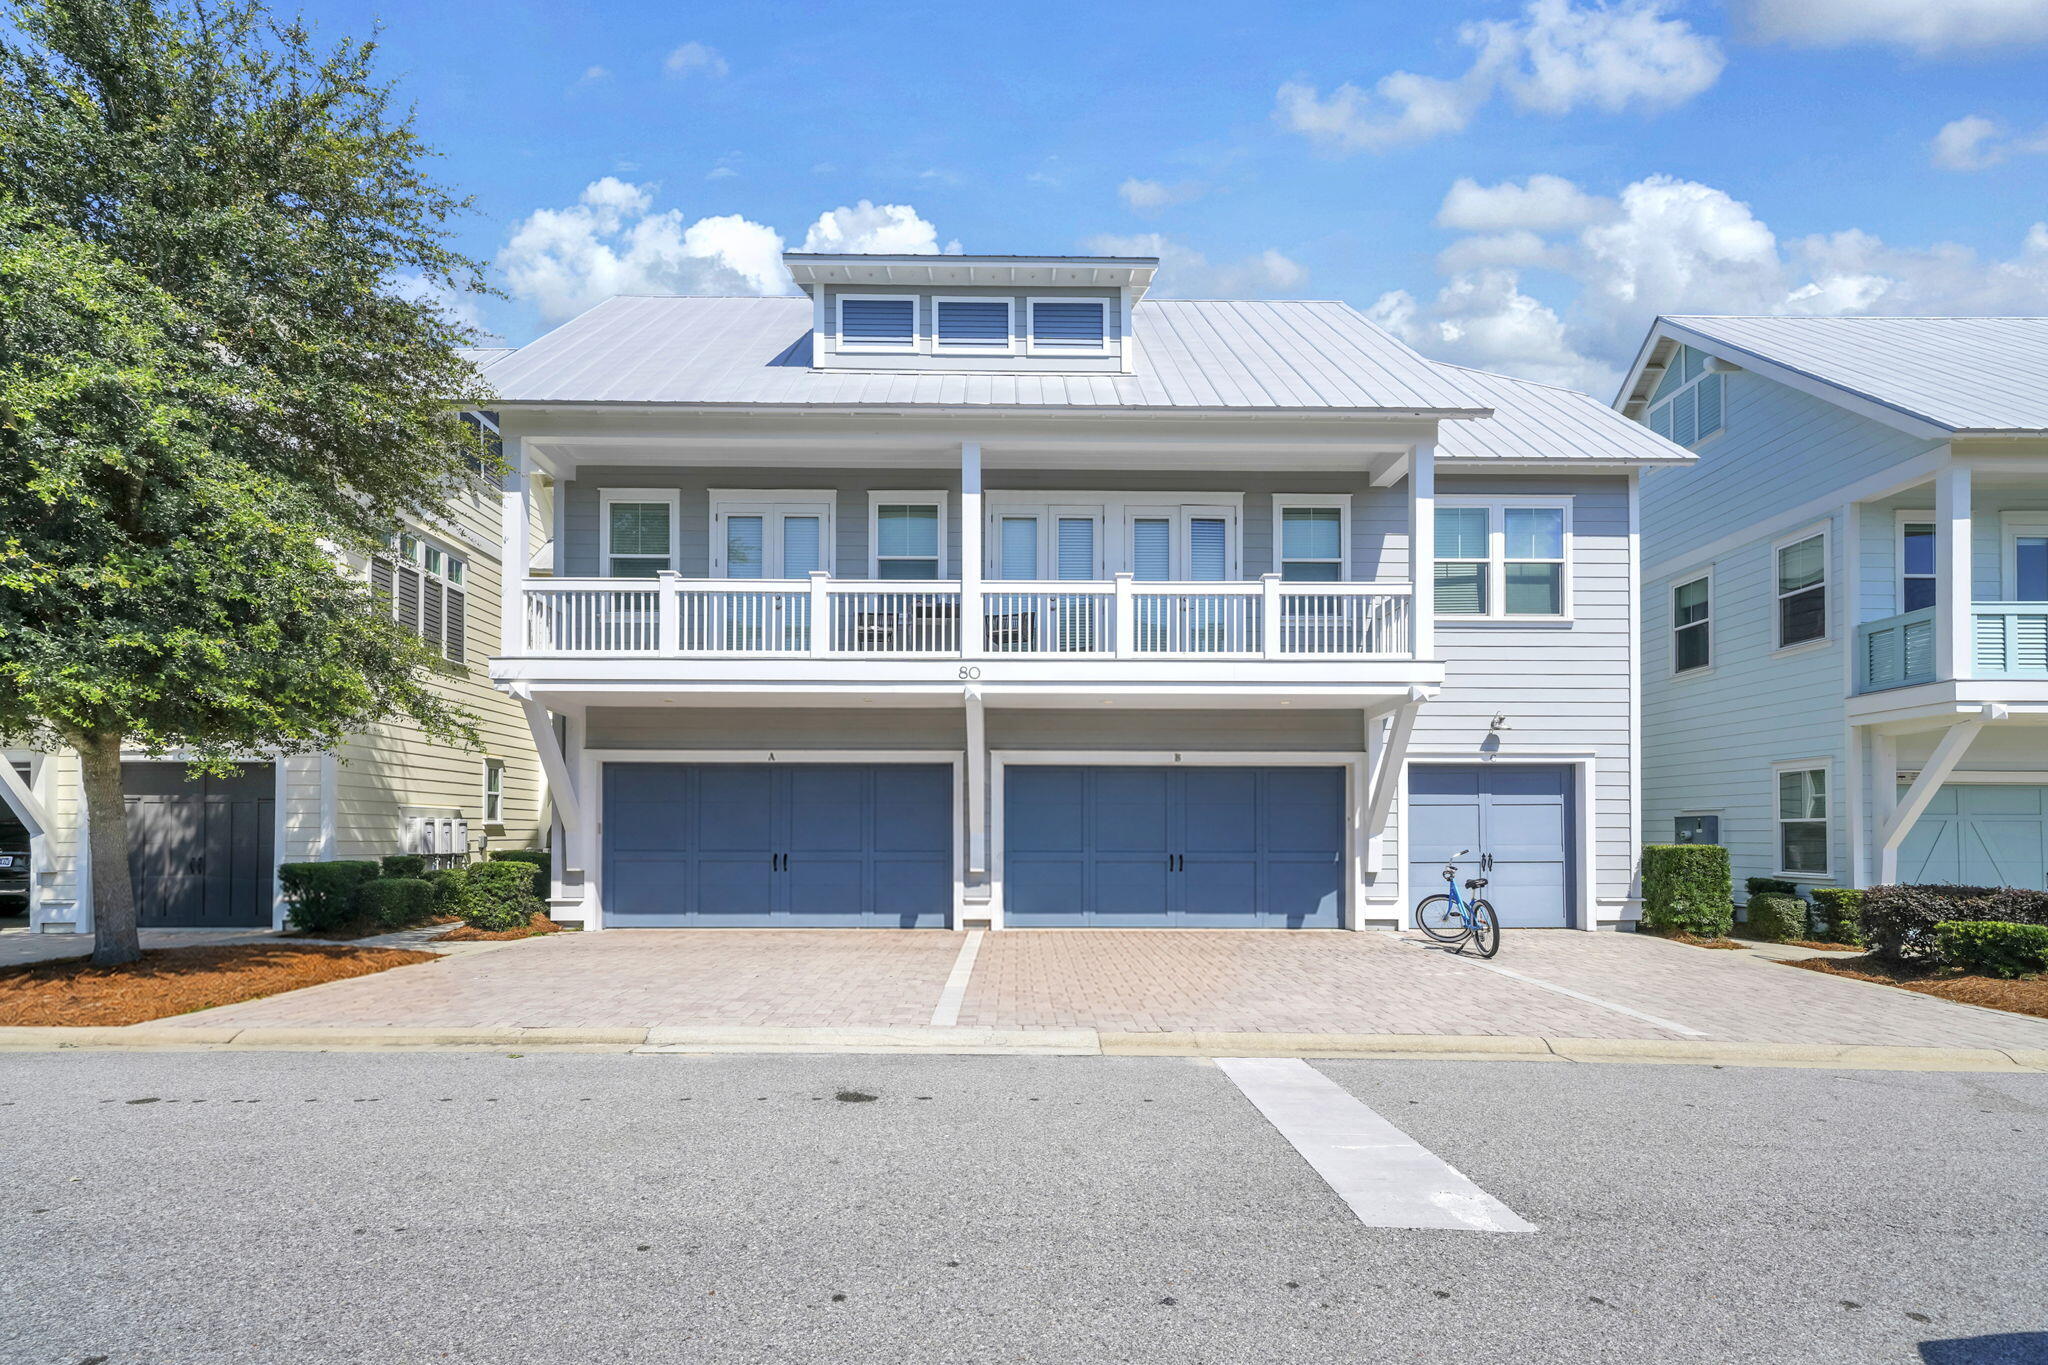
Inlet Beach
80 E Milestone Drive UNIT A
3 Beds
2 Baths
1,747 Sq.Ft.
$915,000
MLS#: 1006427
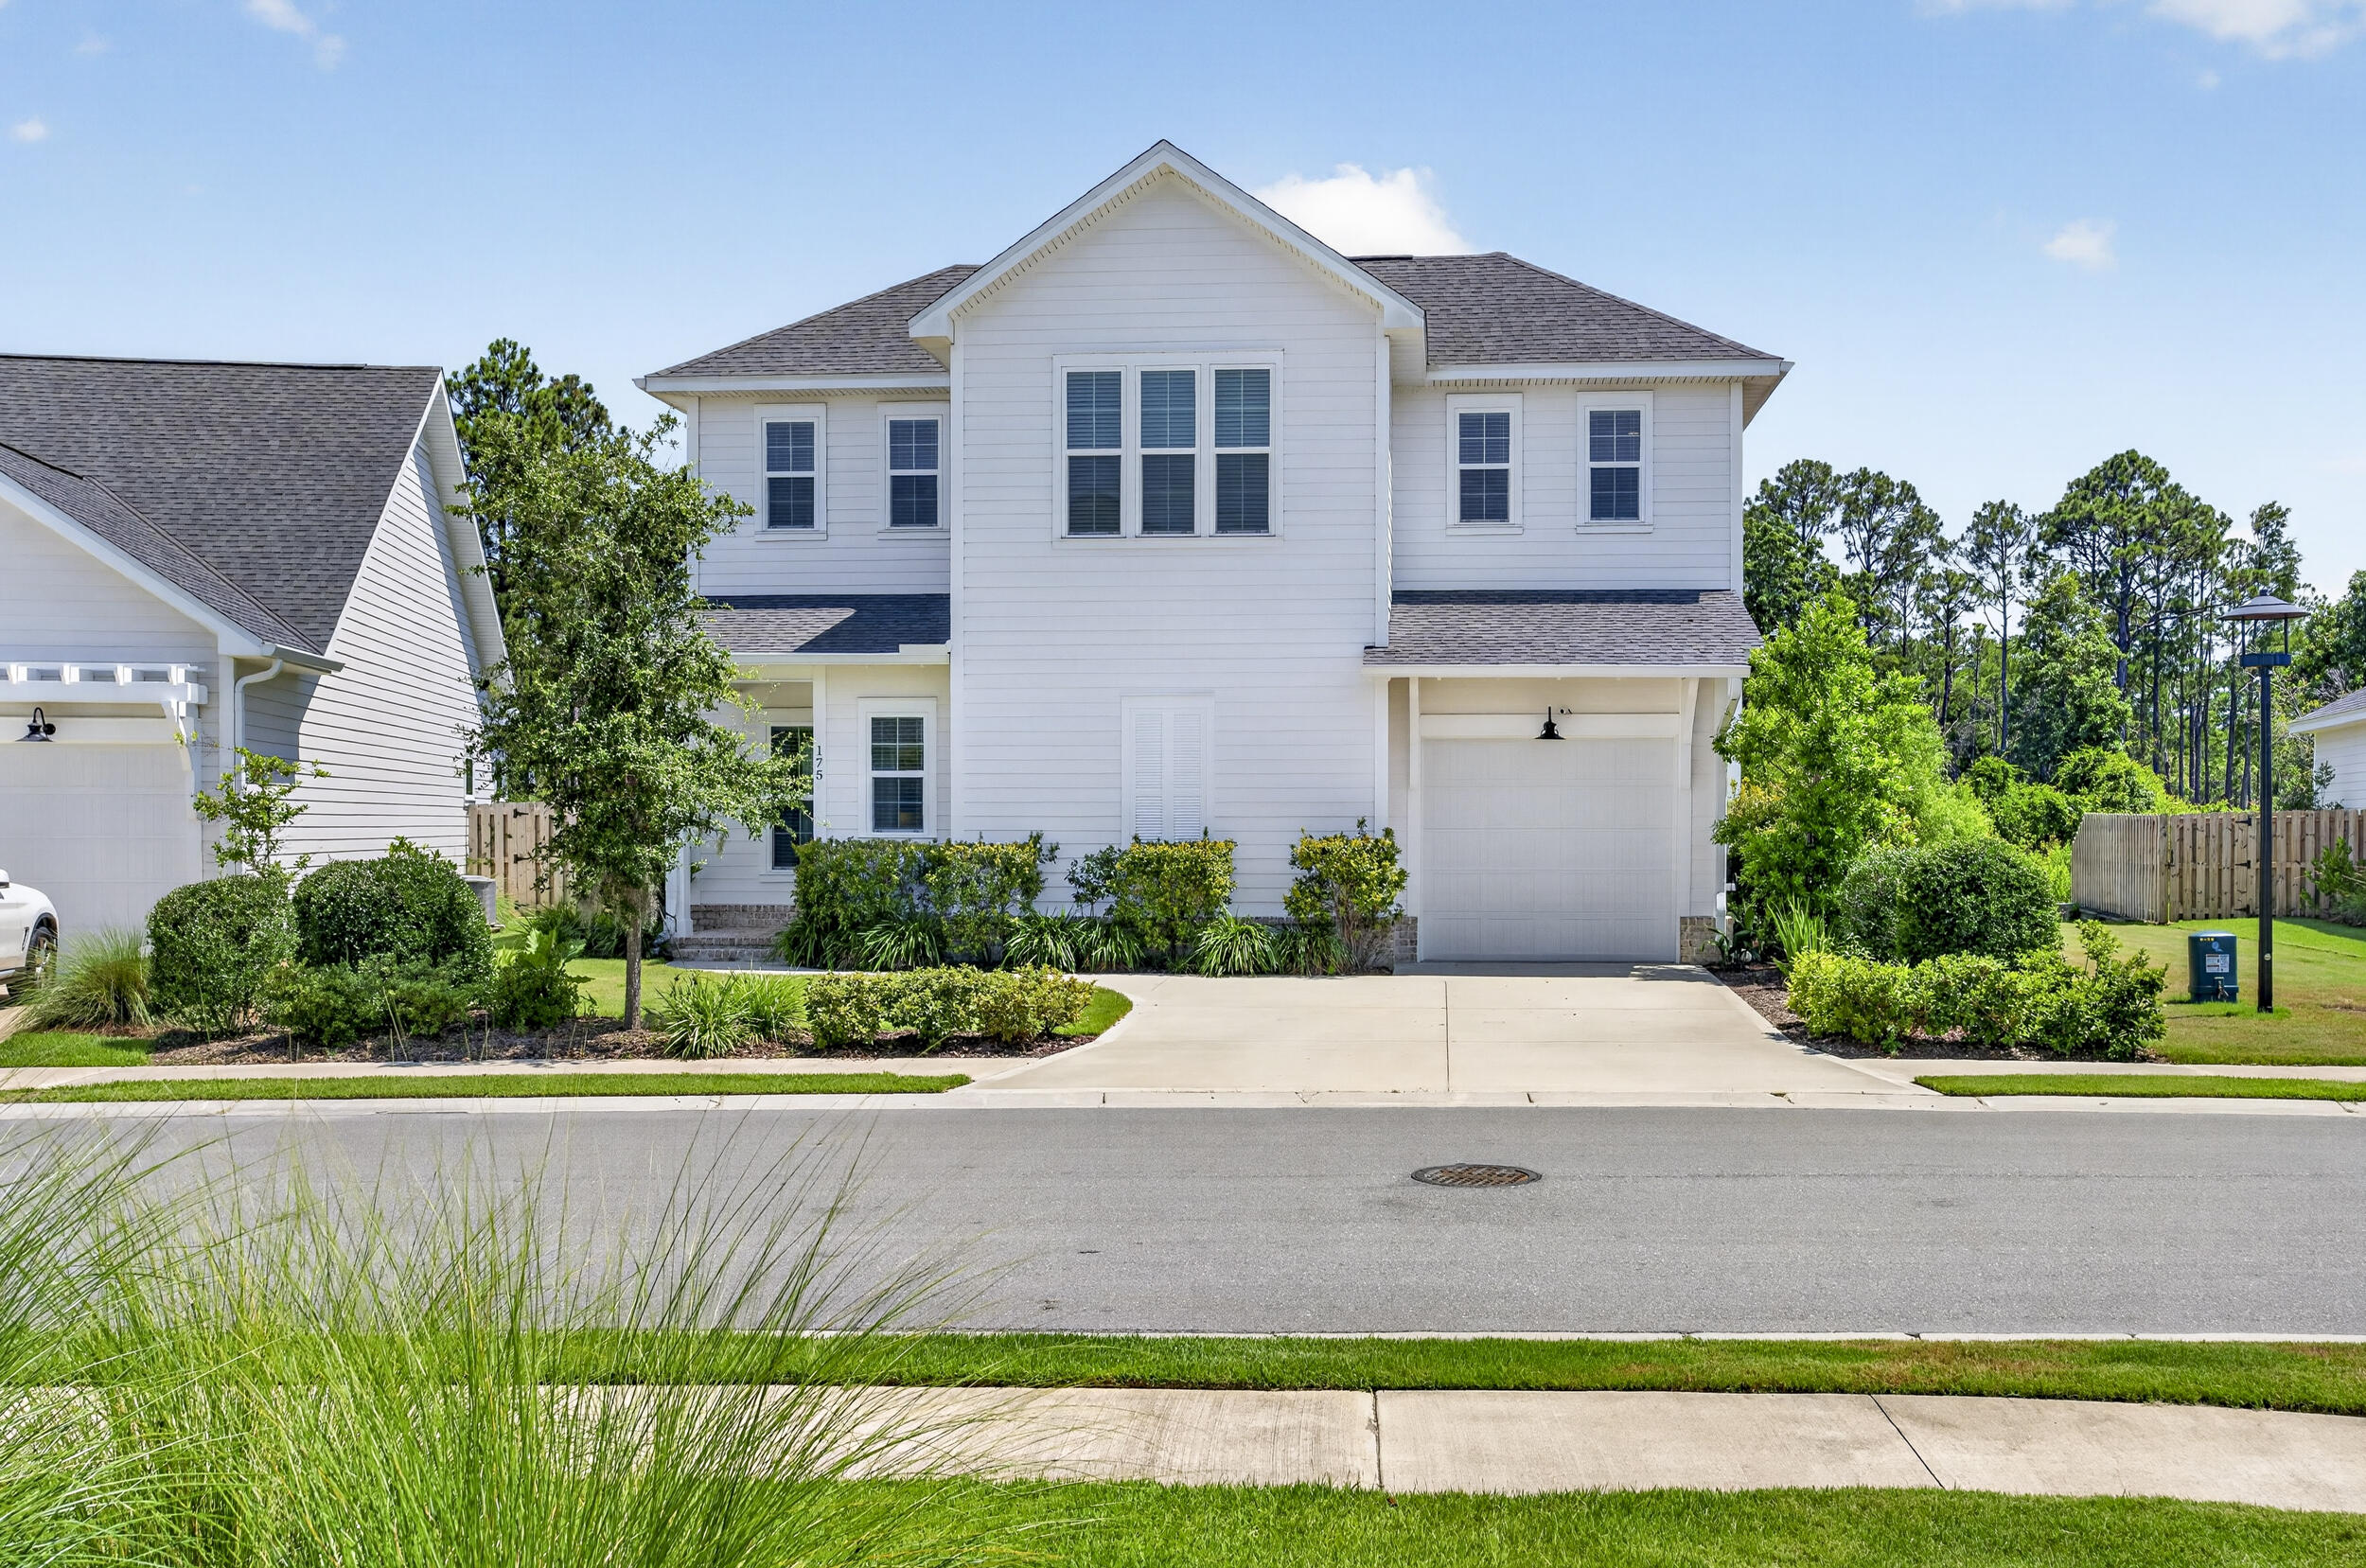
Inlet Beach
175 Suwannee Drive
3 Beds
2 Baths
2,055 Sq.Ft.
$875,000
MLS#: 1006384
