
Traditional
252 Pisces Drive
Santa Rosa Beach, FL 32459
MLS#: 998179
$1,395,000
Property
Beds
3
Full Baths
2
1/2 Baths
None
Year Built
2005
Sq.Footage
1,963
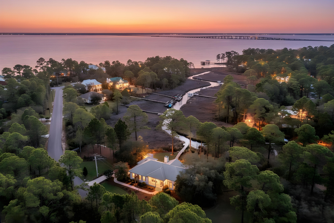
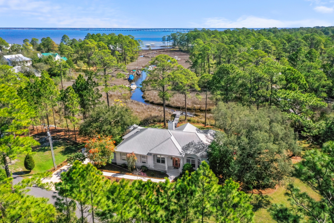
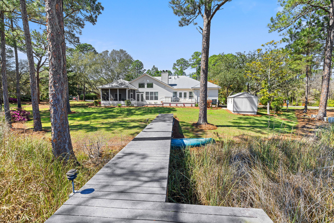
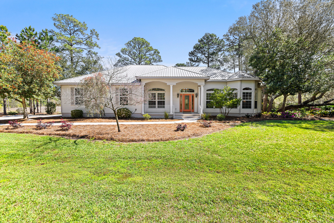
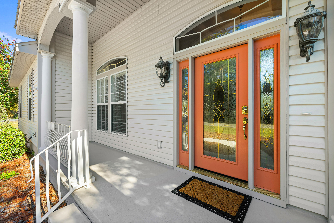
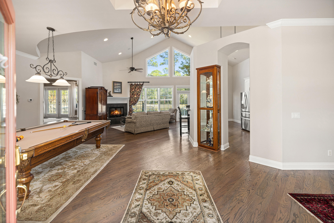
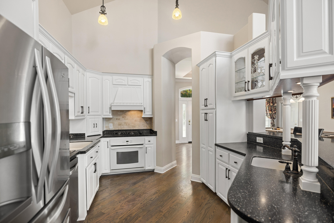
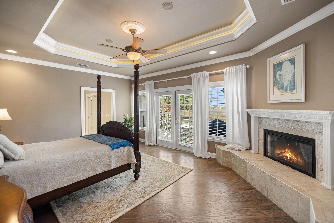
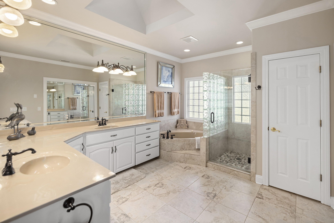
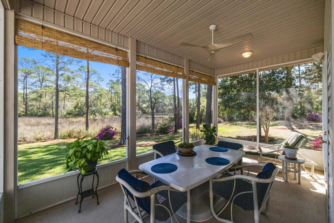
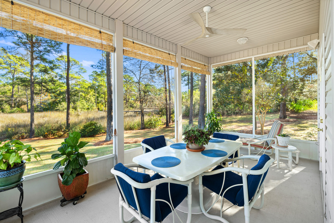
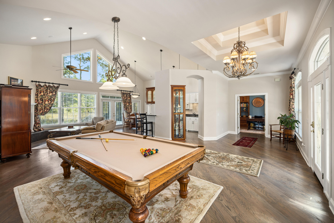
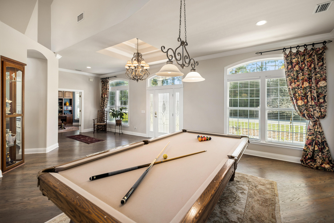
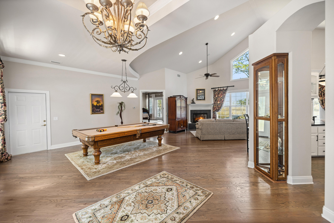
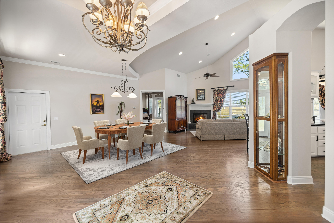
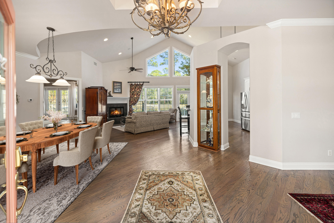
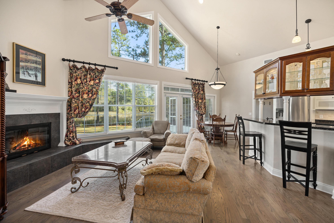
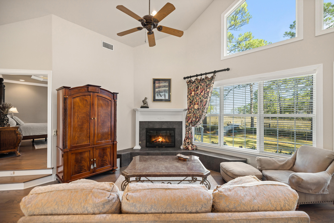
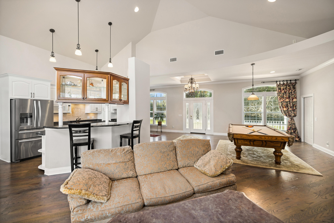
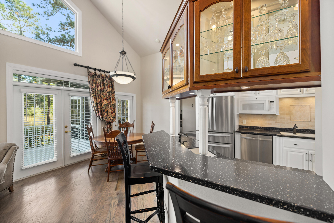
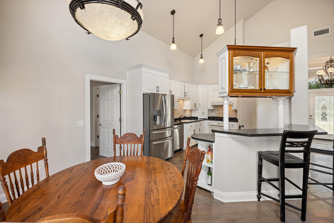
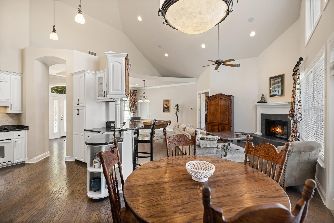
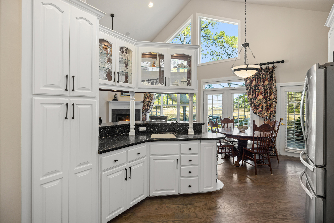
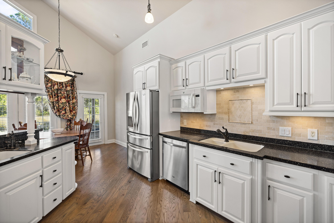
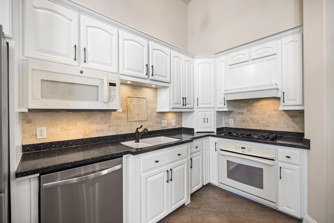
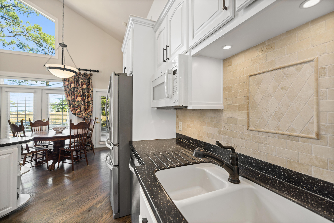
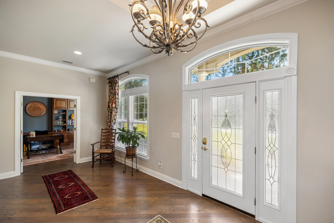
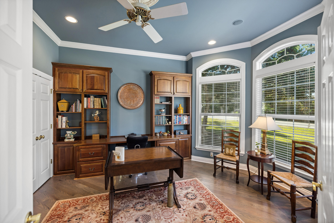
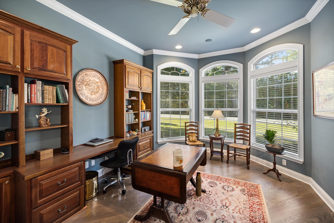
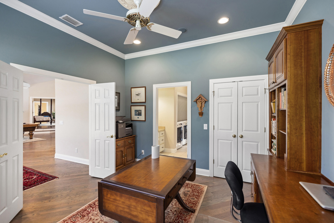
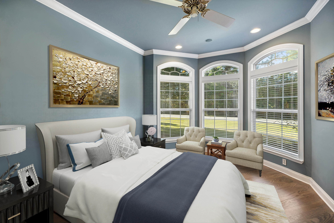
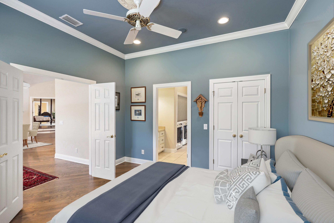
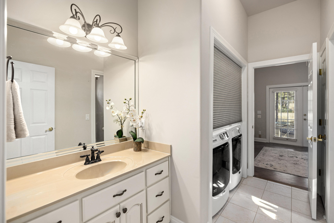
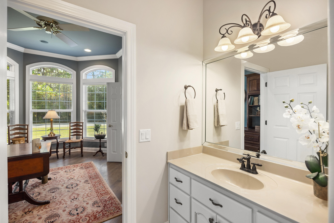
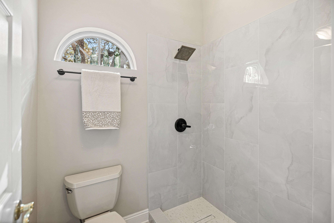
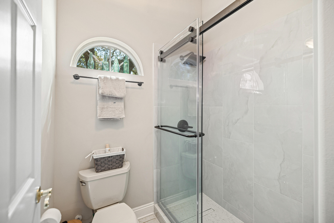
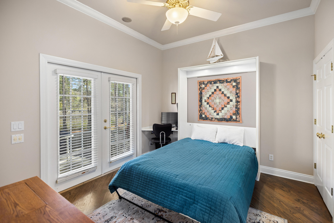
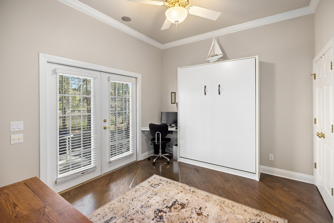
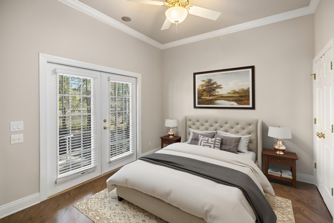
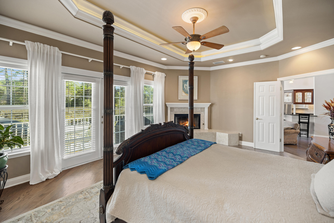
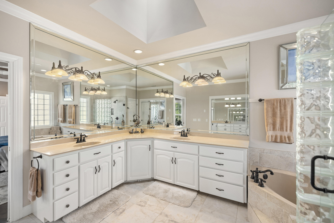
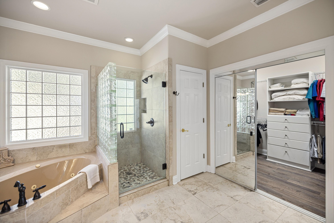
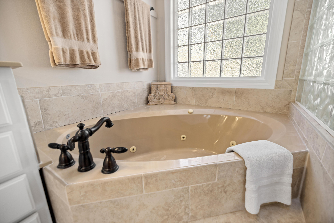
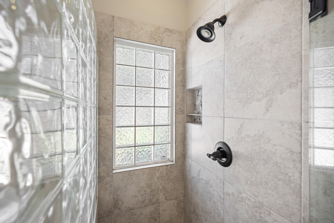
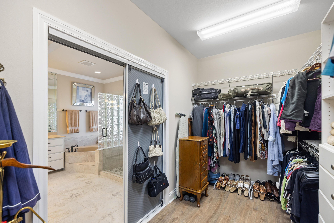
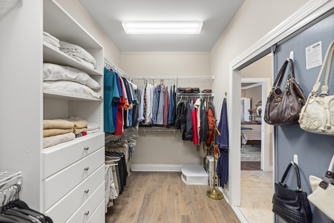
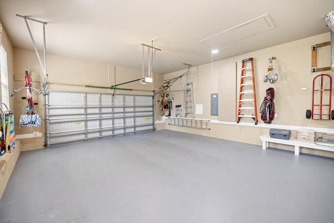
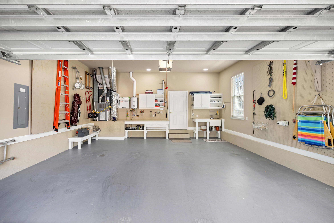
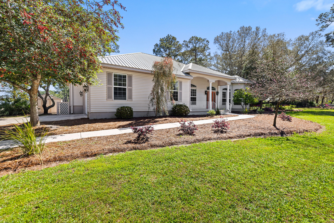
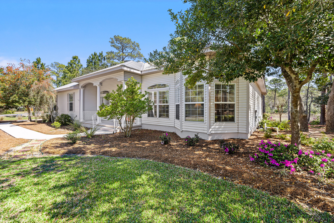
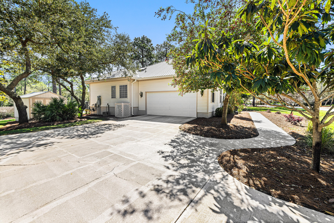
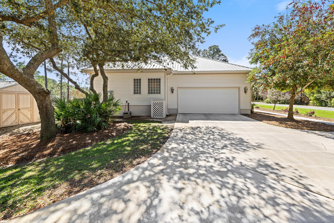
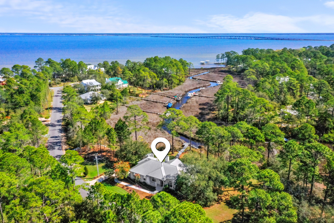
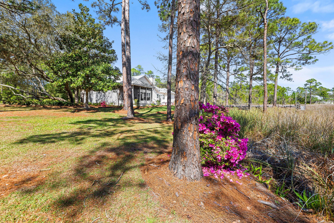
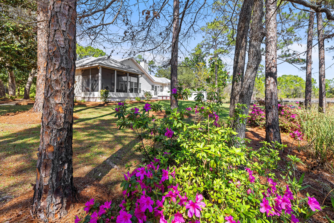
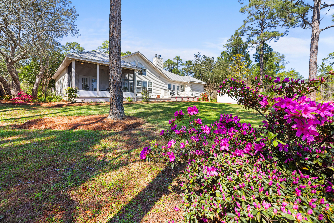
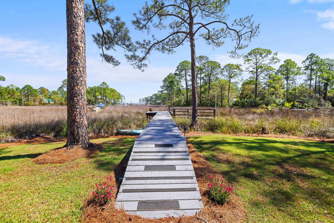
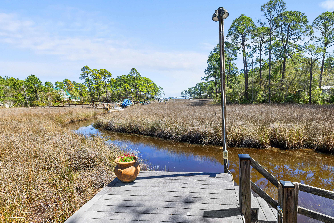
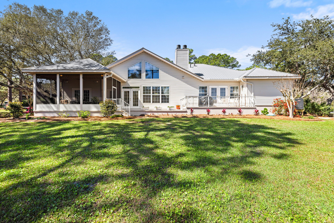
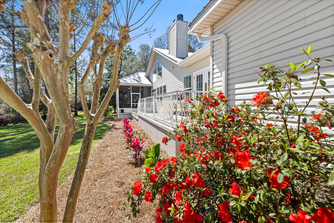
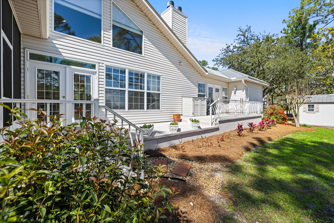
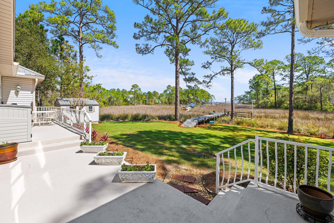
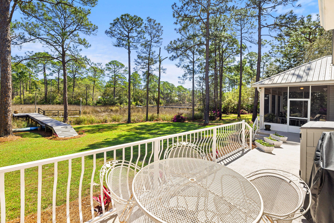
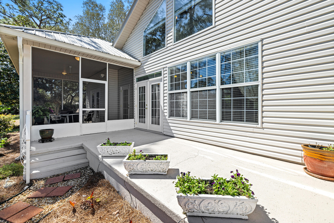
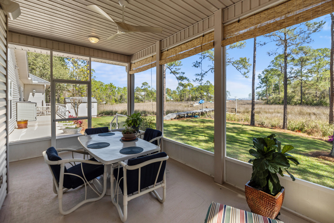
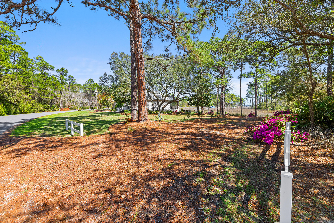
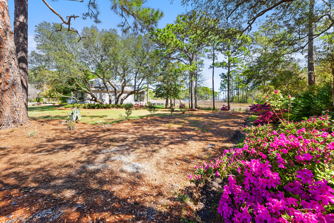
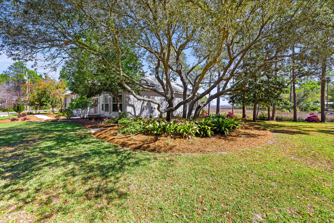
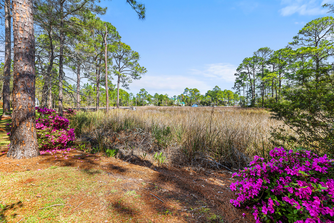
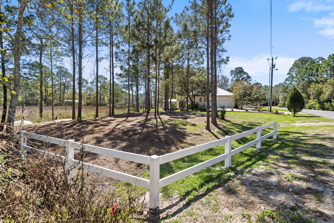
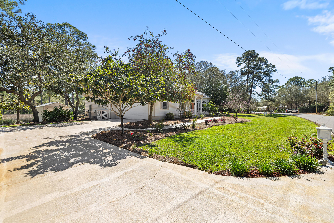
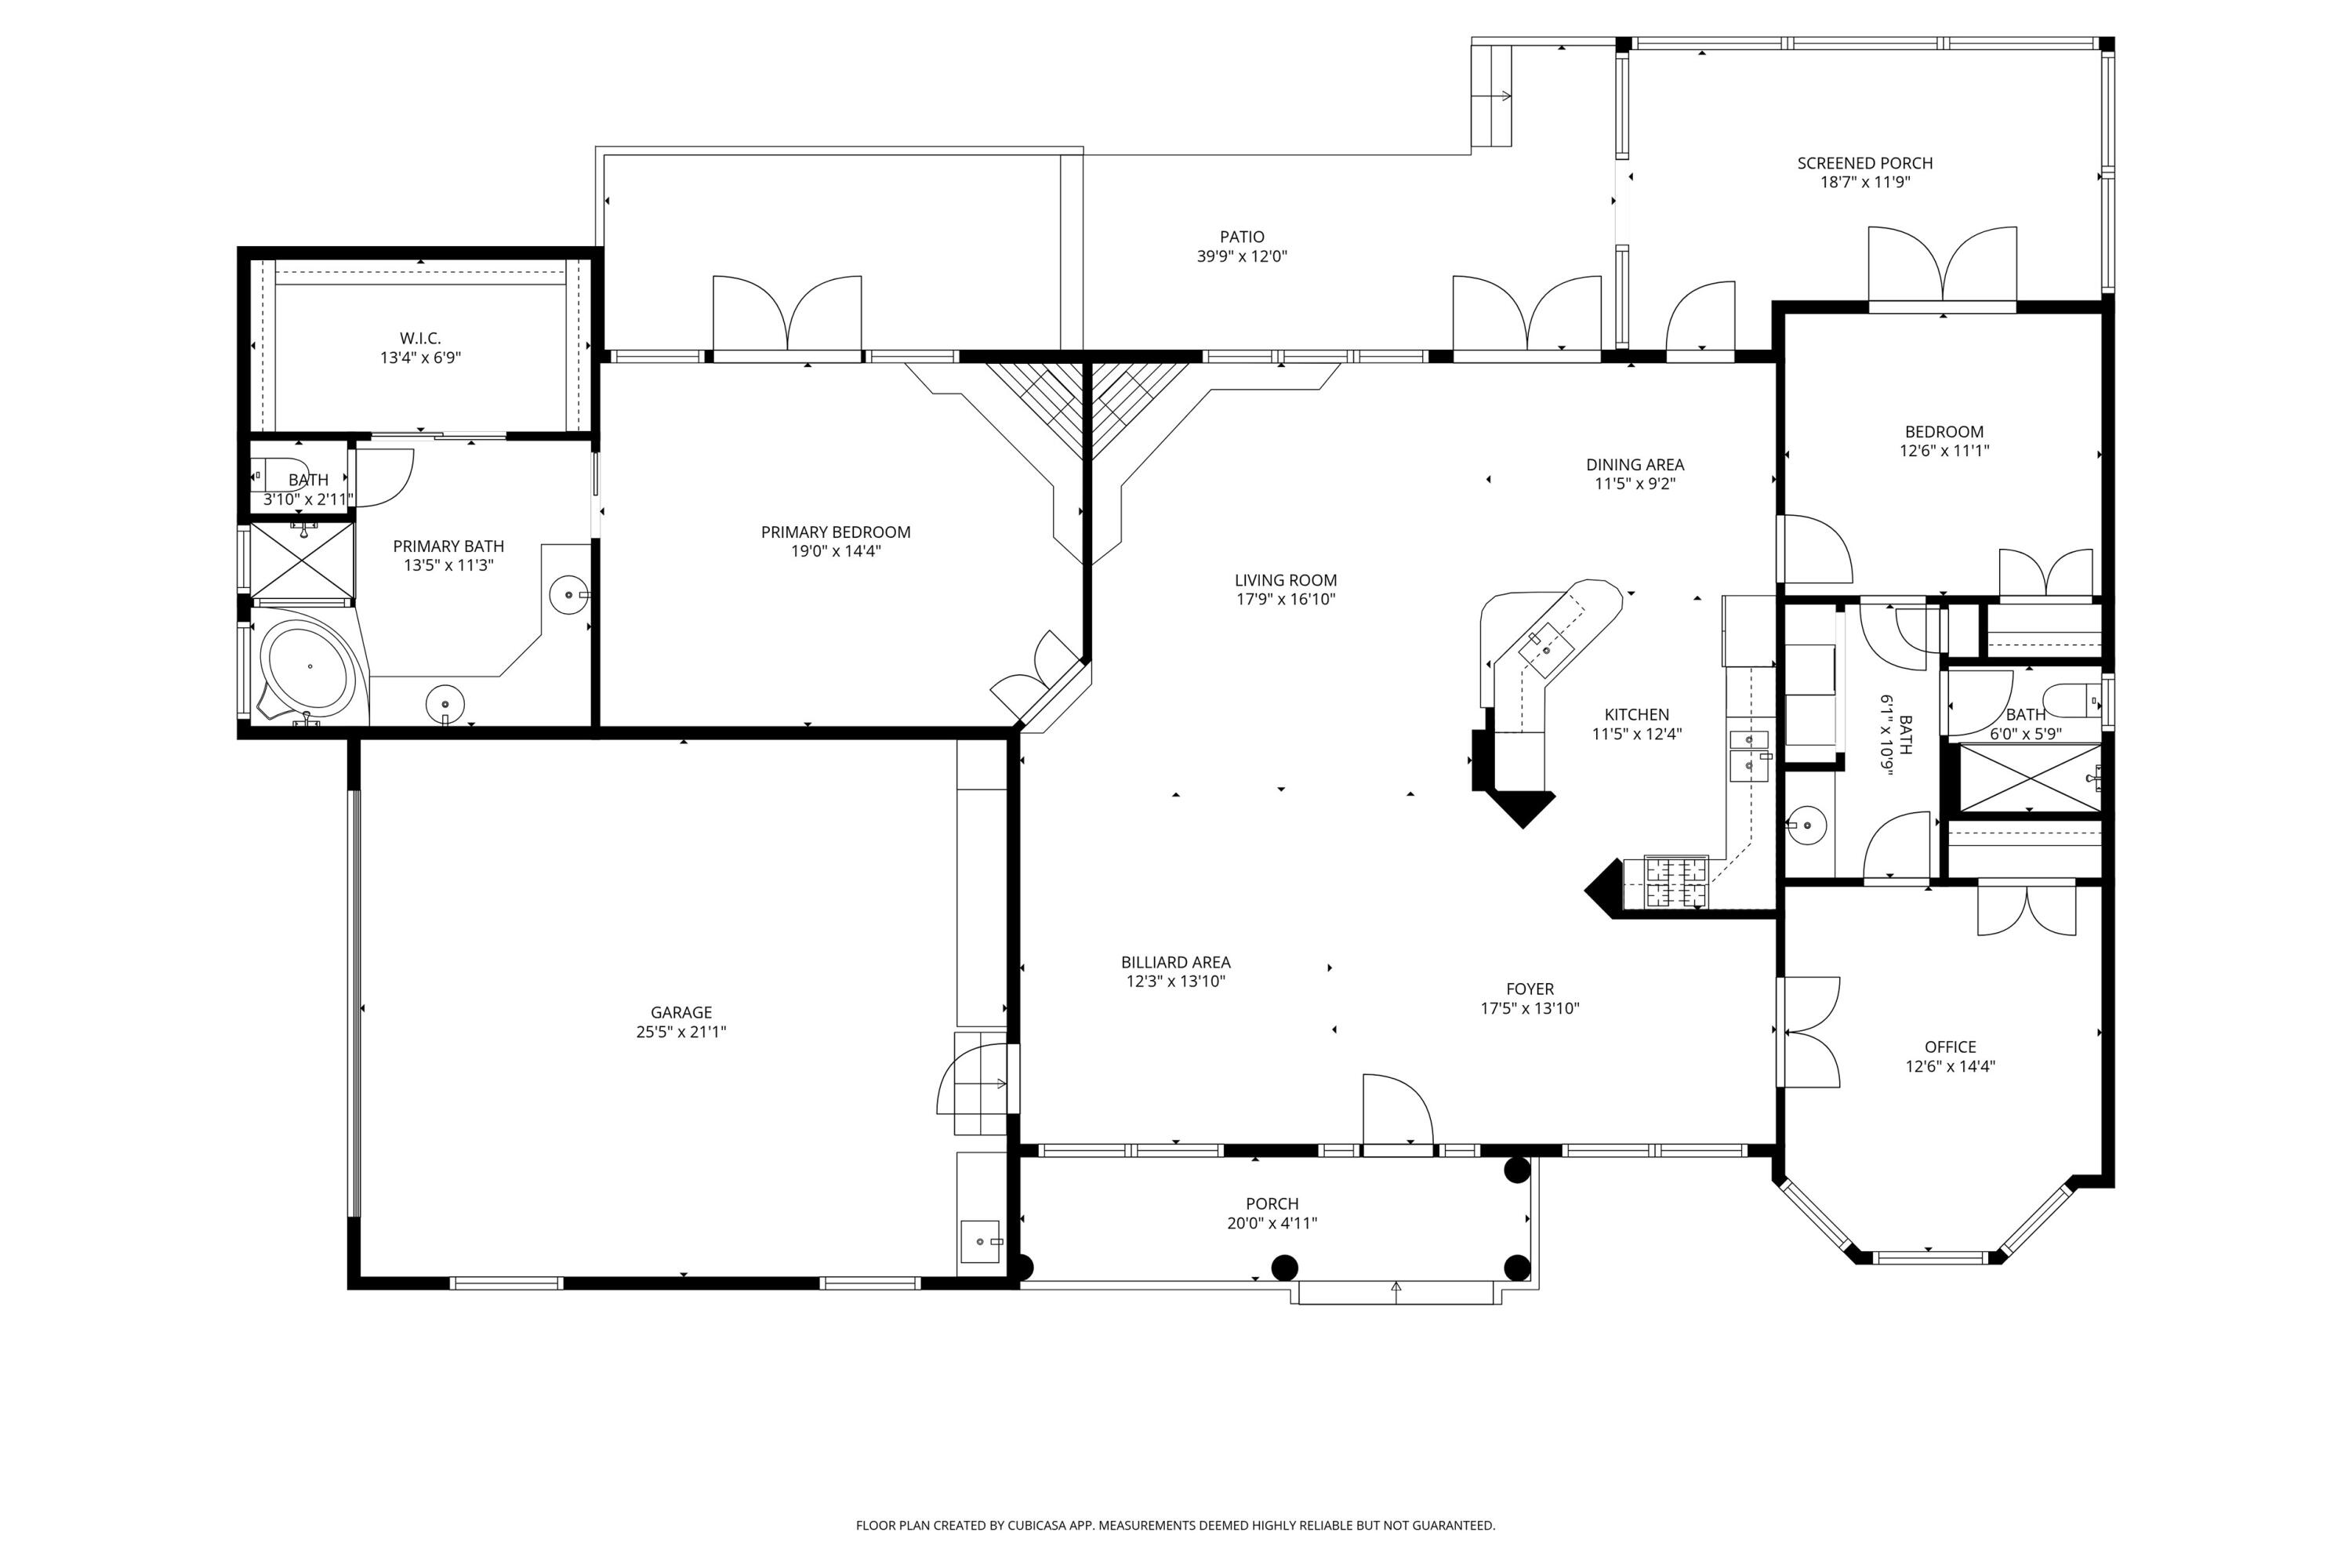
NEW PRICE! This rare 1.2-acre waterfront property of lots 27 & 28 is a truly distinctive navigable waterfront setting with sweeping views of a state protected estuary and Choctawhatchee Bay. Here is a unique blend of natural beauty and privacy within the quiet upscale bay front community of Bay Pine Shores with paved Cul de sac streets. The 325 ft. wide property provides privacy and has 230 feet of very navigable waterfront along Gurnee Creek with private dock for cruising into the bay and onward to the gulf for all types of water recreation and fishing. The owners obtained a state permit for an additional boat dock and lift and there is ample space to add a private pool and a carriage house. This very thoughtfully updated, meticulously maintained custom-designed home has soaring ceilings, spacious, flowing living areas with scenic water views and outdoor connectivity from every room to porches and a large covered, screened porch. The location of this home is just 4 miles from Gulf beaches, state parks, all that Scenic HWY 30A offers and close to nearby shopping, dining and Ascension Sacred Heart Hospital. A spacious, covered screened porch also captures the panoramic views, overlooking the peaceful setting surrounded by mature oaks, magnolias, azaleas, and camellias that create a quiet, park-like landscape. Property upgrades include hardwood floors, a new guest shower, updated PEX plumbing, and freshly repainted walls and cabinets throughout, and feature a 40-year steel roof, an oversized garage, and generous driveway parking. A second large driveway accommodates a camper or boat, and an additional Florida Dock Permit offers the opportunity for a second dock and boat lift, if desired. Ideally located just minutes from the Gulf beaches, Scenic Highway 30A, state parks, marinas, shopping, dining, and entertainment, and with convenient access to healthcare including Ascension Sacred Heart Hospital, this property offers a rare balance of waterfront privacy and everyday accessibility.
Features & Amenities
Interior
-
Other Interior Features
Breakfast Bar, Bookcases, Cathedral Ceiling(s), Crown Molding, Tray Ceiling(s), Vaulted Ceiling(s), Recessed Lighting, Pantry
-
Total Bedrooms
3
-
Bathrooms
2
-
Cooling YN
YES
-
Cooling
Central Air, Attic Fan, Ceiling Fan(s), Electric
-
Fireplace YN
YES
-
Heating YN
YES
-
Heating
Natural Gas
-
Pet friendly
Yes
Exterior
-
Garage
Yes
-
Garage spaces
2
-
Construction Materials
Other, Vinyl Siding
-
Other Exterior Features
Balcony, Boat Slip, Dock, Rain Gutters
-
Parking
Garage Door Opener, Boat, Other, Oversized, RV Access/Parking, Garage, See Remarks, Attached
-
Patio and Porch Features
Porch, Deck, Patio, Covered, Enclosed, Screened
-
Pool
No
-
Waterfront YN
YES
-
View
Bay, Creek/Stream
Area & Lot
-
Lot Features
Cleared, Level, See Remarks, Waterfront
-
Lot Size(acres)
1.2
-
Lot Size(square feet)
52,272
-
Property Type
Residential
-
Property Sub Type
Single Family Residence
-
Architectural Style
Traditional
Price
-
Sales Price
$1,395,000
-
Tax Amount
$2,426
-
Zoning
County, Deed Restrictions, Resid Single Family
-
Sq. Footage
1,963
-
Price/SqFt
$710
HOA
-
Association
YES
-
Association Fee
$125
-
Association Fee Frequency
Annually
-
Association Fee Includes
N/A
School District
-
Elementary School
Van R Butler
-
Middle School
Emerald Coast
-
High School
South Walton
Property Features
-
New Construction
NO
-
Foundation Details
Slab
-
Sewer
Public Sewer
-
Water Source
Public, Well
Schedule a Showing
Showing scheduled successfully.
Mortgage calculator
Estimate your monthly mortgage payment, including the principal and interest, property taxes, and HOA. Adjust the values to generate a more accurate rate.
Your payment
Principal and Interest:
$
Property taxes:
$
HOA fees:
$
Total loan payment:
$
Total interest amount:
$
Location
County
Walton
Elementary School
Van R Butler
Middle School
Emerald Coast
High School
South Walton
Listing Courtesy of June E Smith , Quest Real Estate Services of Florida LLC
RealHub Information is provided exclusively for consumers' personal, non-commercial use, and it may not be used for any purpose other than to identify prospective properties consumers may be interested in purchasing. All information deemed reliable but not guaranteed and should be independently verified. All properties are subject to prior sale, change or withdrawal. RealHub website owner shall not be responsible for any typographical errors, misinformation, misprints and shall be held totally harmless.

REALTOR®
Emily Lewallen
Call Emily today to schedule a private showing.

* Listings on this website come from the FMLS IDX Compilation and may be held by brokerage firms other than the owner of this website. The listing brokerage is identified in any listing details. Information is deemed reliable but is not guaranteed. If you believe any FMLS listing contains material that infringes your copyrighted work please click here to review our DMCA policy and learn how to submit a takedown request.© 2024 FMLS.
Related Properties
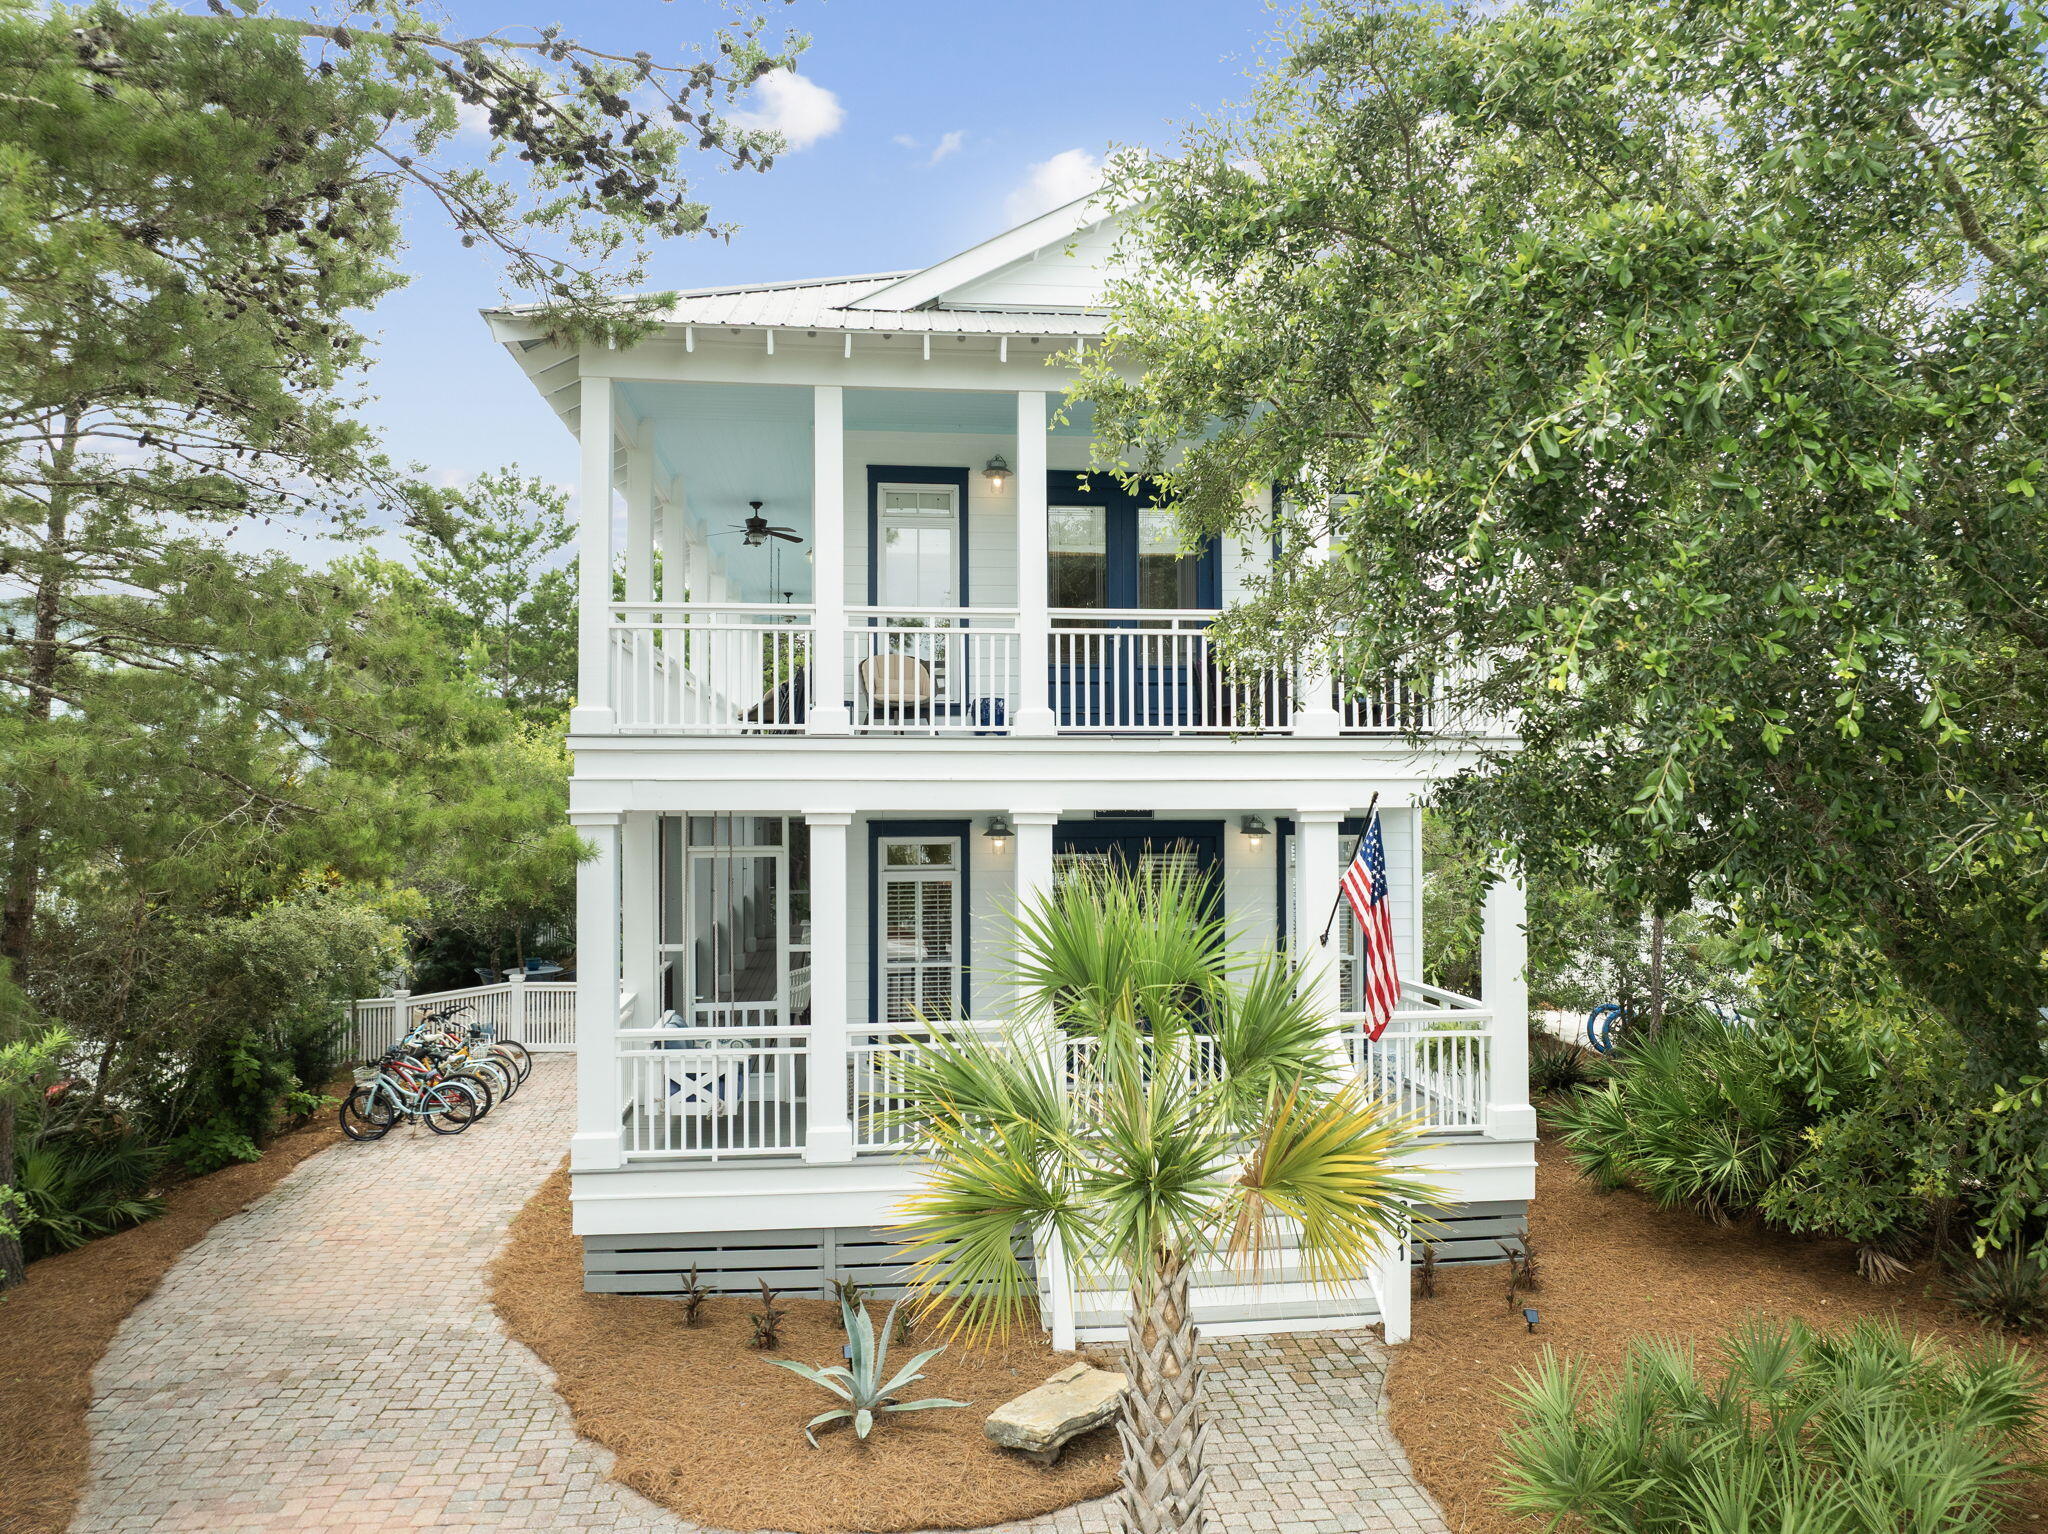
Santa Rosa Beach
261 W Bartons Way
4 Beds
3 Baths
2,288 Sq.Ft.
$1,525,000
MLS#: 1007807
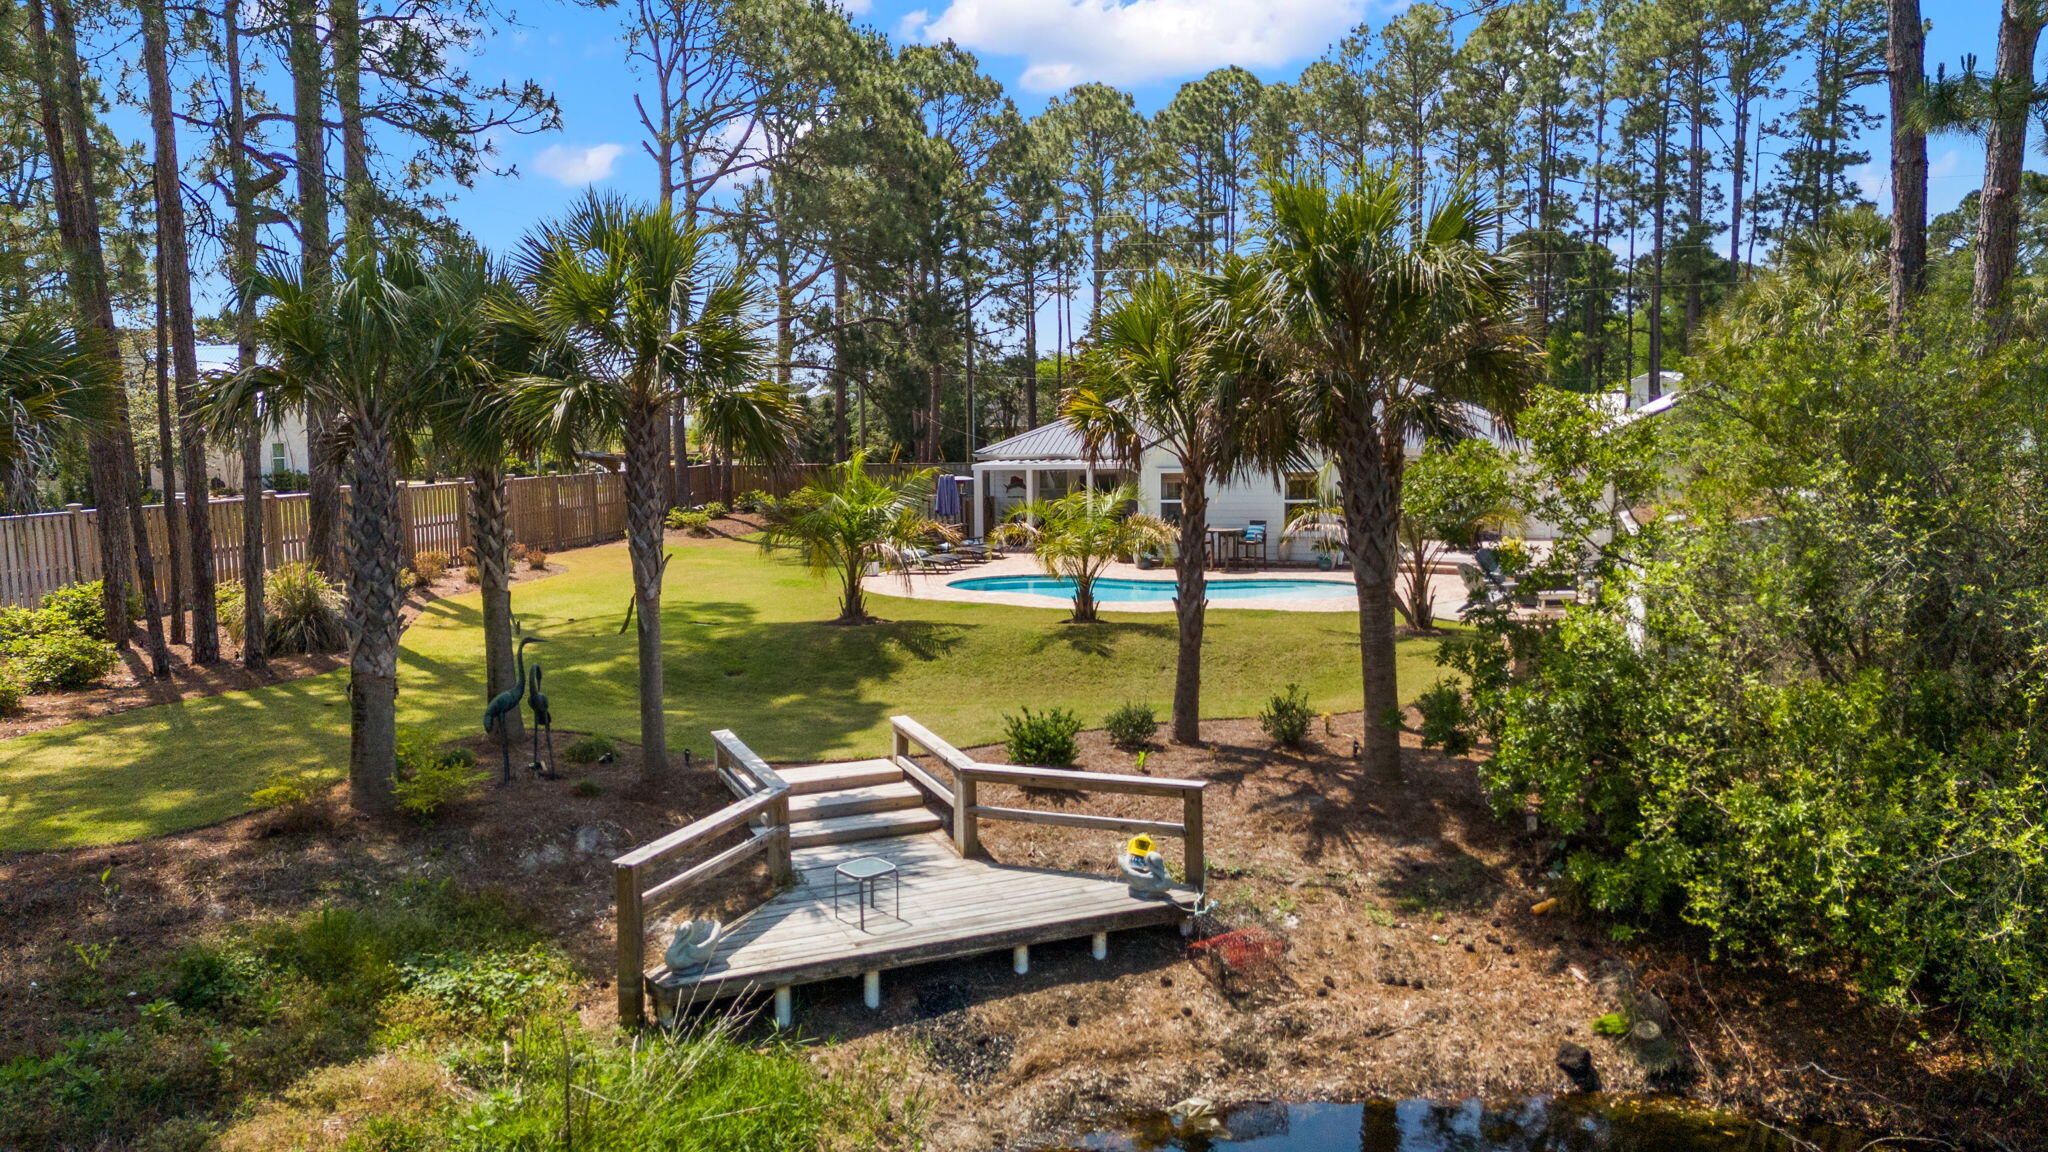
Santa Rosa Beach
10 Fairway Drive
4 Beds
2 Baths
2,300 Sq.Ft.
$1,250,000
MLS#: 1007871
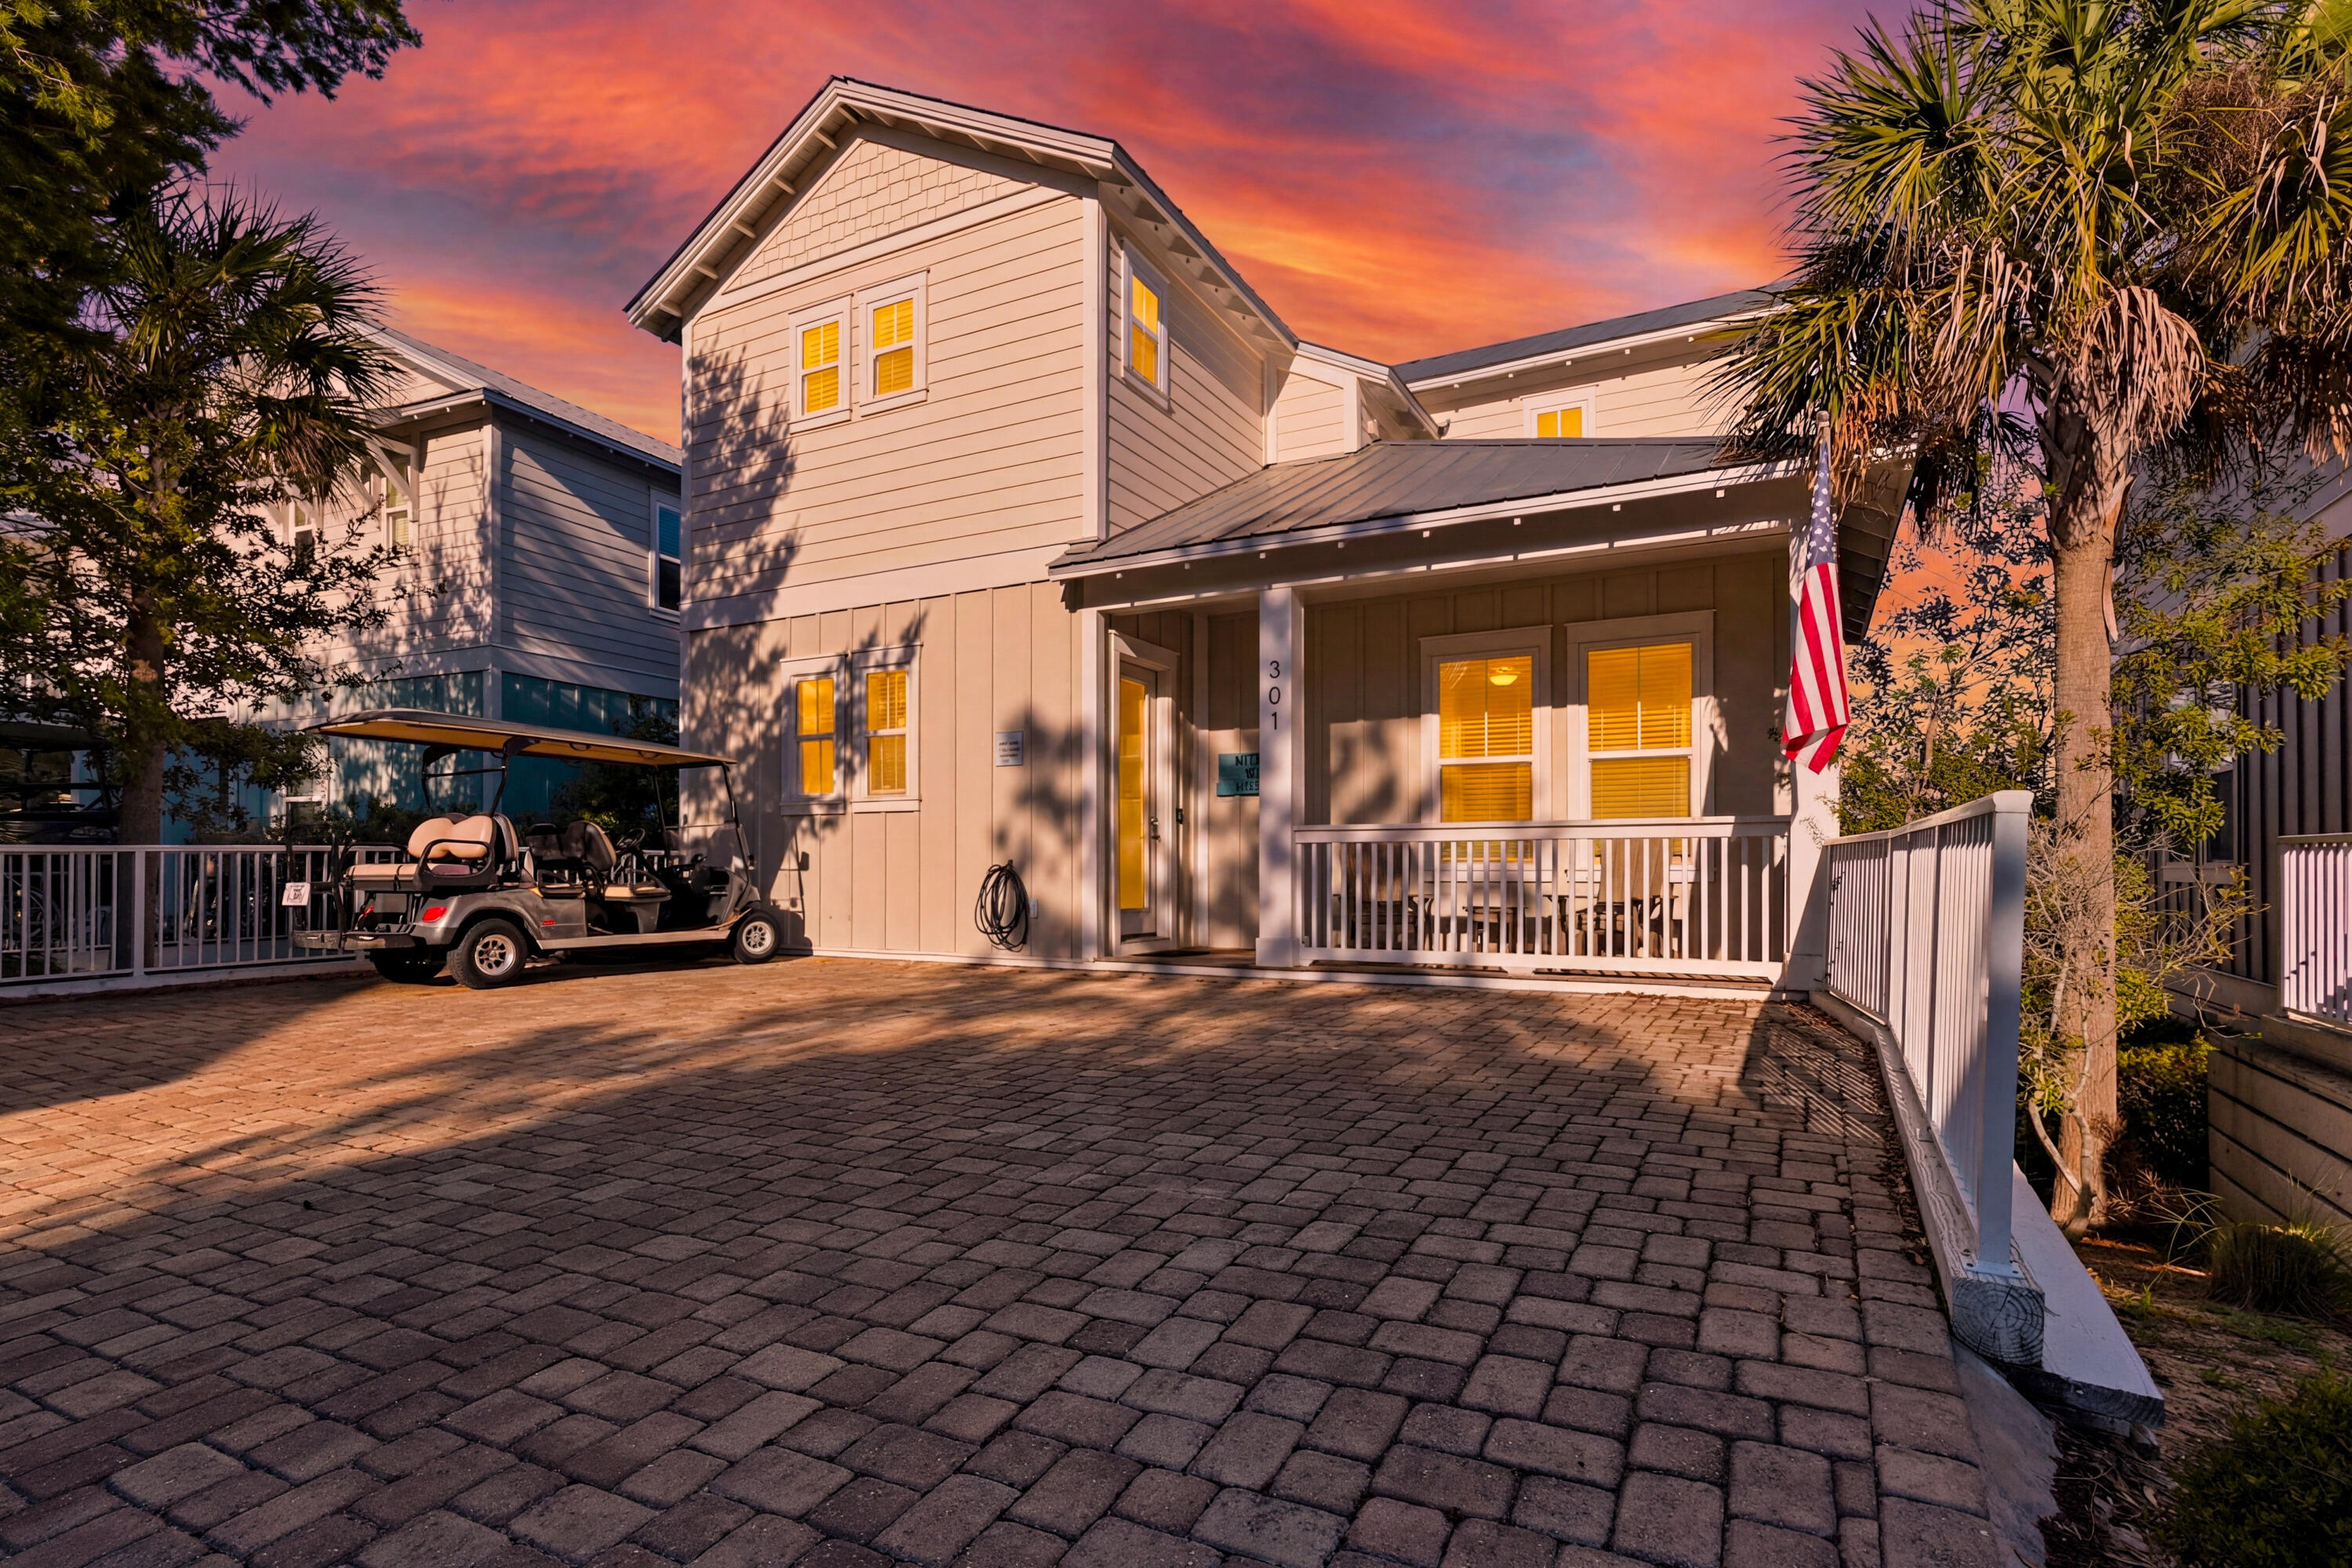
Santa Rosa Beach
301 Gulfview Circle
4 Beds
3 Baths
2,330 Sq.Ft.
$1,165,000
MLS#: 1007741
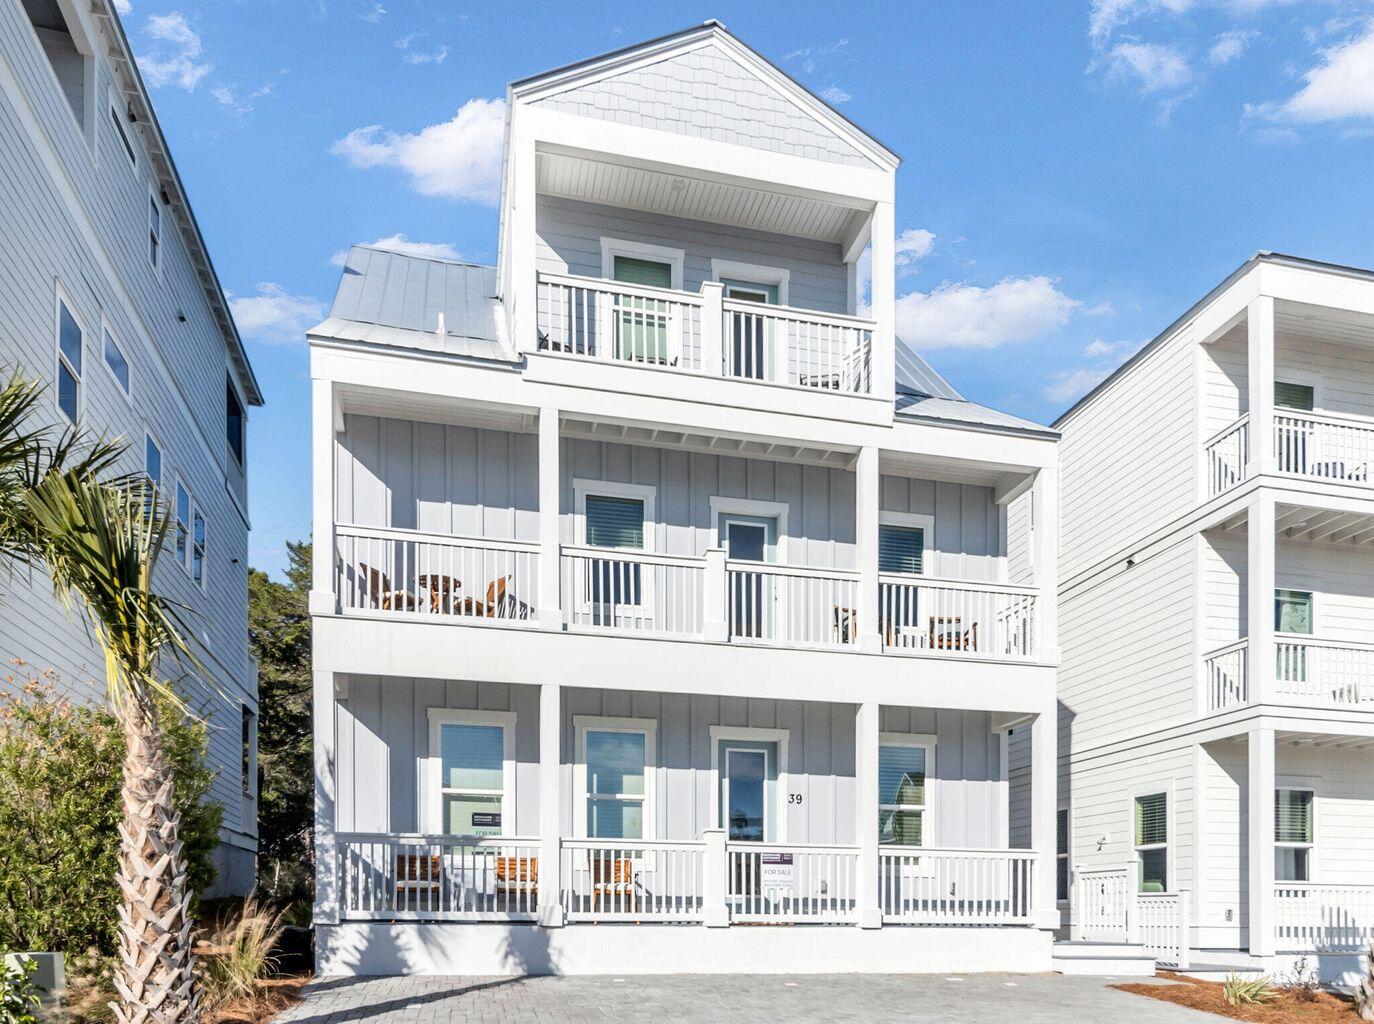
Santa Rosa Beach
39 Conscience Way
4 Beds
4 Baths
2,703 Sq.Ft.
$1,400,000
MLS#: 996135
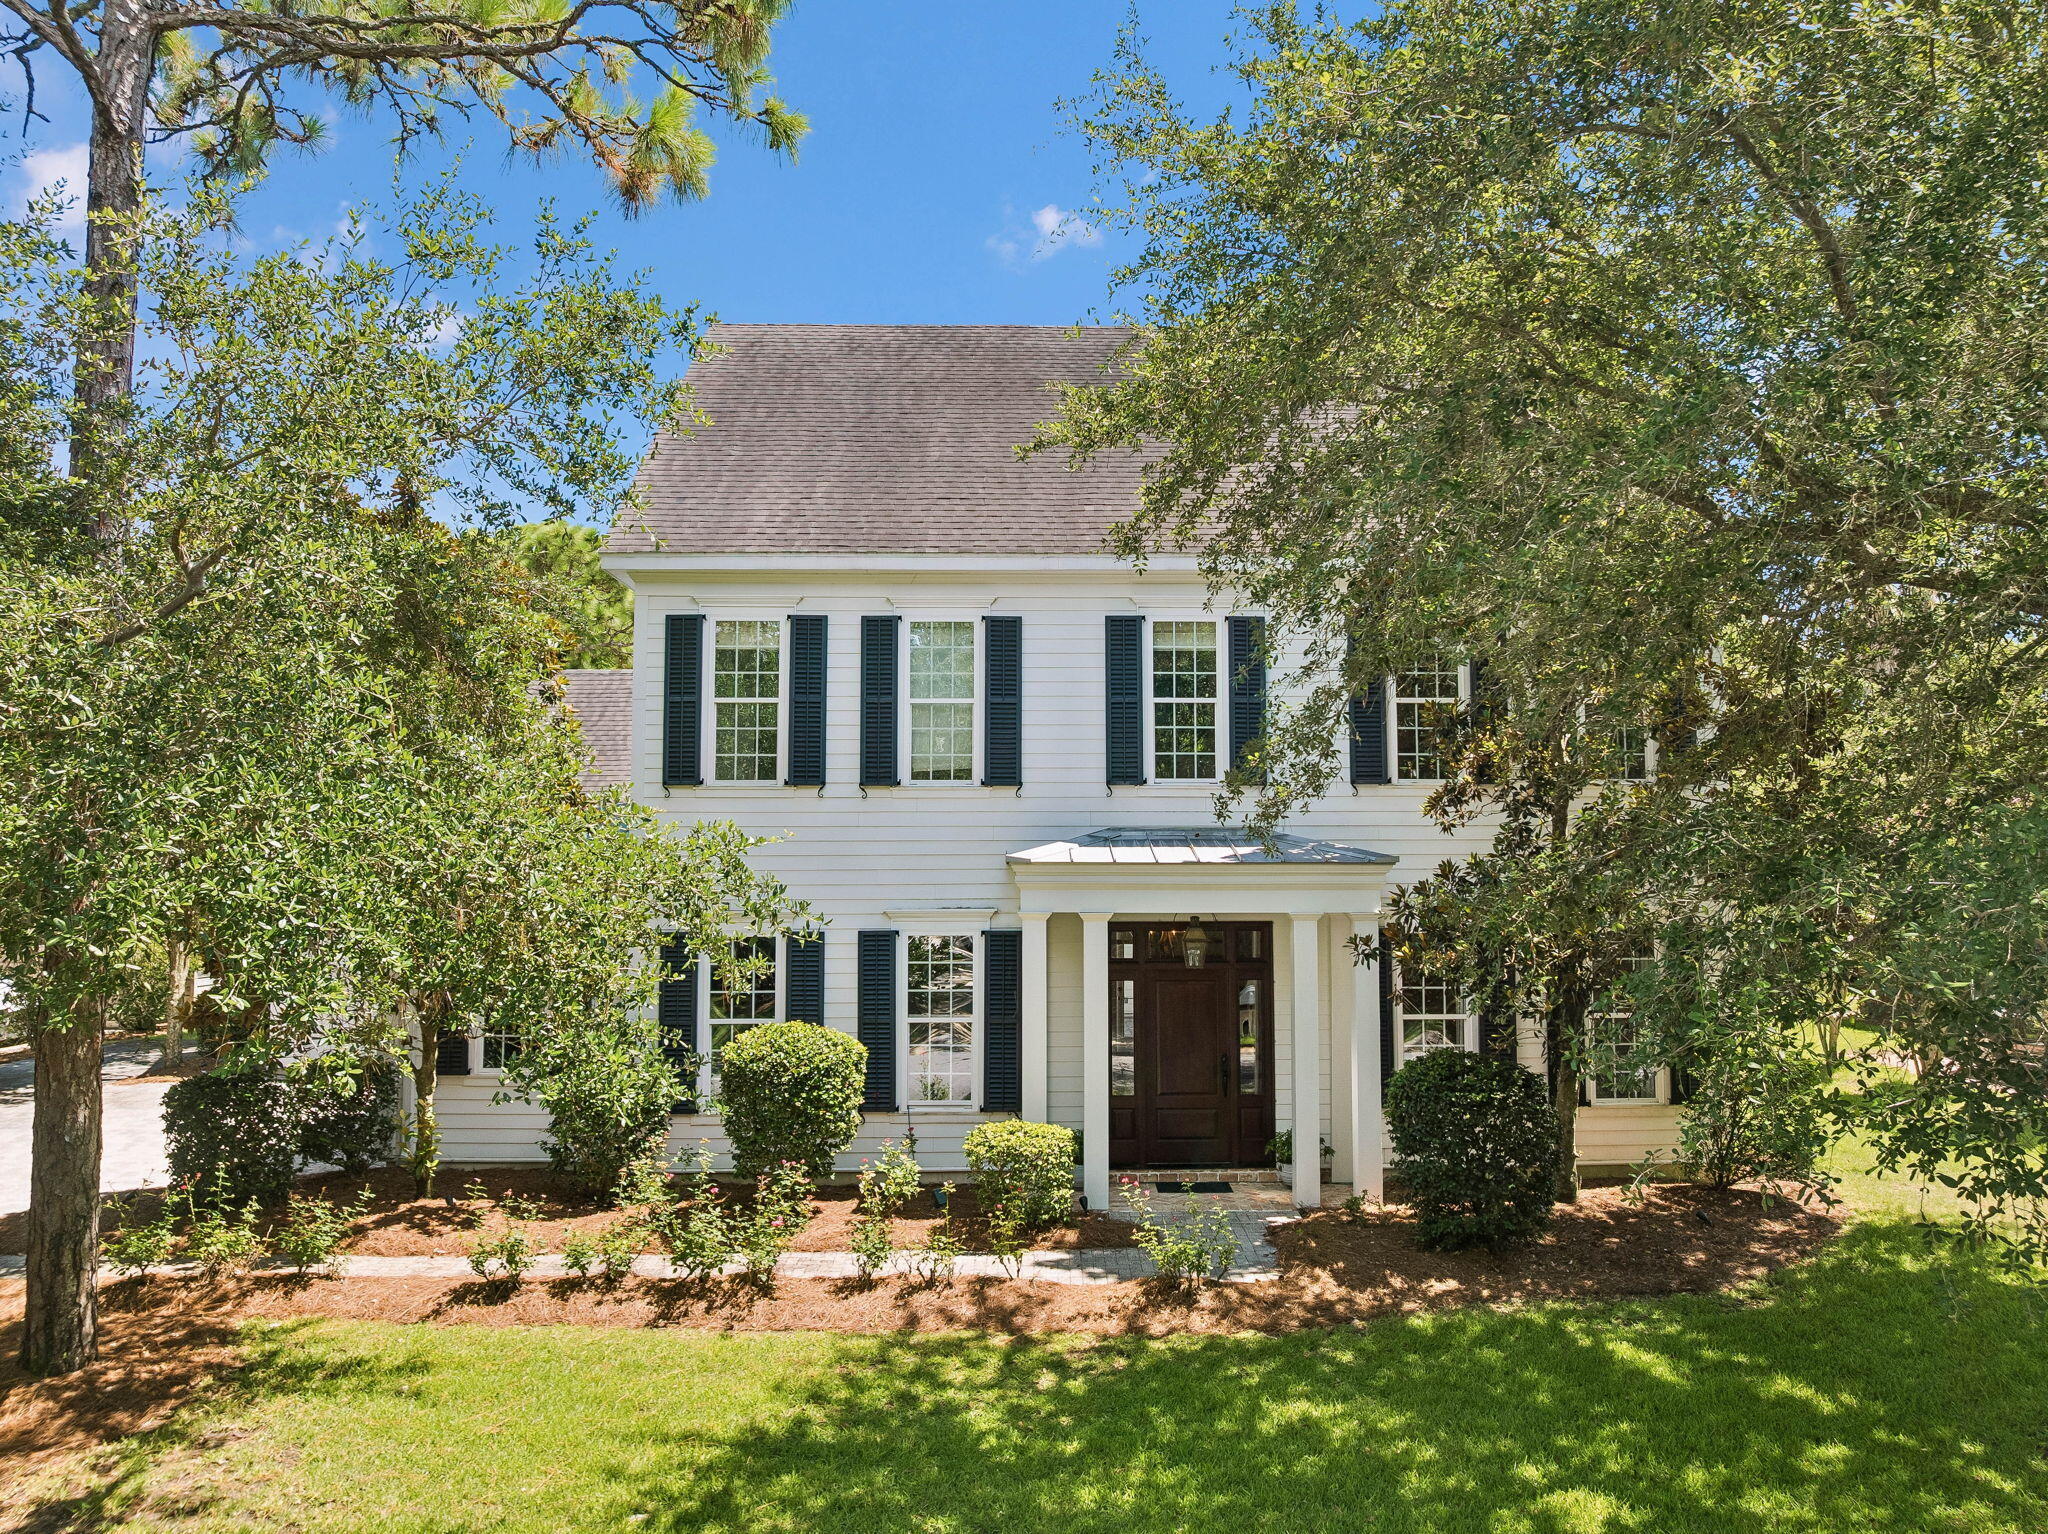
Santa Rosa Beach
198 Botany Boulevard
4 Beds
3 Baths
4,074 Sq.Ft.
$1,290,000
MLS#: 1007434
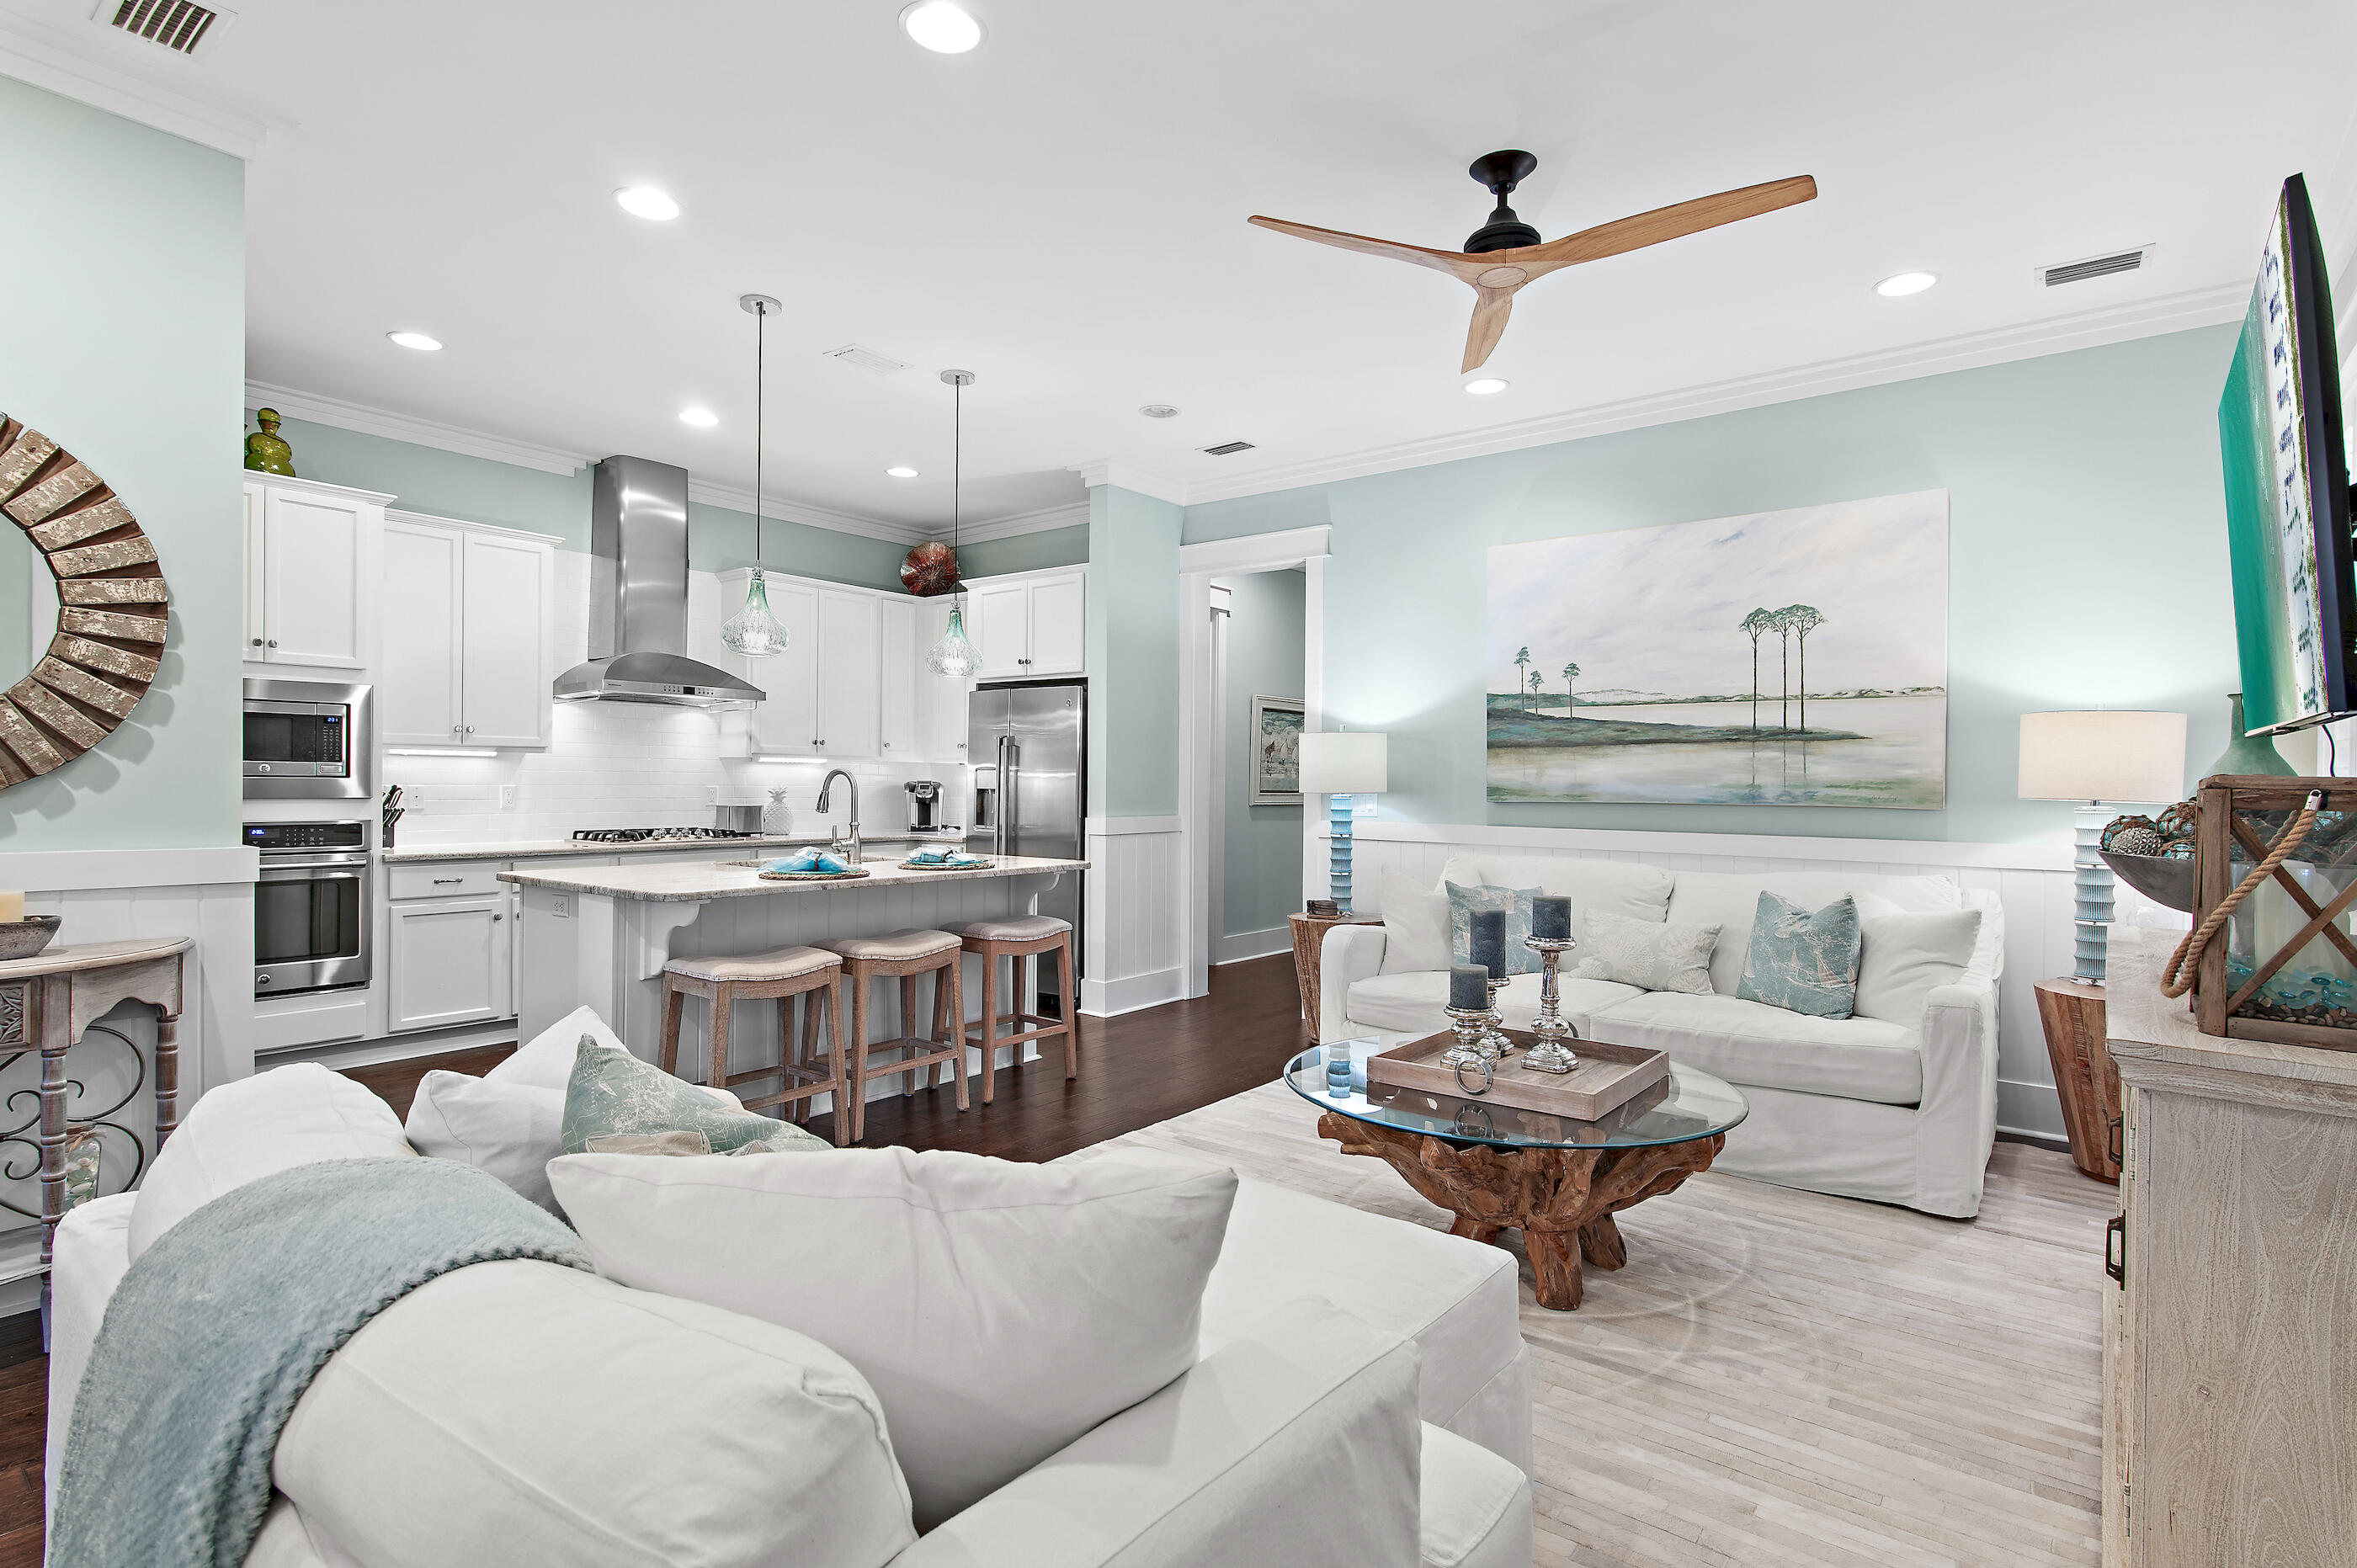
Santa Rosa Beach
268 Flatwoods Forest Loop
4 Beds
3 Baths
2,238 Sq.Ft.
$1,250,000
MLS#: 1007063
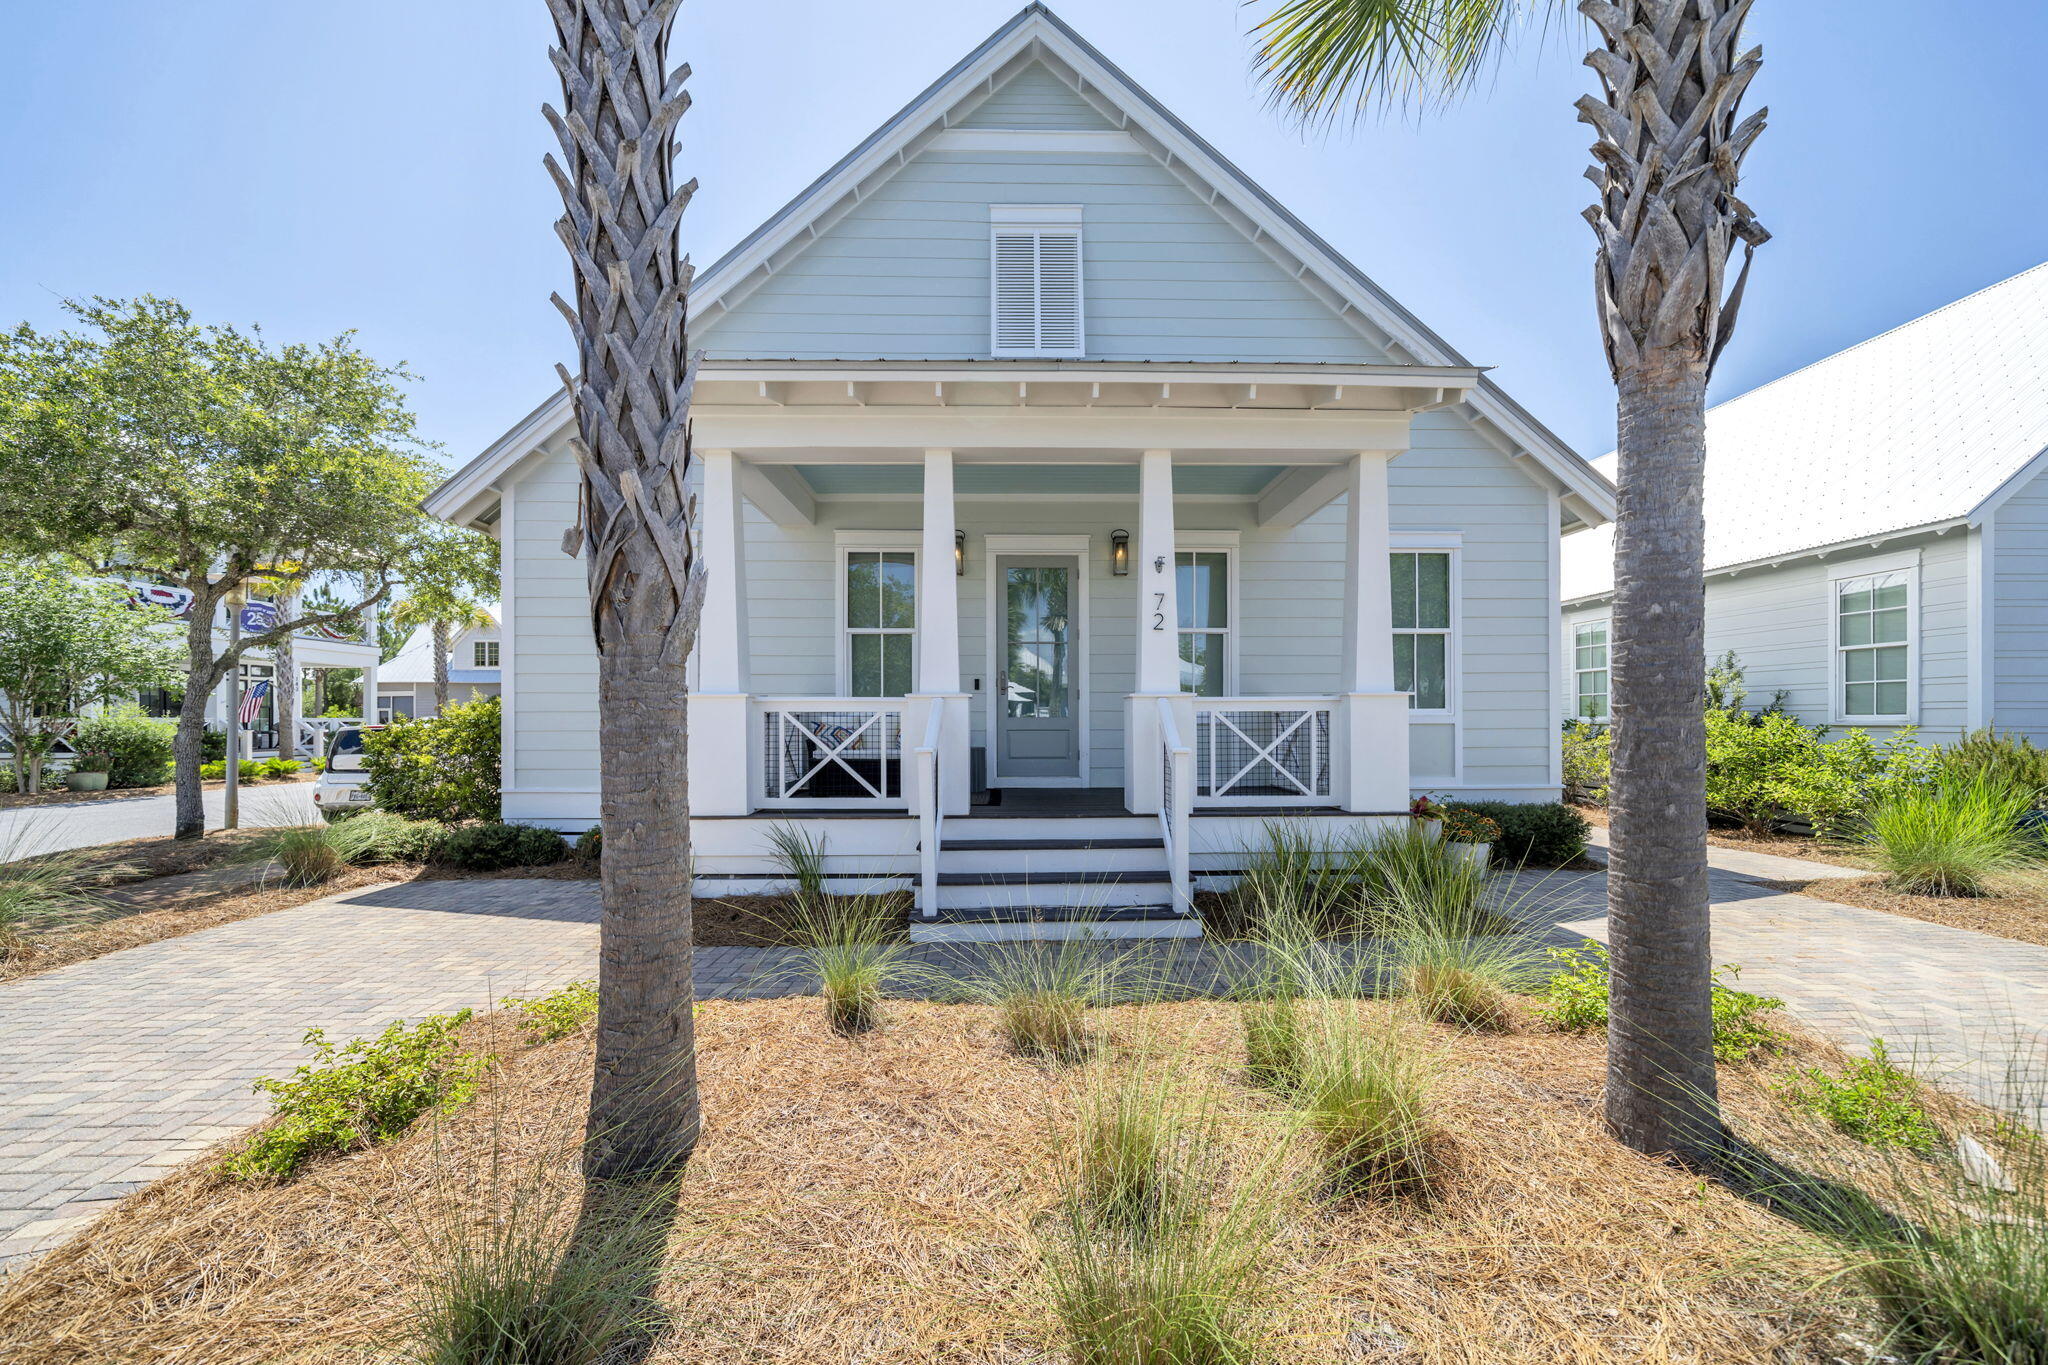
Santa Rosa Beach
72 Cypress Ridge
3 Beds
2 Baths
1,950 Sq.Ft.
$1,195,000
MLS#: 1006930
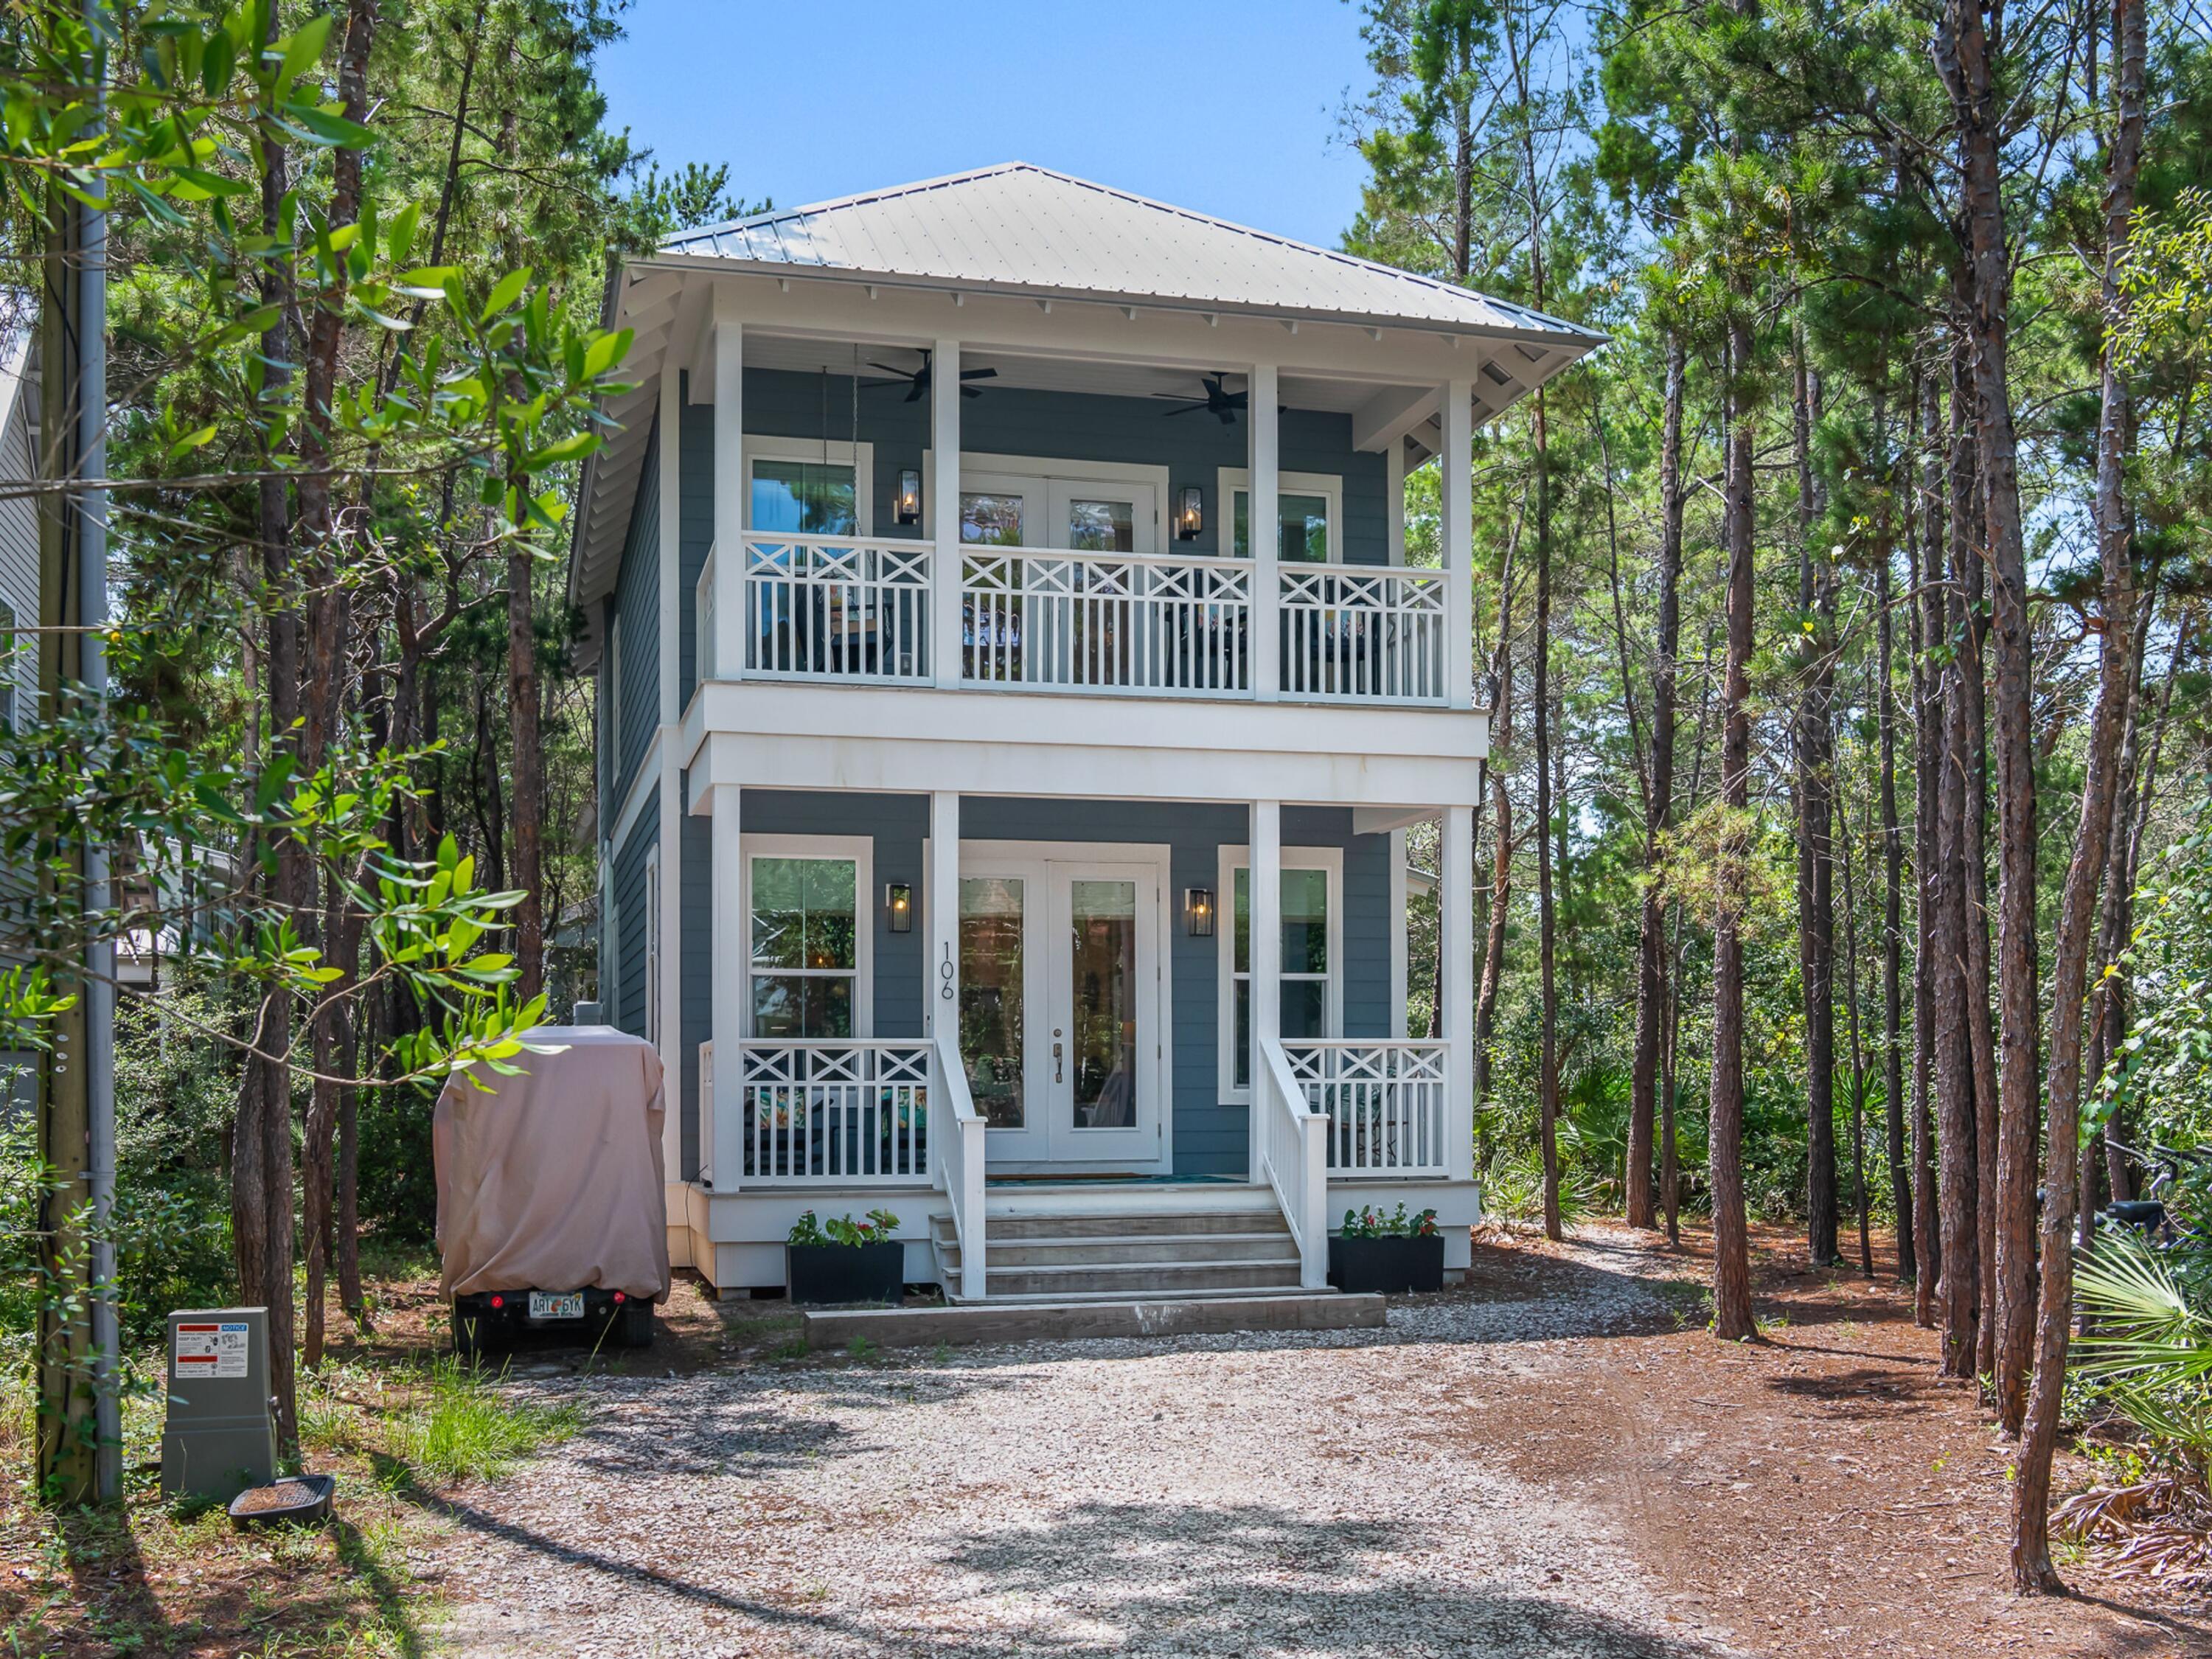
Santa Rosa Beach
106 Williams Street
2 Beds
2 Baths
1,600 Sq.Ft.
$1,450,000
MLS#: 1006911
Santa Rosa Beach
25 Pearl Place Circle Lot 2
5 Beds
4 Baths
2,900 Sq.Ft.
$1,600,000
MLS#: 1006728
Santa Rosa Beach
775 Old Ferry Road
4 Beds
3 Baths
2,758 Sq.Ft.
$1,248,000
MLS#: 1006446
