Features & Amenities

Interior

  • Other Interior Features

    Bookcases, Vaulted Ceiling(s), Recessed Lighting, Pantry

  • Total Bedrooms

    4

  • Bathrooms

    3

  • Cooling YN

    YES

  • Cooling

    Central Air, Ceiling Fan(s), Electric

  • Fireplace YN

    YES

  • Heating YN

    YES

  • Heating

    Central, Electric

  • Pet friendly

    N/A

Exterior

  • Garage

    Yes

  • Garage spaces

    3

  • Construction Materials

    Frame

  • Other Exterior Features

    Private Yard

  • Parking

    Garage Door Opener, Boat, Garage

  • Patio and Porch Features

    Patio, Porch, Covered, Screened

  • Pool

    No

Area & Lot

  • Lot Features

    Wooded

  • Lot Size(acres)

    0.29

  • Lot Size(square feet)

    12632.4

  • Property Type

    Residential

  • Property Sub Type

    Single Family Residence

  • Architectural Style

    Craftsman

Price

  • Sales Price

    $1,385,000
  • Tax Amount

    $7,420.89

  • Zoning

    Resid Single Family

  • Sq. Footage

    N/A

  • Price/SqFt

    N/A

HOA

  • Association

    No

School District

  • Elementary School

    Dune Lakes

  • Middle School

    Emerald Coast

  • High School

    South Walton

Property Features

  • New Construction

    NO

  • Sewer

    Public Sewer

  • Water Source

    Public

Schedule a Showing

Showing scheduled successfully.

<
>
IN PERSON
VIA CHAT

What is 3 + 4 ?


Change time

Mortgage calculator

Estimate your monthly mortgage payment, including the principal and interest, property taxes, and HOA. Adjust the values to generate a more accurate rate.

Your payment

Principal and Interest:

$

Property taxes:

$

HOA fees:

$

Total loan payment:

$

Total interest amount:

$

Location

County

Walton

Elementary School

Dune Lakes

Middle School

Emerald Coast

High School

South Walton

Listing Courtesy of Jennifer R Hatcher , Christies International Real Estate Emerald Coast

RealHub Information is provided exclusively for consumers' personal, non-commercial use, and it may not be used for any purpose other than to identify prospective properties consumers may be interested in purchasing. All information deemed reliable but not guaranteed and should be independently verified. All properties are subject to prior sale, change or withdrawal. RealHub website owner shall not be responsible for any typographical errors, misinformation, misprints and shall be held totally harmless.

Agent Emily Lewallen

REALTORĀ®

Emily Lewallen

Call Emily today to schedule a private showing.


* Listings on this website come from the FMLS IDX Compilation and may be held by brokerage firms other than the owner of this website. The listing brokerage is identified in any listing details. Information is deemed reliable but is not guaranteed. If you believe any FMLS listing contains material that infringes your copyrighted work please click here to review our DMCA policy and learn how to submit a takedown request.Ā© 2024 FMLS.
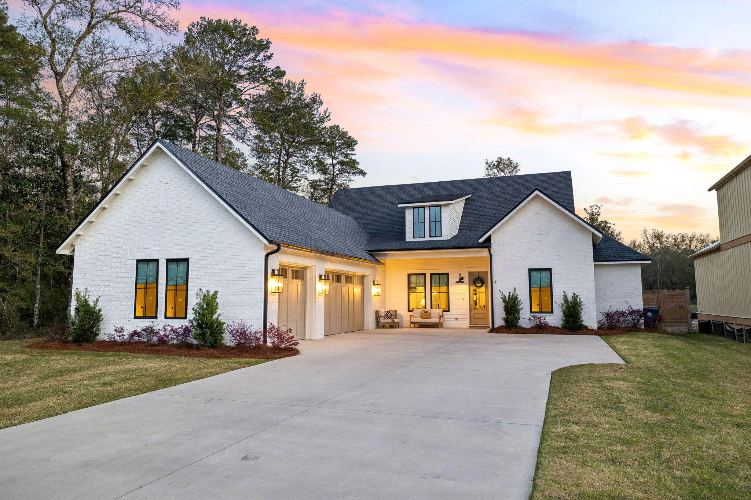
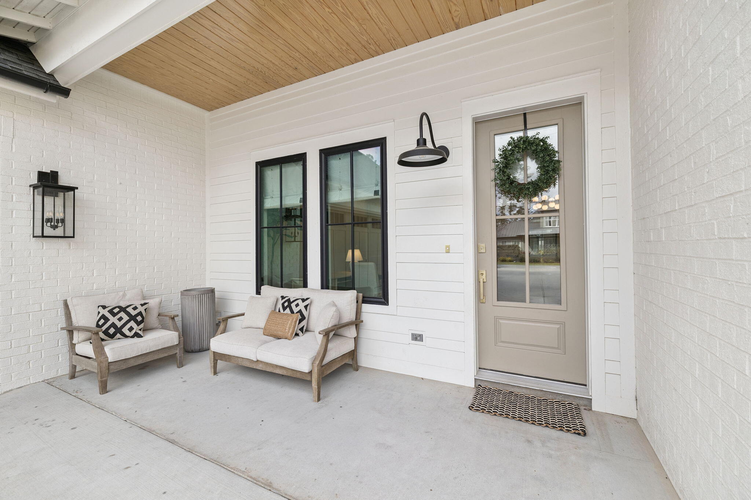
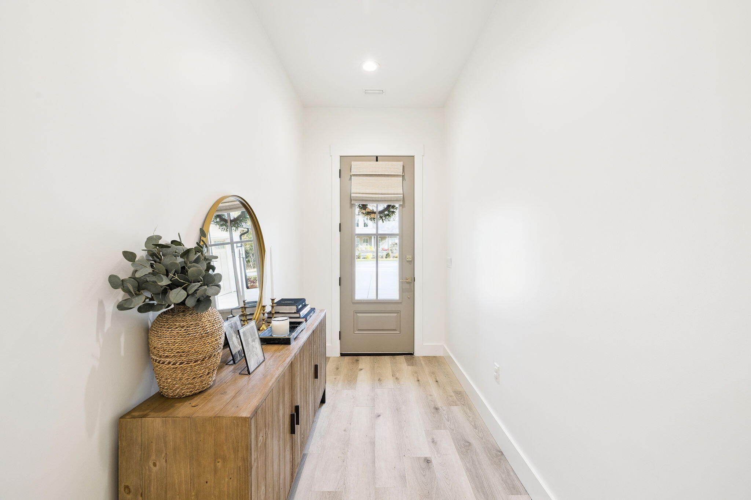
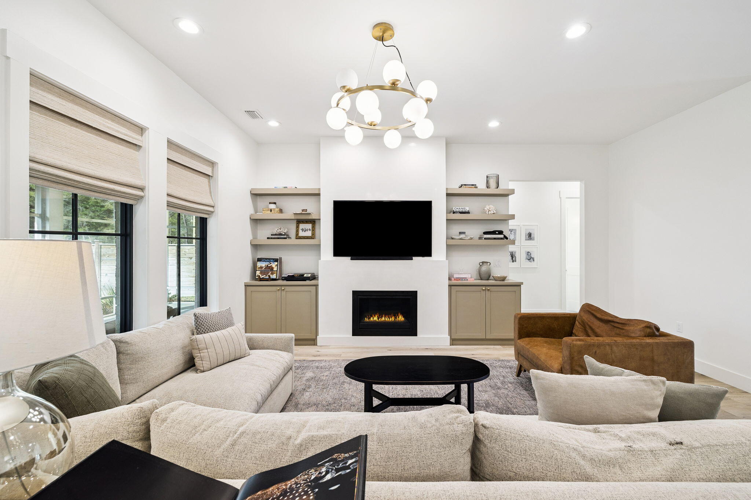
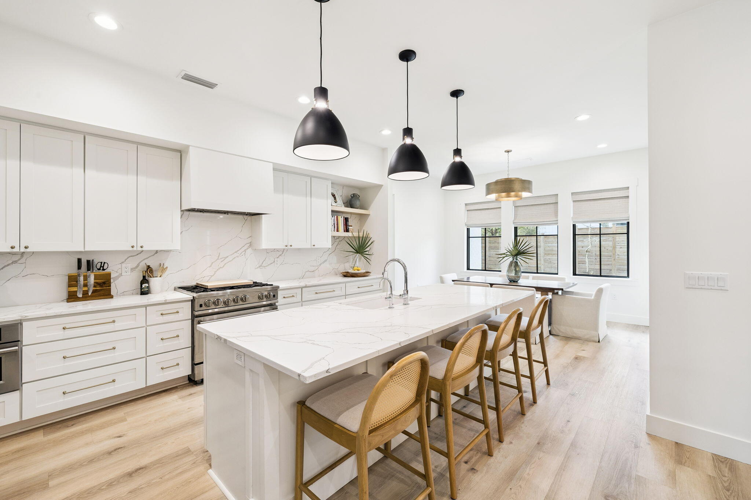
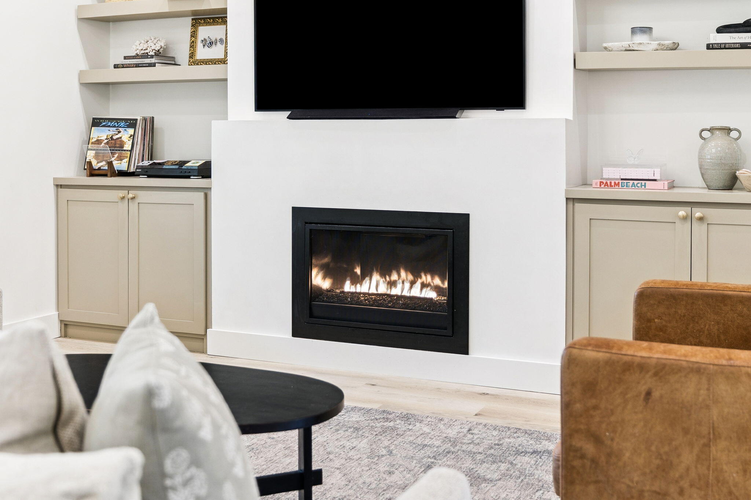
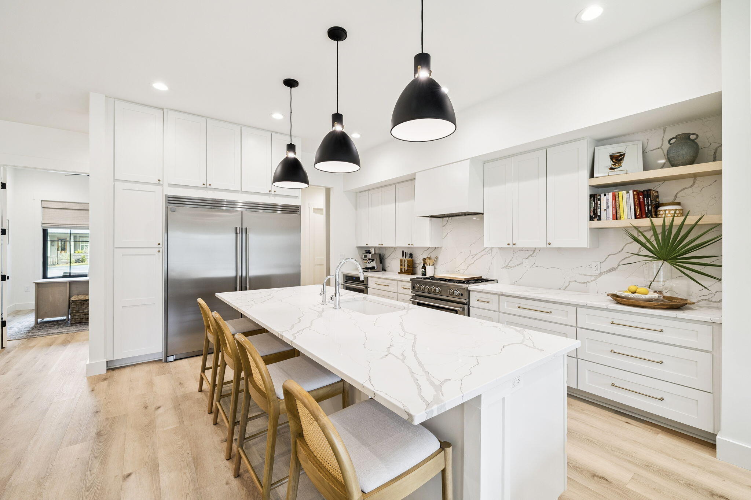
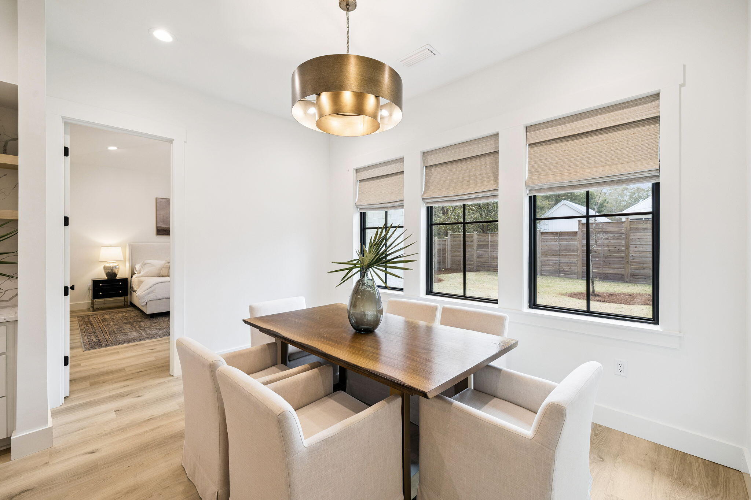
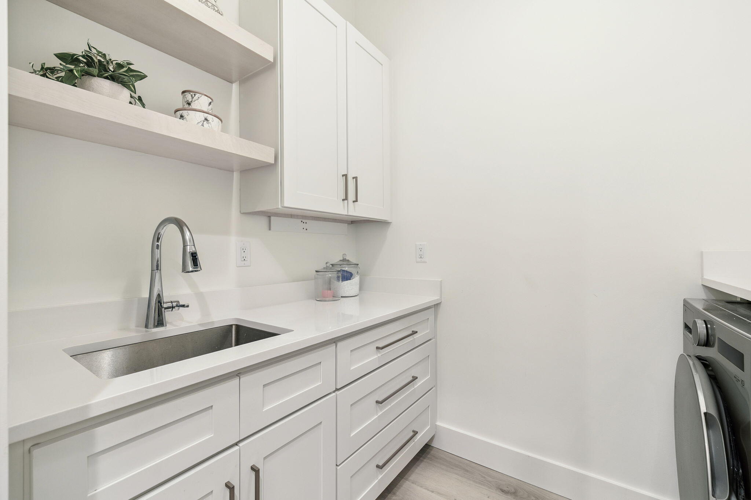
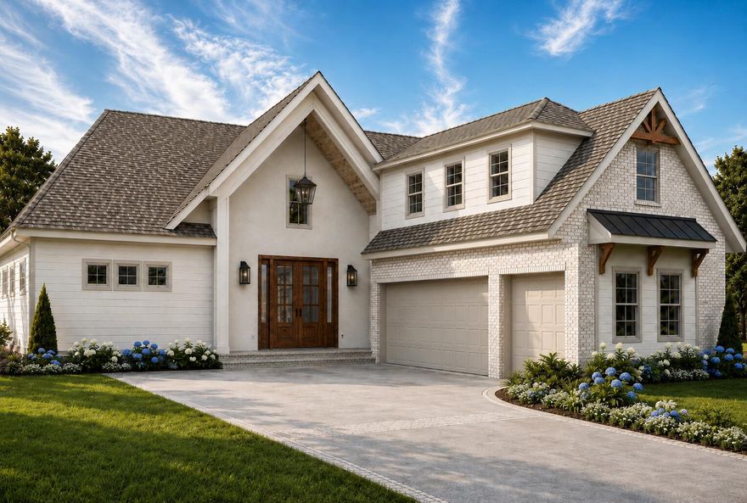
A thoughtful layout and well-designed flow create spaces that feel both functional and inviting, with room for everyday living and gathering. Natural light and warm, modern finishes create a calm, cohesive interior, and a sense of ease that carries throughout the home, which lives comfortably beyond its 2,508 square feet.

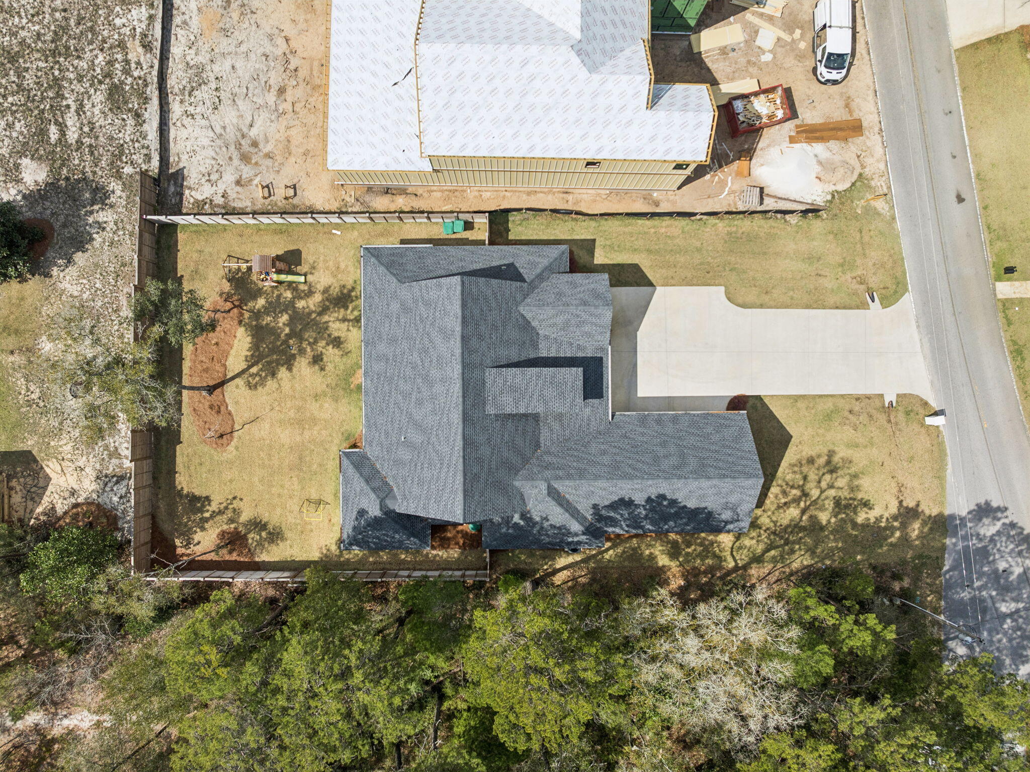
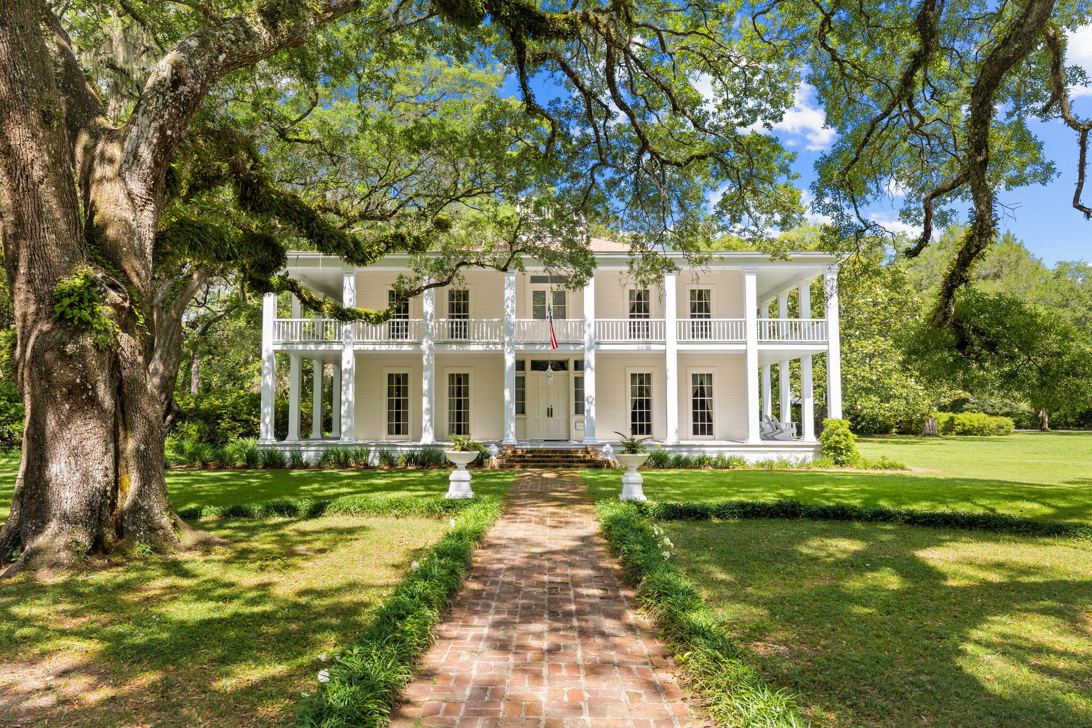
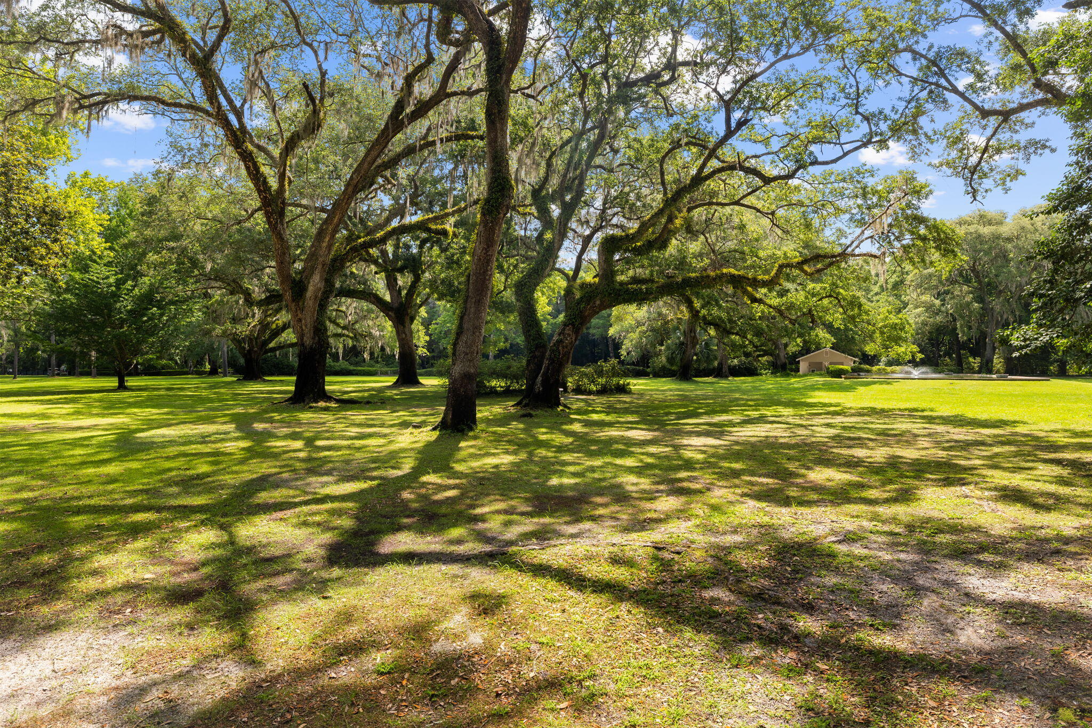
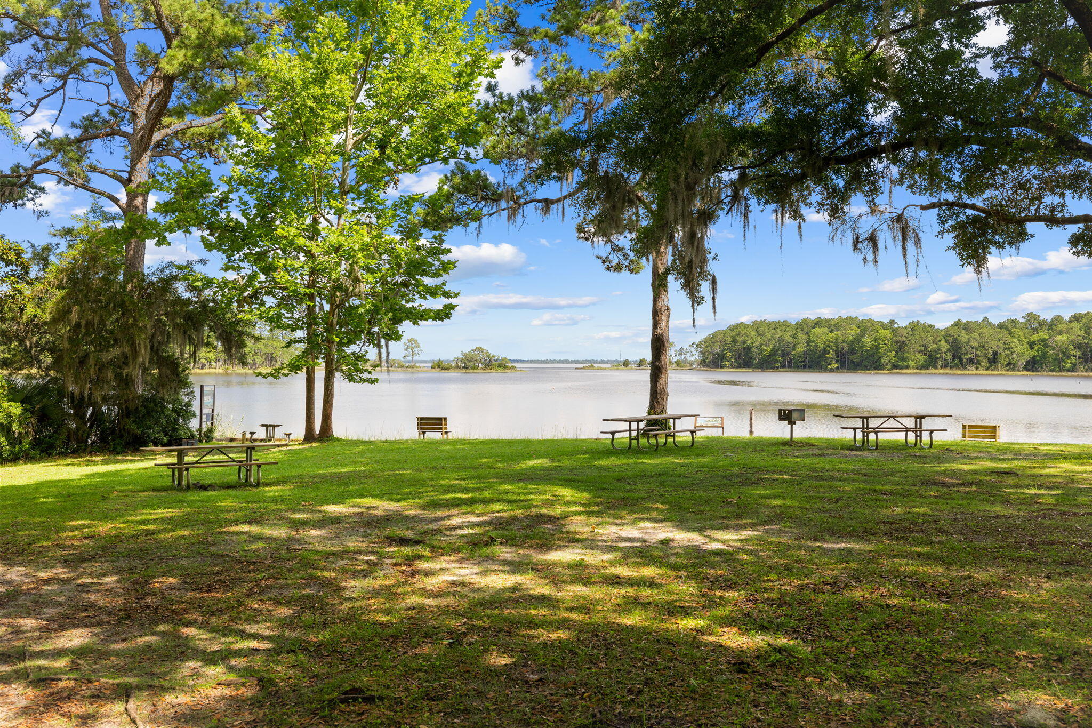
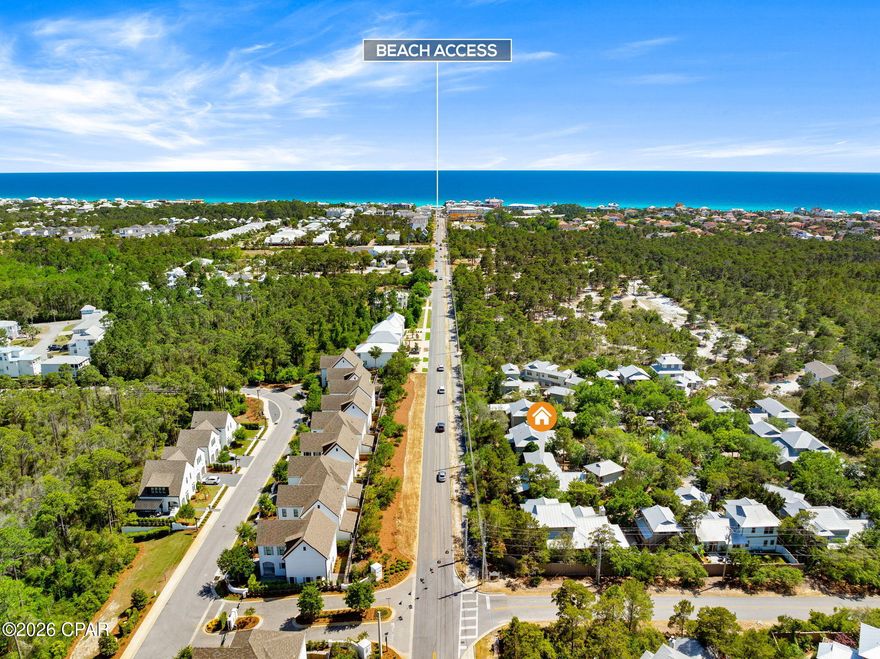
Tucked beneath a canopy of mature trees in the historic Point Washington community of Santa Rosa Beach, the home is set on a spacious 0.29-acre homesite with no HOA -- a setting long appreciated for its quiet streets, natural surroundings, and connection to outdoor living. Here, mornings feel especially peaceful, while evenings settle into a relaxed rhythm as the day winds down.

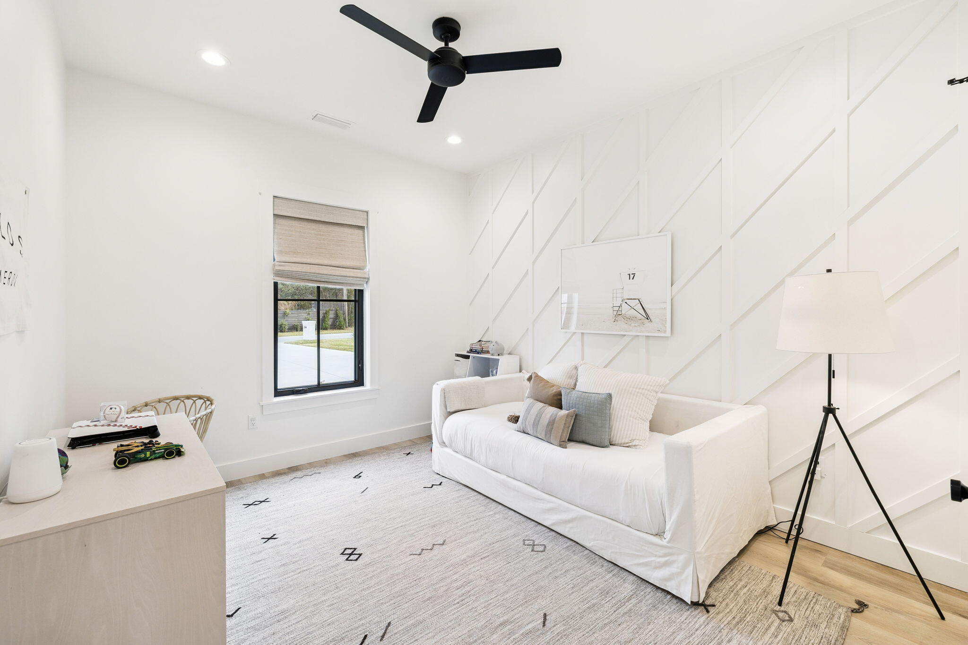
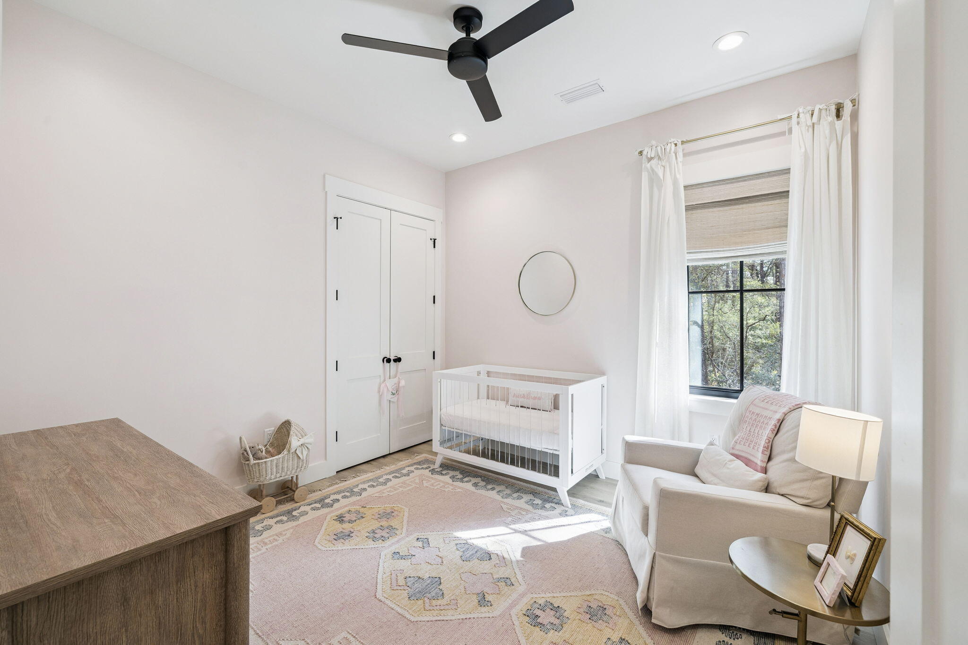
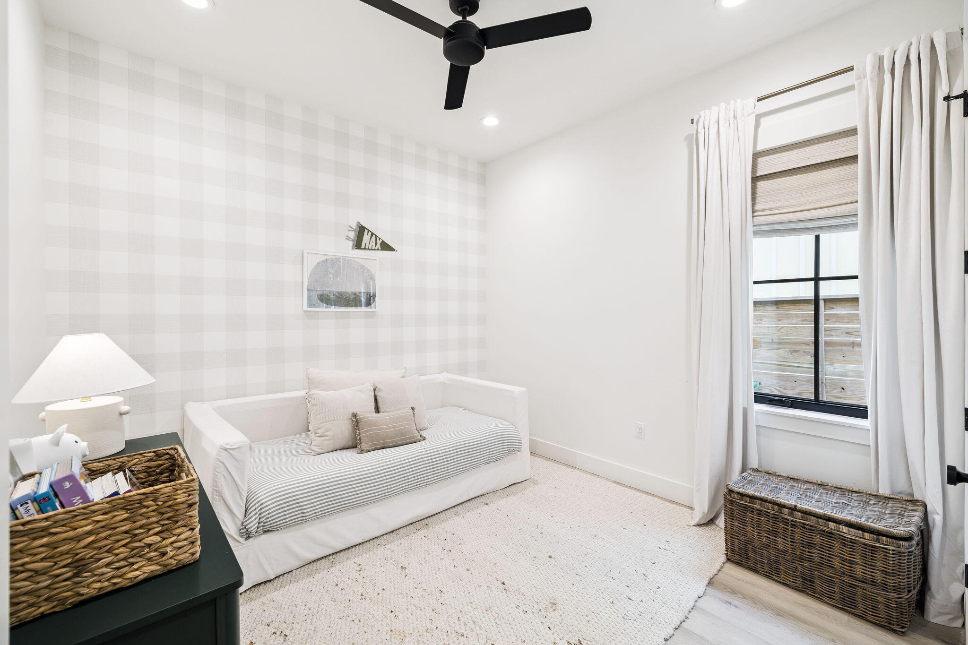
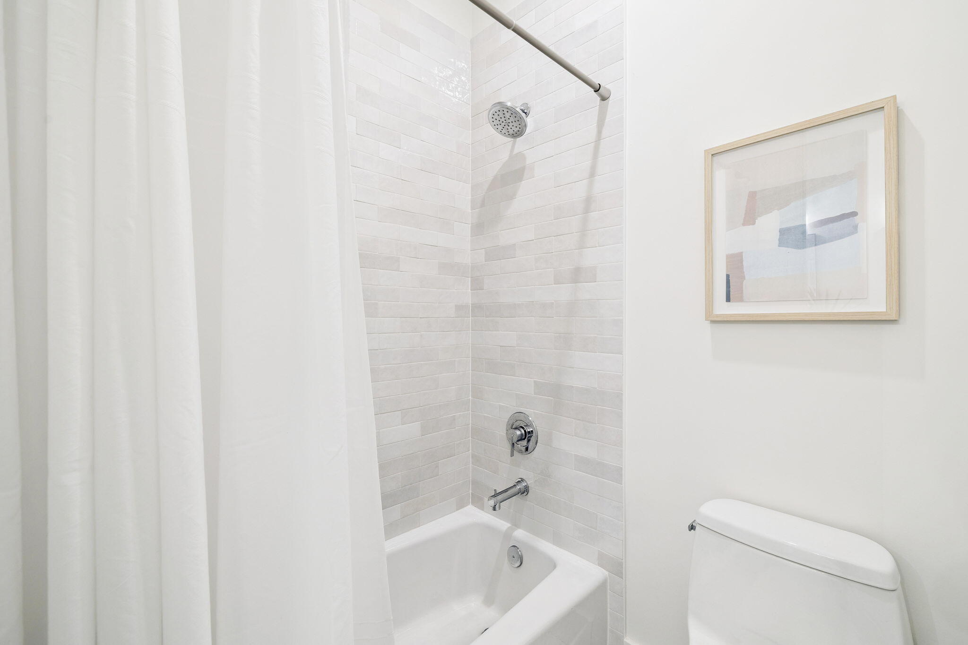
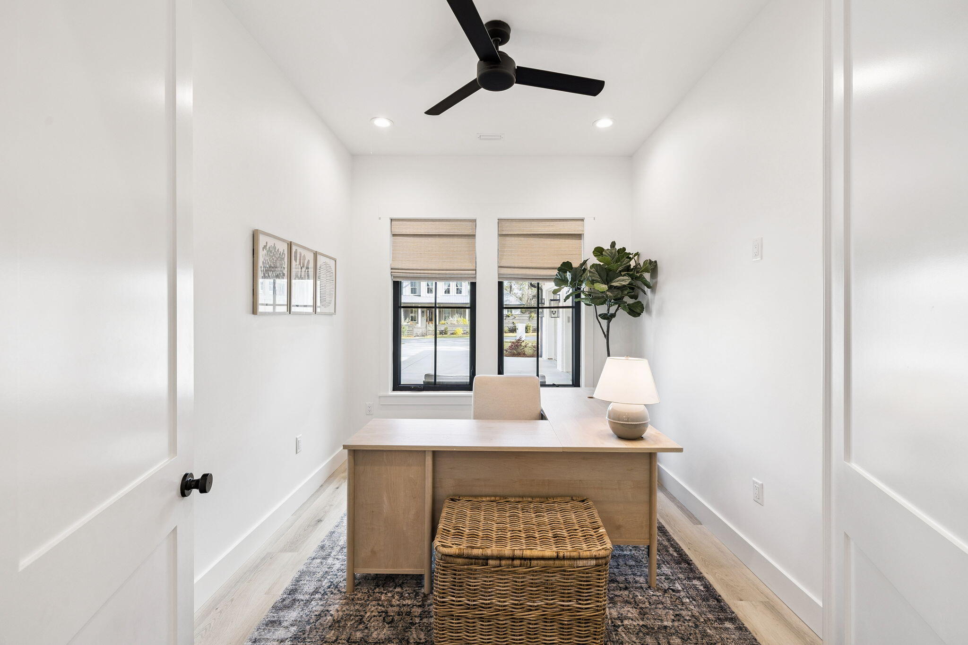
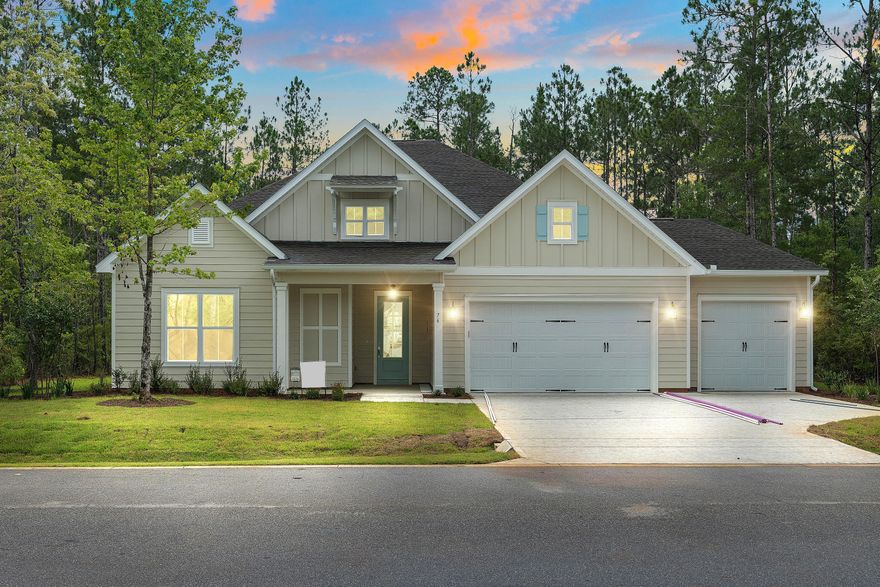
Built in 2023 by Carrot Top Construction, the home offers 4 bedrooms plus a dedicated office plus 3 bathrooms, and a true three-car garage, thoughtfully arranged across 2,508 square feet to support both everyday living and entertaining. The single-level floor plan is especially appreciated, offering ease of living and a layout many would choose again. The home reflects a level of quality and design that is immediately apparent, with a layout that feels open and well-balanced.

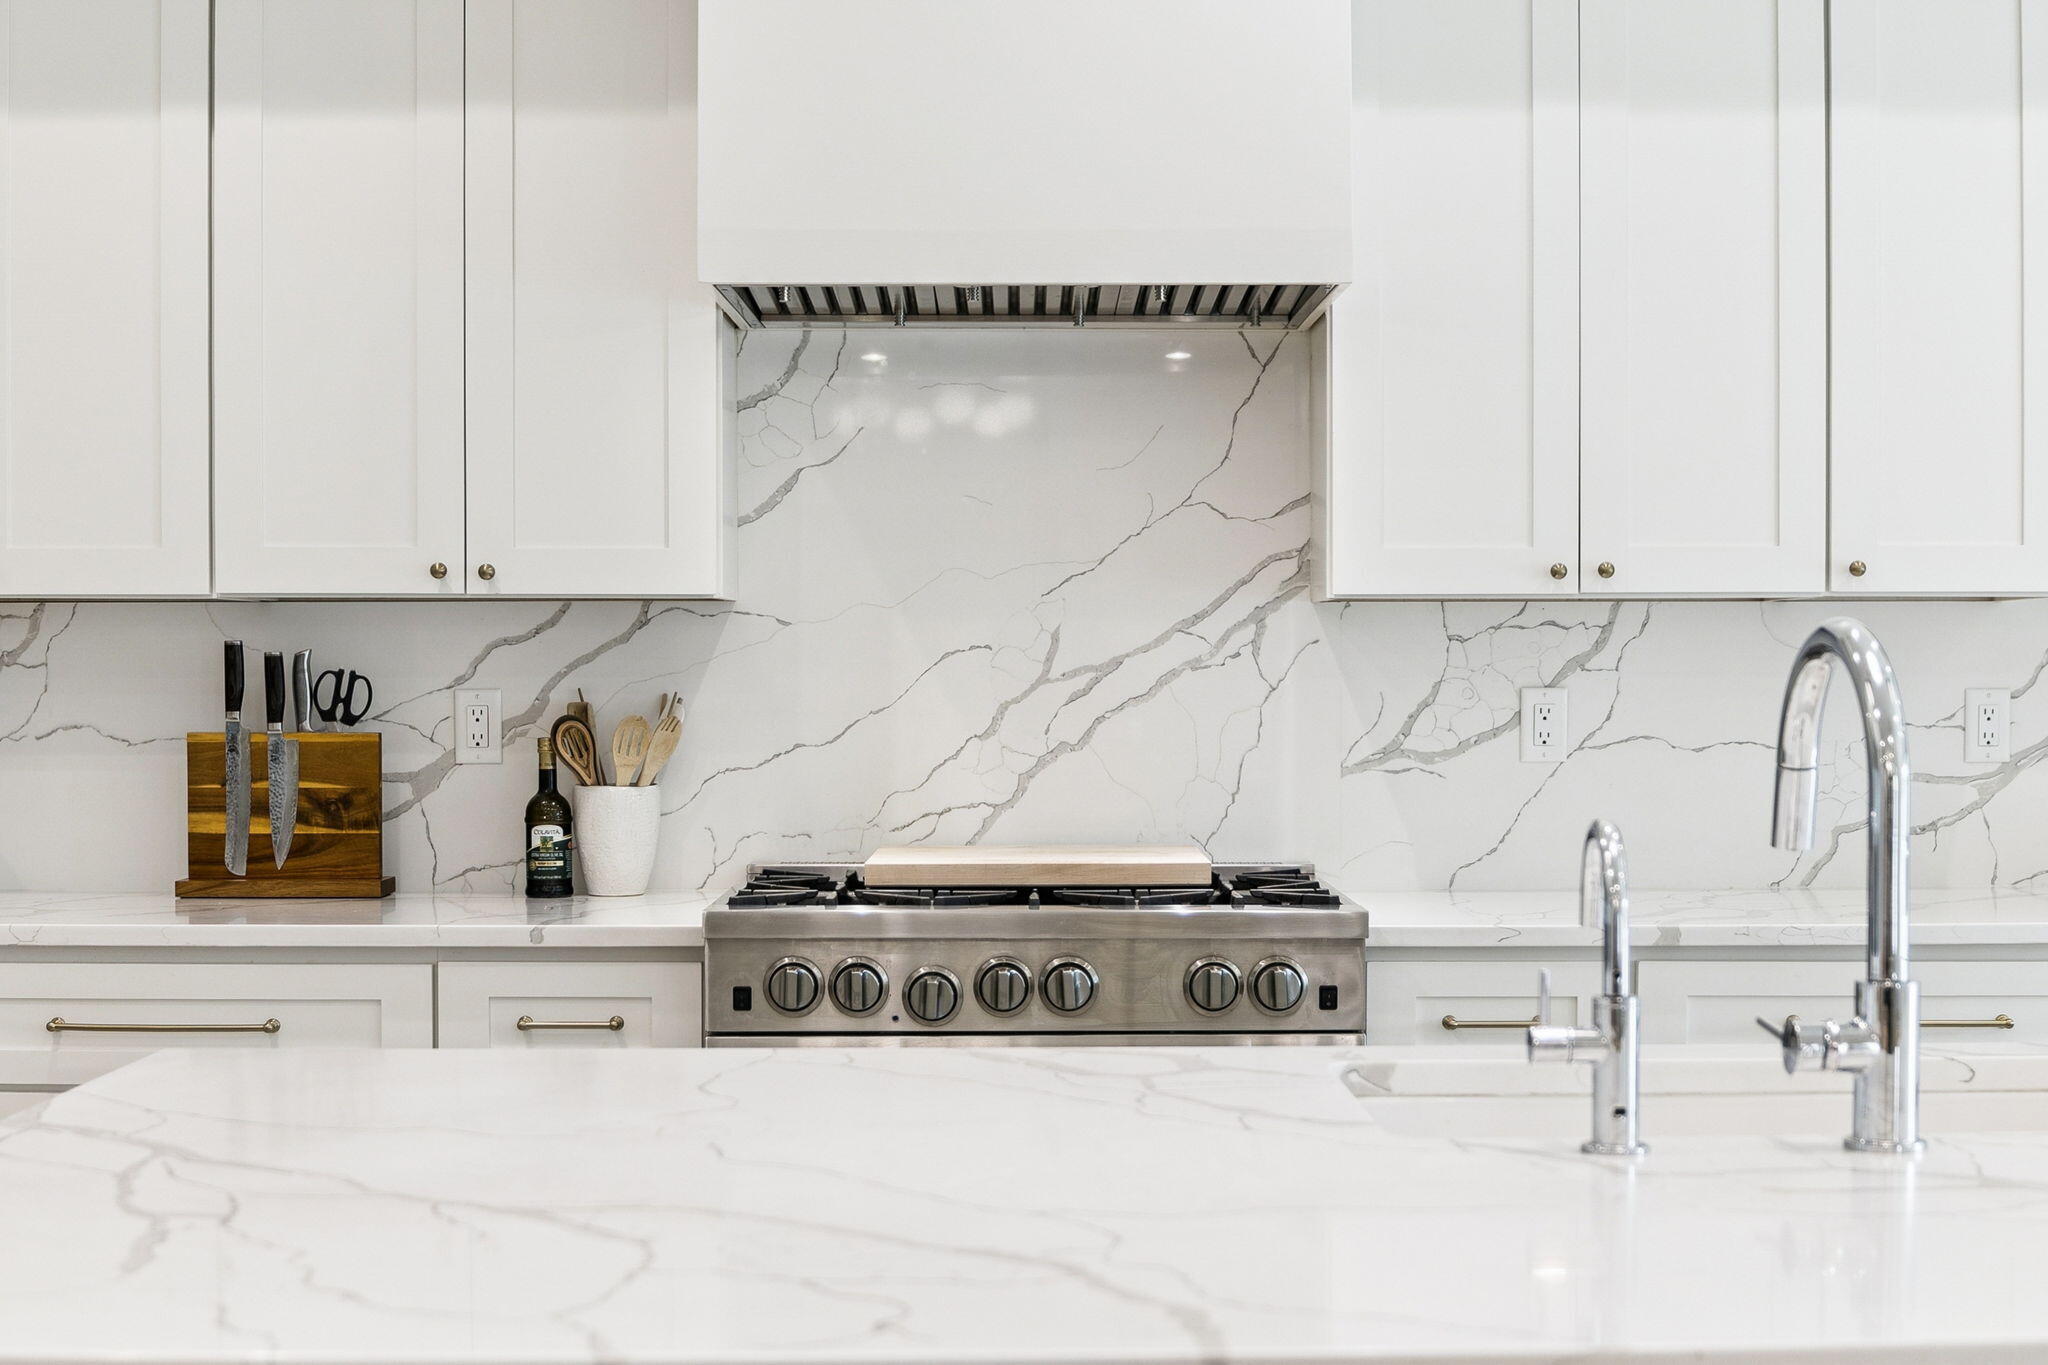
Inside, natural light pours through casement windows and across 10-foot ceilings, while consistent window and door heights create a clean architectural line throughout. The main living area centers around a spacious kitchen island and a Venetian plaster gas fireplace, with a layout that flows seamlessly between living, dining, and outdoor spaces -- a natural gathering point for both daily life and time spent with friends and family.

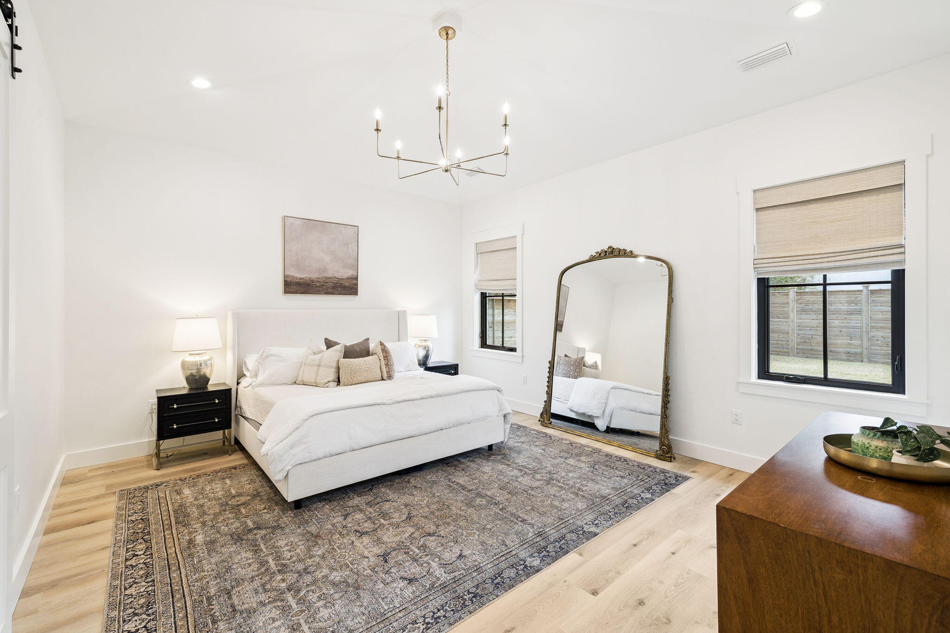
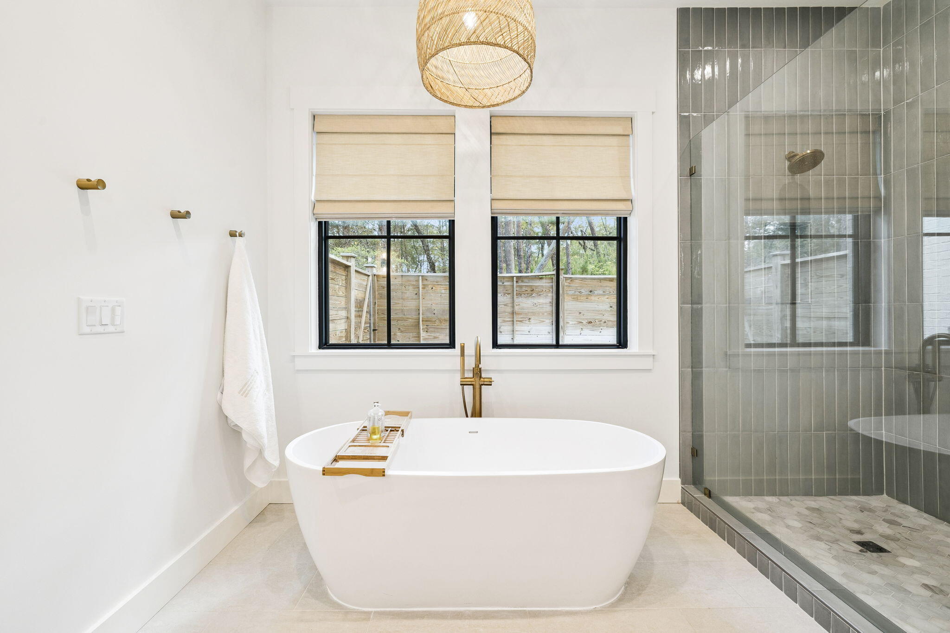
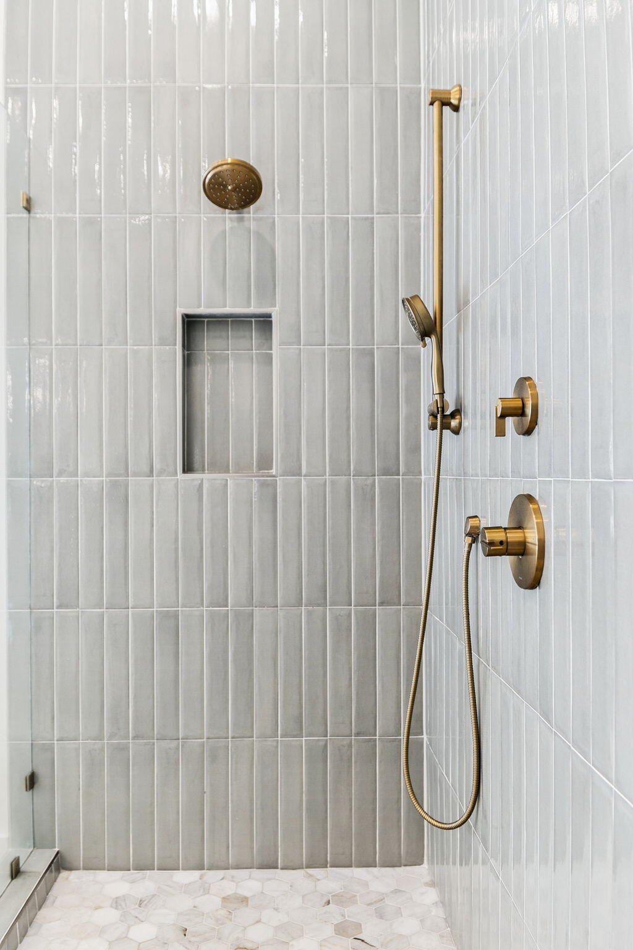
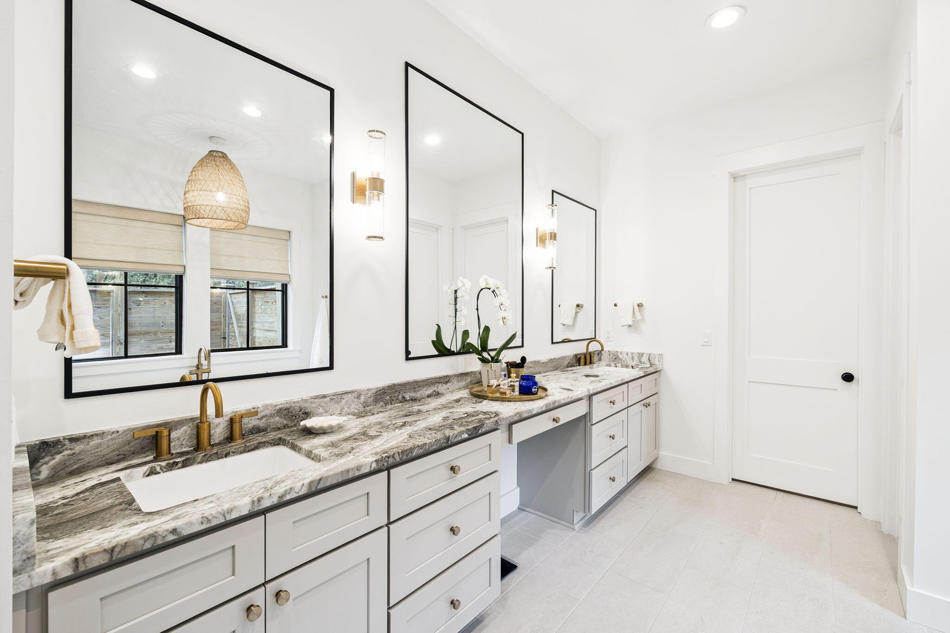
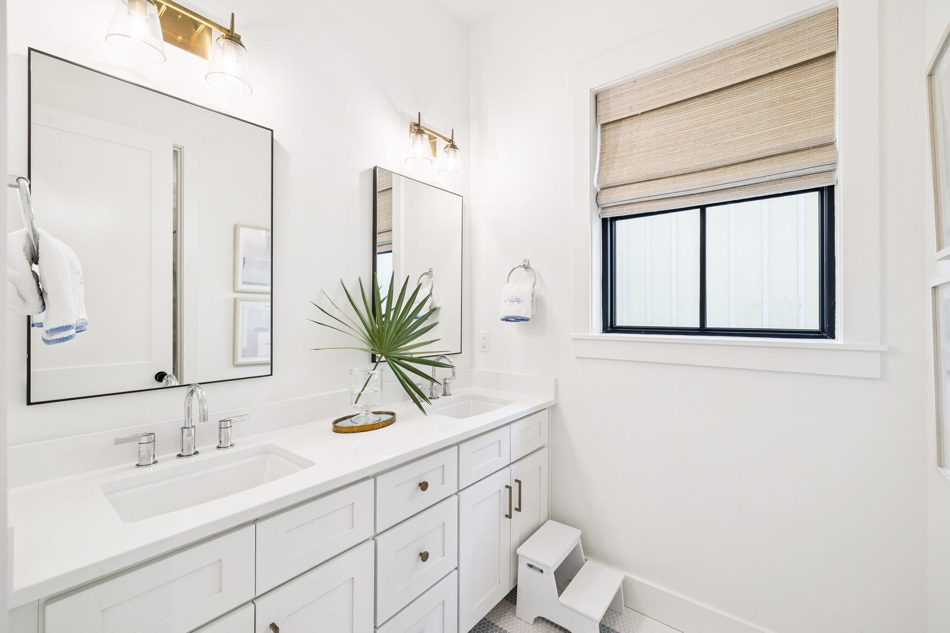
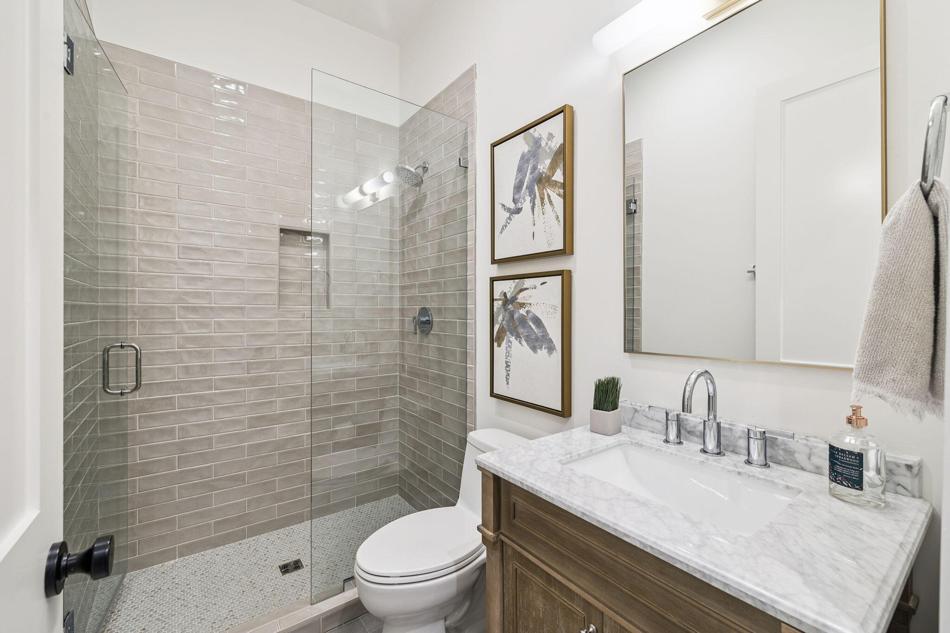
The vaulted primary suite offers a sense of volume and retreat, complemented by a generously sized walk-in closet and a spa-inspired bath with soaking tub and walk-in shower.

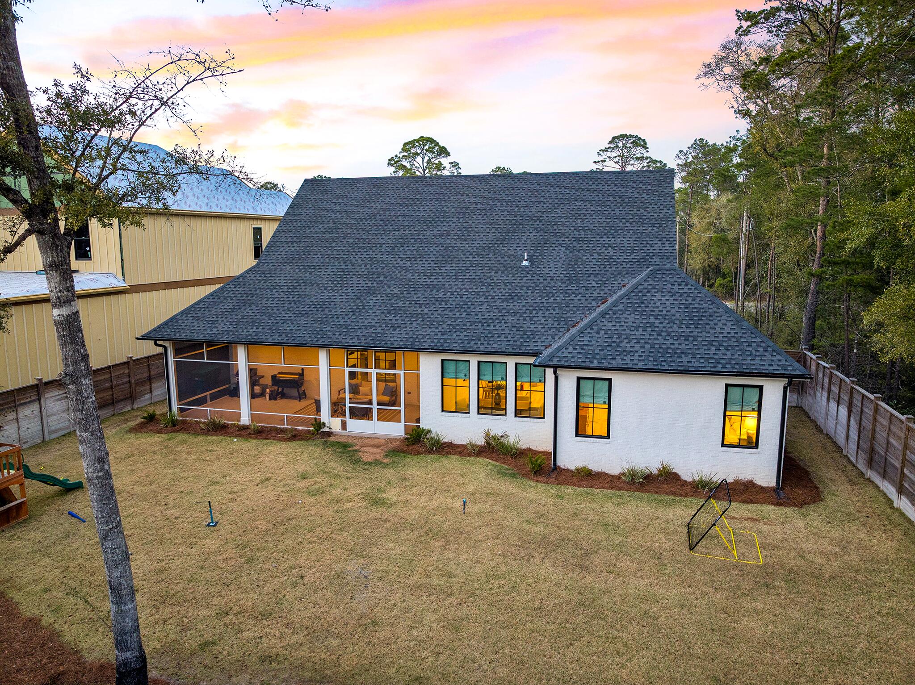
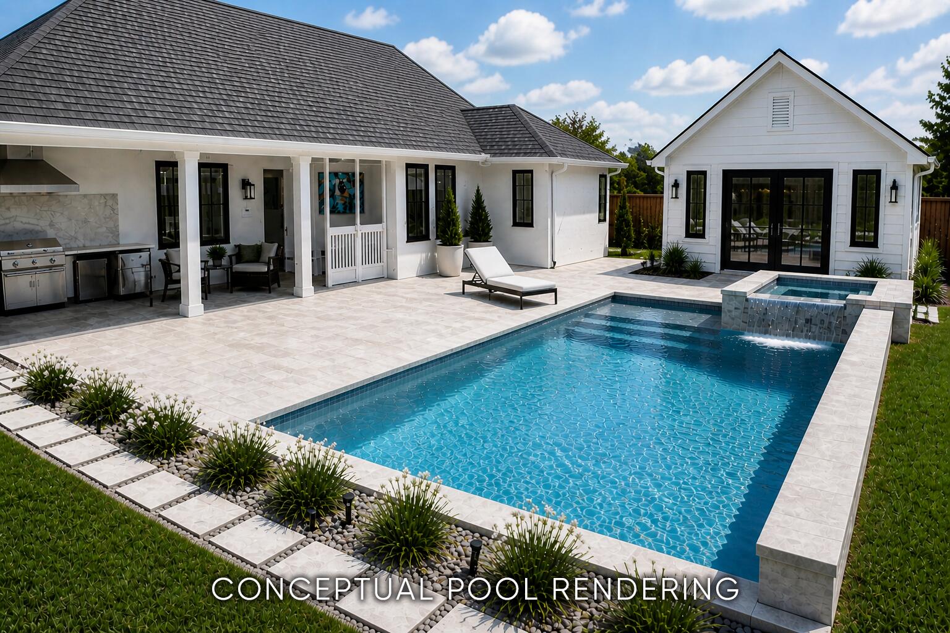
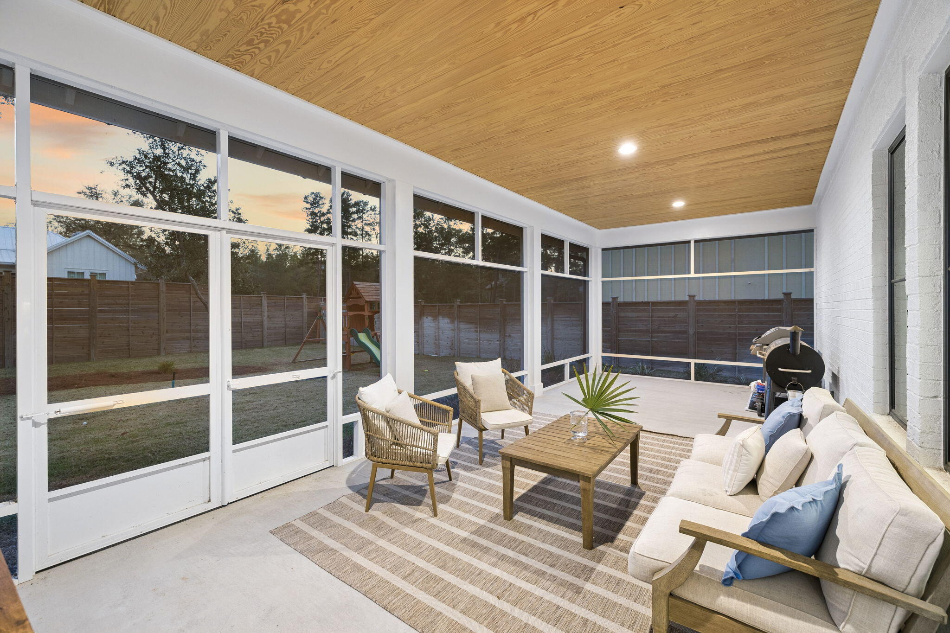
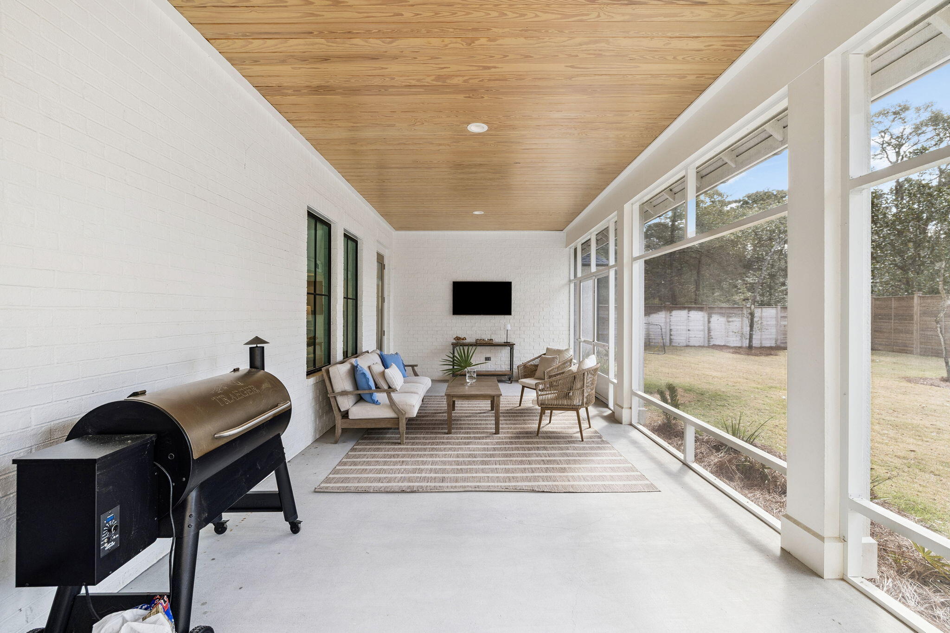
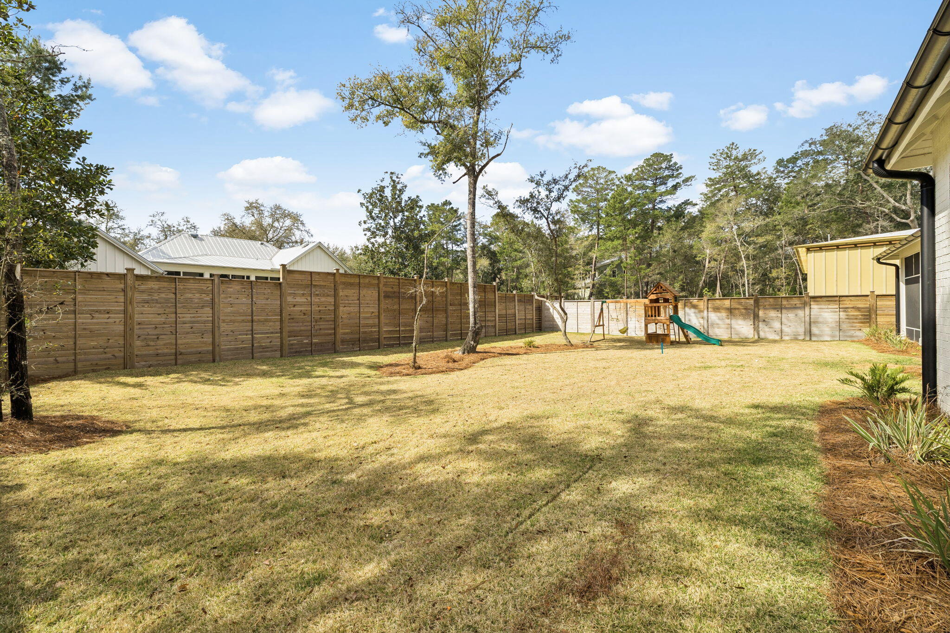
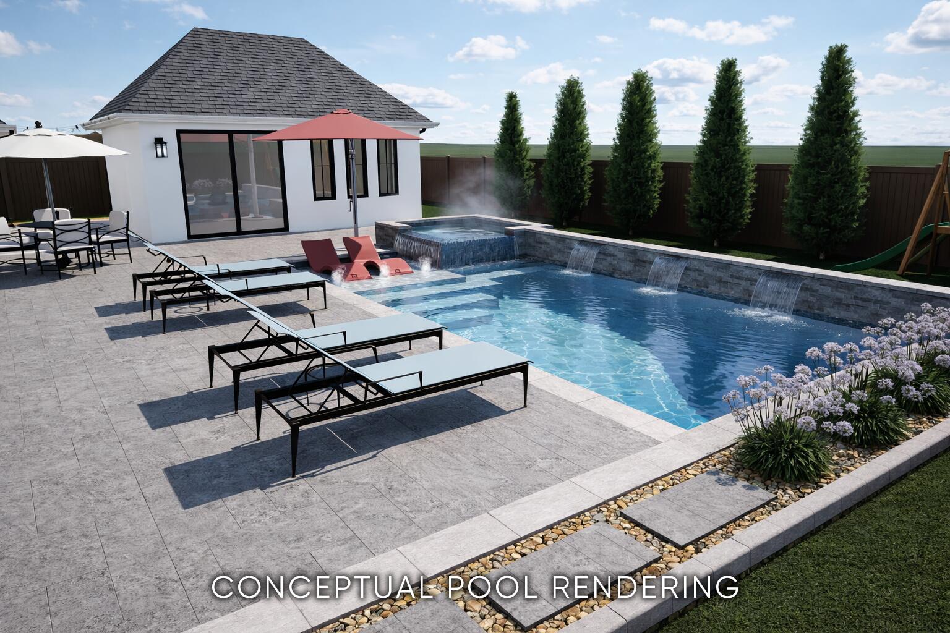
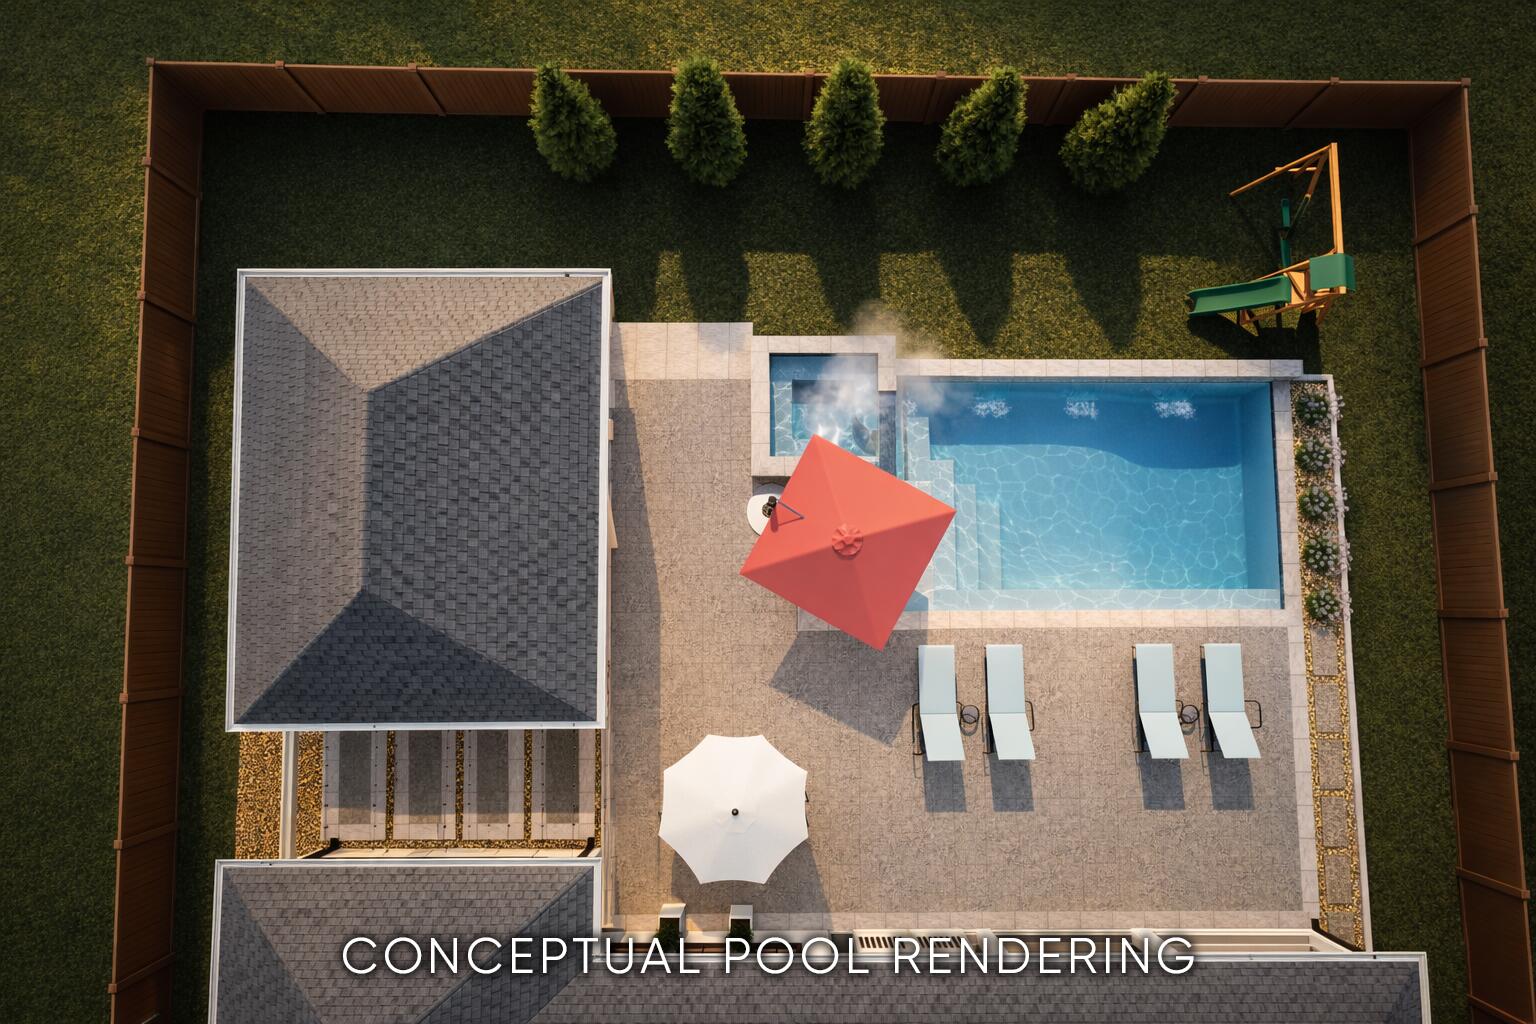
Covered and screened porch spaces extend the living area outdoors, offering inviting areas for morning coffee or an evening glass of wine, while overlooking the natural setting. The backyard offers ample space for a future pool and expanded outdoor living, with the flexibility to create a private outdoor setting tailored to your lifestyle. A gas line is already in place for a potential outdoor kitchen, along with convenient boat parking on site.

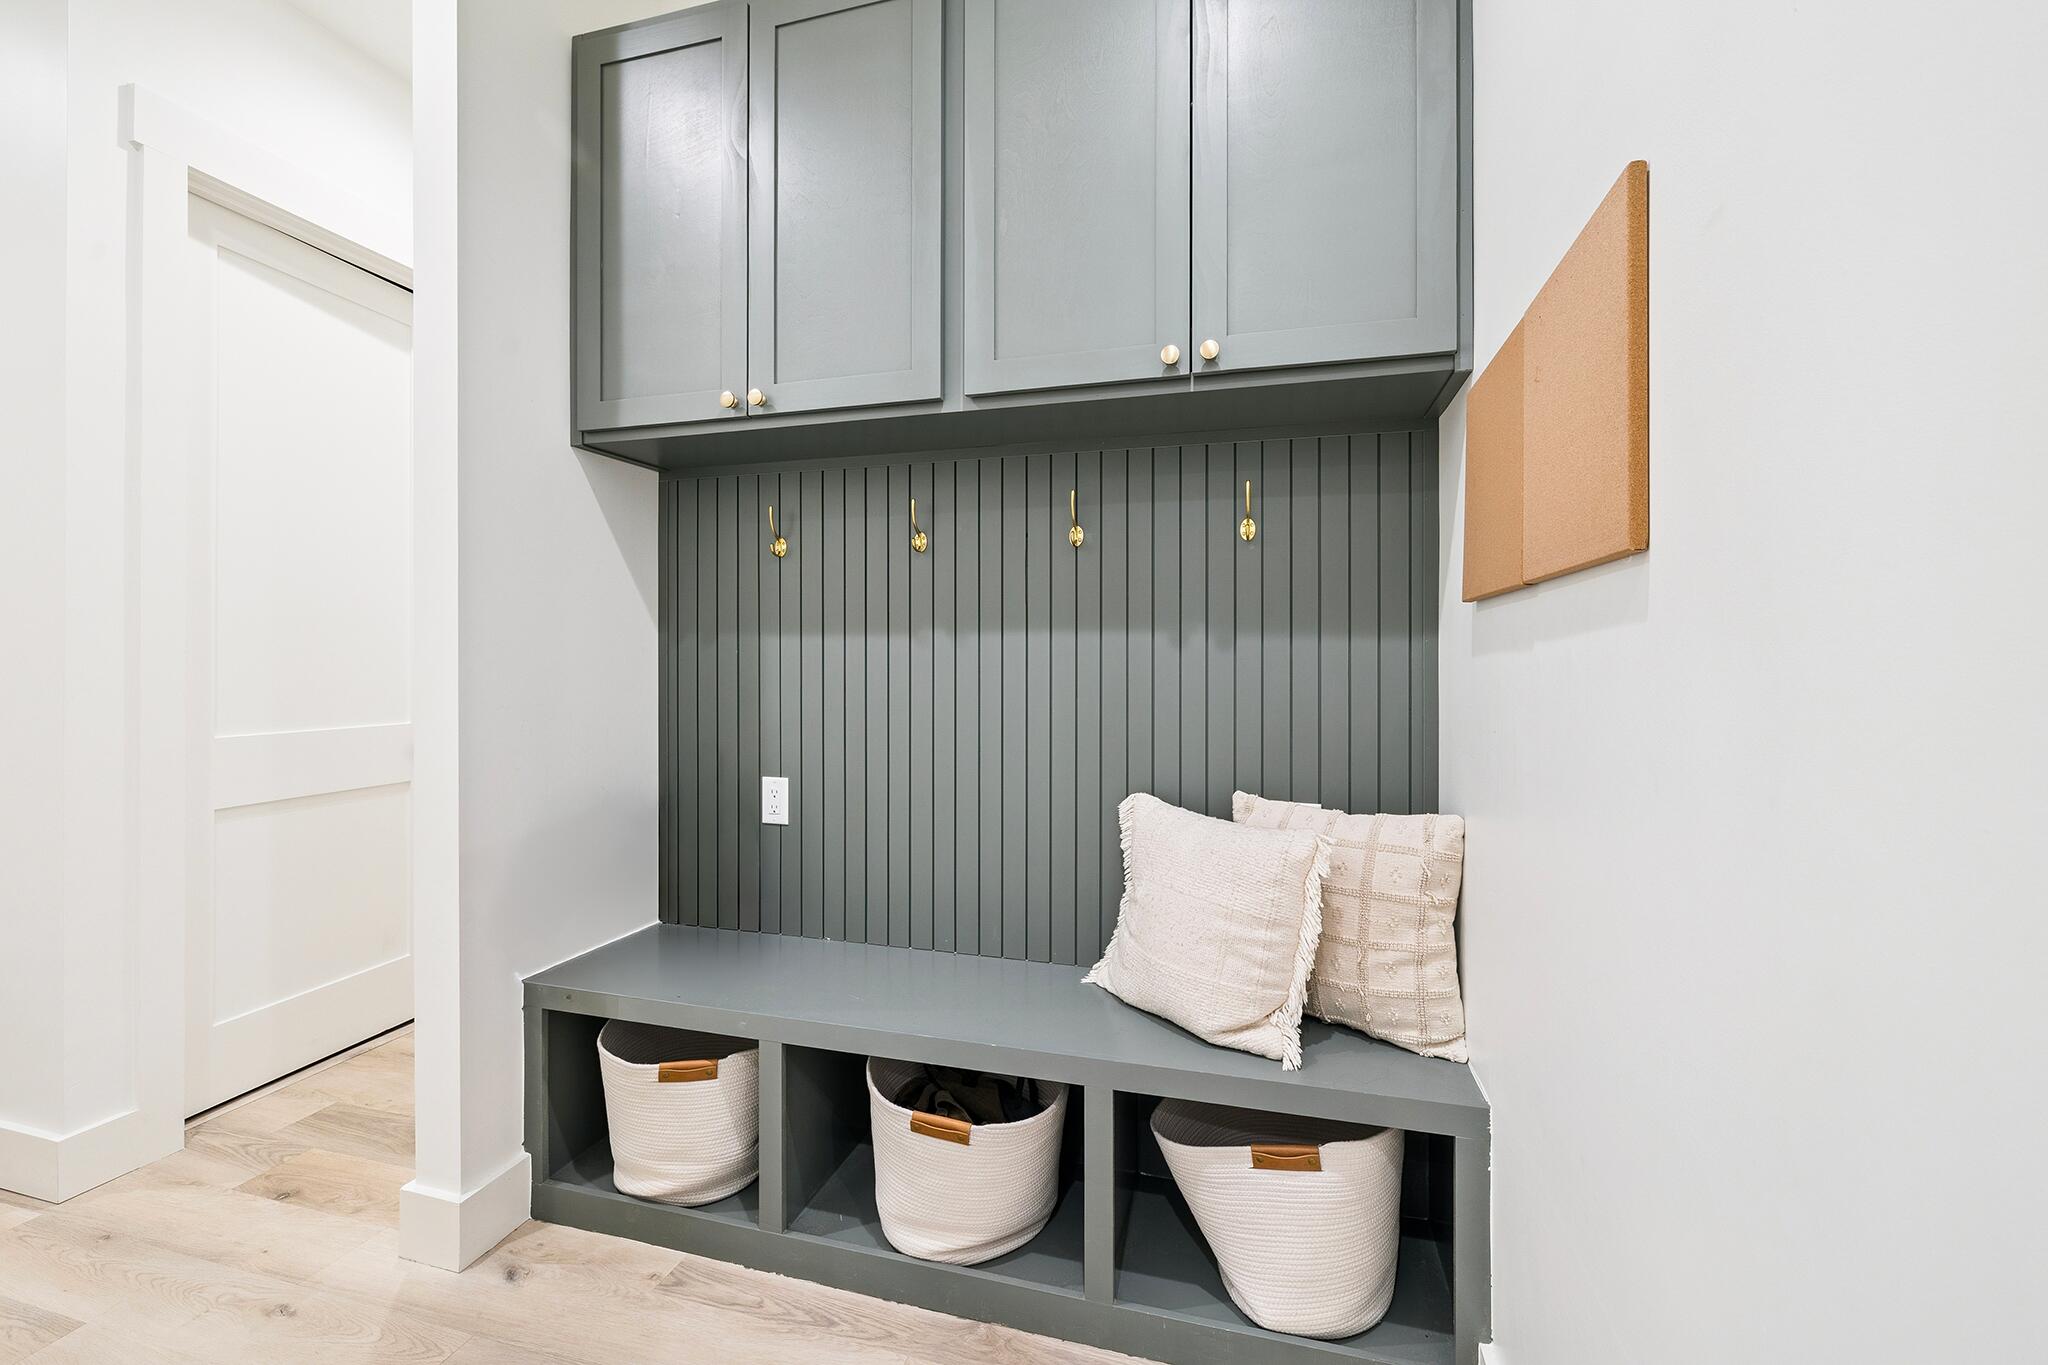
Practical details further enhance the home's livability, including an oversized three-car garage currently used for vehicles, storage, and recreation, additional attic storage, and a spacious driveway that easily accommodates guests. The layout itself allows multiple areas to feel both connected and comfortably defined, even when the home is full.

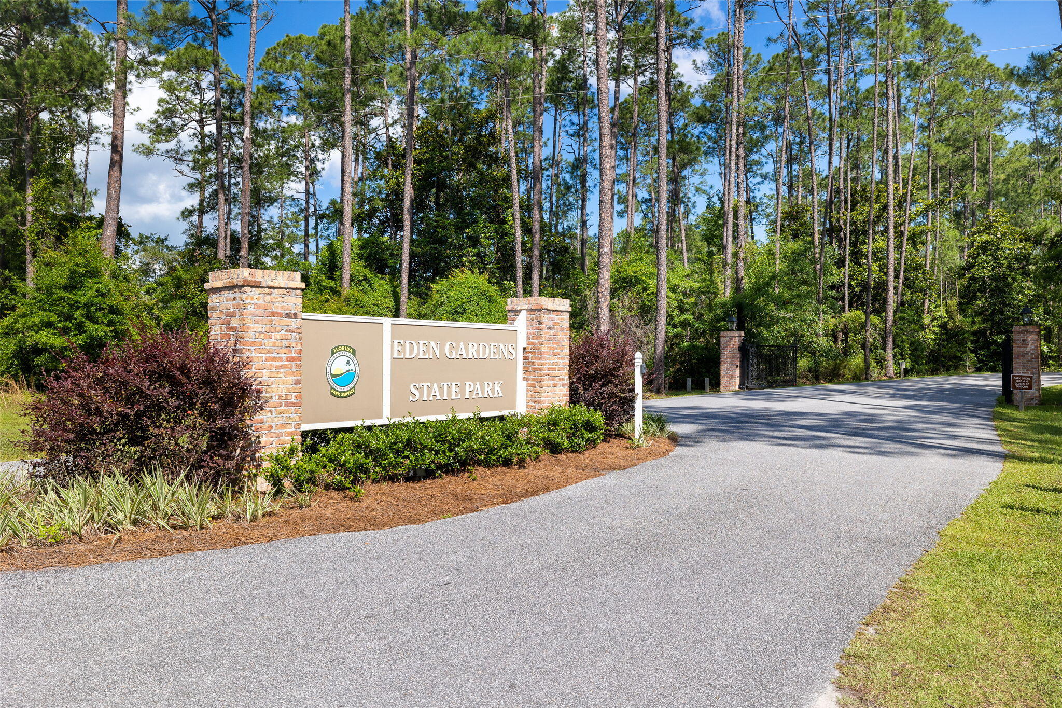
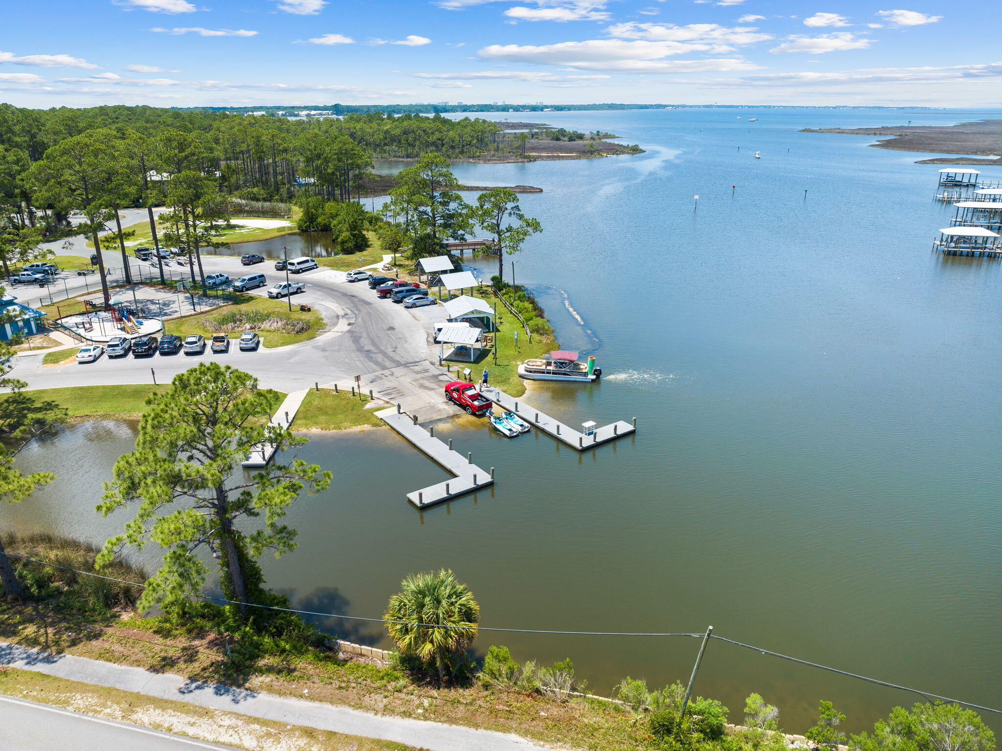
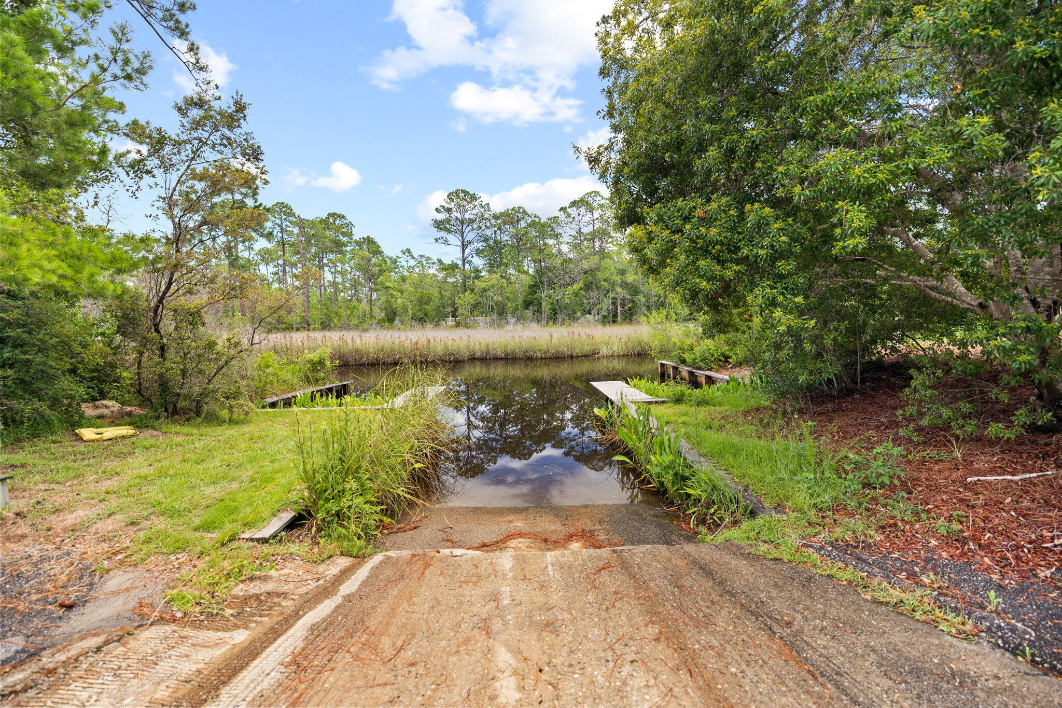
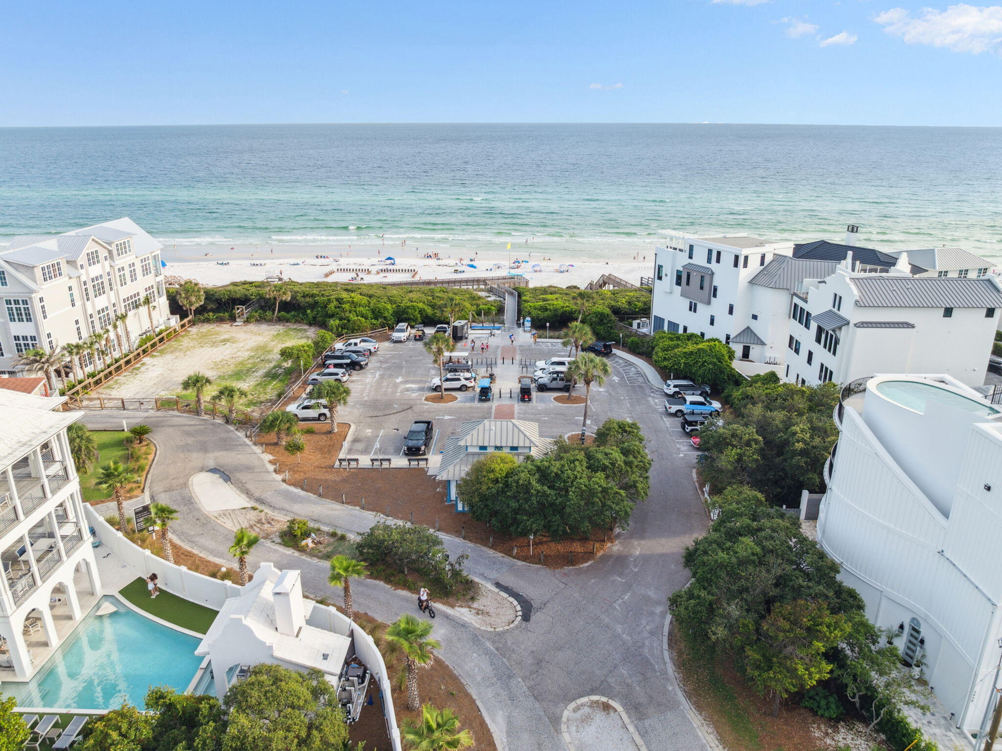
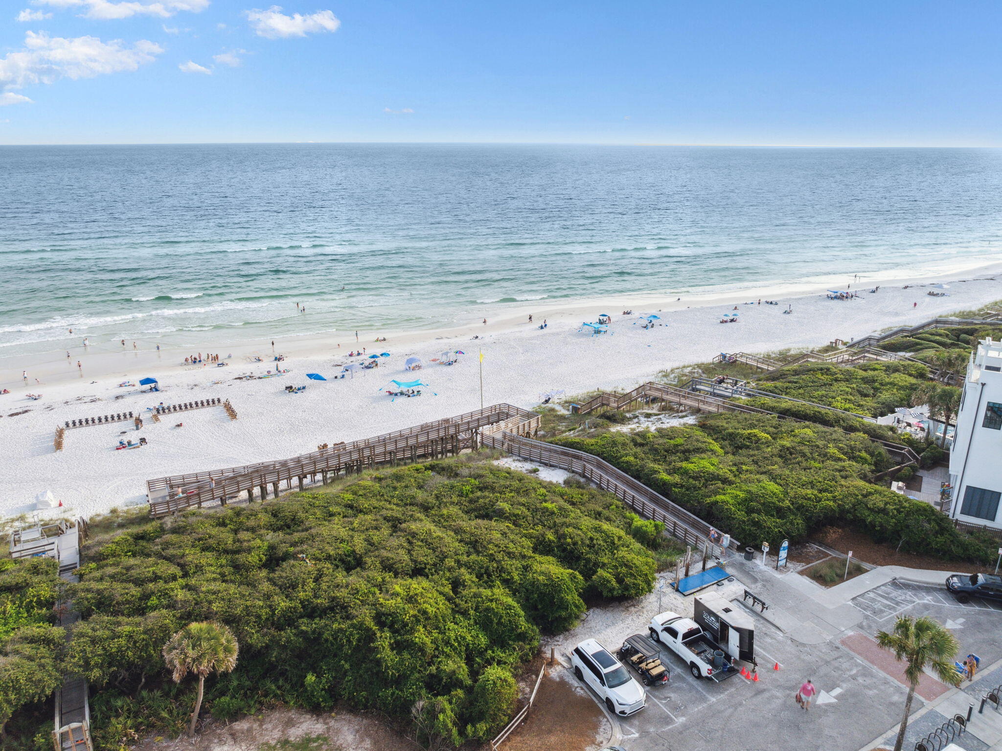
Point Washington is especially valued for its access to outdoor living, with nearby bay access, boat launches, trails through Point Washington State Forest, and well-loved local spots just minutes away -- offering a lifestyle that feels both connected and comfortably set apart.

More than just a home, this is a place where the days feel a little slower, the setting feels more natural, and the connection to both home and surroundings comes easily.

264 Eden Drive

Message successfully sent.

What would you like to know?

What is 3 + 4 ?

I agree to receive email communication and understand I can unsubscribe at any time.

I agree to be contacted by Coastal Vibes Luxury Beach Group via call, email, and text for real estate services. To opt out, you can reply 'stop' at any time or reply 'help' for assistance. You can also click the unsubscribe link in the emails. Message and data rates may apply. Message frequency may vary. Privacy Policy

Related Properties

New on site today
The Heart of Historic Grayton Beach
Step back into a simpler time with this quintessential ''Old Florida'' beach cottage, tucked away in the heart of historic Grayton Beach. Capturing the soulful, laid-back essence of the area, this charming 2-bedroom, 2-bathroom retreat beautifully preserves nostalgic coastal character while serving as a proven income-producing rental.

The cozy interior comfortably accommodates guests with a rare and luxurious setup featuring two spacious bedrooms, each boasting a plush King-size bed, plus a flexible double sofa bed in living room. Two full baths with walk-in showers and a fully equipped kitchen make beach living effortless.

Modern Potential meets Coastal Nostalgia
While the cottage provides immediate historic charm and steady rental revenue, the true prize is the premium land it sits on. This exceptional lot holds the ultimate long-term value, offering a rare canvas in a highly sought-after location. Whether you choose to lovingly expand and enhance the existing cottage or start fresh to design and build your ultimate custom coastal masterpiece, the possibilities are endless.

Live the classic local Grayton lifestyle today while building your dream for tomorrow. Call to schedule your private showing.
#1004302

Santa Rosa Beach

404 Defuniak Street

2 Beds

2 Baths

896 Sq.Ft.

$1,450,000

MLS#: 1004302

New on site 1 day ago
Discover the perfect blend of space, flexibility, and location in this expansive single-family home located in the desirable Santa Rosa Ridge community. Designed for effortless living and entertaining, the property features a comfortable open floor plan, updated kitchen appliances, flexible multi-use spaces and room to grow. 

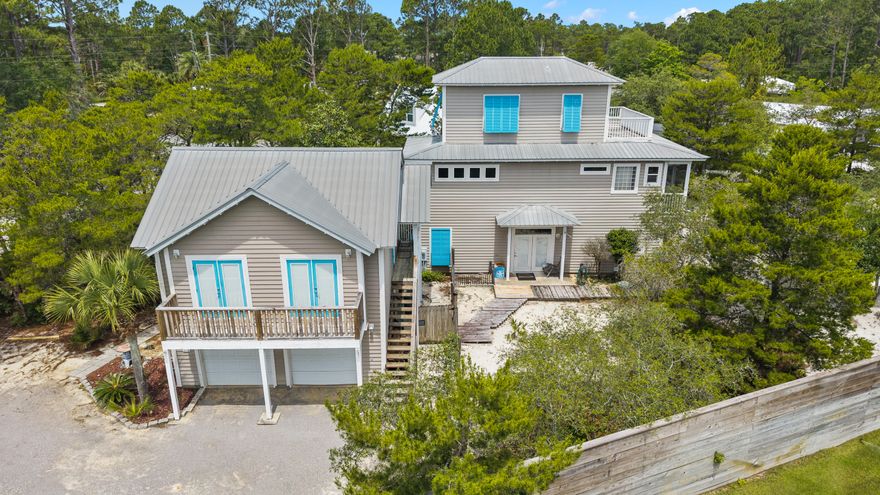
This well designed 3-level home offers exceptional flexibility and thoughtful spaces throughout, including a convenient first-floor guest suite with lock-out capability, ideal for guests, multigenerational living, or added privacy. A first-floor powder bath adds everyday convenience, while an abundance of balconies and porches create the perfect setting to relax and enjoy the 30A lifestyle.

The spacious second-floor primary suite features access to a shared covered balcony, creating a peaceful private retreat, while the centrally located second-floor laundry room adds functionality and ease. On the third level, a versatile multi-use space showcases expansive views and endless possibilities for a media room, office, bunk room, or additional living area.

Adding even more value and opportunity, the detached carriage house offers incredible potential to be transformed into a full guest suite, private in-law apartment, home office, or income-producing rental space.

Additional highlights include a spacious 2-car garage and an unbeatable location just minutes from the beautiful gulf beaches. Enjoy convenient access to restaurants, shopping, schools, Hwy. 98, and all the area has to offer.

Whether you're seeking a primary residence, vacation retreat, or investment opportunity, this unique property delivers exceptional versatility and endless possibilities.
#1001774

Santa Rosa Beach

240 Ridge Road

4 Beds

4 Baths

3,322 Sq.Ft.

$1,150,000

MLS#: 1001774

New on site 2 days ago
Pick all your home features!!!  New construction by Traton Homes.  Up to $10K in Closing Cost with Traton Preferred Lender.  This ranch plan home reflects one level living at its finest. The Largo home plan boasts 4 bedrooms and 3 full baths with a 3-car garage.  House will have 10 ft ceilings, 8 ft doors and 6 ft windows.  The kitchen is bright and airy with quartz counter tops, cabinets to the ceiling, island and large walk-in pantry, tile surrounds to the ceiling in all bathrooms. Zero entry shower in Main Bathroom, $3,500 lighting fixture allowance, large covered back porch overlooking large, Gunite pool.
#1004121

Santa Rosa Beach

0000 DRIFTWOOD POINT Road

4 Beds

3 Baths

2,855 Sq.Ft.

$1,450,000

MLS#: 1004121

New on site 2 days ago
Nestled in the highly sought-after community of Summer's Edge, this beautifully maintained 3-bedroom, 3-bath coastal cottage offers the perfect blend of charm, comfort, and location. Just a short stroll to Eastern Lake, the sugar-white beaches of Scenic 30A, deeded neighborhood beach access, and two private pools, this home captures the essence of relaxed beach living while offering exceptional potential as a vacation retreat or short-term rental investment.  From the moment you arrive, the oversized front porch invites you to slow down and unwind. Recently upgraded Trex composite decking on both the front porch and second-floor balcony adds beauty and low-maintenance durability. Offered fully furnished and is move-in ready.  Inside, you'll find real hardwood flooring, crown molding, recessed lighting, and an open, light-filled layout enhanced by oversized custom windows. Built-in shelving and cabinetry add warmth and character to the living area, while the kitchen features stainless steel appliances, generous counter space, a breakfast bar, and an open dining area perfect for gathering. The first floor also offers a full bath, pantry, laundry area, flexible bonus sleeping space, and backyard access.  Upstairs, coastal-inspired finishes, raised ceilings, and new carpeting create a peaceful retreat. The primary suite features balcony access and a beautifully remodeled spa-style bath with cathedral ceilings, skylight, teak double vanity, freestanding soaking tub, and a custom floor-to-ceiling tiled shower. Guest bathrooms have also been tastefully updated with premium finishes.  A rare opportunity to own a turnkey beach cottage in one of 30A's most desirable communities--where every day feels like vacation.
#1004180

Santa Rosa Beach

44 N Ryan Street

3 Beds

3 Baths

1,823 Sq.Ft.

$1,299,900

MLS#: 1004180

New on site 3 days ago
Spanning 2,959 square feet, the residence features four bedrooms and four-and-a-half bathrooms, with interiors designed to feel both elevated and welcoming. A generous wraparound porch introduces the home with timeless architectural charm, while inside, open living spaces unfold beneath natural light and carefully considered finishes.

At the center of the home, the expansive living, kitchen, and dining area is designed for gathering and everyday ease. A large kitchen island anchors the space, complemented by floor-to-ceiling custom cabinetry, quartz countertops, a wine fridge, and thoughtful details that blend beauty with functionality. The open layout creates a seamless flow for entertaining while maintaining a warm and inviting atmosphere.

The primary suite offers a private retreat with a custom-designed closet and a sense of quiet comfort that carries throughout the home. Each additional bedroom is thoughtfully positioned to provide flexibility and privacy for guests or everyday living.

Outdoor spaces are equally compelling. A private pool and hot tub create a peaceful setting surrounded by mature trees and a fully fenced backyard, while the screened-in back porch invites long summer evenings spent outdoors in comfort and shade. The home's setting within this treed community enhances the sense of privacy and connection to the surrounding landscape. Additional features include a detached two-car garage and a location that places the best of the Emerald Coast within easy reach. The sugar-white beaches, dining, and shopping along 30A are just a short drive away, while a nearby boat ramp to Choctawhatchee Bay offers convenient access to days on the water.

Blending modern craftsmanship with relaxed coastal living, 139 Millstone Drive presents a home where thoughtful design, natural surroundings, and everyday functionality come together with effortless style.
#1004066

Santa Rosa Beach

139 Millstone Drive

4 Beds

4 Baths

2,959 Sq.Ft.

$1,595,000
MLS#: 1004066

New on site 3 days ago
19 Summer Place--located just steps to 30A and the beach, this updated townhome embodies coastal elegance. A consistent rental performer, the property is pacing to outperform 2025 revenue, which was $90,872.  The thoughtfully designed, multi-level floor plan is engineered for effortless entertaining and maximum privacy, boasting soaring ceilings and beautiful hardwood floors that catch the abundance of natural light. On the first floor, a private guest bedroom and secondary living area serve as an ideal independent retreat for visitors, complete with a full bath, laundry facilities, and a one-car garage outfitted with a secondary beverage fridge for easy transition from the beach. 

The heart of the home unfolds on the second level, where a bright, open-concept layout seamlessly connects the living and dining spaces. The true showpiece of this residence is the newly remodeled chef's kitchen, distinguishing itself as the only townhome in the entire community to feature natural gas. Crafted for high-end culinary experiences, it comes fully equipped with a Wolf gas range, Sub-Zero refrigerator, a dedicated Sub-Zero wine fridge, custom cabinetry, and sleek quartz countertops anchored by a massive center island. A spacious bunkroom and a full bathroom share this level, providing flexible accommodations for larger groups. Moving to the third floor, you'll find a peaceful sanctuary comprised of dual master suites, each featuring private en-suite baths with granite vanities, including a luxury master bath with a spacious walk-in glass shower.

Ascending to the fourth floor, a private rooftop deck delivers an unparalleled vantage point for enjoying the coastal elements. This sprawling outdoor lounge is the ultimate setting for sunbathing, morning coffee, or hosting friends for evening cocktails against a backdrop of panoramic, east-and-west-facing Gulf views. Situated in one of the most walkable corridors of Santa Rosa Beach, this home places a community pool, the 30A bike trail, and dedicated beach access right at your fingertips. Best of all, Gulf Place is just a short stroll down the sidewalk, putting premier local dining, boutique shopping, and vibrant entertainment right outside your front door.
#1004085

Santa Rosa Beach

19 Summer Place Lane # 4

4 Beds

4 Baths

2,340 Sq.Ft.

$1,125,000
MLS#: 1004085

New on site 4 days ago
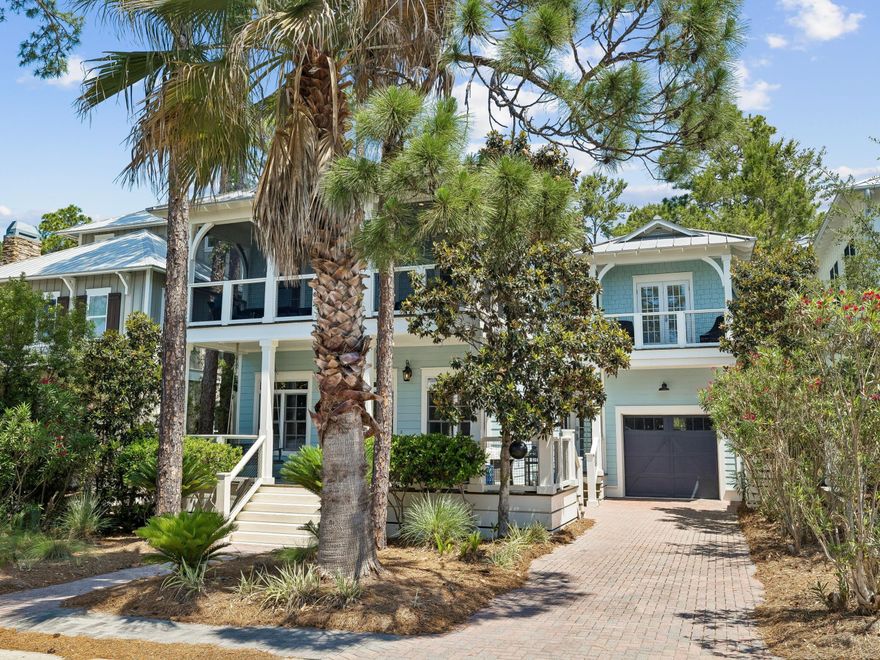
Set against the quiet backdrop of Point Washington State Forest, this beautifully updated Florida cottage offers a polished coastal retreat with room to gather, unwind and enjoy the best of 30A's west end. With five bedrooms, three full and two half baths, the home is well-suited for full-time living, a second home, or a short-term rental investment.

Thoughtful renovations bring a fresh, elevated feel throughout the interiors. The remodeled kitchen features new custom cabinetry, stainless steel appliances, quartz countertops and a stylish tile backsplash, while new flooring, updated baths and fresh paint create a bright, inviting atmosphere. Two primary suites, including one on the main level and one upstairs, offer flexibility for guests, family or multi-generational living.

Outdoor living is a natural extension of the home, with private porches on both levels, mature landscaping and peaceful forest views. A newly screened upstairs porch creates a comfortable place to enjoy the coastal breeze.  Above the garage, a bonus room with its own half bath offers additional space for a home office, media room or overflow accommodations.

Residents enjoy access to a community pool, clubhouse and park, all within easy reach of public beach access, local dining, shops, hiking trails and bike paths. With Blue Mountain Beach, Grayton Beach and Seaside, Florida, nearby, this refreshed coastal cottage pairs privacy, convenience and classic 30A living in one inviting setting.
#1003919

Santa Rosa Beach

181 Matt's Way

5 Beds

3 Baths

2,336 Sq.Ft.

$1,315,000
MLS#: 1003919

Introducing 1214 Driftwood Point Rd, an exceptional new construction residence in Santa Rosa Beach, offering a refined blend of coastal elegance and modern design. This 4-bedroom, 3.5-bath home spans 3,134 square feet and is ideally positioned just moments from the bay and the Gulf.

Designed for both grand entertaining and everyday luxury, the open-concept great room showcases engineered hardwood flooring, quartz countertops, and custom all-wood cabinetry, creating a warm yet sophisticated aesthetic throughout. The expansive first floor primary suite serves as a private retreat, complete with a spacious walk-in closet and serene ambiance.

Outdoors, a resort-style setting awaits with a private pool, fully fenced yard, and a well-appointed outdoor kitchen--perfect for effortless entertaining. A three-car garage and an intimate, low-HOA enclave of just a few homes offer both convenience and exclusivity.

A unique opportunity to experience elevated living in one of the Emerald Coast's most coveted coastal communities.

*All finishes showcased in renderings may not be exact and are subject to change*
#1003908

Santa Rosa Beach

1214 Driftwood Point Road

4 Beds

3 Baths

3,134 Sq.Ft.

$1,615,000
MLS#: 1003908

Discover an extraordinary retreat in the exclusive gated enclave of Ridgewalk on 30A, where refined coastal living meets the unhurried elegance of Scenic Highway 30A.  Just minutes from the Gulf's iconic sugar-white sands, this stunning Normandy floor plans offers 3 bedrooms, 3 baths, and 2,356 square feet of meticulously curated living space, where every detail has been chosen for the discerning buyer.
Soaring hardwood floors, custom shiplap accents, and designer finishes create an atmosphere of sophisticated warmth throughout.  The chef's kitchen is a showpiece: premium appliances, natural gas cooking, a generous island, beverage refrigerator. and a walk-in pantry with floating shelves, designed for effortless entertaining and quiet evenings in.
A private pocket office offers the flexibility today's luxury buyer demands, while the main living living area flows seamlessly to a covered outdoor retreat complete with a built-in summer kitchen, your personal oasis for alfresco dining under the coastal sky.
Nestled near Santa Rosa Golf Club and Gulf Place, and protected by a no short term rental policy, Ridgewalk offers something rare on 30A: true community, genuine privacy and lasting value.
#985877

Santa Rosa Beach

429 Ridgewalk Circle

3 Beds

2 Baths

2,356 Sq.Ft.

$1,362,000
MLS#: 985877
Welcome to your dream seaside sanctuary in the serene, gated enclave of Summer Ridge--just a half-mile from the beach and a short-term rental restricted neighborhood. 

This beautifully renovated home blends luxury and privacy, perfect for a primary or secondary resident and for those seeking the ultimate coastal lifestyle. 

Multiple outdoor spaces are bathed in oaks situated in a peaceful fully fenced yard. Enter through a gated outdoor enclave with multiple decks and a carriage space above the garage. 

Surrounded by lush greenery, the setting evokes a sense of seclusion offering a private, tranquil retreat. Offering an outdoor shower ideal for an apres beach outing. Charming Coastal Retreat in Exclusive Summer Ridge: 

Welcome to your dream seaside sanctuary in the serene, gated enclave of Summer Ridge--just a half-mile from the beach and a short-term rental restricted neighborhood. This beautifully renovated home blends luxury and privacy, perfect for a primary or secondary resident and for those seeking the ultimate coastal lifestyle. Multiple outdoor spaces are bathed in oaks situated in a peaceful fully fenced yard. Enter through a gated outdoor enclave with multiple decks and a carriage space above the garage. Surrounded by lush greenery, the setting evokes a sense of seclusion offering a private, tranquil retreat. Offering an outdoor shower ideal for an apres beach outing. As you pass through the elegant french doors, discover a sunlit interior, complete with vaulted wood-beamed ceilings and expansive windows. Newly refinished hardwood floors extend throughout the open-concept layout, with the great room serving as a cozy centerpiece featuring a stunning fireplace adorned with Quartz Torino Gold. The modern kitchen is a culinary dream, equipped with Stainless Steel GE CafƩ luxury appliances, including a six-burner gas stovetop. With Quartz Torino Gold countertops and a versatile breakfast bar, perfect for entertaining. Enjoy dining in a beautiful, dedicated space that invites warmth and camaraderie.
Conveniently located on the main level, the primary suite offers a private outdoor sitting area and an ensuite bath that boasts a sleek soaking tub, elegant glass shower, white subway tiles, and chic marble penny tile flooring.

The first level also features a spacious laundry suite and additional storage, plus a conveniently located powder room near the outdoor area. Leading to additional outdoor entertaining or media space enclosed in a screened in porch overlooking the deciduous scrub oaks and natural fence.

Ascend the floating stairs to reveal a thoughtfully designed split floor plan, featuring two generous guest bedrooms. One guest room boasts its own private balcony, while the two rooms share a stylish Jack & Jill bath, adorned with moon rock double vanities and custom niches in the seamlessly tiled shower.

Perfectly Located for Coastal Living: This home is just 0.70 miles from the pristine beaches and the shimmering Gulf of Mexico. Enjoy easy access to shopping, dining, and entertainment at Gulf Place, which features a vibrant farmer's market and a bustling amphitheater hosting summer concerts and events. The Santa Rosa Beach and Golf Club is a mere 10-minute golf cart ride away.
#790302

Santa Rosa Beach

100 S Summit Drive

4 Beds

3 Baths

2,480 Sq.Ft.

$1,399,000

MLS#: 790302

 - property

Send a message

Message successfully sent.

Your message

What is 3 + 4 ?

Reason for contacting?

I agree to receive email communication and understand I can unsubscribe at any time.

I agree to be contacted by Coastal Vibes Luxury Beach Group via call, email, and text for real estate services. To opt out, you can reply 'stop' at any time or reply 'help' for assistance. You can also click the unsubscribe link in the emails. Message and data rates may apply. Message frequency may vary. Privacy Policy

Sign Out

Virtual Assistant

Would you like to take the next step with this property? We can help you schedule a showing or virtual tour, or send you more details.

Yes, I would like more information.

Thank You for Your Reply, One of Our Agents will contact you as soon as possible

No, maybe later.

Thank you, you can always contact me via email, phone number or through the contact form.

Realhub AI

Lucy - Your AI-Powered Realtor

Update Your Temporary Password

Personalize your search

Enter your email and we'll notify you immediately when new listings match what you're looking for.

or enter email address

Already have an account ? Login here

Continue your home search

I agree to receive communications and understand I can unsubscribe at any time.

I agree to be contacted by Coastal Vibes Luxury Beach Group via call, email, and text for real estate services. To opt out, you can reply 'stop' at any time or reply 'help' for assistance. You can also click the unsubscribe link in the emails. Message and data rates may apply. Message frequency may vary. Privacy Policy

Already have an account ? Login here

We use cookies

We use cookies primarily for analytics to enhance your experience. By accepting, you agree to our use of these cookies. You can manage your preferences or learn more about our cookies policy.