
Property
Beds
5
Full Baths
6
1/2 Baths
1
Year Built
2002
Sq.Footage
4,026
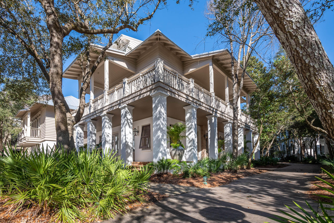
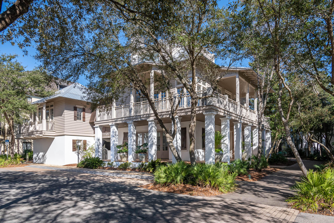
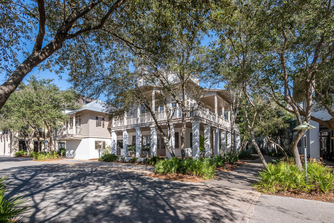
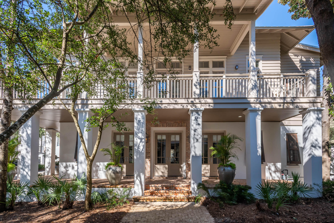
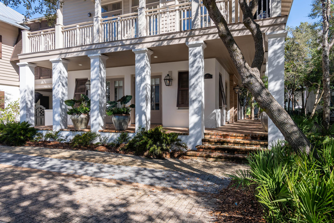
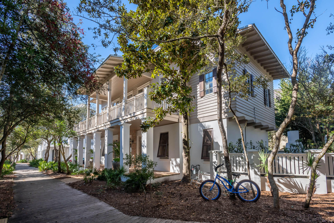
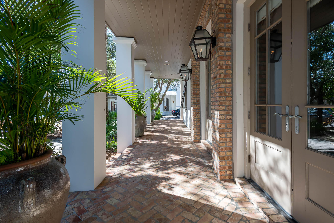
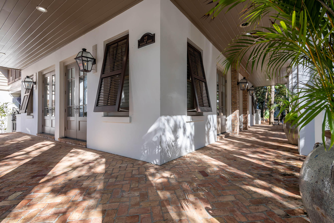
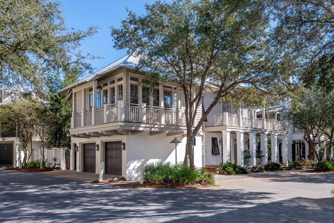
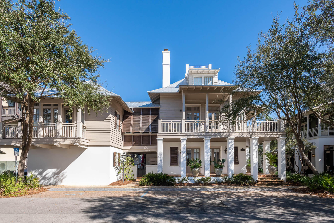
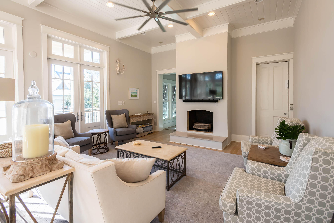
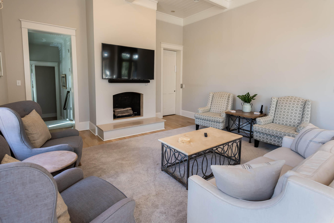
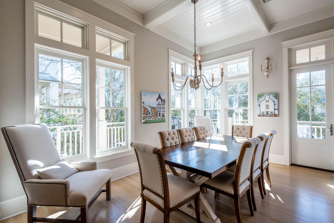
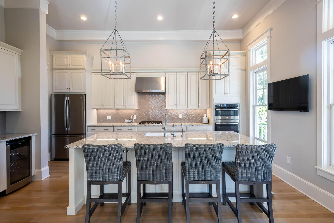
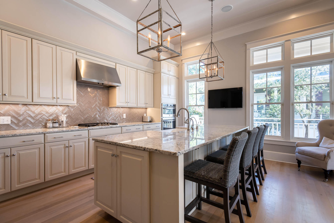
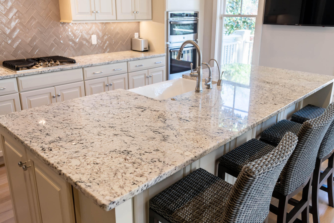
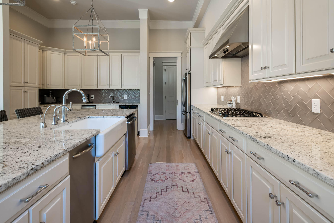
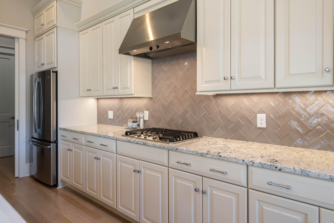
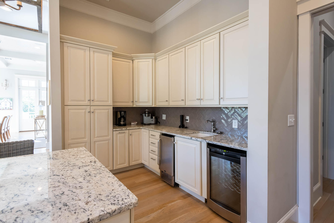
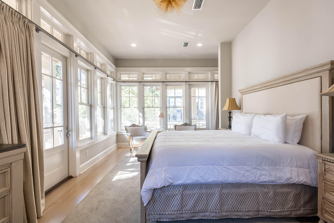
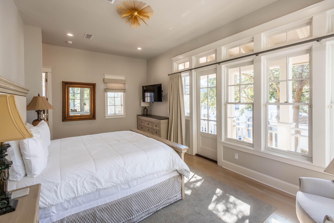
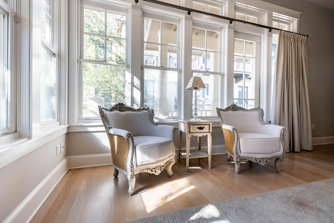
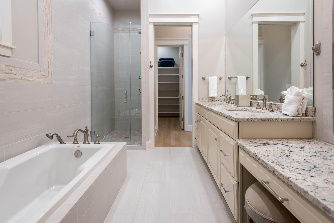
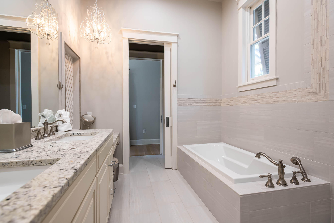
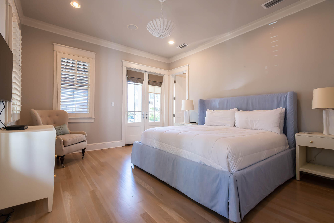
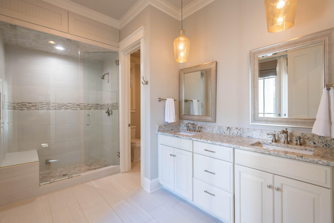
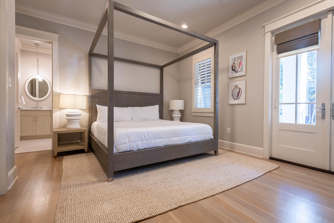
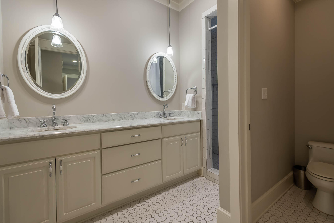
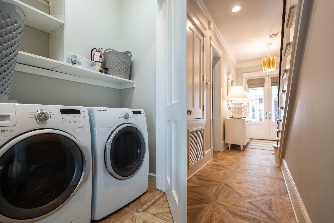
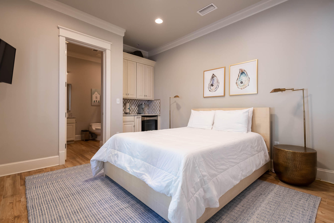
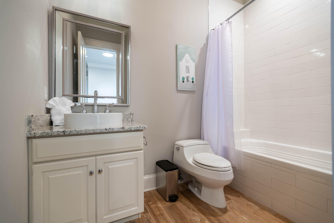
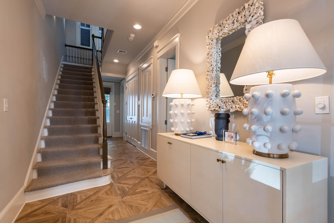
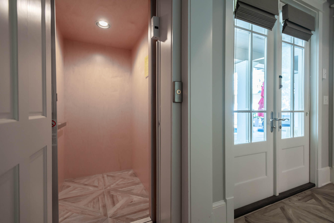
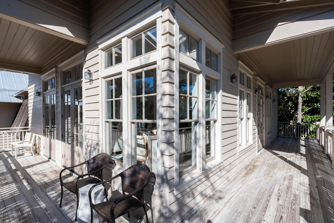
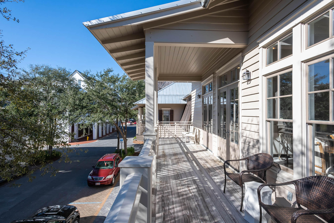
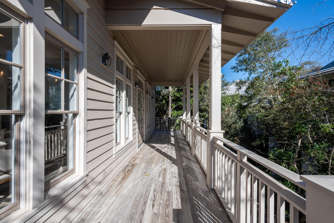
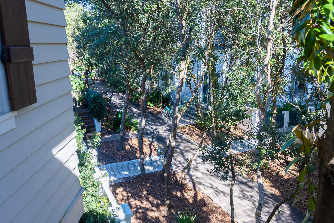
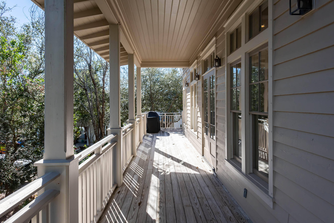
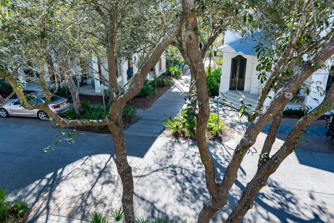
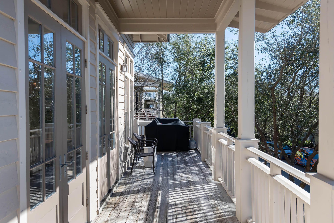
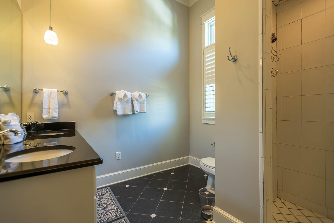
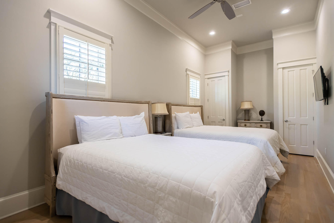
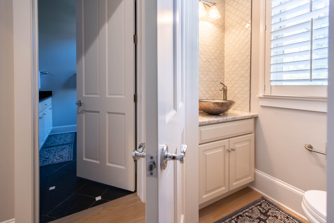
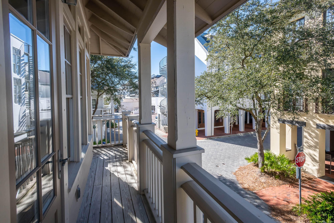
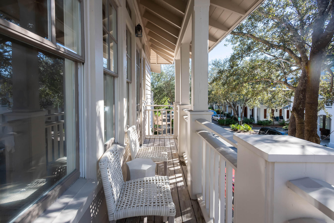
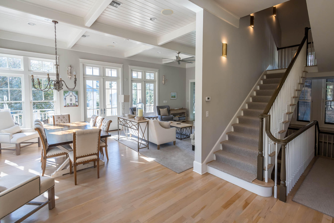
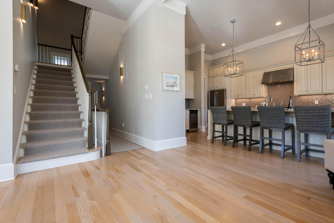
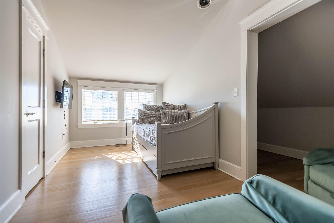
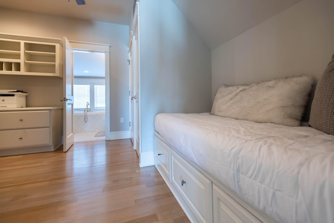
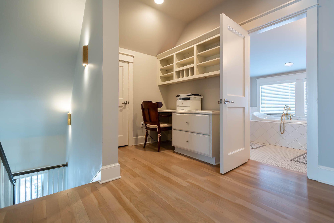
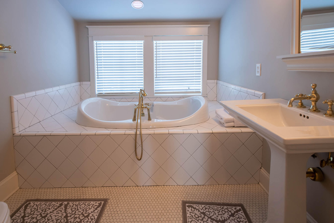
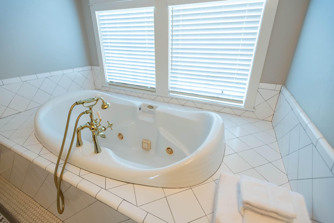
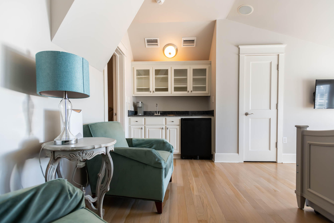
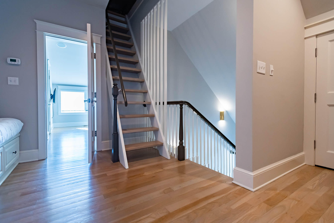
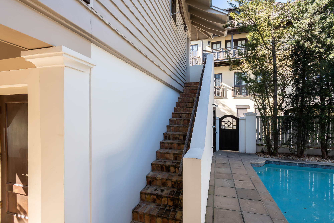
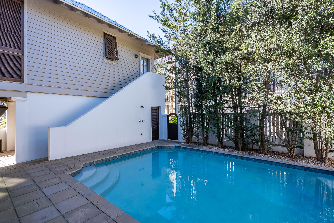
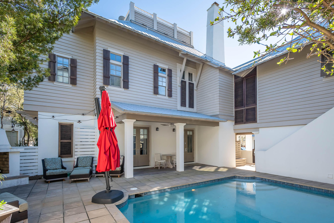
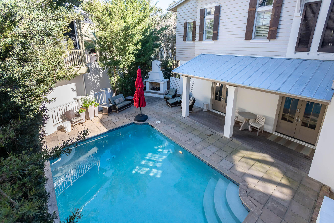
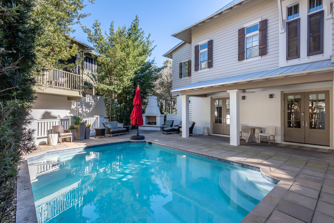
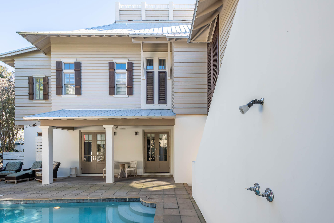
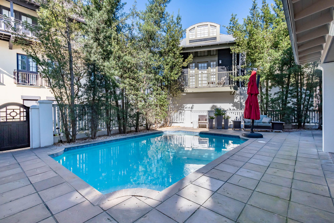
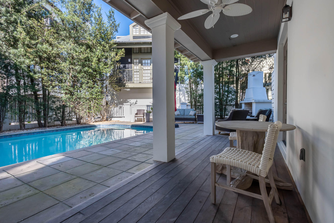
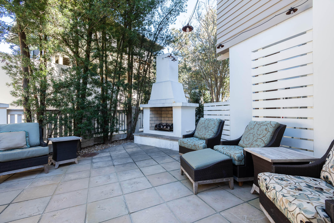
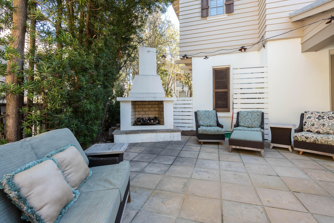
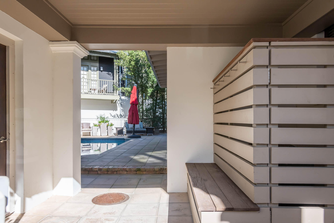
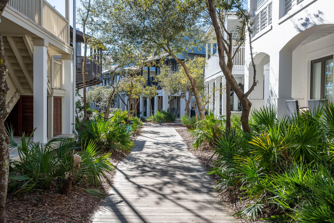
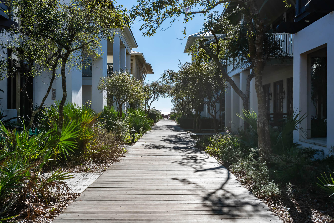
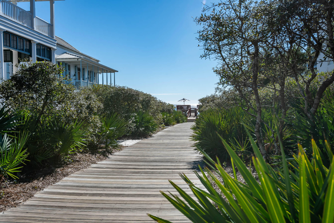
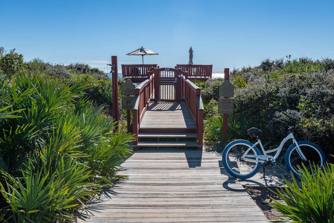
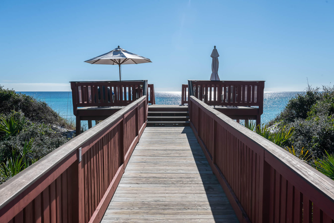
Located just steps to the center of town on a large corner lot. Well-maintained, turn key six bedroom home with a third floor office nook. The spacious courtyard is complete with a large pool, outdoor shower, fireplace and plenty of room for relaxing or entertaining. The first level's three bedrooms all have en suite baths and French doors leading to the wrap around porch. The second and third levels are accessible by the beautiful stairs or the elevator. The second level's open floor plan has large living / dining area and a large gourmet kitchen with twin dishwashers, ice maker and wine fridge. The carriage house has been upgraded to a primary suite by connecting to the living room with an interior h The third level has another bedroom and bath with an office area and access to the roof top bird's nest with beautiful views over Rosemary Beach to the Gulf of Mexico. An amazing perch for sunsets. Just seconds to the shops and restaurants in the center of town. A short stroll down the boardwalk to the sugar white sands and emerald waters of the Gulf of Mexico. Perfect as a full-time residence, second home getaway or a great rental investment.
Features & Amenities
Interior
-
Other Interior Features
Breakfast Bar, Crown Molding, Vaulted Ceiling(s), Tray Ceiling(s), Kitchen Island, Recessed Lighting, Pantry, Wet Bar, Elevator
-
Total Bedrooms
5
-
Bathrooms
6
-
1/2 Bathrooms
1
-
Cooling YN
YES
-
Cooling
Ceiling Fan(s)
-
Fireplace YN
YES
-
Heating YN
YES
-
Heating
Natural Gas, Heat Pump
-
Pet friendly
Yes
Exterior
-
Garage
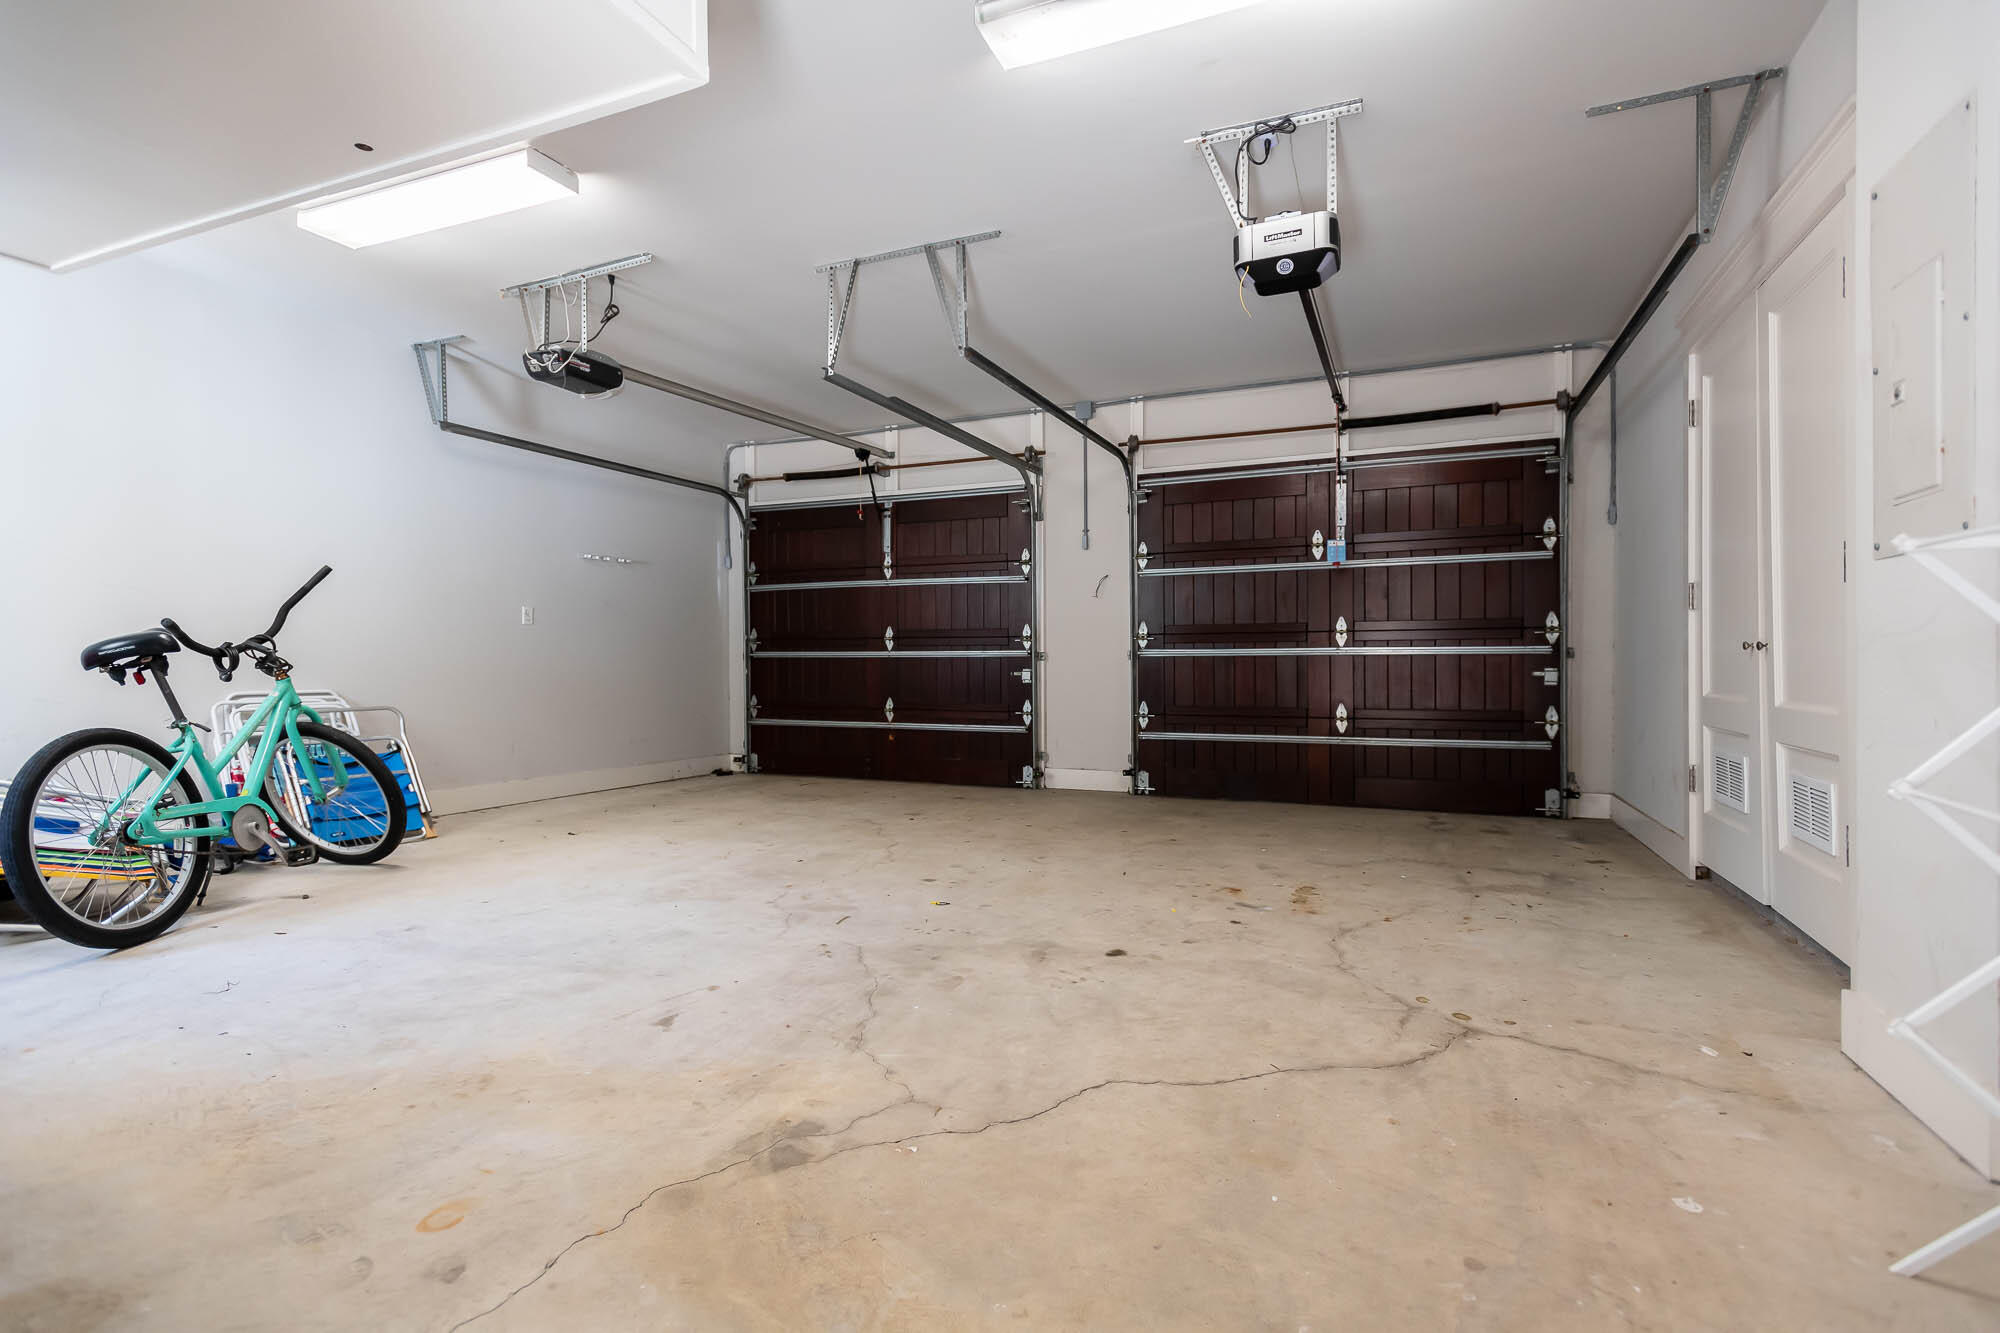
Yes
-
Garage spaces
2
-
Construction Materials
Block, Frame, Stucco, Wood Siding
-
Other Exterior Features
Outdoor Grill, Balcony, Private Yard, Outdoor Shower
-
Parking
Garage Door Opener
-
Patio and Porch Features
Porch, Patio, Enclosed
-
Pool
Yes
-
Pool Features
Heated, In Ground, Private
Area & Lot
-
Lot Features
Corner Lot
-
Property Type
Residential
-
Property Sub Type
Single Family Residence
-
Architectural Style
Contemporary
Price
-
Sales Price
$4,999,999
-
Zoning
Deed Restrictions, Resid Single Family
-
Sq. Footage
4,026
-
Price/SqFt
$1,241
HOA
-
Association
YES
-
Association Fee Includes
N/A
School District
-
Elementary School
Dune Lakes
-
Middle School
Seaside
-
High School
South Walton
Property Features
-
New Construction
NO
-
Sewer
Public Sewer
-
Water Source
Public
Schedule a Showing
Showing scheduled successfully.
Mortgage calculator
Estimate your monthly mortgage payment, including the principal and interest, property taxes, and HOA. Adjust the values to generate a more accurate rate.
Your payment
Principal and Interest:
$
Property taxes:
$
HOA fees:
$
Total loan payment:
$
Total interest amount:
$
Location
County
Walton
Elementary School
Dune Lakes
Middle School
Seaside
High School
South Walton
Listing Courtesy of Tosha Corrigan Group , Keller Williams Realty SRB
RealHub Information is provided exclusively for consumers' personal, non-commercial use, and it may not be used for any purpose other than to identify prospective properties consumers may be interested in purchasing. All information deemed reliable but not guaranteed and should be independently verified. All properties are subject to prior sale, change or withdrawal. RealHub website owner shall not be responsible for any typographical errors, misinformation, misprints and shall be held totally harmless.

REALTOR®
Emily Lewallen
Call Emily today to schedule a private showing.

* Listings on this website come from the FMLS IDX Compilation and may be held by brokerage firms other than the owner of this website. The listing brokerage is identified in any listing details. Information is deemed reliable but is not guaranteed. If you believe any FMLS listing contains material that infringes your copyrighted work please click here to review our DMCA policy and learn how to submit a takedown request.© 2024 FMLS.
Related Properties
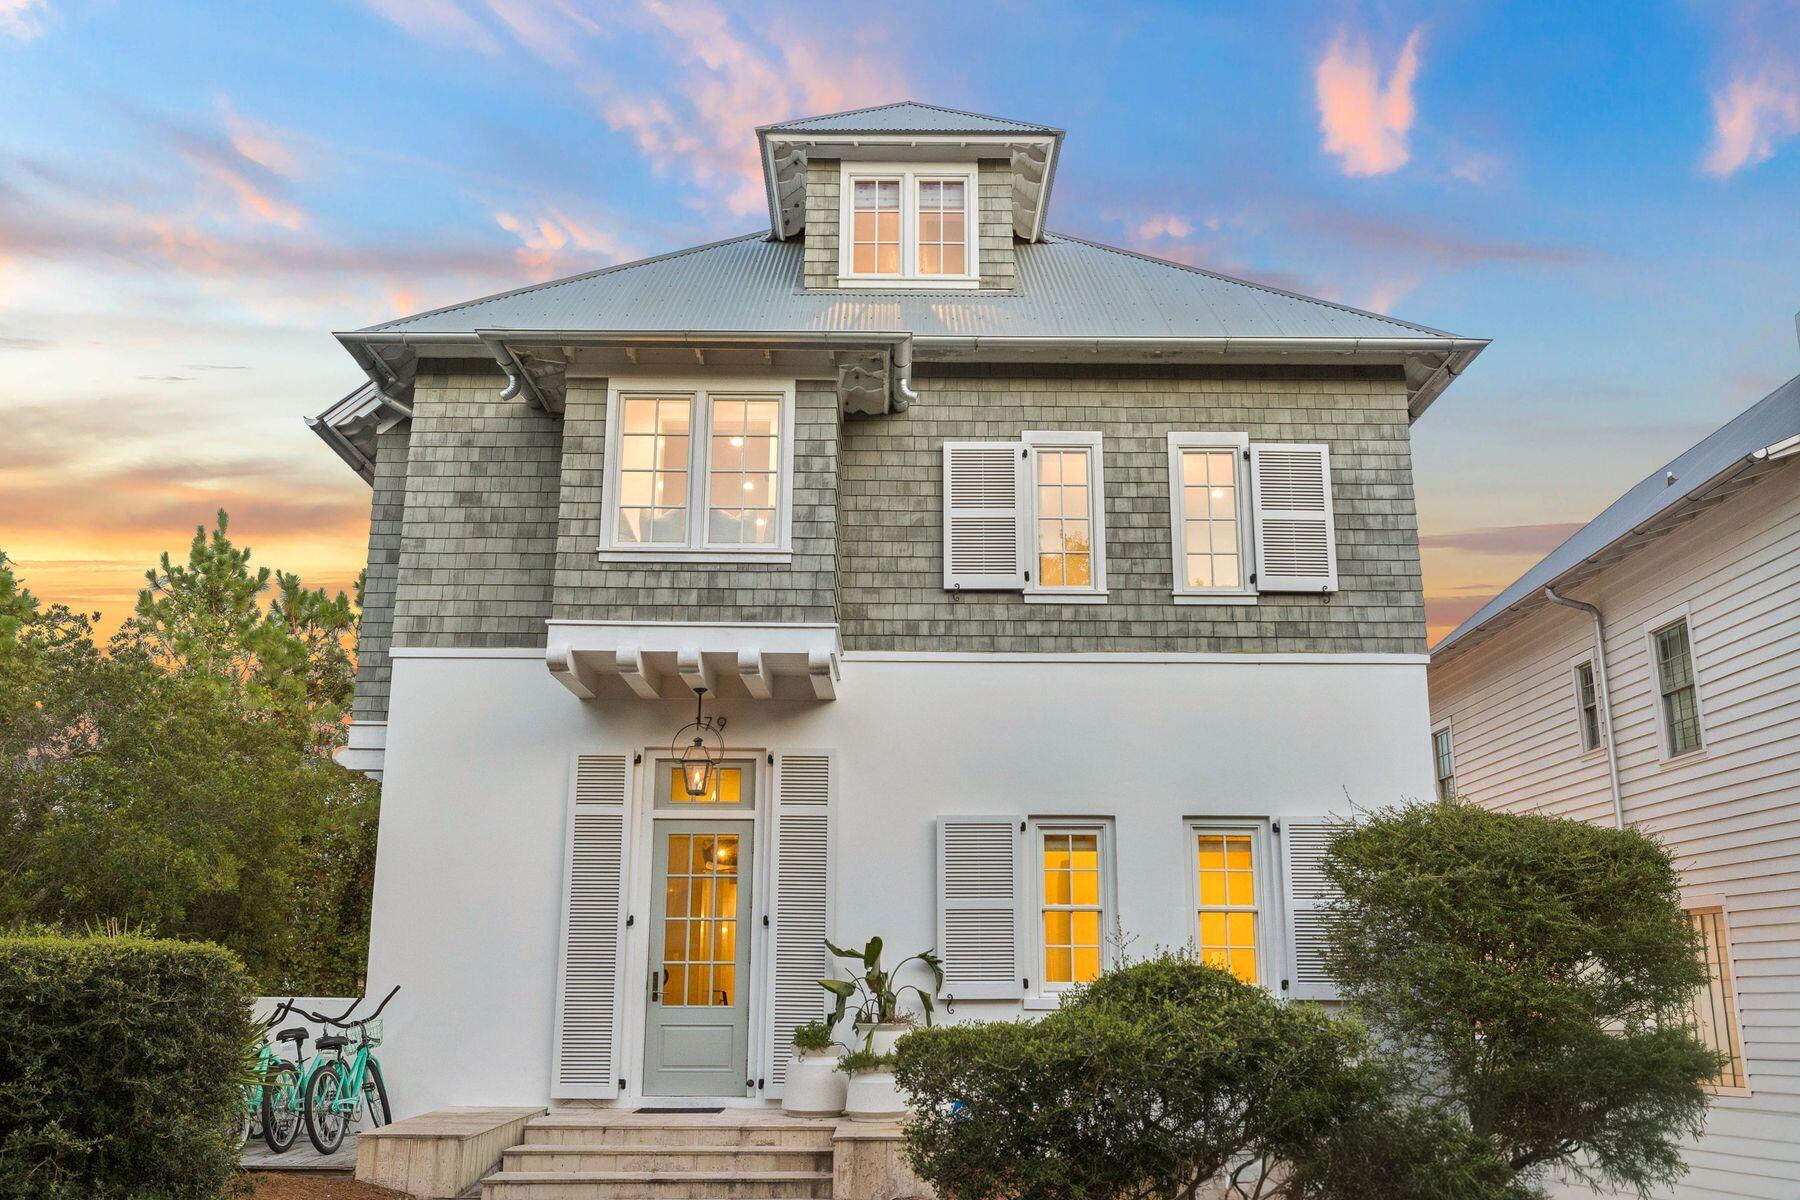
Rosemary Beach
179 E Kingston Road
6 Beds
8 Baths
6,000 Sq.Ft.
$4,600,000
MLS#: 1008144
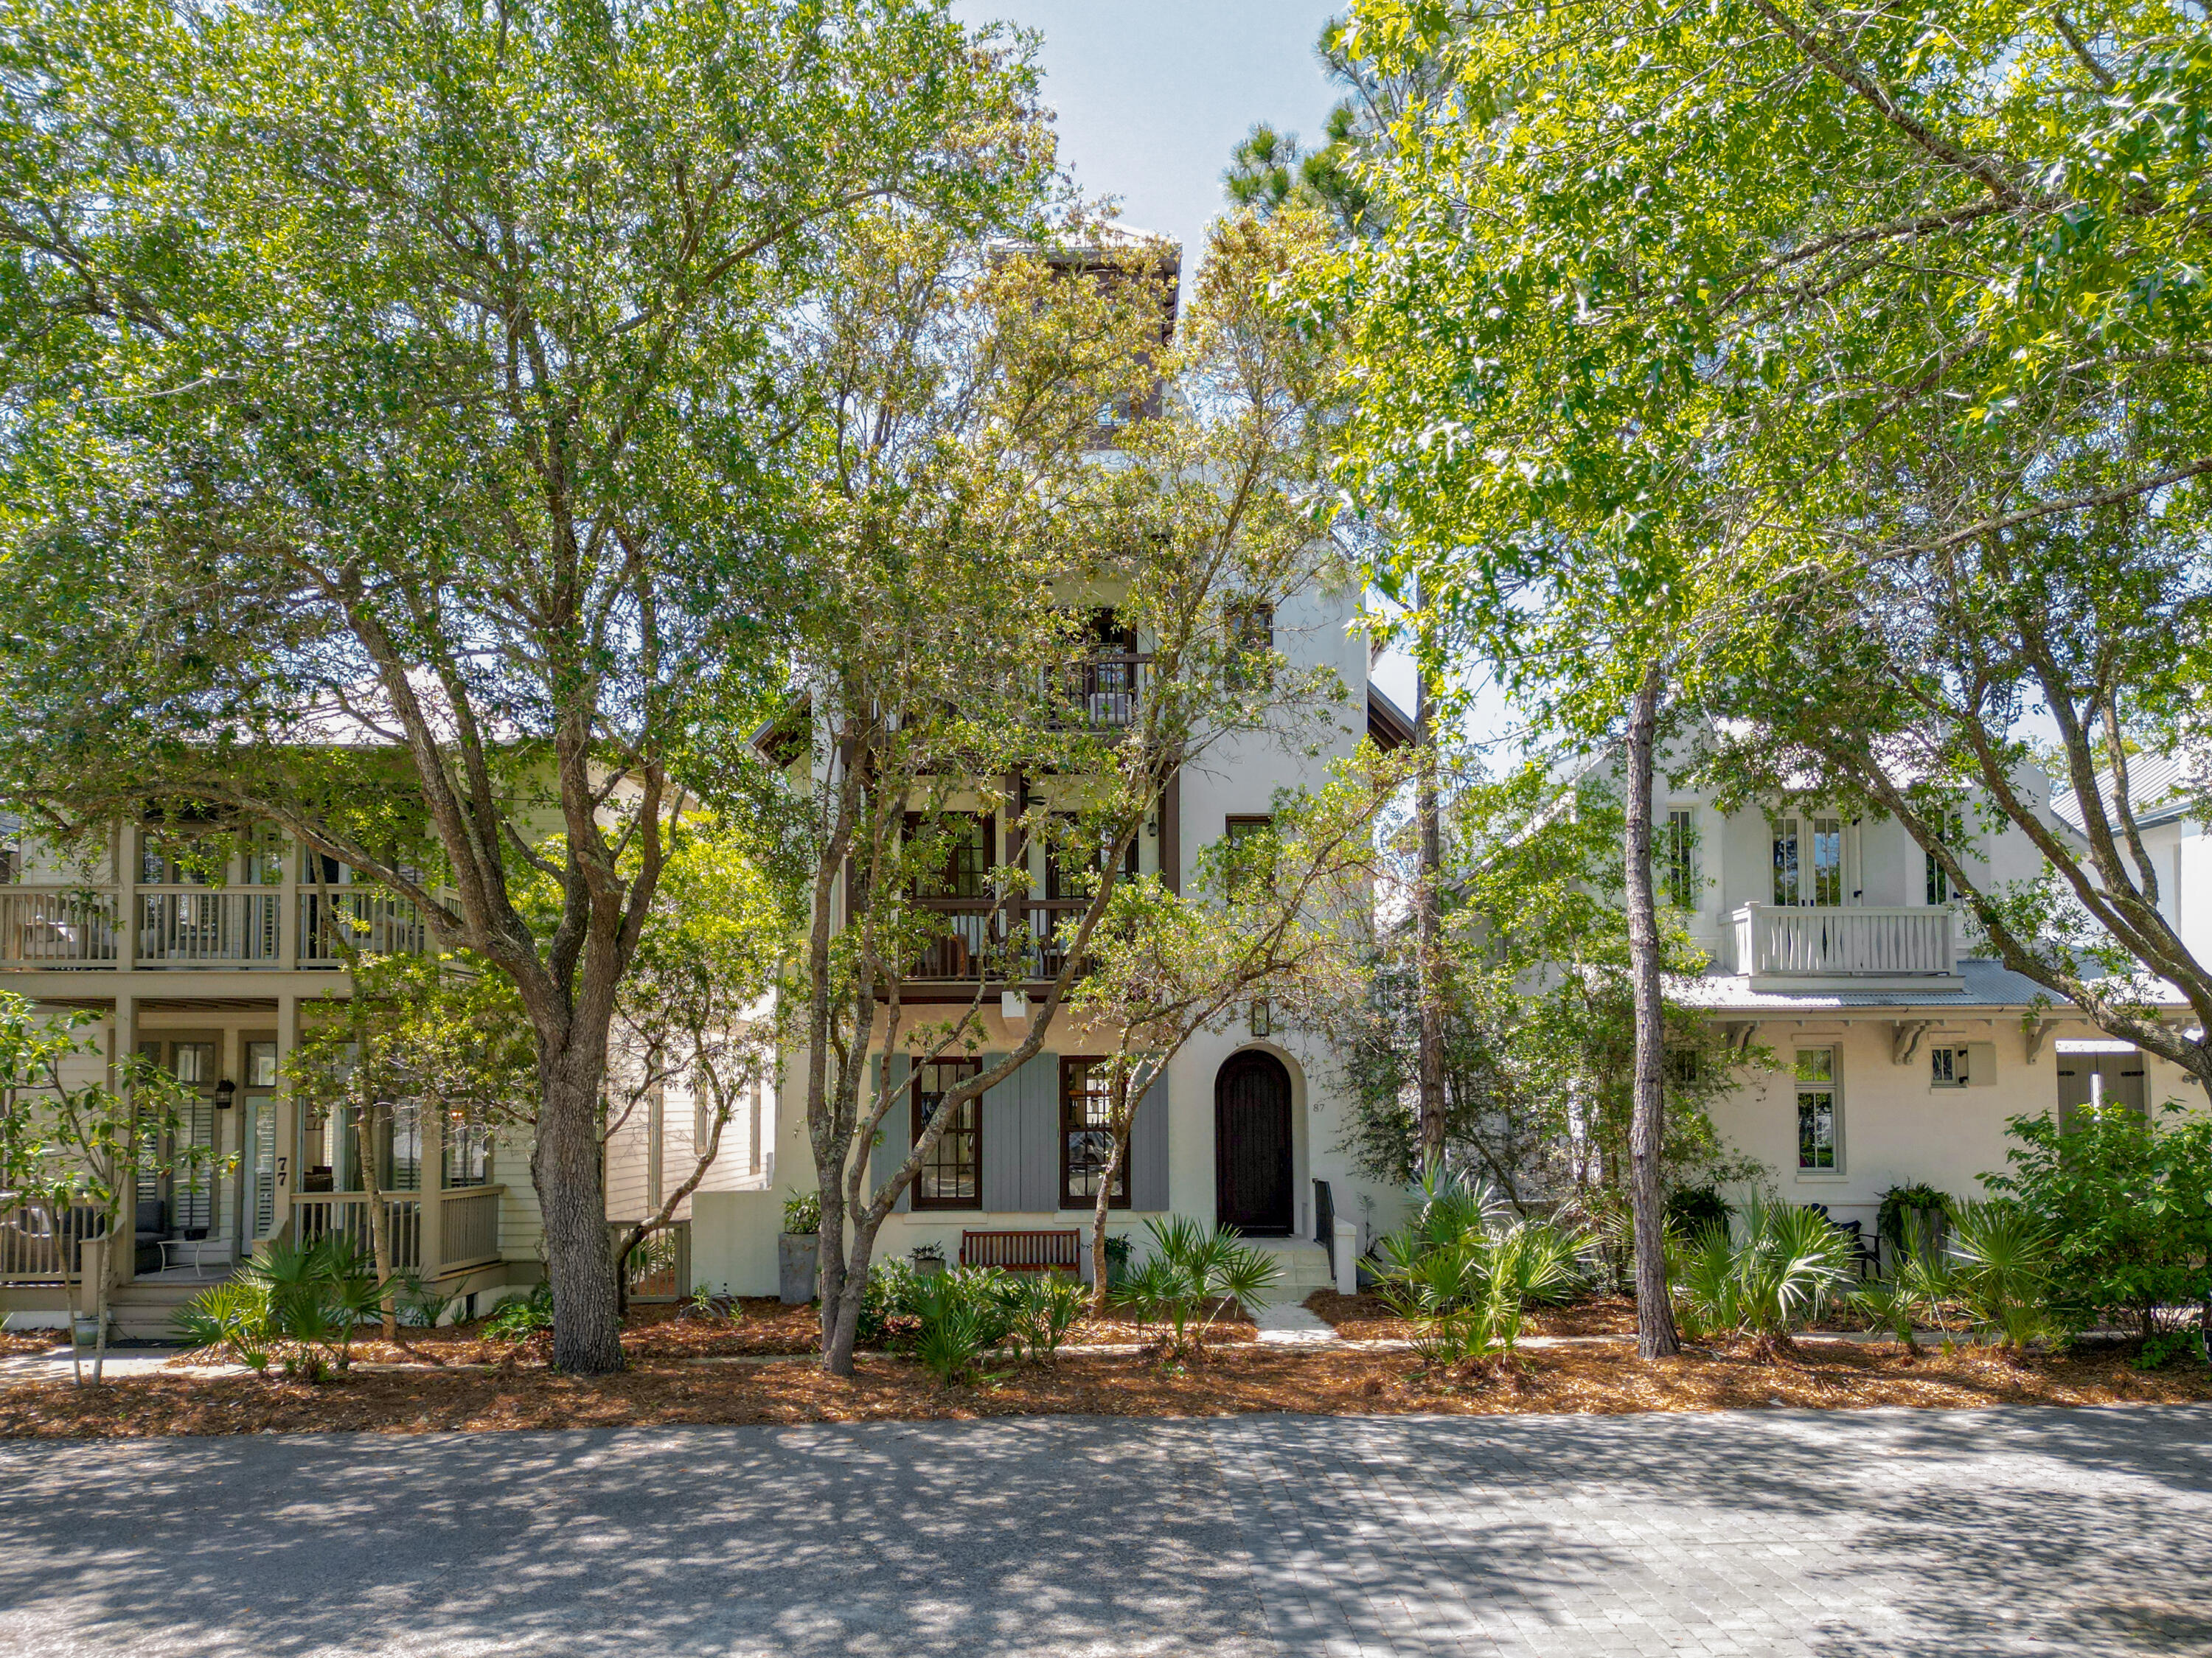
Rosemary Beach
87 Bridgetown Avenue
5 Beds
5 Baths
4,380 Sq.Ft.
$4,395,000
MLS#: 1000614
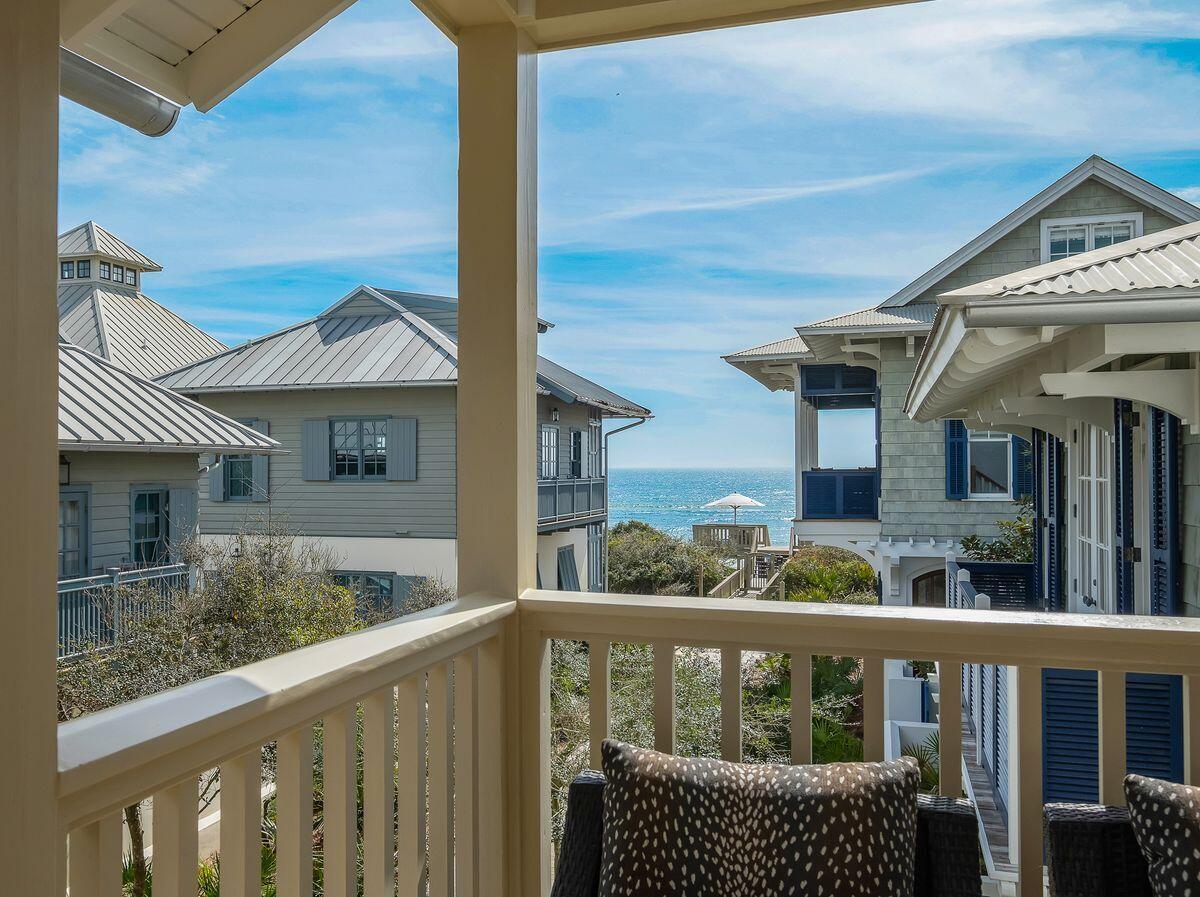
Rosemary Beach
2 N Spanish Town Lane
4 Beds
5 Baths
2,326 Sq.Ft.
$4,350,000
MLS#: 997272
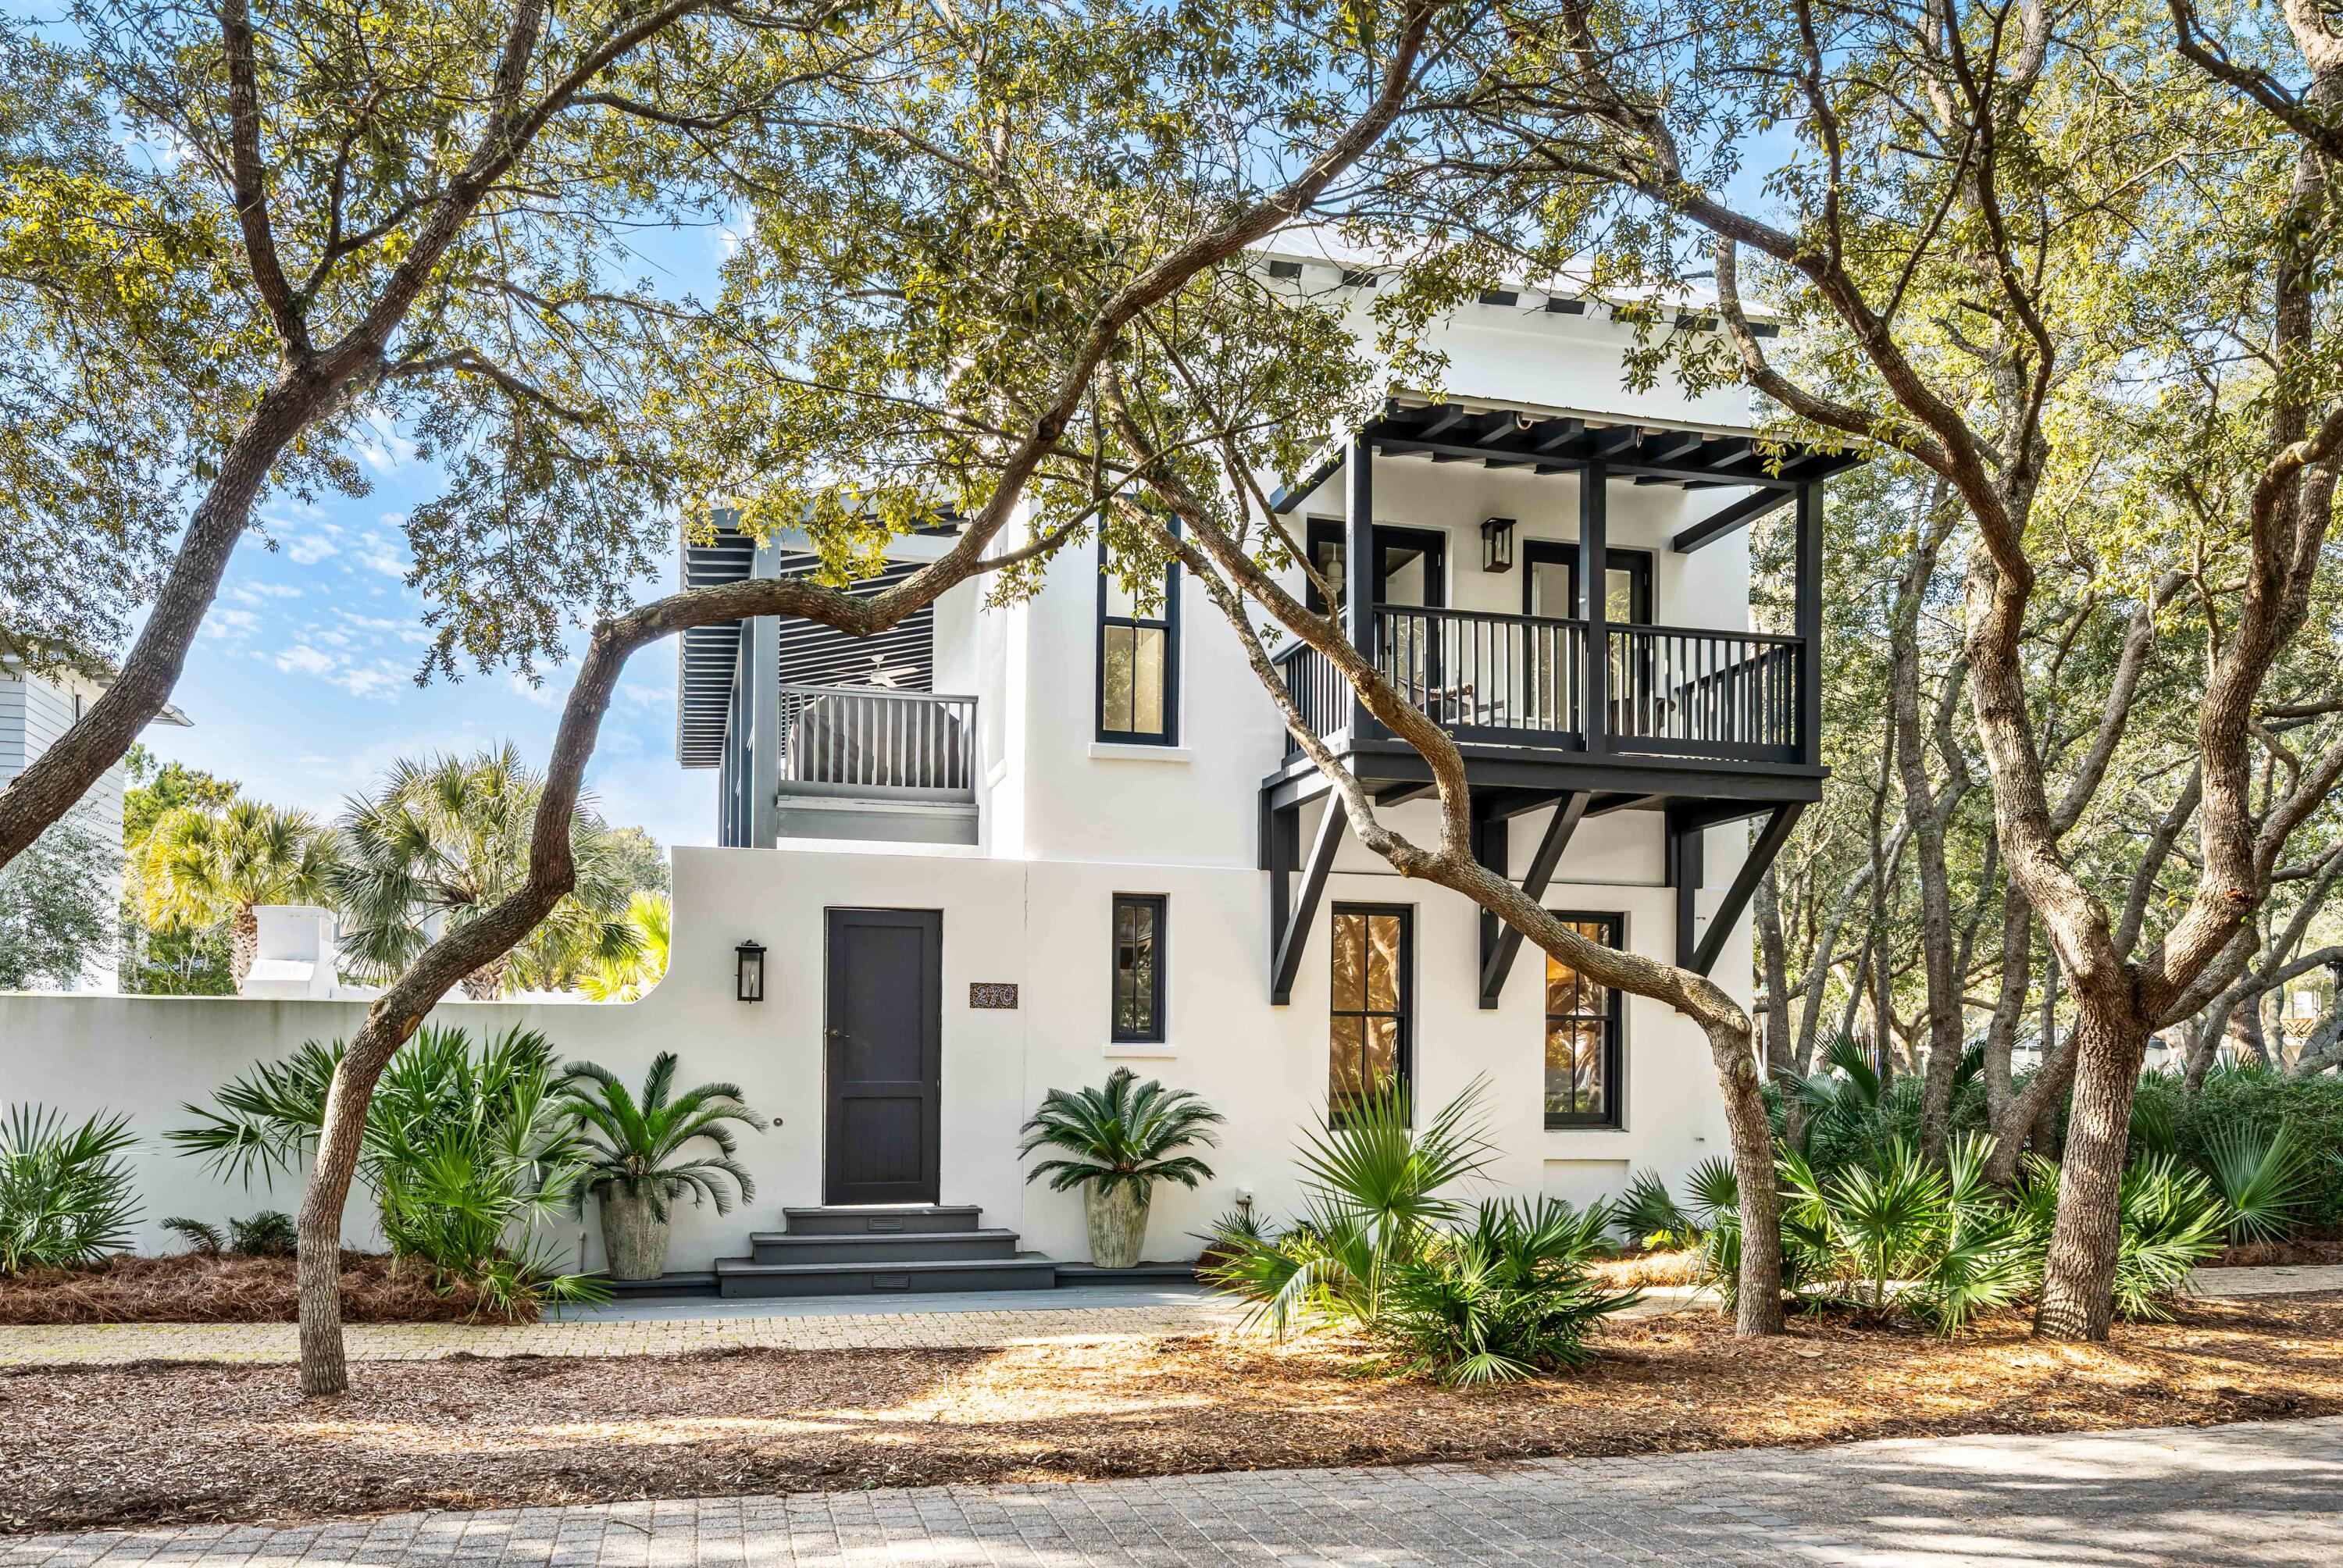
Rosemary Beach
270 E Water Street
4 Beds
3 Baths
2,282 Sq.Ft.
$4,900,000
MLS#: 994605
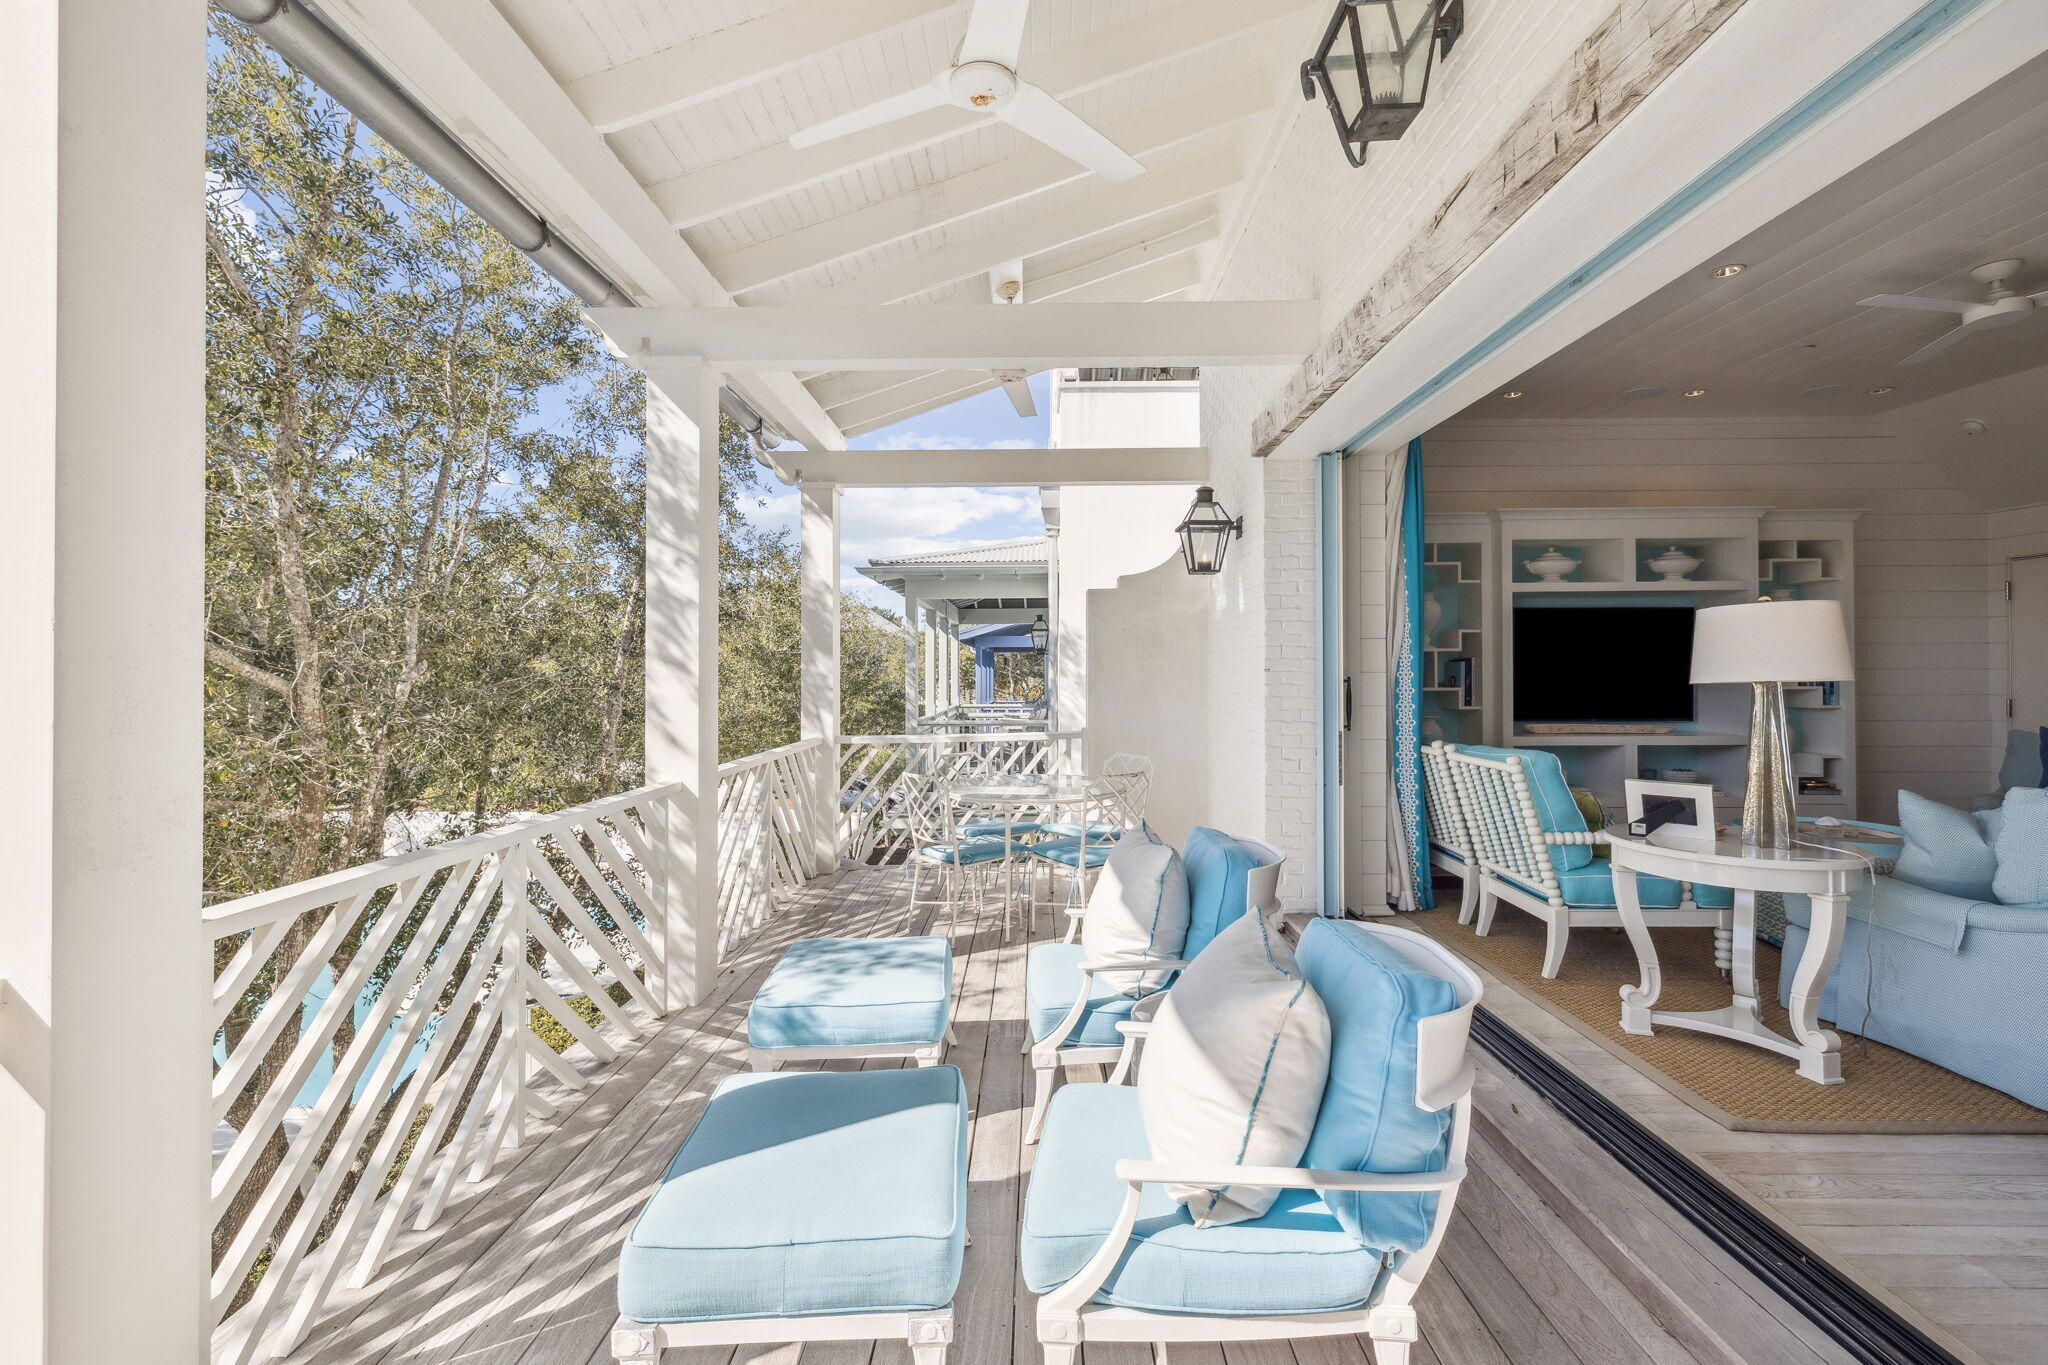
Rosemary Beach
63 Johnstown Lane
5 Beds
5 Baths
3,481 Sq.Ft.
$4,395,000
MLS#: 994627
