
Property
Beds
5
Full Baths
5
1/2 Baths
1
Year Built
1987
Sq.Footage
4,159
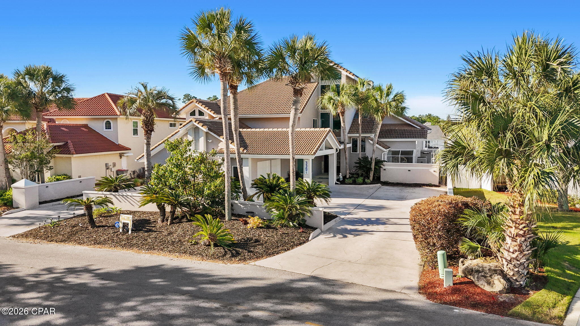
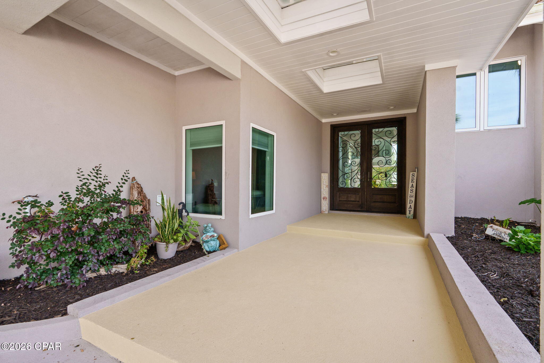
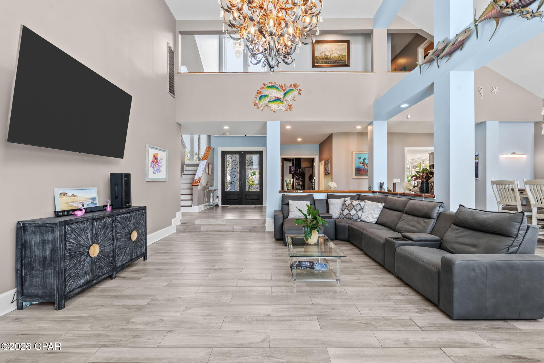
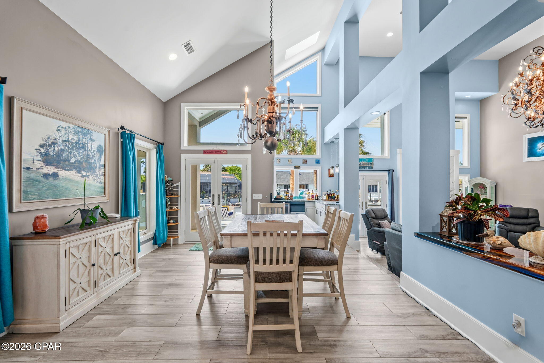
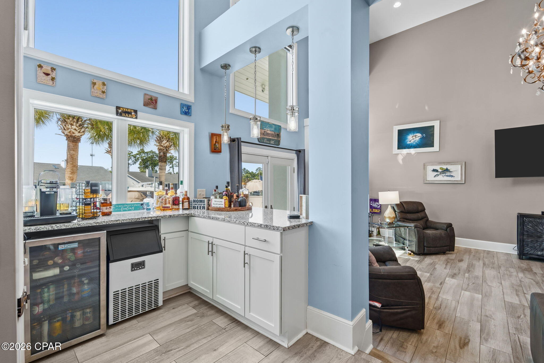
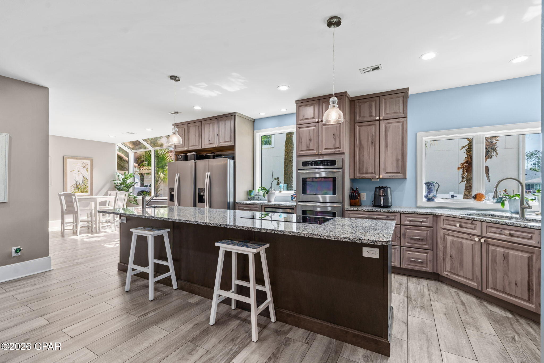
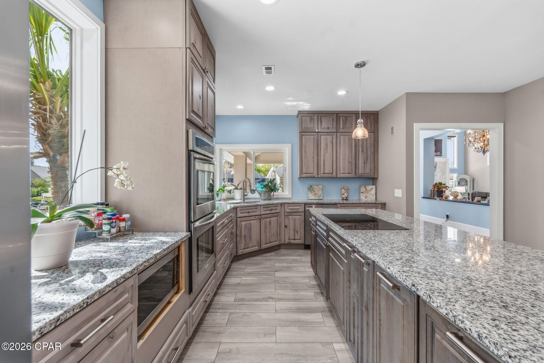
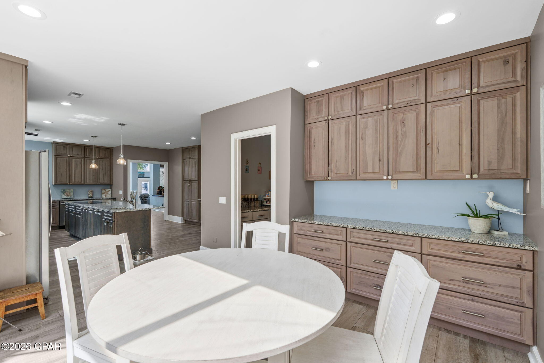
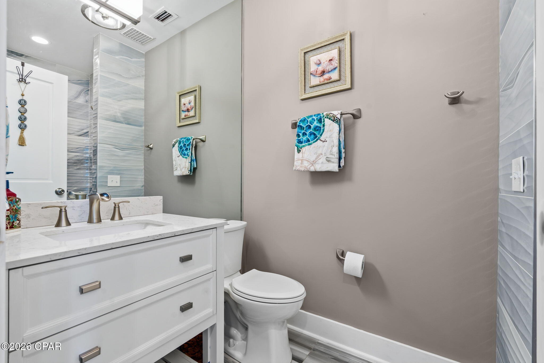
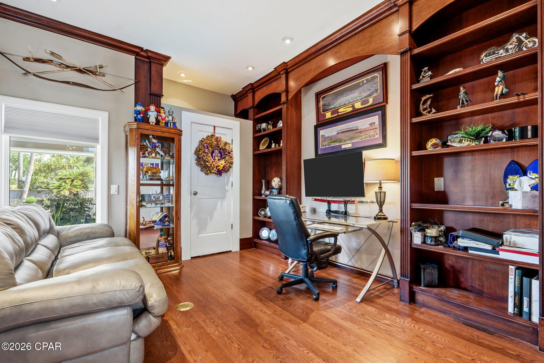
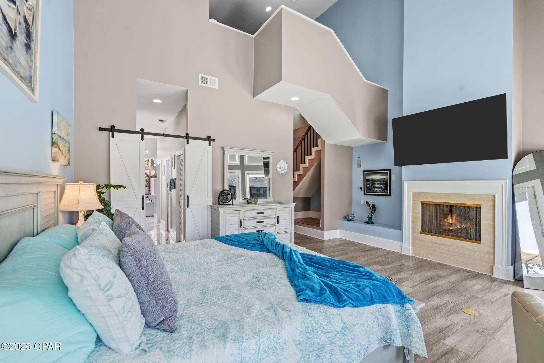
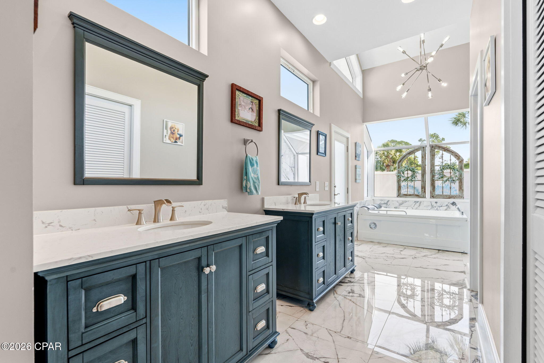
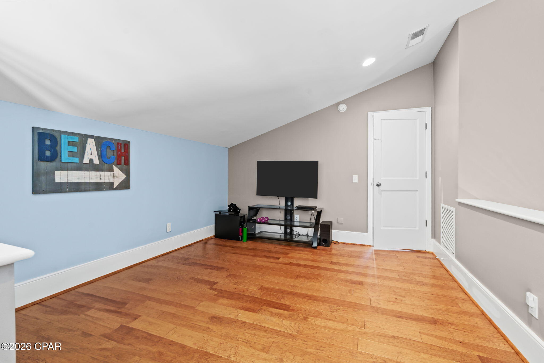
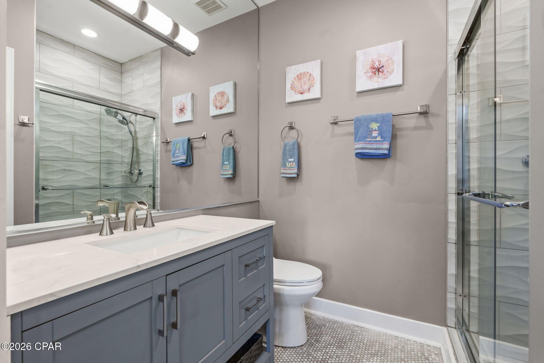
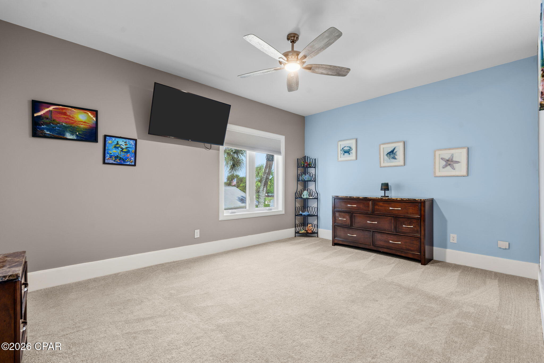
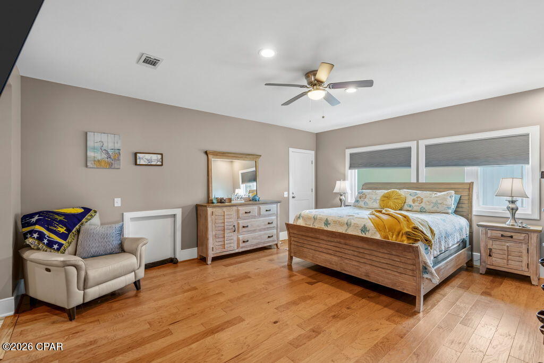
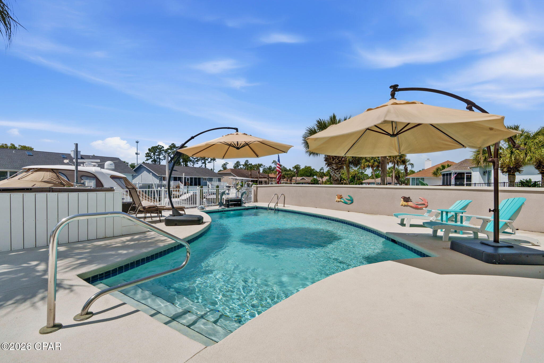
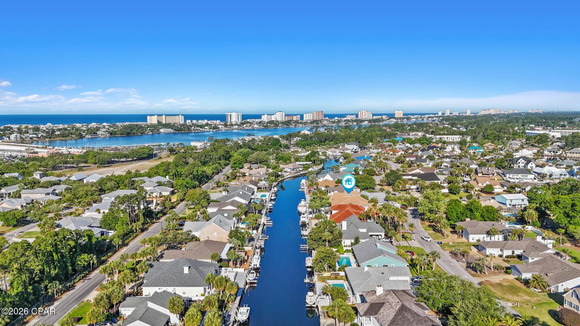
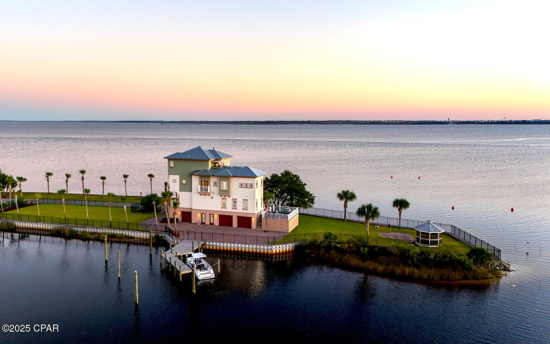
Step into refined coastal luxury with this extraordinary waterfront estate, perfectly positioned in the prestigious, gated Bay Point community. Offering 4,159 square feet of meticulously designed living space, this 5-bedroom, 5.5-bathroom residence blends timeless craftsmanship with modern elegance. It is crafted for both relaxed living and unforgettable entertaining. From the moment you enter through grand double French doors, you're greeted by soaring ceilings, abundant natural light, and exquisite imported Italian porcelain tile. Custom teak wood accents with stunning blue ''water'' inlay create a subtle yet striking nod to the home's waterfront setting. At the heart of the home lies a truly gourmet kitchen designed to impress even the most discerning chef. Featuring double ovens, dual refrigerators, a sleek cooktop, dishwasher, two wine fridges, custom cabinetry with a built-in buffet, and expansive granite countertops. This space is both functional and breathtaking. A charming breakfast nook complements the formal dining area, while the open-concept layout effortlessly connects to the spacious living area which makes it perfect for hosting gatherings of any size. The luxurious primary suite, located on the main level, is a serene sanctuary with sweeping views of the pool and canal, complete with a spa-like ensuite bath. For work or quiet retreat, the downstairs library/office showcases rich custom dark mahogany cabinetry and can easily serve as a fifth bedroom if desired, offering flexibility for guests or multigenerational living. Upstairs, three generously sized bedrooms each feature their own beautifully appointed bathrooms, ensuring comfort and privacy for family and guests alike. Designed for seamless indoor-outdoor living, the home opens to an entertainer's paradise. Multiple rear access points lead to an expansive Trex deck featuring a sparkling pool, sun deck, hot tub, gas fire pit, and a fully equipped outdoor cooking area. A convenient half bath accessible from the pool area adds ease for outdoor gatherings, while a thoughtfully designed wet bar with wine fridge and ice maker provides seamless beverage service both inside and out. Boating enthusiasts will appreciate the impressive 95-foot dock with deep water access, offering direct passage to open waters. Additional highlights include a spacious 2-car garage, impact-resistant doors and windows, and the peace of mind that comes with living in a secure, gated community. This is more than a home; it's a lifestyle. Experience the pinnacle of waterfront living where luxury, comfort, and coastal beauty converge.
Features & Amenities
Interior
-
Other Interior Features
Double Vanity, Soaking Tub, Walk-In Closet(s)
-
Total Bedrooms
5
-
Bathrooms
5
-
1/2 Bathrooms
1
-
Cooling YN
YES
-
Cooling
Central Air, Ceiling Fan(s)
-
Fireplace YN
YES
-
Heating YN
YES
-
Heating
Central, Electric, Fireplace(s)
-
Pet friendly
N/A
Exterior
-
Garage
Yes
-
Garage spaces
2
-
Construction Materials
Stucco
-
Other Exterior Features
Barbecue, Dock, Fire Pit
-
Parking
Circular Driveway, Gated
-
Patio and Porch Features
Patio, Covered
-
Pool
Yes
-
Pool Features
Gunite, In Ground, Private
-
Waterfront YN
YES
-
View
Canal
Area & Lot
-
Lot Features
Paved, Waterfront
-
Lot Size(acres)
0.29
-
Lot Size(square feet)
12,850
-
Property Type
Residential
-
Property Sub Type
SingleFamilyResidence
-
Architectural Style
Traditional
Price
-
Sales Price
$2,213,875
-
Tax Amount
$14,996
-
Zoning
Resid Single Family
-
Sq. Footage
4,159
-
Price/SqFt
$532
HOA
-
Association
YES
-
Association Fee Includes
N/A
School District
-
Elementary School
Patronis
-
Middle School
Surfside
-
High School
Arnold
Property Features
-
New Construction
NO
-
Association Amenities
Gated
-
Sewer
Public Sewer
Schedule a Showing
Showing scheduled successfully.
Mortgage calculator
Estimate your monthly mortgage payment, including the principal and interest, property taxes, and HOA. Adjust the values to generate a more accurate rate.
Your payment
Principal and Interest:
$
Property taxes:
$
HOA fees:
$
Total loan payment:
$
Total interest amount:
$
Location
County
Bay
Elementary School
Patronis
Middle School
Surfside
High School
Arnold
Listing Courtesy of Annika P Dalton , Epique Realty Inc
RealHub Information is provided exclusively for consumers' personal, non-commercial use, and it may not be used for any purpose other than to identify prospective properties consumers may be interested in purchasing. All information deemed reliable but not guaranteed and should be independently verified. All properties are subject to prior sale, change or withdrawal. RealHub website owner shall not be responsible for any typographical errors, misinformation, misprints and shall be held totally harmless.

REALTOR®
Emily Lewallen
Call Emily today to schedule a private showing.

* Listings on this website come from the FMLS IDX Compilation and may be held by brokerage firms other than the owner of this website. The listing brokerage is identified in any listing details. Information is deemed reliable but is not guaranteed. If you believe any FMLS listing contains material that infringes your copyrighted work please click here to review our DMCA policy and learn how to submit a takedown request.© 2024 FMLS.
Related Properties
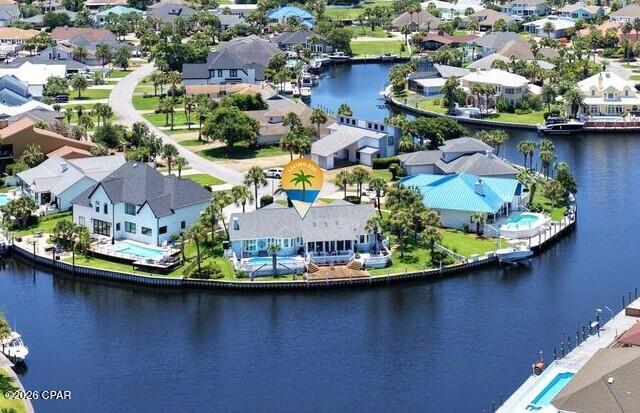
Panama City
1522 Trout Lane
3 Beds
3 Baths
3,318 Sq.Ft.
$1,775,000
MLS#: 792012
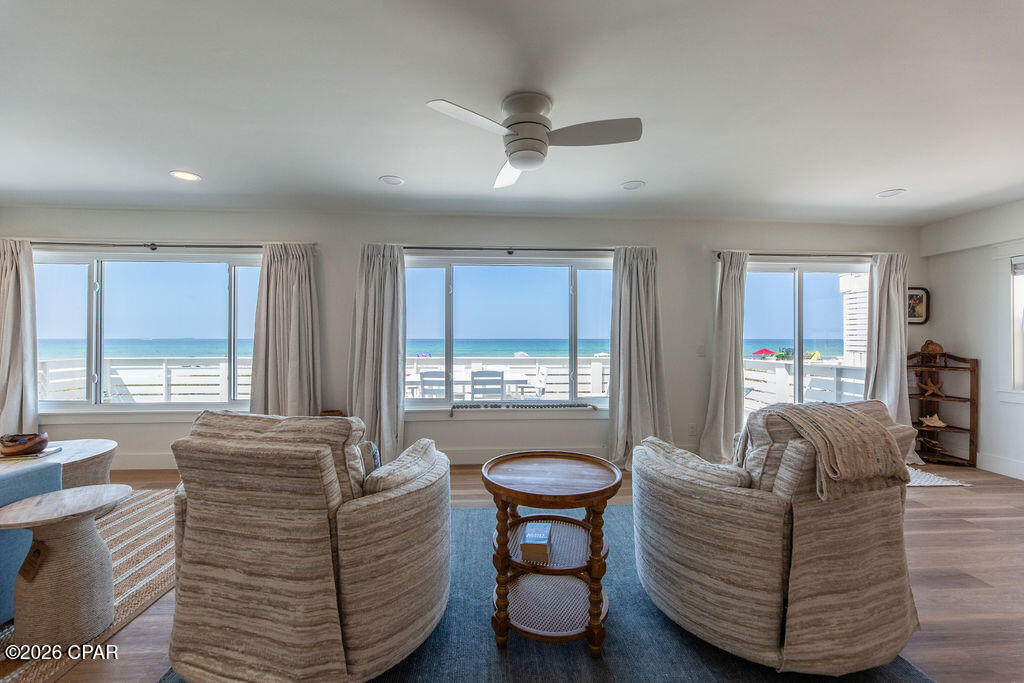
Panama City
6621 Gulf Drive
3 Beds
2 Baths
1,422 Sq.Ft.
$2,400,000
MLS#: 792023
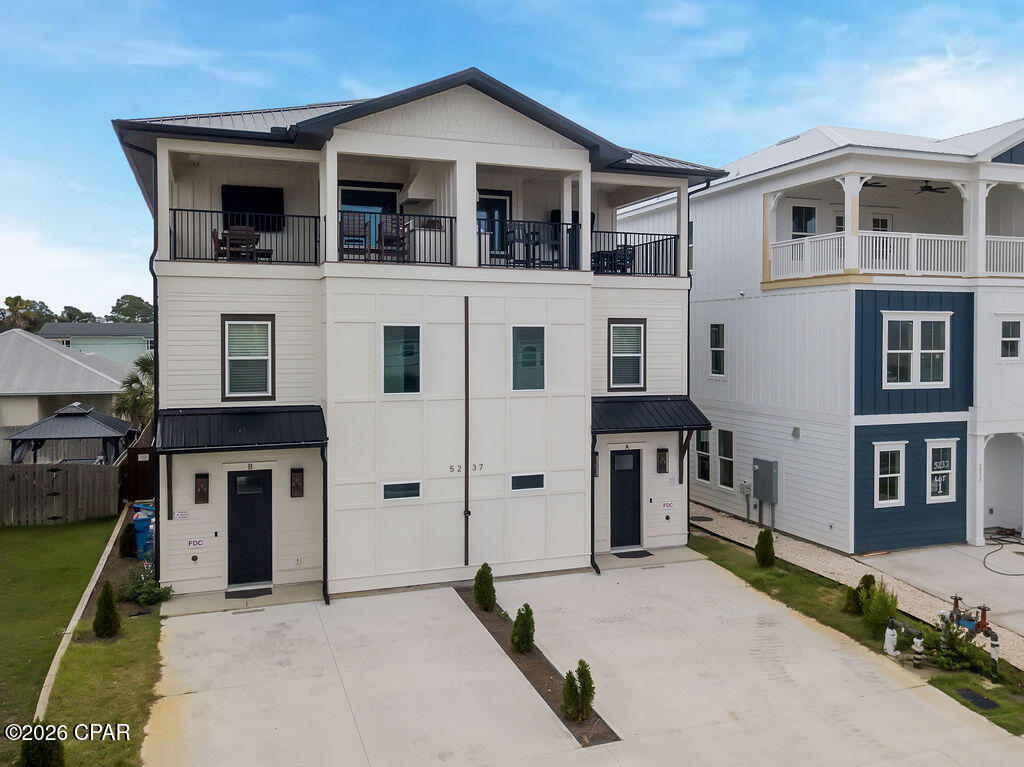
Panama City
5237 Thomas Drive A & B
10 Beds
8 Baths
5,156 Sq.Ft.
$2,230,000
MLS#: 791806
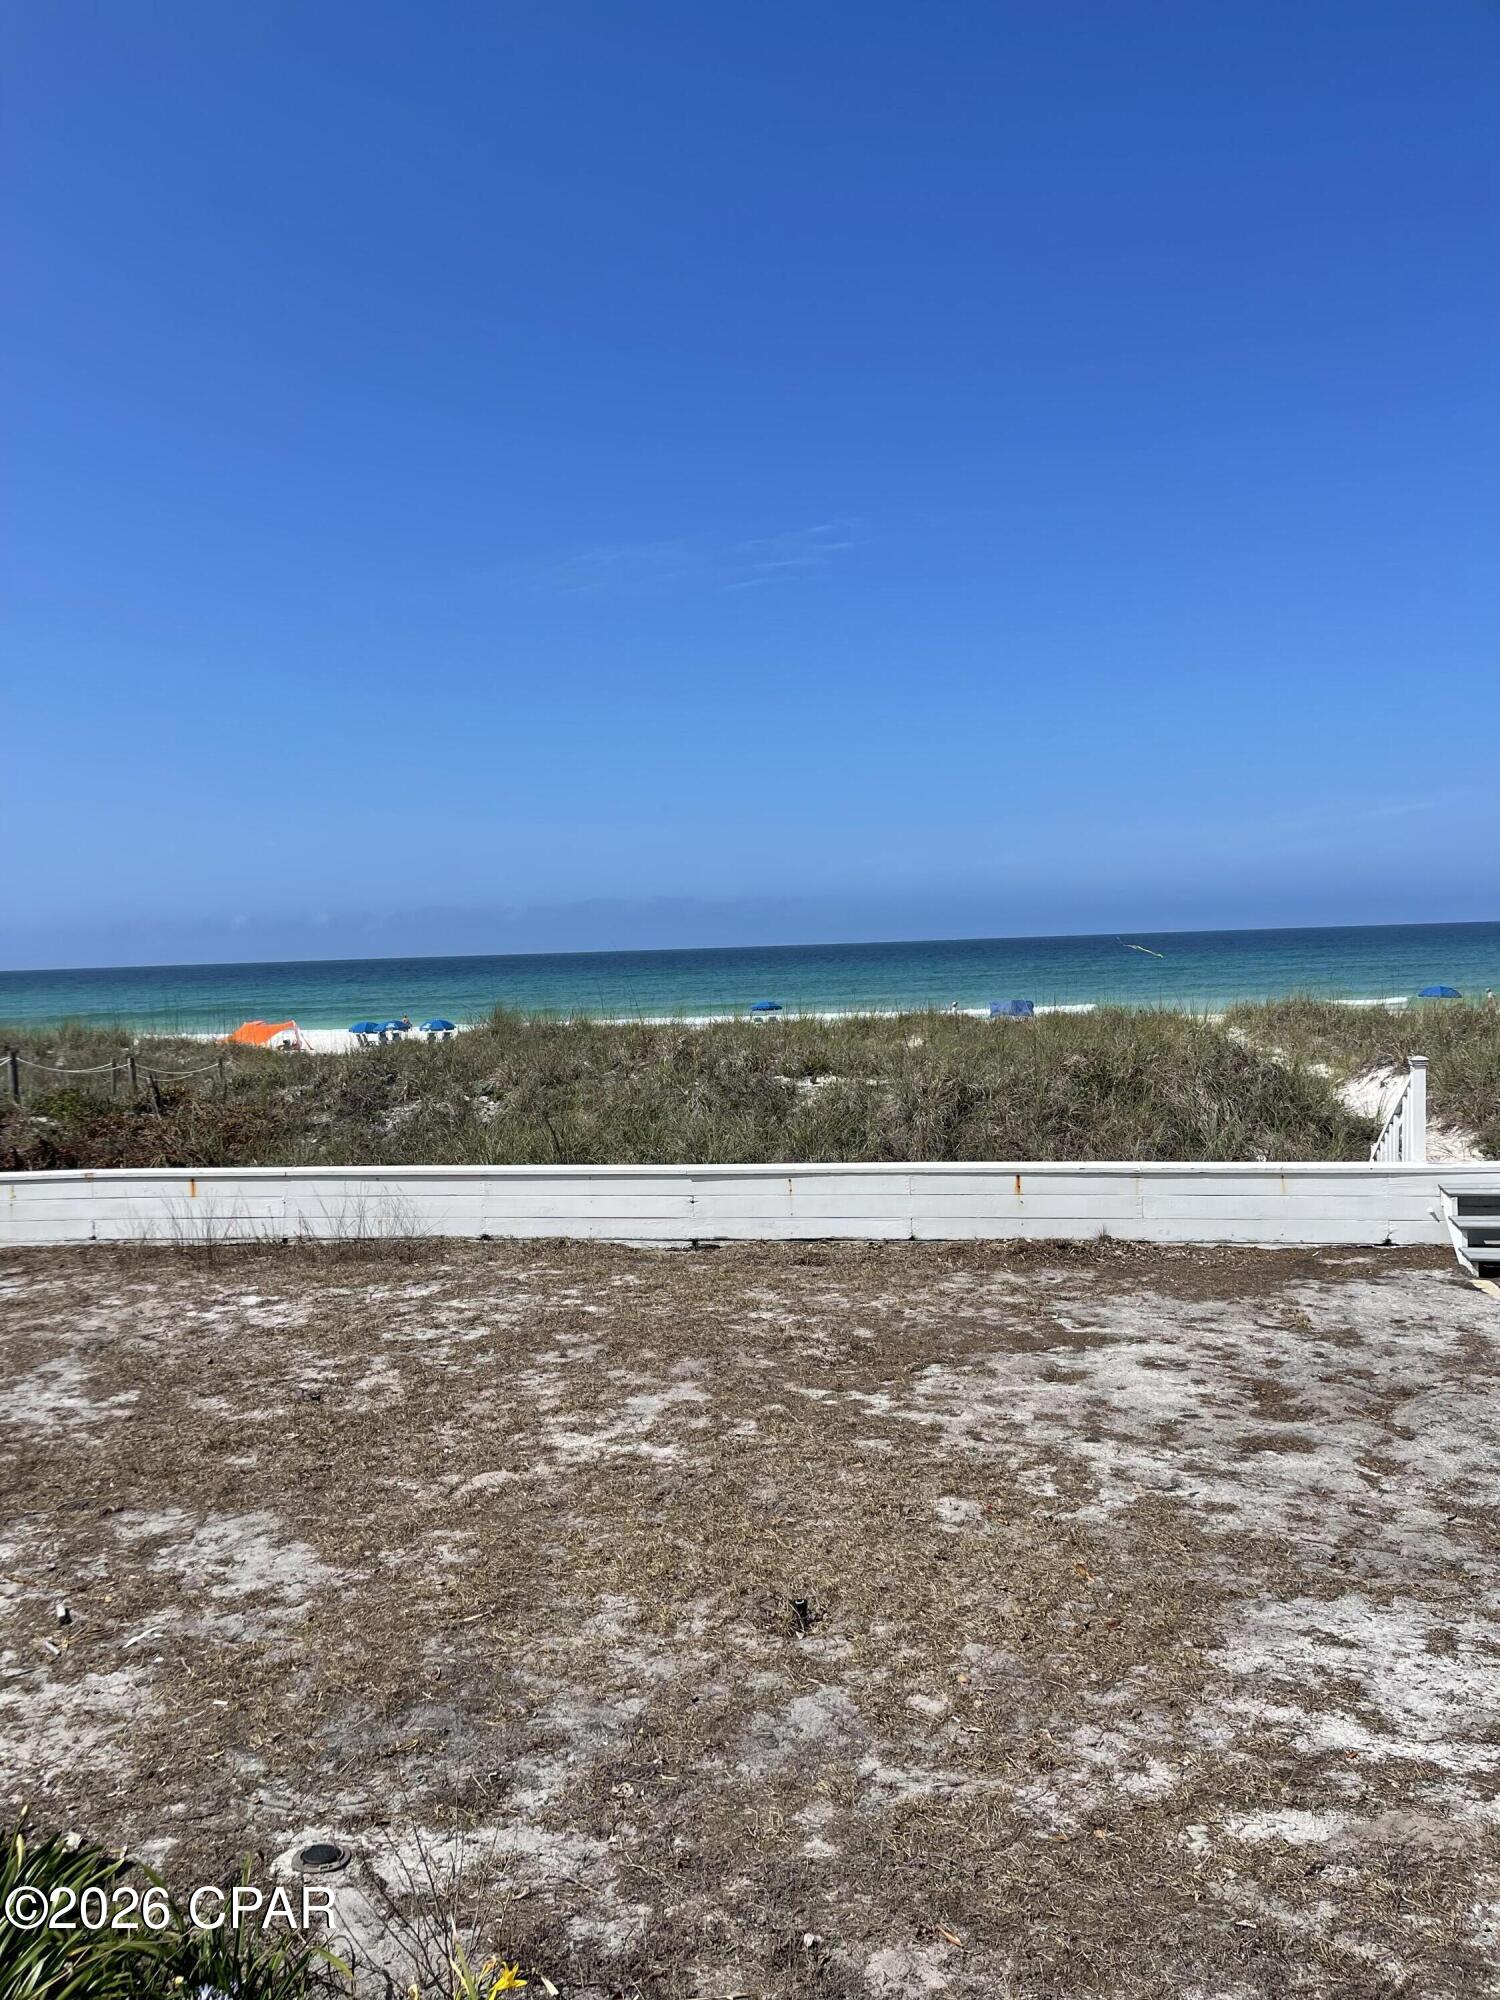
Panama City
8301 Surf Drive
4 Beds
3 Baths
1,400 Sq.Ft.
$2,400,000
MLS#: 790541
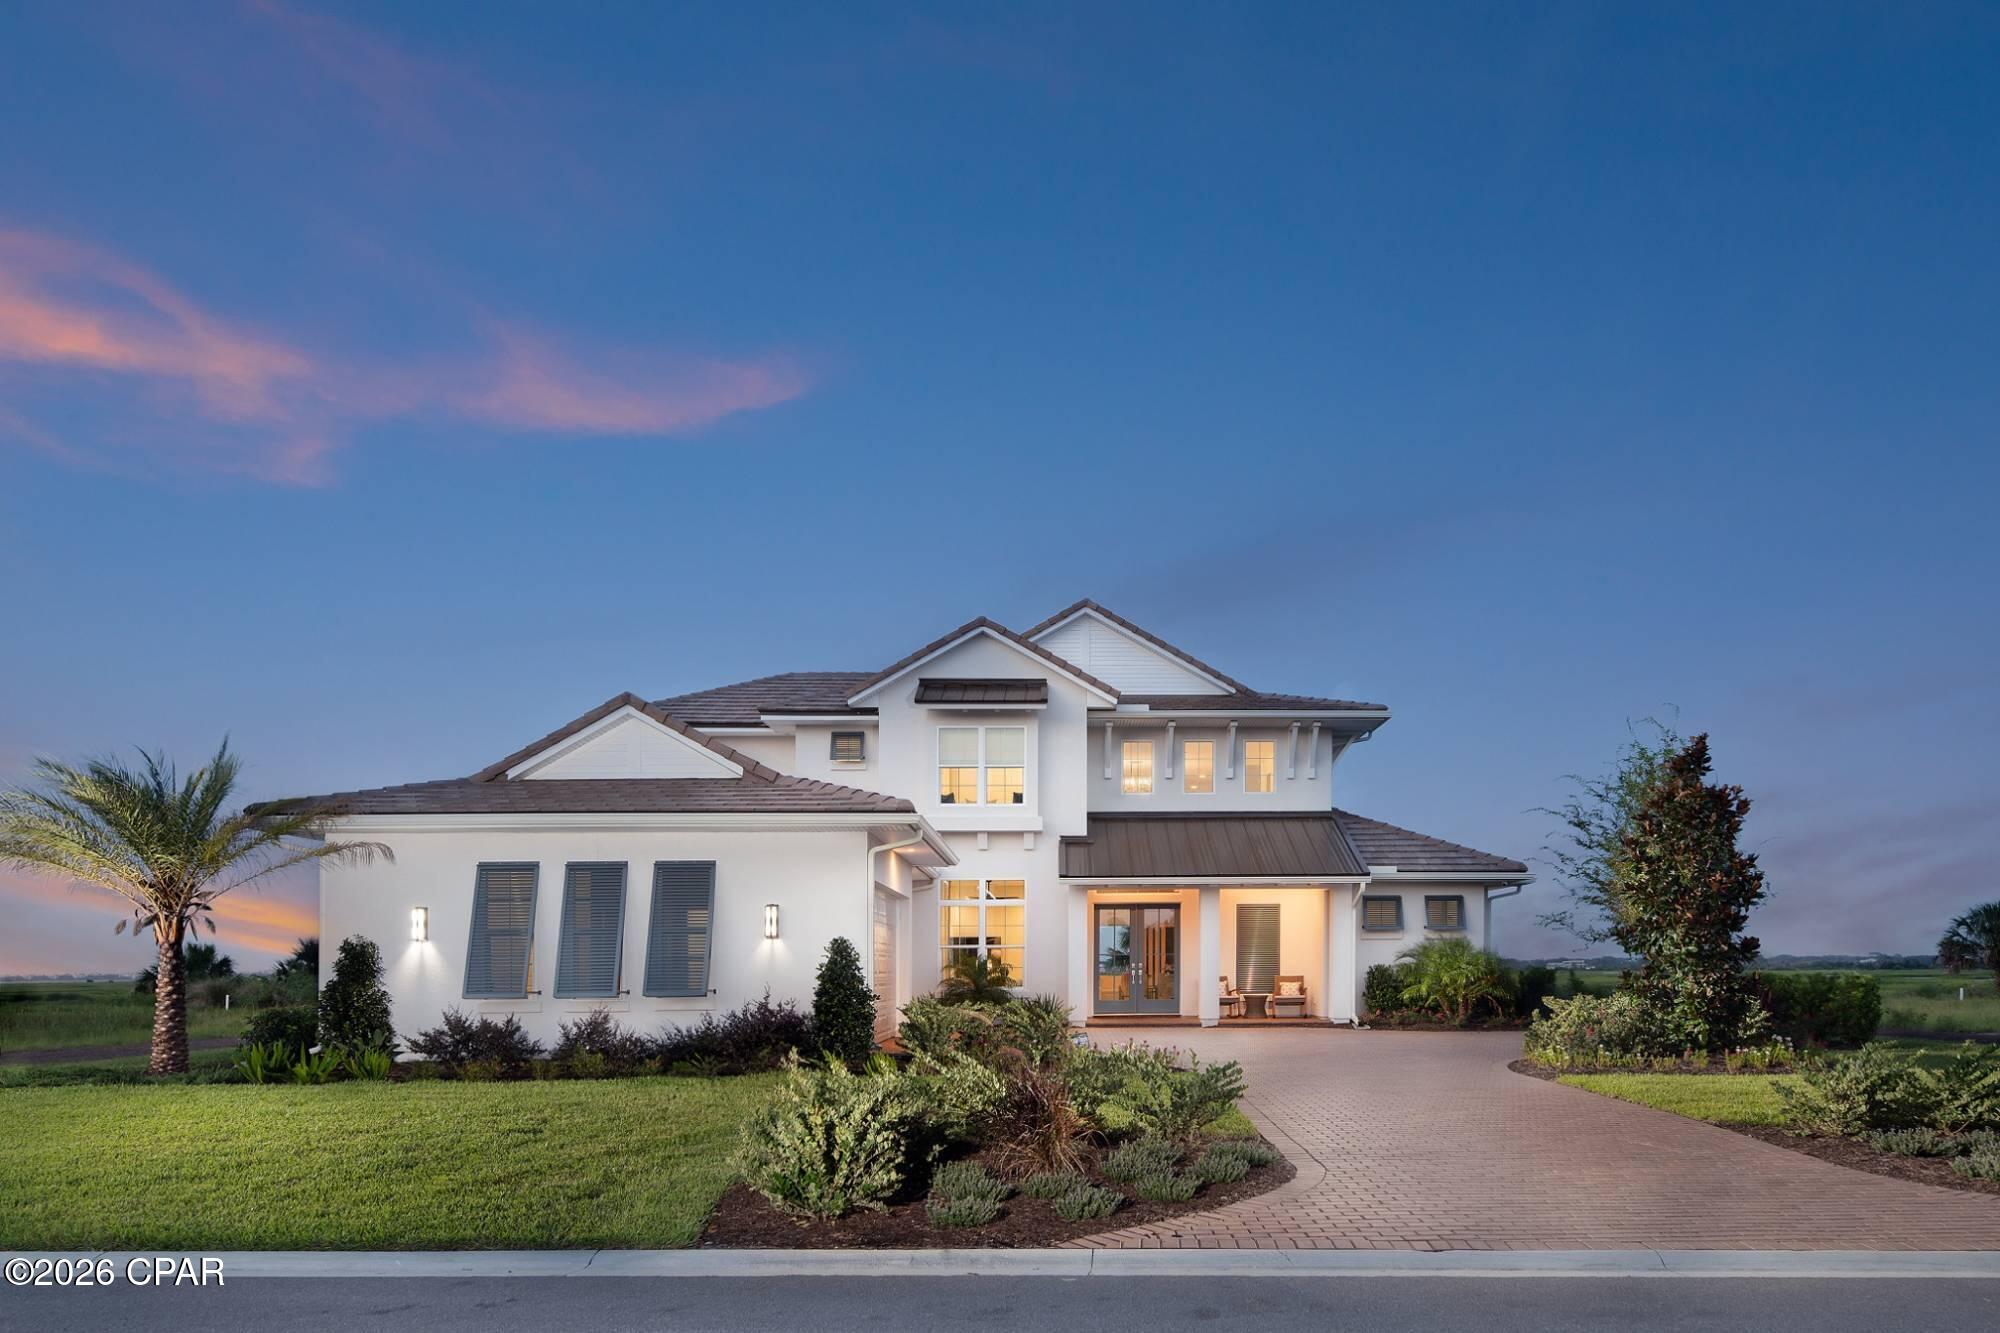
Panama City
3030 W 27th Court
4 Beds
3 Baths
4,500 Sq.Ft.
$1,991,100
MLS#: 788875
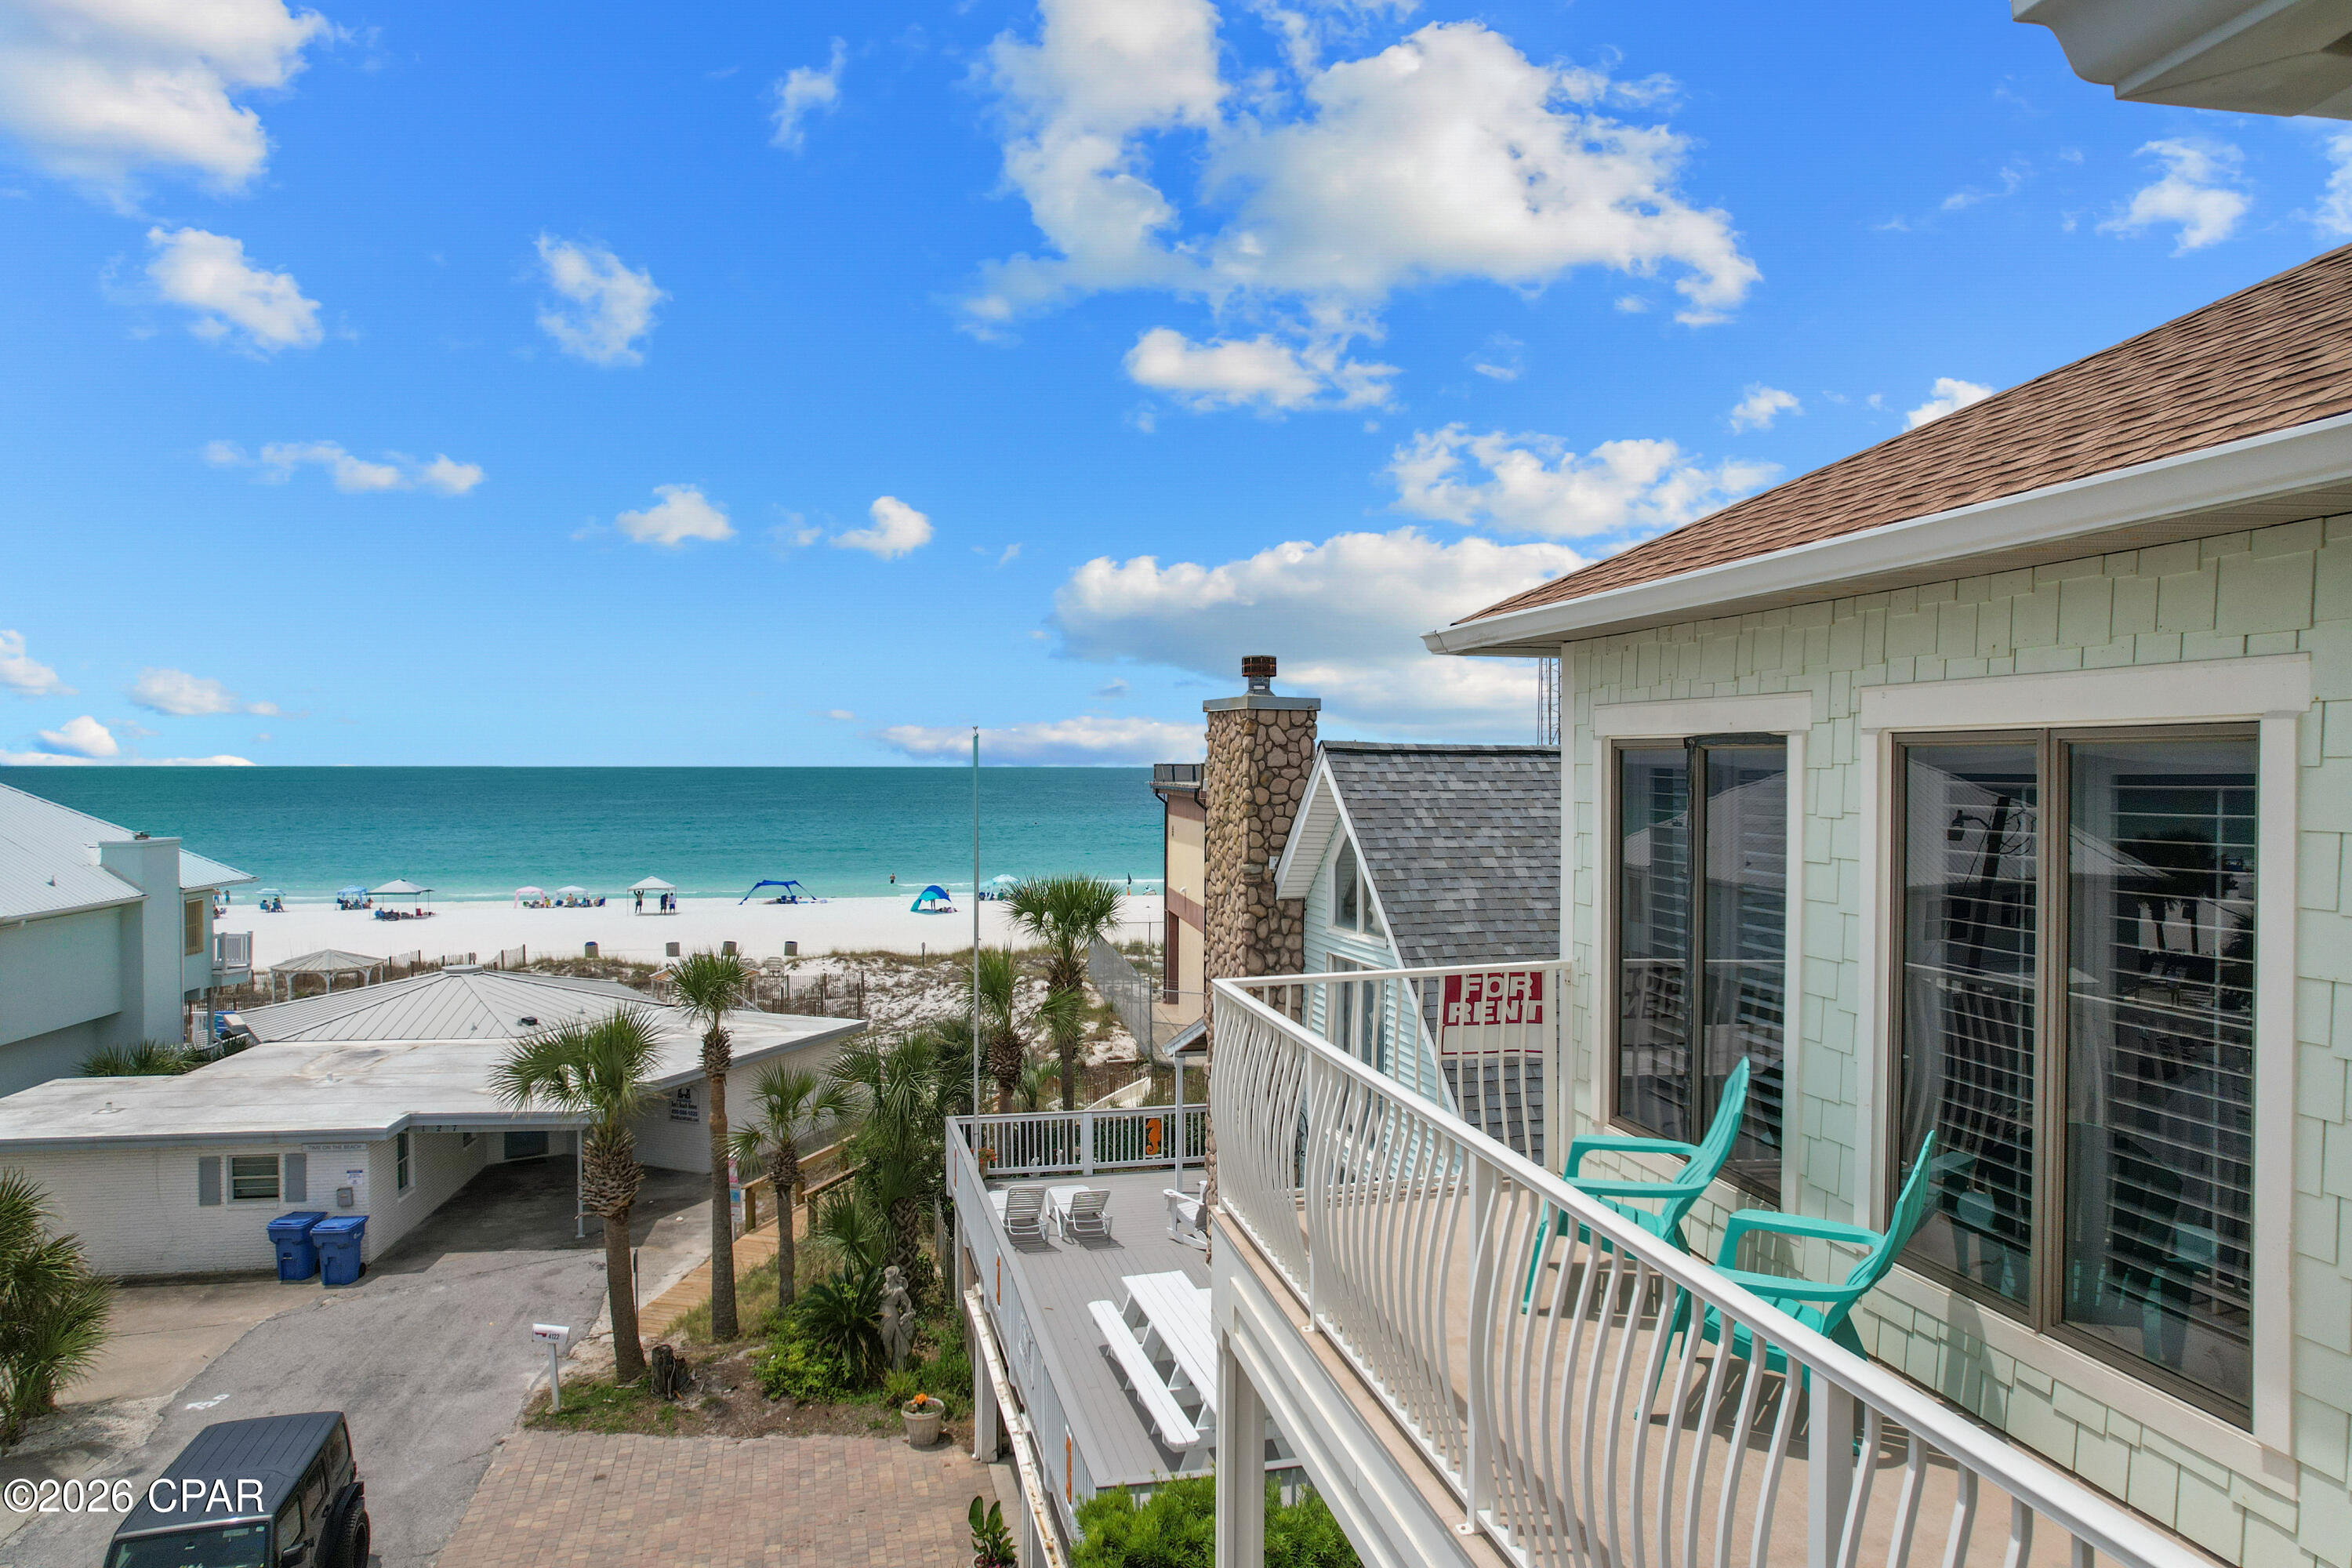
Panama City
4120 Nancee Drive
7 Beds
4 Baths
3,451 Sq.Ft.
$2,100,000
MLS#: 787257
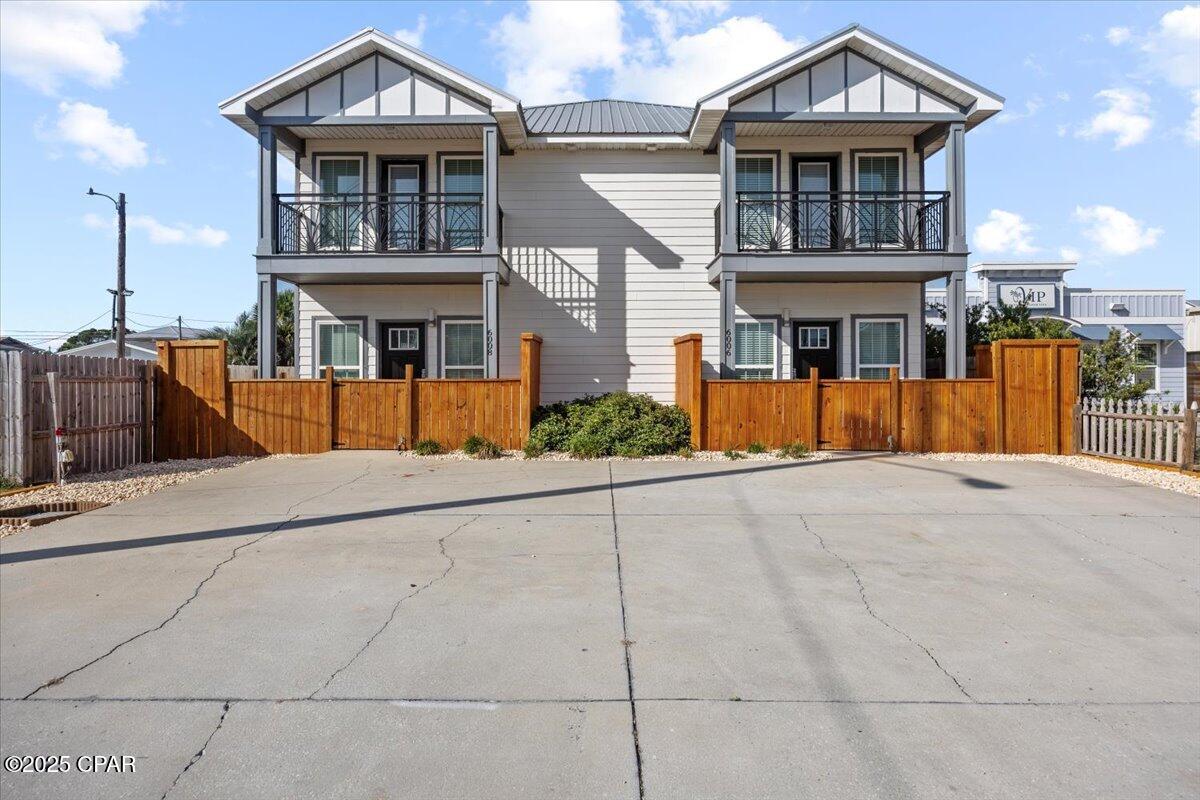
Panama City
6006 Thomas Drive
10 Beds
6 Baths
4,480 Sq.Ft.
$1,800,000
MLS#: 776239
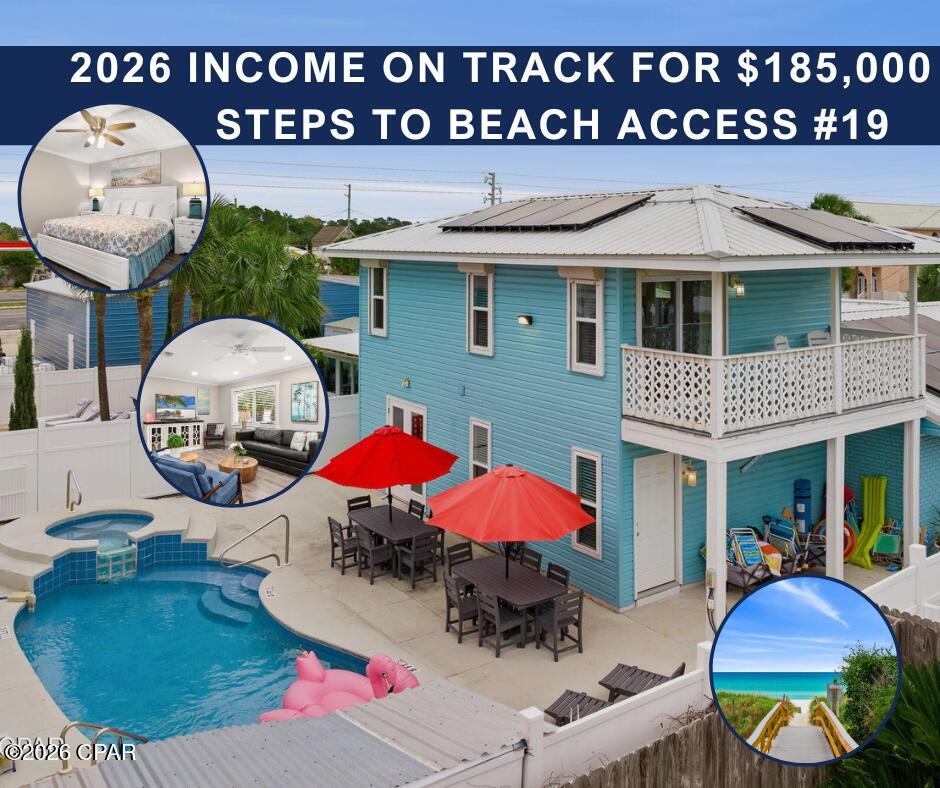
Panama City
4116 Ocean Street
6 Beds
4 Baths
2,717 Sq.Ft.
$1,850,000
MLS#: 782564
Panama City
6701 Yacht Club Drive
4 Beds
4 Baths
4,125 Sq.Ft.
$1,995,000
MLS#: 781374
