
Property
Beds
5
Full Baths
2
1/2 Baths
1
Year Built
2026
Sq.Footage
2,339
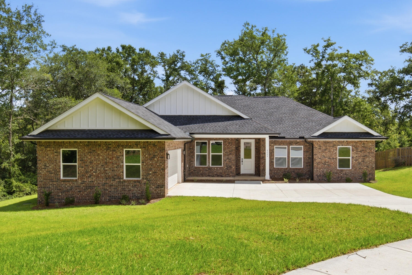
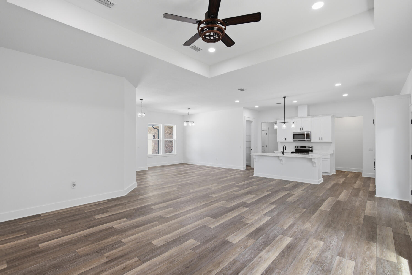
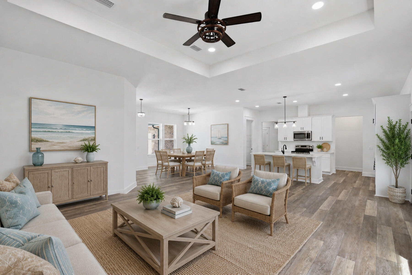
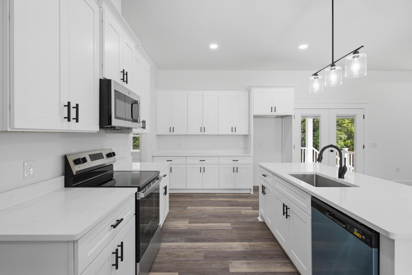
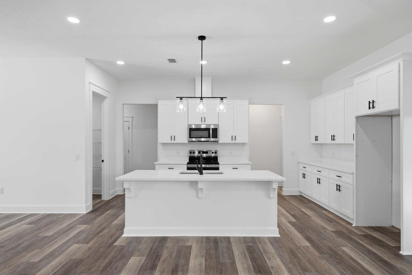
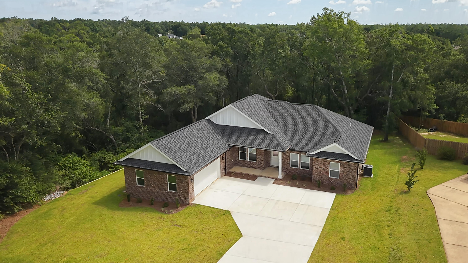
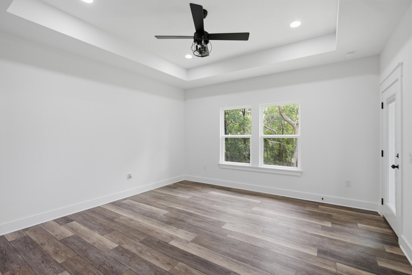
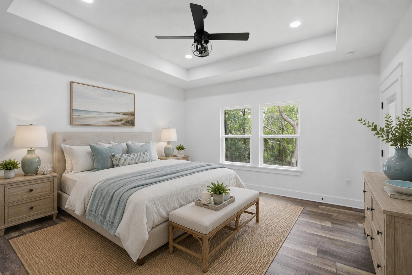
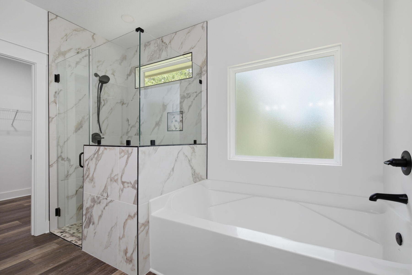
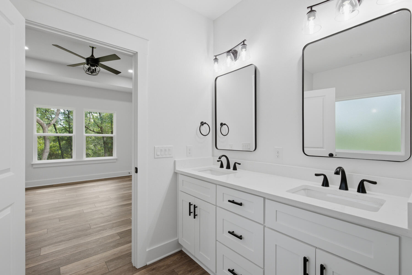
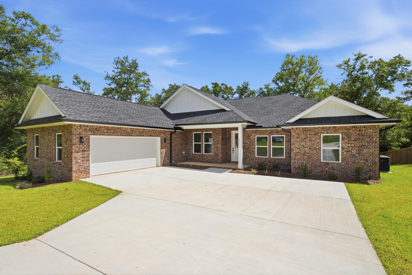
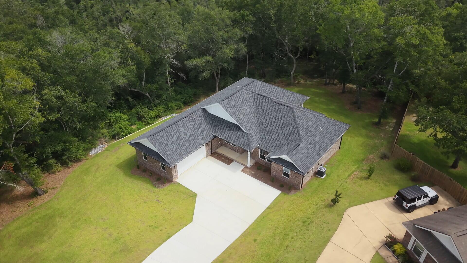
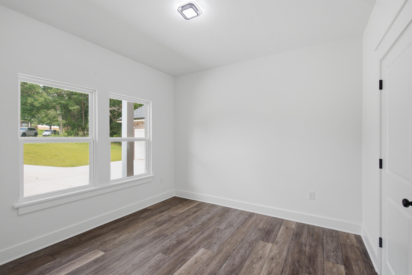
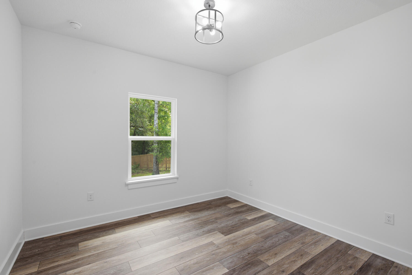
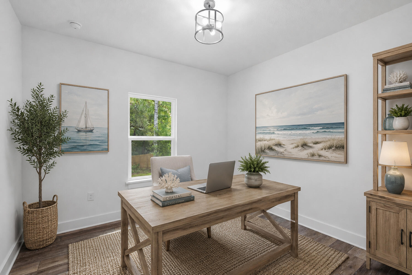
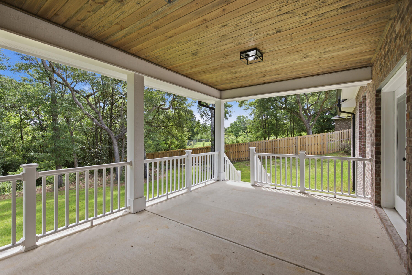
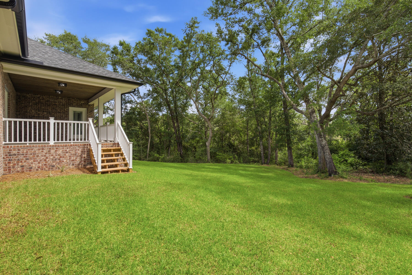
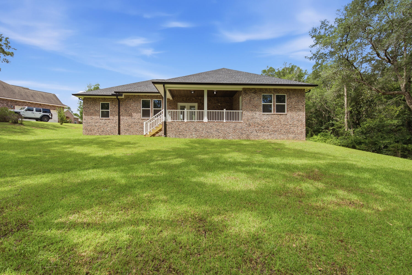
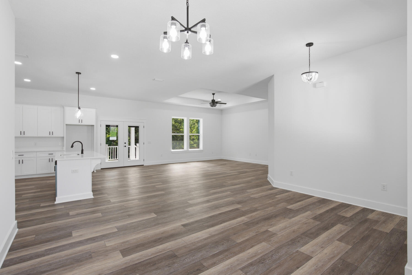
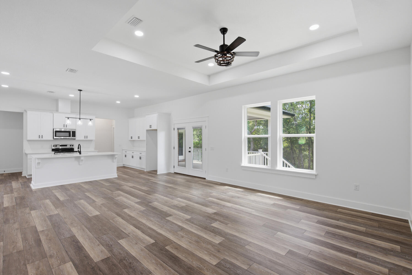
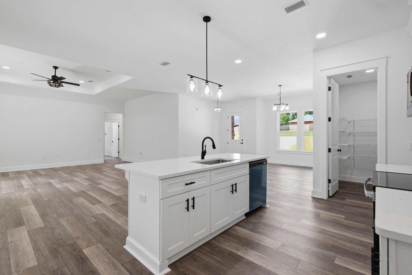
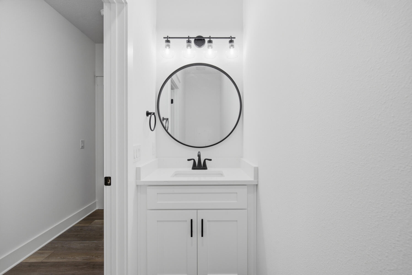
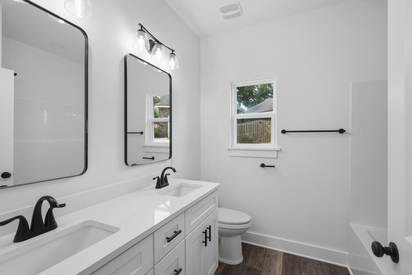
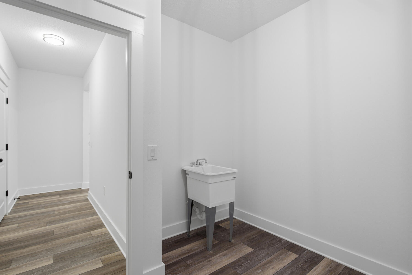
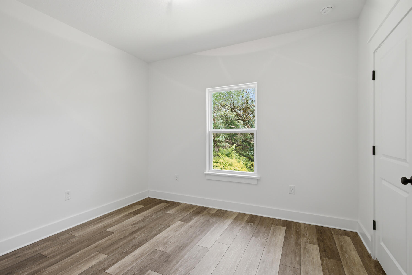
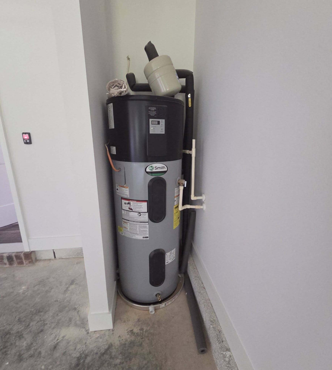
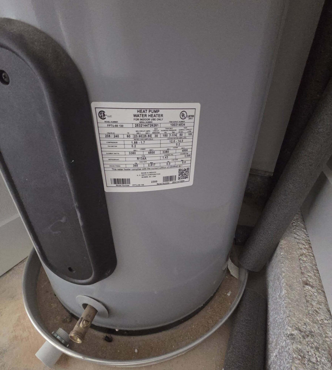
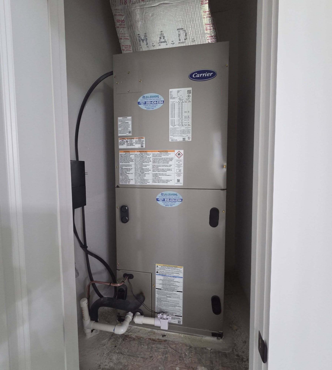
Dare to Compare!! You will find there is no comparison between this 3266 sq ft (TOTAL) ''Custom Built'' 5 bedroom, 2 1/2 bath property in a beautiful .67-acre setting with nature preserve versus mass quantity Cookie Cutter Repeater Homes built on small lots...usually .15- acre with limited views. Built by one of the areas most renowned builders in the gated Habersham subdivision. Click on the photos and discover the type of home that provides real ''Quality of Life'' with so many extras and well thought out upgrades. From the very beginning you'll notice the difference with the Pine tongue and groove ceiling over the entry porch. As you enter the home. From there you'll be pleased to find an ''Open Floor Concept'' complimented with a ''Split Floor Plan.'' Don't delay...come see it today...make it yours...and love it forever! TOTAL 3266 SQ FT Supplemental Property Information 4224 Brynwyck Place Located in the highly desirable gated community of Habersham, this exceptional custom-built home offers 5 bedrooms, 2.5 bathrooms, and an open-concept split-bedroom floor plan designed for comfortable family living. The quality craftsmanship is evident throughout, with premium finishes and thoughtful upgrades that include a tray ceiling in the living room, quartz countertops, all-wood soft-close dovetail cabinetry, and an oversized walk-in pantry featuring an 8-foot door. LifeProof luxury vinyl plank flooring extends throughout the home and is complemented by a custom trim package. Knockdown ceilings, orange peel wall texture, and Sherwin-Williams SuperPaint and Emerald Paint on trim provide a clean, durable, high-quality finish. A modern lighting package fills the home with abundant natural and ambient light. The spacious primary suite features a tray ceiling, custom walk-in shower, garden tub, custom mirrors, and private access to the covered back porch, creating a relaxing owner's retreat. Designed with both quality and efficiency in mind, the builder incorporated energy-efficient features throughout the home, including Low-E double-pane windows that help improve year-round comfort and reduce energy costs, as well as an energy-efficient water heater for added savings and performance. The exterior is equally impressive, offering a beautiful natural setting that backs to a nature preserve and includes features typically found in homes at a significantly higher price point. These include Kevlar fabric window coverings for added storm protection, Hardie cementitious soffits, premium triple-coated exterior paint, stained tongue-and-groove porch ceilings, an 8-foot entry door with decorative half-light glass, architectural dimensional shingles, an oversized side-entry courtyard garage, a custom oversized driveway, brick mailbox, professional landscaping with a full irrigation system, gutters with a French drain system, underground utilities, and public sewer. Situated on a generous 0.67-acre homesite, the property enjoys exceptional privacy with a natural buffer, two spring-fed creeks, and a scenic pond that provide peaceful views and a tranquil outdoor setting. This home combines exceptional craftsmanship, energy-efficient construction, quality finishes, and an outstanding location to offer a lifestyle that is truly hard to match. Schedule your private showing today and experience the quality, comfort, and peaceful surroundings that make 4224 Brynwyck Place such a remarkable place to call home. Living 2339 sq ft front porch 115 sq ft rear porch 258 sq ft garage 554 sq ft TOTAL 3266 SQ FT
Features & Amenities
Interior
-
Other Interior Features
Vaulted Ceiling(s), Tray Ceiling(s), Kitchen Island, Recessed Lighting, Pantry
-
Total Bedrooms
5
-
Bathrooms
2
-
1/2 Bathrooms
1
-
Cooling YN
YES
-
Cooling
Central Air, Ceiling Fan(s), Electric
-
Heating YN
YES
-
Heating
Heat Pump, Central, Electric
-
Pet friendly
N/A
Exterior
-
Garage
Yes
-
Garage spaces
2
-
Construction Materials
Block, Brick
-
Other Exterior Features
Rain Gutters
-
Parking
Garage Door Opener, Oversized, Attached, Garage
-
Patio and Porch Features
Porch
-
Pool
No
-
Waterfront YN
YES
Area & Lot
-
Lot Features
Cleared, Cul-De-Sac, Interior Lot, Irregular Lot, Wooded, Waterfront
-
Lot Size(acres)
0.67
-
Lot Size(square feet)
29,185
-
Property Type
Residential
-
Property Sub Type
Single Family Residence
-
Architectural Style
Craftsman
Price
-
Sales Price
$499,900
-
Tax Amount
$390.5
-
Zoning
County, Resid Single Family
-
Sq. Footage
2,339
-
Price/SqFt
$213
HOA
-
Association
YES
-
Association Fee
$700
-
Association Fee Frequency
Annually
-
Association Fee Includes
N/A
School District
-
Elementary School
S S Dixon Primary-Intermed
-
Middle School
Sims
-
High School
Pace
Property Features
-
New Construction
NO
-
Foundation Details
Slab
-
Sewer
Public Sewer
-
Water Source
Public
Schedule a Showing
Showing scheduled successfully.
Mortgage calculator
Estimate your monthly mortgage payment, including the principal and interest, property taxes, and HOA. Adjust the values to generate a more accurate rate.
Your payment
Principal and Interest:
$
Property taxes:
$
HOA fees:
$
Total loan payment:
$
Total interest amount:
$
Location
County
Santa Rosa
Elementary School
S S Dixon Primary-Intermed
Middle School
Sims
High School
Pace
Listing Courtesy of Tina N Marsh , Keller Williams Realty FWB
RealHub Information is provided exclusively for consumers' personal, non-commercial use, and it may not be used for any purpose other than to identify prospective properties consumers may be interested in purchasing. All information deemed reliable but not guaranteed and should be independently verified. All properties are subject to prior sale, change or withdrawal. RealHub website owner shall not be responsible for any typographical errors, misinformation, misprints and shall be held totally harmless.

REALTOR®
Emily Lewallen
Call Emily today to schedule a private showing.

* Listings on this website come from the FMLS IDX Compilation and may be held by brokerage firms other than the owner of this website. The listing brokerage is identified in any listing details. Information is deemed reliable but is not guaranteed. If you believe any FMLS listing contains material that infringes your copyrighted work please click here to review our DMCA policy and learn how to submit a takedown request.© 2024 FMLS.
Related Properties
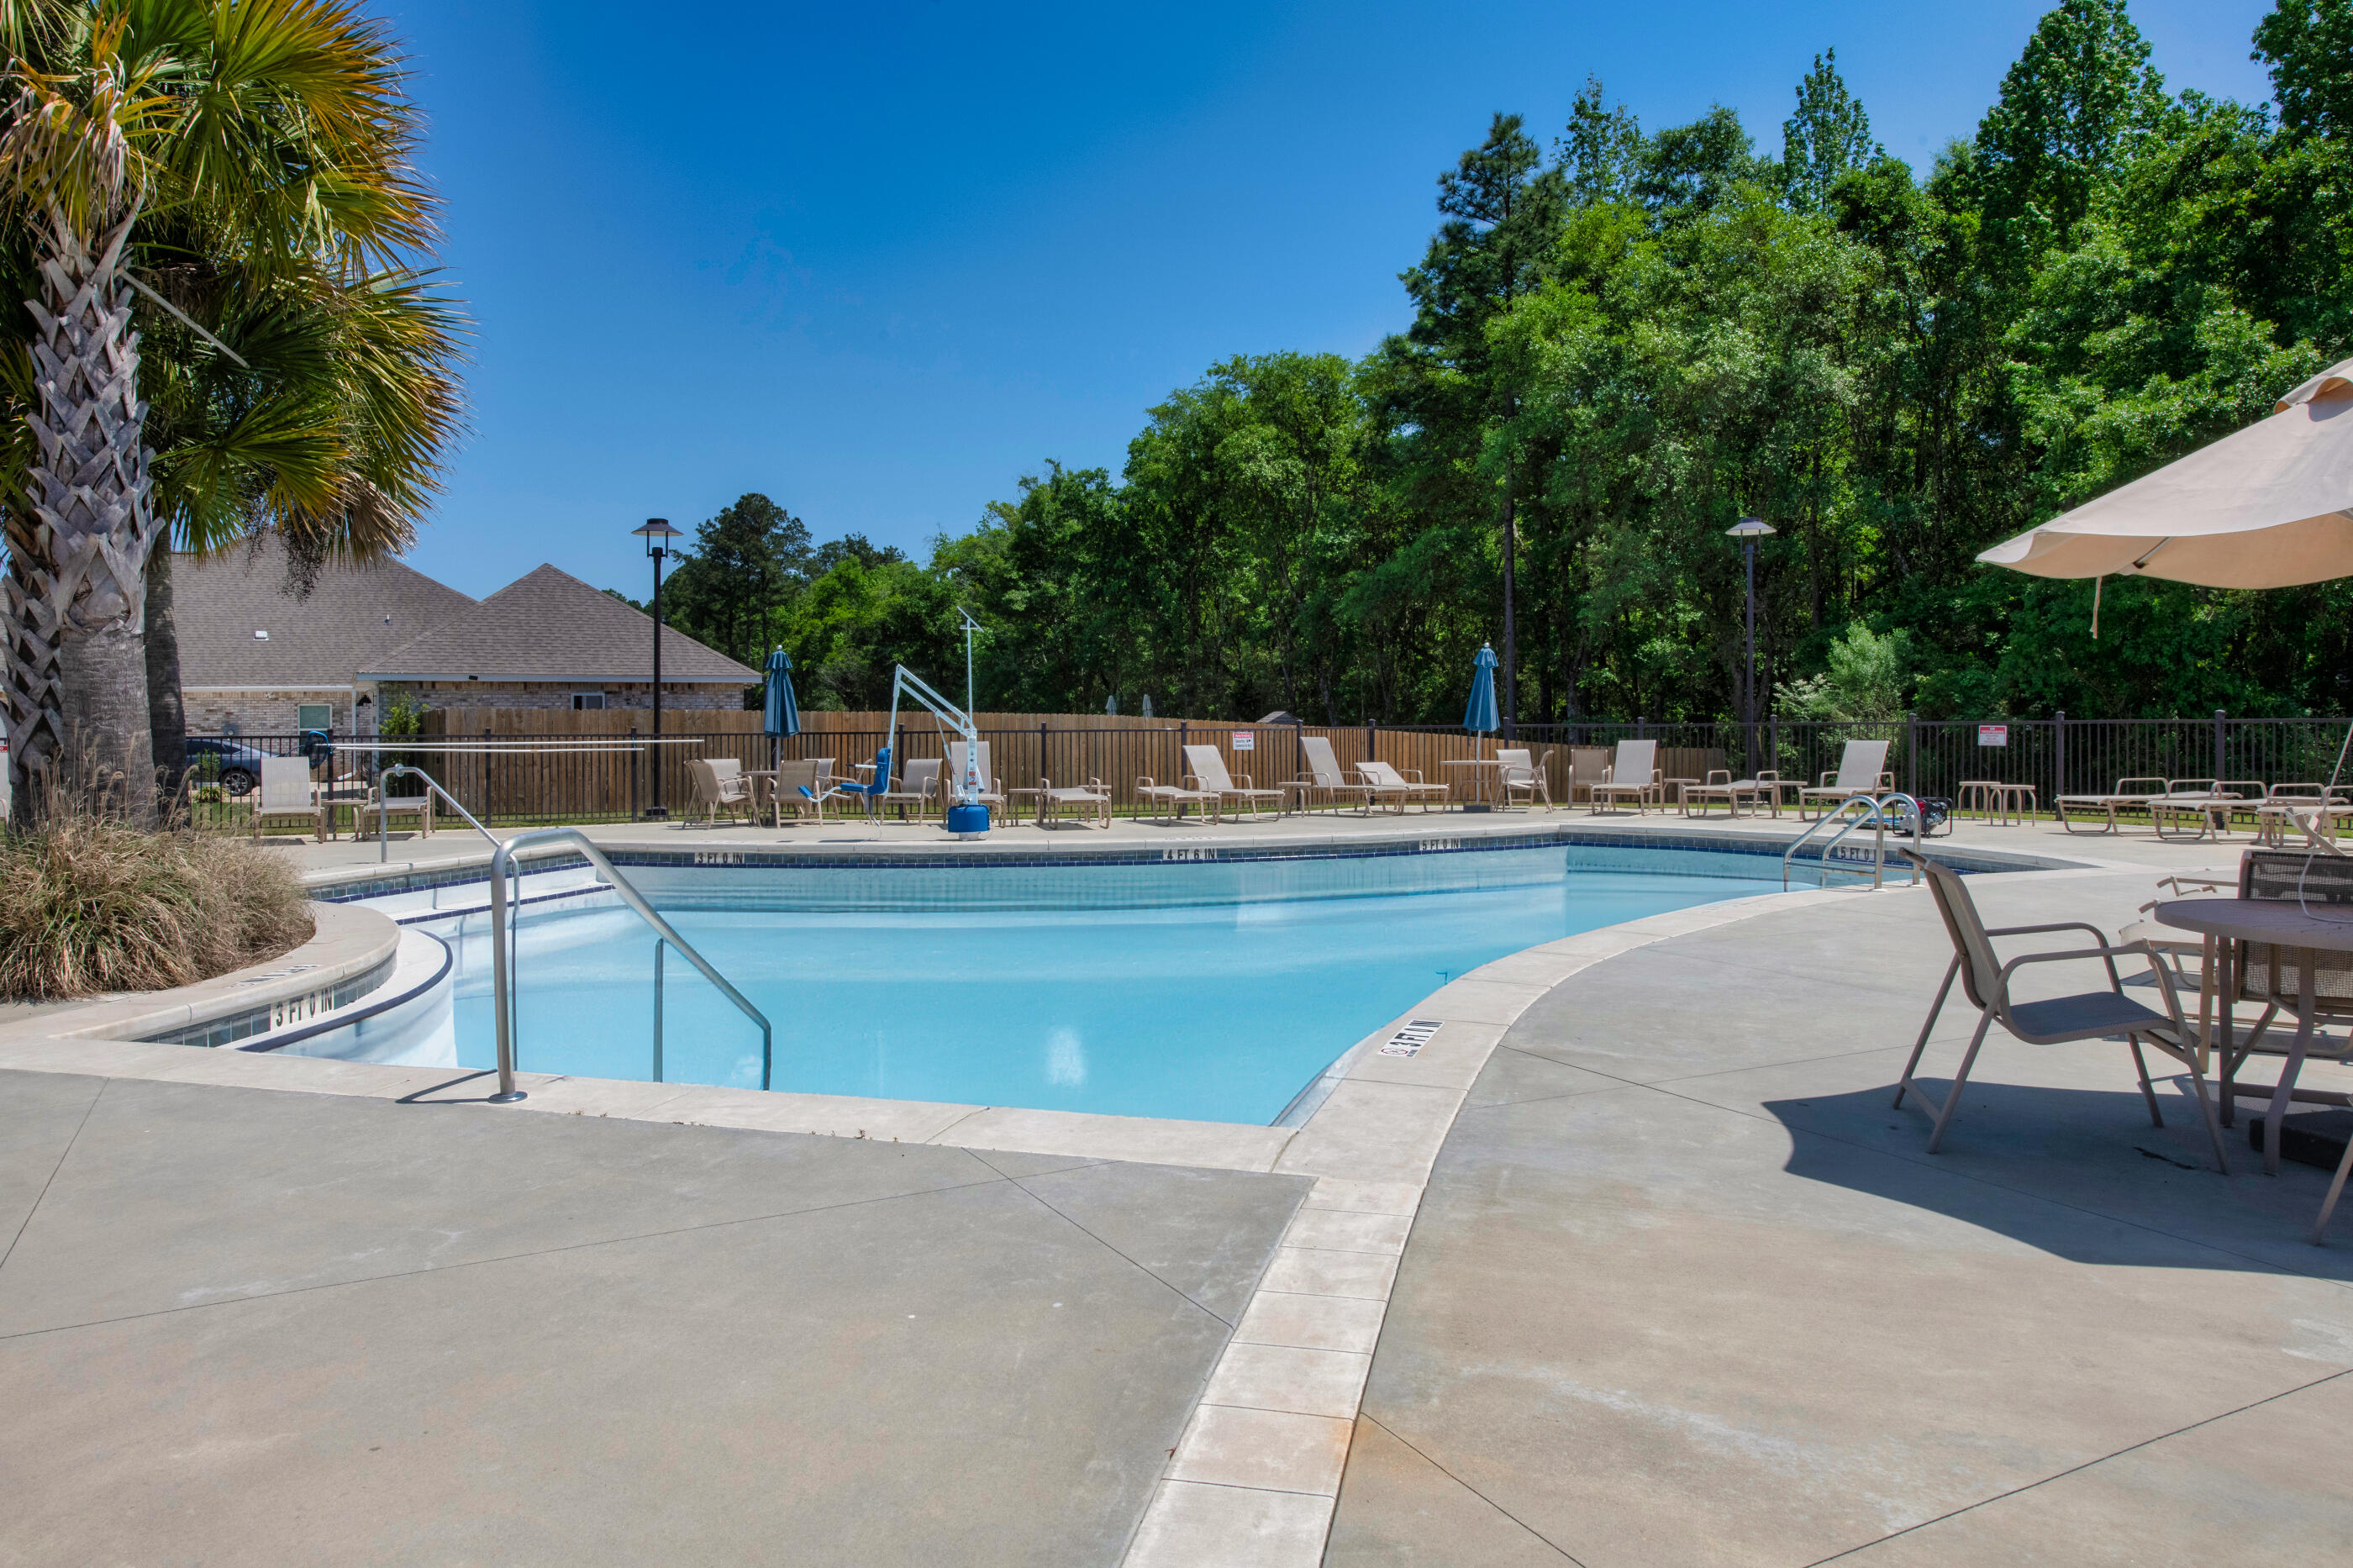
Pace
4177 Equestrian Boulevard
4 Beds
3 Baths
3,028 Sq.Ft.
$520,000
MLS#: 1004963
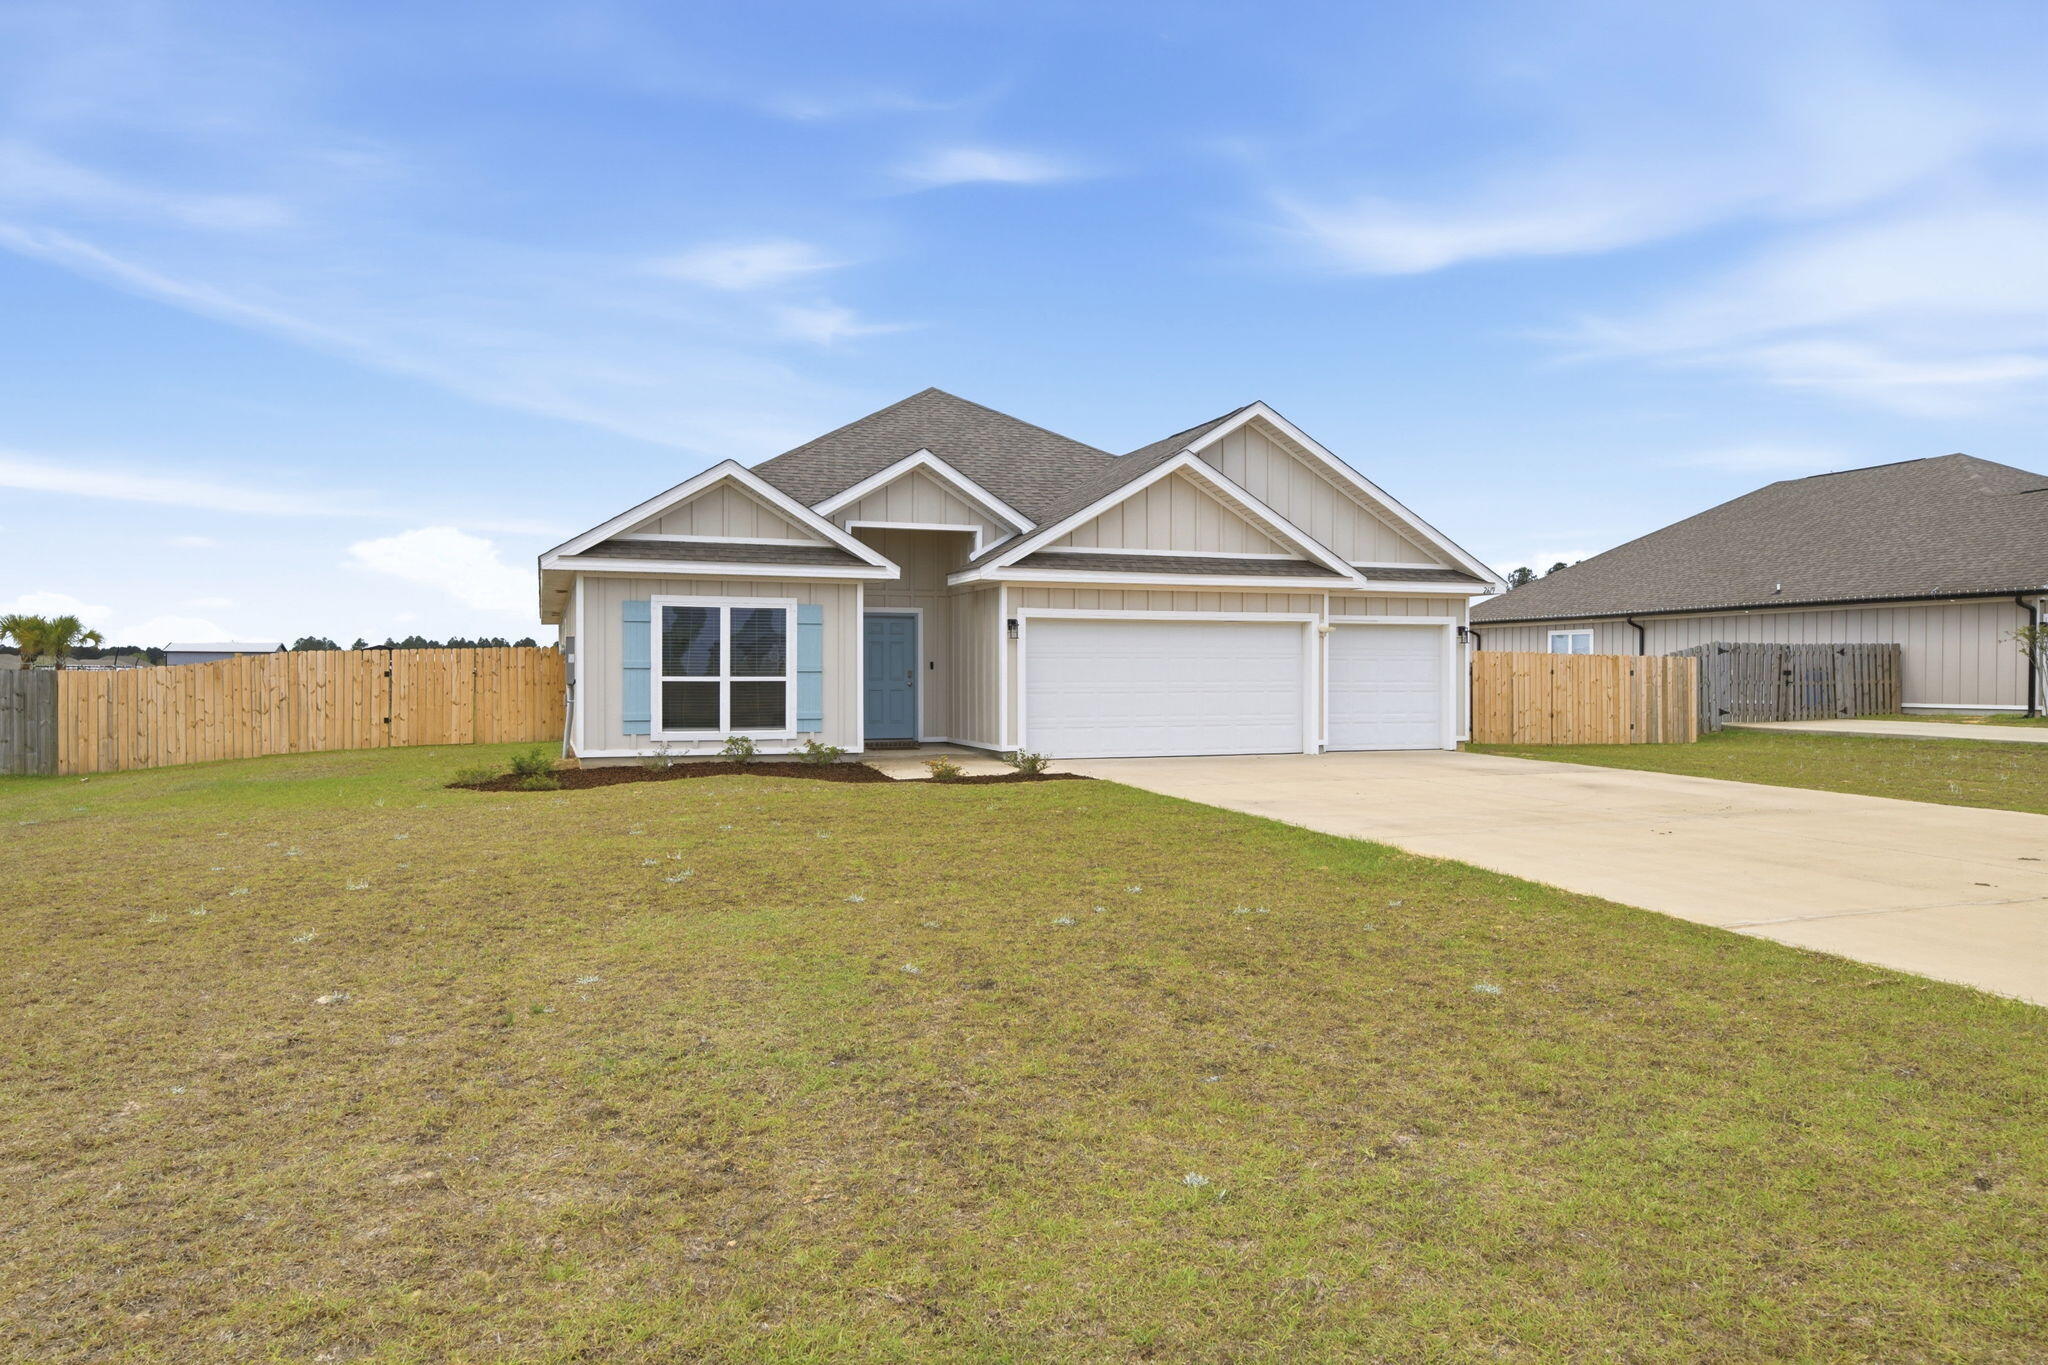
Pace
2619 Ten Mile Road
4 Beds
3 Baths
2,327 Sq.Ft.
$449,000
MLS#: 1000694
