Features & Amenities

Interior

  • Other Interior Features

    Breakfast Bar, Crown Molding, Vaulted Ceiling(s), Pantry

  • Total Bedrooms

    5

  • Bathrooms

    3

  • 1/2 Bathrooms

    1

  • Cooling YN

    YES

  • Cooling

    Central Air, Ceiling Fan(s), Electric

  • Fireplace YN

    YES

  • Heating YN

    YES

  • Heating

    Central, Natural Gas, Electric

  • Pet friendly

    Yes

Exterior

  • Garage

    Yes

  • Garage spaces

    2

  • Construction Materials

    Brick

  • Other Exterior Features

    Private Yard

  • Parking

    Garage Door Opener, Oversized, Garage

  • Patio and Porch Features

    Patio, Covered

  • Pool

    Yes

  • Pool Features

    In Ground

Area & Lot

  • Lot Features

    Cul-De-Sac, Level

  • Lot Size(acres)

    0.36

  • Lot Size(square feet)

    15,681

  • Property Type

    Residential

  • Property Sub Type

    Single Family Residence

  • Architectural Style

    Traditional

Price

  • Sales Price

    $699,000

  • Tax Amount

    $7,767.13

  • Zoning

    Resid Single Family

  • Sq. Footage

    3,750

  • Price/SqFt

    $186

HOA

  • Association

    YES

  • Association Fee

    $595.98

  • Association Fee Frequency

    Quarterly

  • Association Fee Includes

    N/A

School District

  • Elementary School

    Freeport

  • Middle School

    Freeport

  • High School

    Freeport

Property Features

  • New Construction

    NO

  • Sewer

    Public Sewer

  • Water Source

    Public

Schedule a Showing

Showing scheduled successfully.

<
>
IN PERSON
VIA CHAT

What is 3 + 4 ?


Change time

Mortgage calculator

Estimate your monthly mortgage payment, including the principal and interest, property taxes, and HOA. Adjust the values to generate a more accurate rate.

Your payment

Principal and Interest:

$

Property taxes:

$

HOA fees:

$

Total loan payment:

$

Total interest amount:

$

Location

County

Walton

Elementary School

Freeport

Middle School

Freeport

High School

Freeport

Listing Courtesy of Beverly J Buck , Coldwell Banker Realty

RealHub Information is provided exclusively for consumers' personal, non-commercial use, and it may not be used for any purpose other than to identify prospective properties consumers may be interested in purchasing. All information deemed reliable but not guaranteed and should be independently verified. All properties are subject to prior sale, change or withdrawal. RealHub website owner shall not be responsible for any typographical errors, misinformation, misprints and shall be held totally harmless.

Agent Emily Lewallen

REALTORĀ®

Emily Lewallen

Call Emily today to schedule a private showing.


* Listings on this website come from the FMLS IDX Compilation and may be held by brokerage firms other than the owner of this website. The listing brokerage is identified in any listing details. Information is deemed reliable but is not guaranteed. If you believe any FMLS listing contains material that infringes your copyrighted work please click here to review our DMCA policy and learn how to submit a takedown request.Ā© 2024 FMLS.
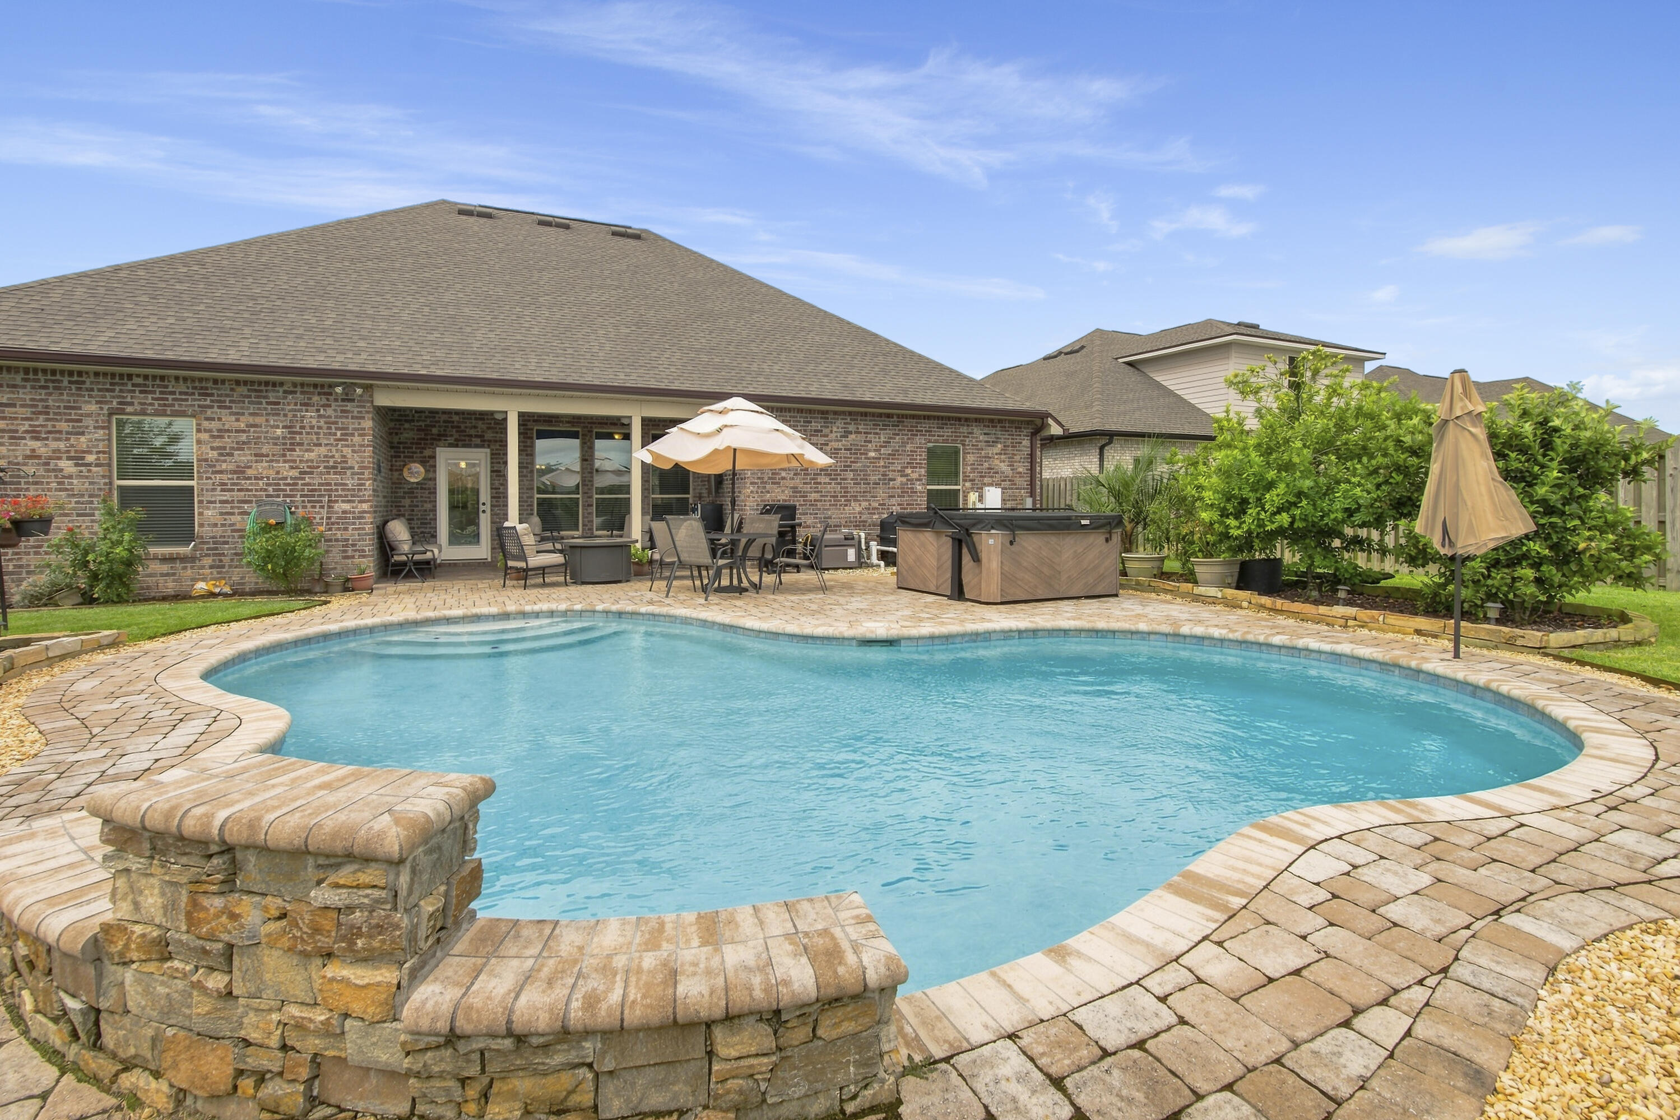
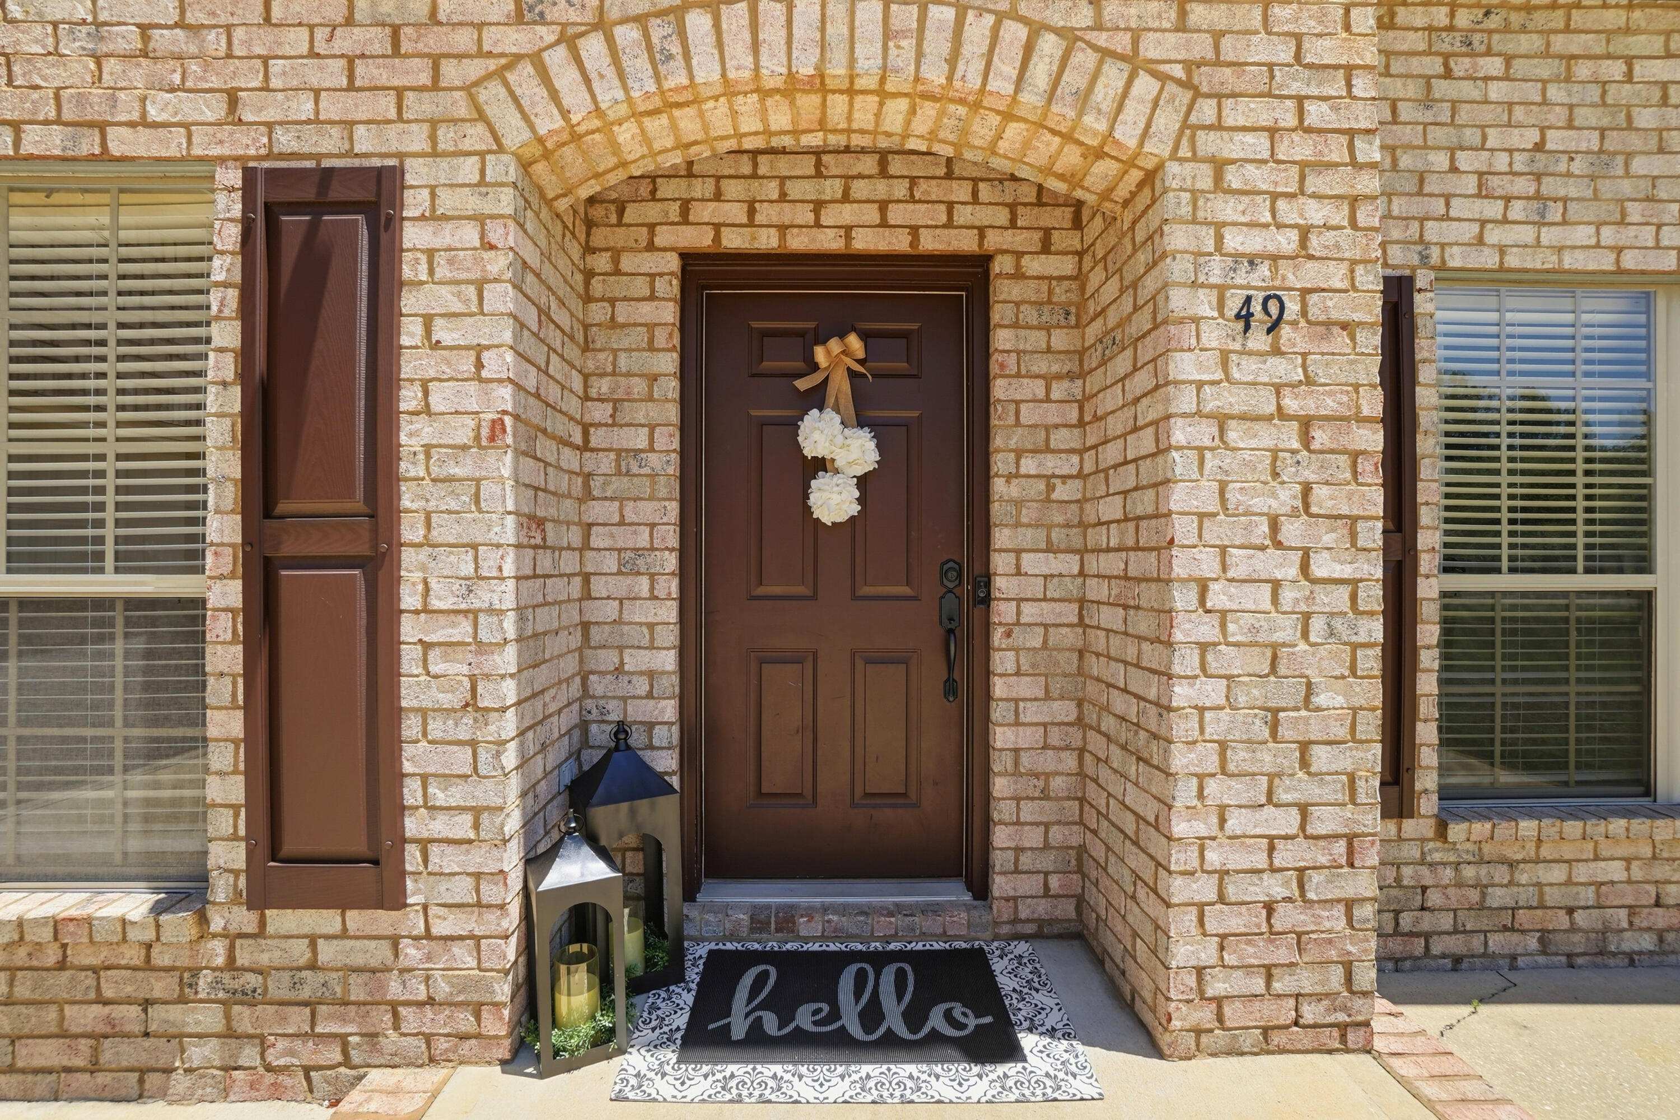
Turning Go Big or Go Home into an address Is what 49 Harmony Way does. This is the kind of home that stops you mid-scroll- bold in size, this 3,750-square-foot residence delivers a combination of polished design, functional space, and outdoor living that includes a new saltwater pool-all within one of Hammock Bay's most intimate and charming neighborhoods.  Harmony way is  a quaint 19-home cul-de-sac where every home backs to the nature preserve, offering a level of privacy and breathing room that is becoming increasingly hard to find. Sitting on .36 acres with an oversized courtyard driveway and side-load garage, the curb appeal immediately sets the tone: substantial, elevated, and anything but cookie-cutter.
Inside, the layout simply works. The open-concept design creates natural flow between the main living spaces while still offering the flexibility that today's families want. Dedicated office? Check. Formal dining room? Absolutely. Bonus craft room? Yes. Massive 26x13 fifth bedroom that could become the ultimate media room, game room, teen retreat, or second living area? You got it. The finish selections strike a balance between timeless and current with luxury vinyl plank flooring, granite countertops throughout, crown molding accents, generous storage, and spacious rooms.
Then there's the backyard -The in ground saltwater pool, covered lanai, privacy fencing, preserve views, lush hydoseeded lawn, and additional storage shed create an outdoor setup designed for everything from laid-back evenings to full-scale entertaining. This isn't just a backyard... it's your own private escape.
And life in Hammock Bay? That's an entirely different level of living. More than a neighborhood, it's a full lifestyle experience designed around connection, and convenience. Residents enjoy:
-Three beautifully designed clubhouses, including multiple zero-entry resort-style pools
-State-of-the-art fitness center
-Tennis, basketball, and pickleball courts
-Miles of walking and jogging trails woven throughout the community
-Community General Store, green event spaces, playgrounds, and dog parks
-Dock overlooking the bay
-Community events and seasonal markets that actually make neighbors feel like neighbors!
Just minutes from the white-sand beaches of 30A, South Walton dining, boating, and shopping, 49 Harmony Way delivers the space families want,  and the lifestyle everyone's chasing. Big on personality. Big on functionality. Big on Memories made! Call for a private tour today.

49 Harmony Way

Message successfully sent.

What would you like to know?

What is 3 + 4 ?

I agree to receive email communication and understand I can unsubscribe at any time.

I agree to be contacted by Coastal Vibes Luxury Beach Group via call, email, and text for real estate services. To opt out, you can reply 'stop' at any time or reply 'help' for assistance. You can also click the unsubscribe link in the emails. Message and data rates may apply. Message frequency may vary. Privacy Policy

Related Properties

New on site today
Imagine coming home to your own private backyard resort. The centerpiece of this exceptional Hammock Bay home is a spectacular heated in-ground pool with a cascading waterfall and LED Lights, surrounded by an expansive paver brick patio, lush professional landscaping, and a privacy-fenced backyard that creates the perfect setting for entertaining, relaxing, or enjoying Florida's beautiful weather year-round.

Inside, this beautifully appointed 4-bedroom, 3-bath home offers more than 2,700 square feet of thoughtfully designed living space. The open-concept floor plan is enhanced by elegant wood-look tile flooring, quartz countertops, Large Walk-In Pantry, a Gas Range for the home chef and a warm Gas Fireplace that brings family and friends together. A Formal Dining invites Family and Guests to gather for Holiday Meals. Crown Molding throughout home. This home is complete w a built-in separate Office Space, a HUGE Primary Closet that conveniently connects to the Laundry Room!  The Garage Entry has extra Storage and Boot Bench  A whole-house Generac generator provides added peace of mind and dependable backup power when you need it most.
Located in the highly sought-after Hammock Bay community in Freeport, you'll enjoy outstanding neighborhood amenities: Pickleball, tennis, bball, Exercise Room and Exercise Classes, 3 Pools, Props Brewery, General Store, Monthly Farmers Markets, and Holiday Events year-round from 4th of July  Bike/Golf Cart Parade to Santa's visit at the Town Center Pavilion. 
All while being just minutes from shopping, dining, THE top-rated schools, and the Emerald Coast's world-famous Sugar white-sand beaches.Whether you're hosting unforgettable poolside gatherings or enjoying a quiet evening by the fire, 303 Blaze Boulevard offers the perfect blend of luxury, comfort, and the Florida lifestyle you've been searching for. . 
Welcome HOME!! 
This Home is priced to sell and Sellers are offering a $8000 Credit toward Closing Costs
#1008198

Freeport

303 Blaze Boulevard

4 Beds

3 Baths

2,659 Sq.Ft.

$645,000

MLS#: 1008198
New on site 1 day ago
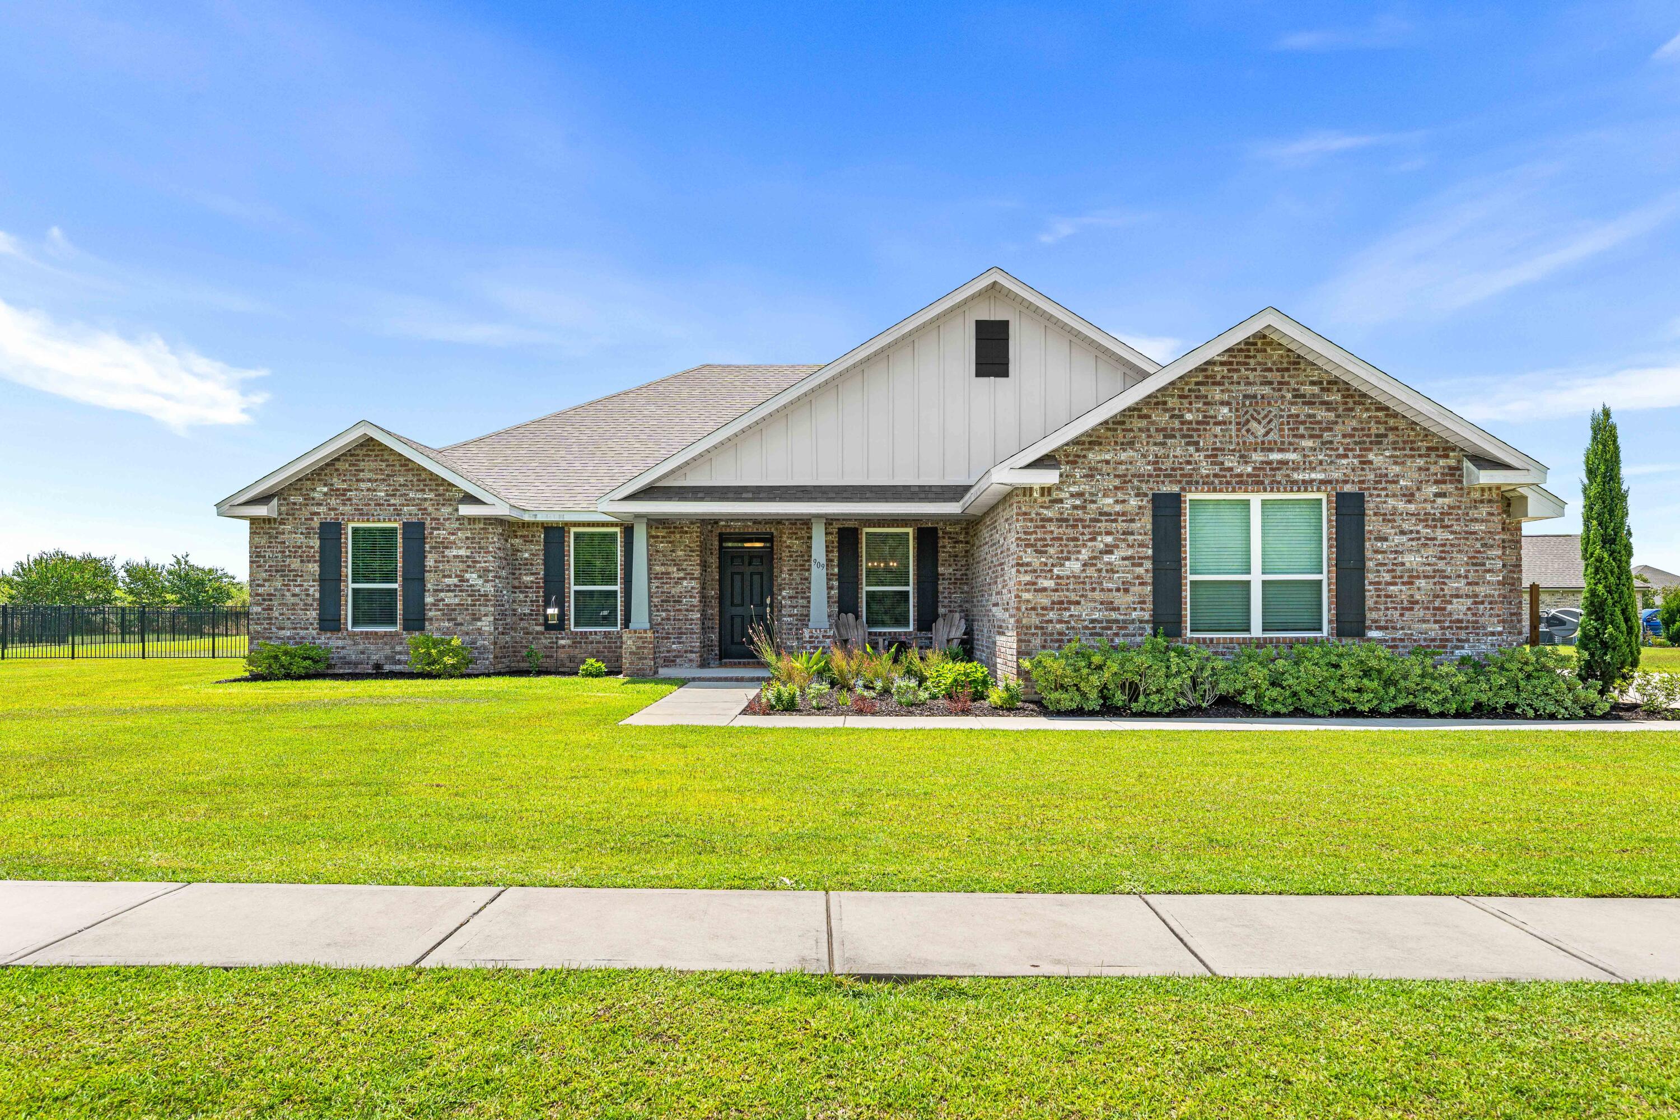
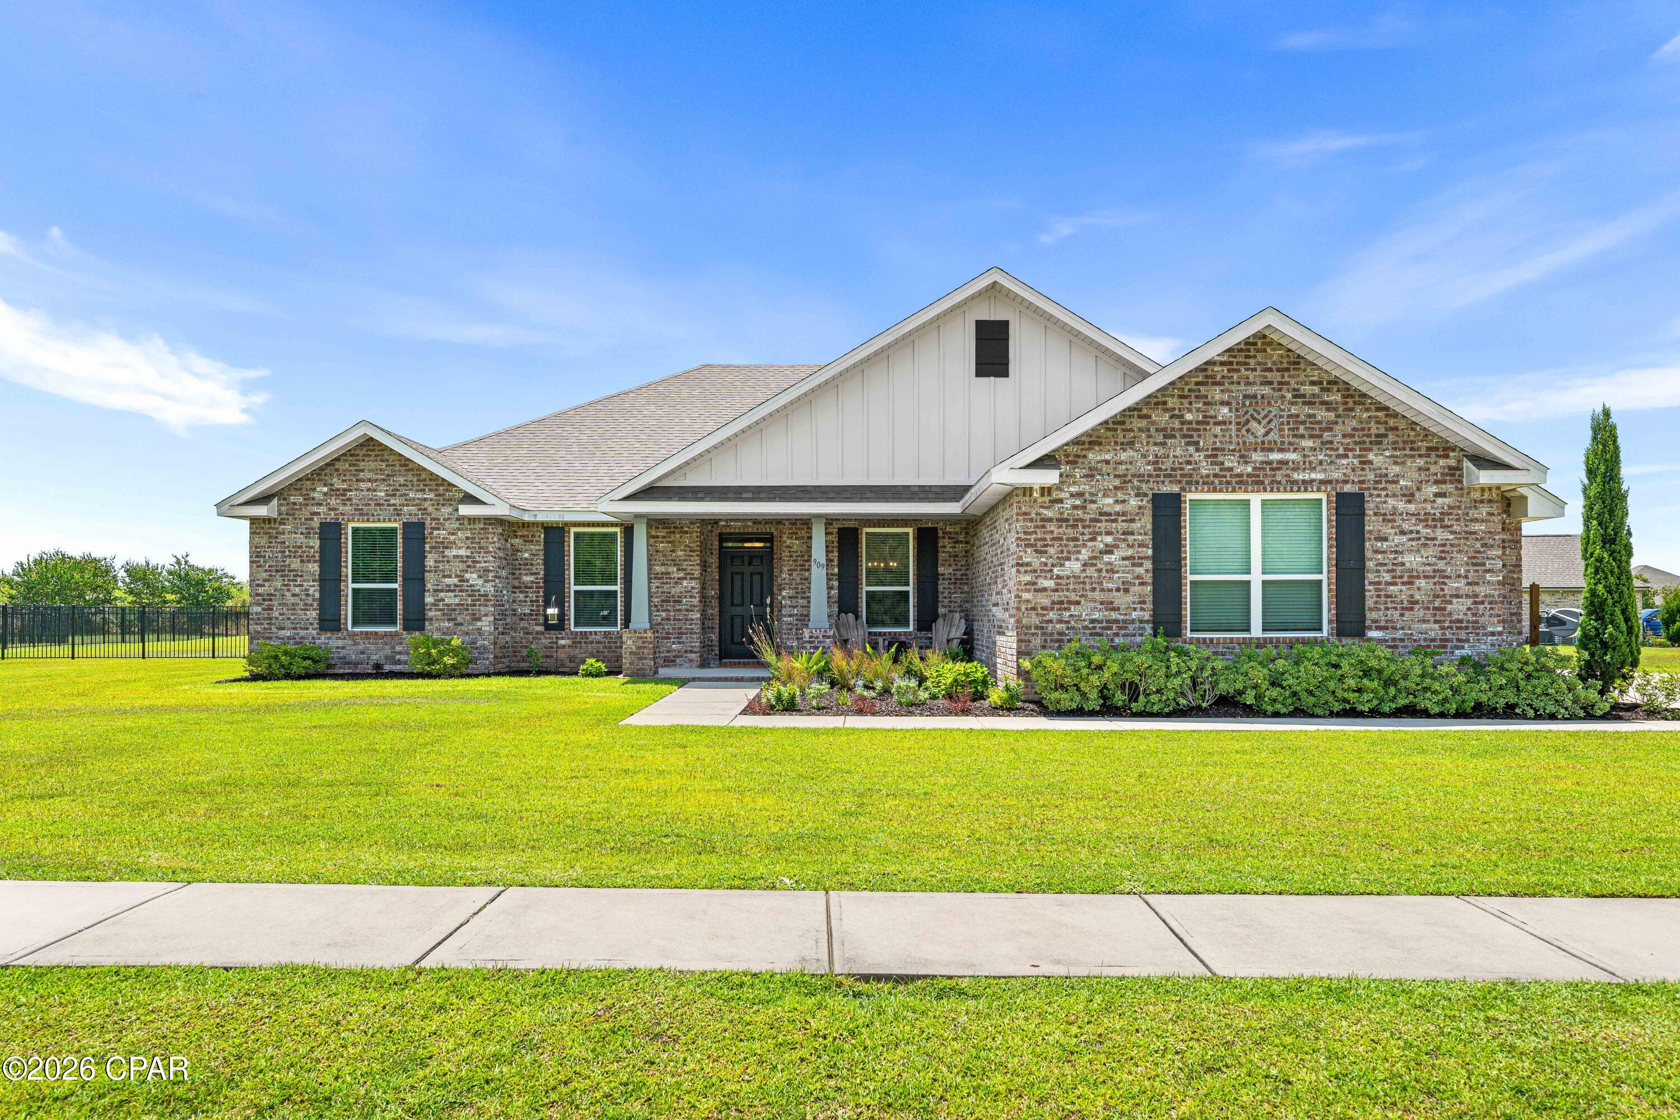
Golf Course Living at Its Finest -- 4BR/3BA on the Green in Windswept Estates. Wake up to sweeping fairway views in one of Freeport's most sought-after addresses. This 4-bedroom, 3-bath home offers roughly 2,500 square feet of thoughtfully designed living space, an attached garage, and a fully fenced backyard that backs directly up to the green at Windswept Dunes Golf Club. Grab your coffee, step onto the back porch, and watch the morning roll by while the kids play in the yard -- this is the lot golfers dream about. Step inside and the details speak for themselves. Premium LVP flooring runs
throughout, high ceilings and big windows fill the home with natural light, and quartz countertops bring a clean, modern finish to the heart of the home. The owner's suite is a true retreat, featuring a cozy electric fireplace, a tiled walk-in shower, a large soaking tub made for unwinding, and a spacious master closet with room for everything. Out back, a generously sized porch gives you the perfect spot to relax and take in the view while the little ones run and play. You're not just buying a home -- you're buying a lifestyle. Windswept Estates is a premier, gated golf course community, and the Windswept Dunes Golf Club anchors it with an 18-hole, Par 72 championship course, a clubhouse, a large swimming pool, tennis and basketball courts, and a children's playground. Homes on the green don't last. Come check it out!
#1008119

Freeport

909 Brushed Dunes Circle

4 Beds

3 Baths

2,499 Sq.Ft.

$569,900

MLS#: 1008119
New on site 1 day ago
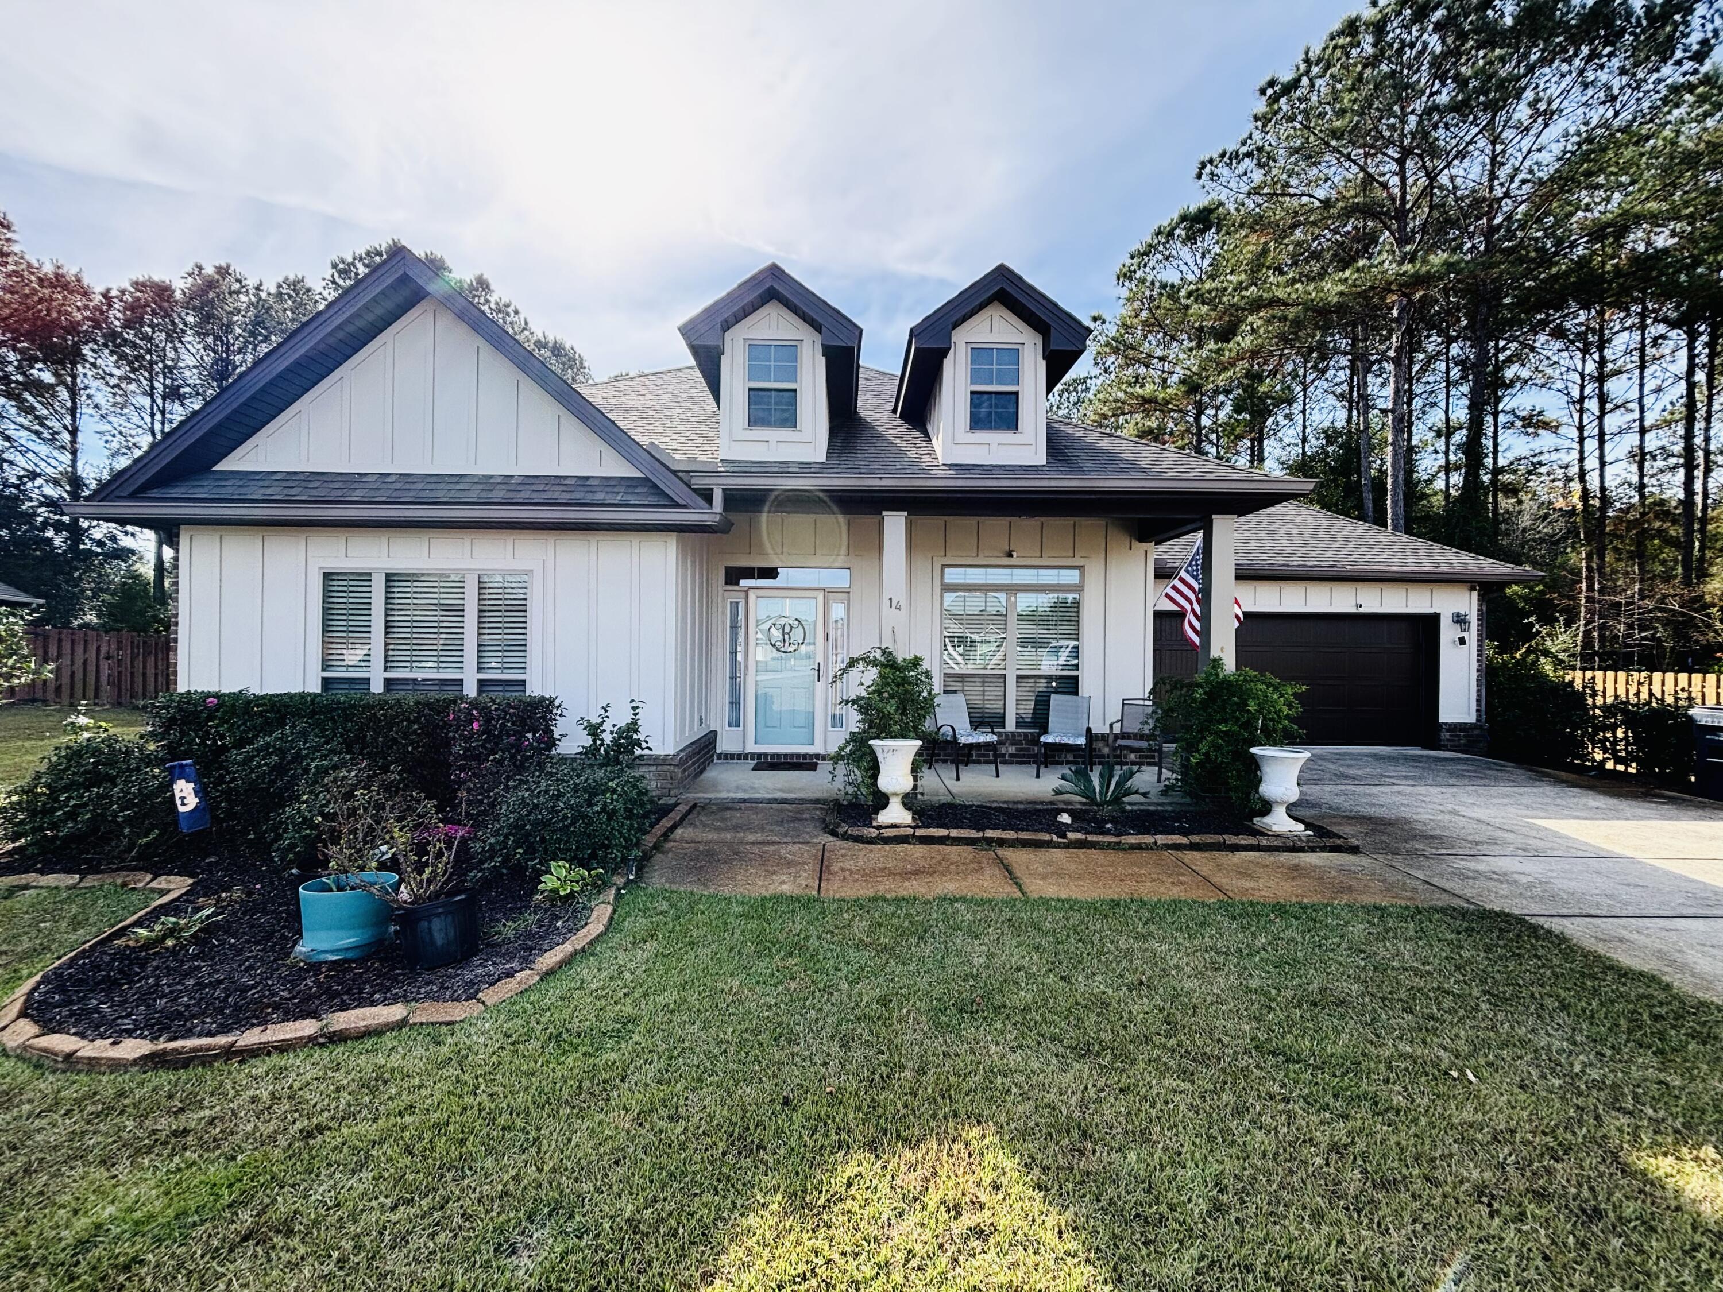
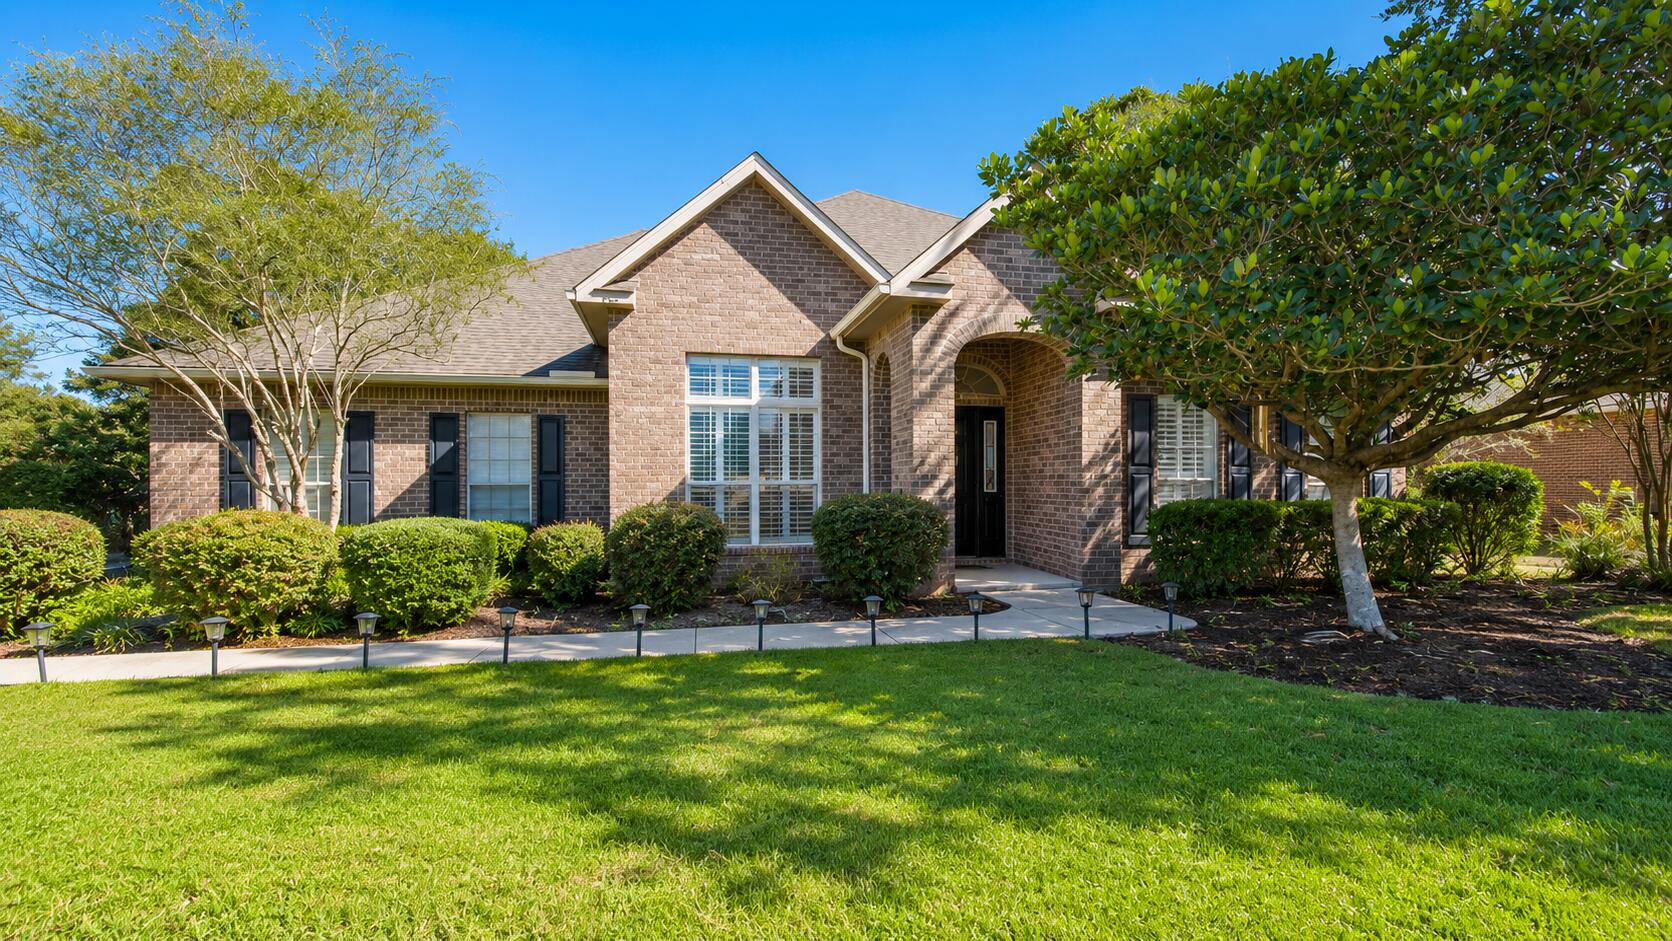
This home has it all- 5 bdrs, 3 baths and Office. It is situated on one of the largest lots in Hammock Bay! The custom features and meticulous design sets this home apart from all others! As you enter you are impressed w/the archways and hardwood flooring that continues into the spacious living area. The Living area boasts high dbl trey ceiling w/crown molding. The open floor plan allows for flow between the living area, breakfast nook and kitchen areas. The kitchen features large tile flooring, stainless steel appliances, gas stove, granite countertops,a large bar, walk in pantry and endless cabinets. The large mbdr has trey ceiling w/crown molding,large master closet, mbath has dbl sink vanity w/granite countertops, garden tub, separate shower and oil rubbed bronze plumbing fixtures.
#993091

Freeport

14 Lullaby Lane

5 Beds

3 Baths

3,400 Sq.Ft.

$775,000

MLS#: 993091
New on site 2 days ago
Golf Course Living at Its Finest -- 4BR/3BA on the Green in Windswept Estates

Wake up to sweeping fairway views in one of Freeport's most sought-after addresses. This 4-bedroom, 3-bath home offers roughly 2,500 square feet of thoughtfully designed living space, an attached garage, and a fully fenced backyard that backs directly up to the green at Windswept Dunes Golf Club. Grab your coffee, step onto the back porch, and watch the morning play roll by while the kids play in the yard -- this is the lot golfers dream about.

Step inside and the details speak for themselves. Premium LVP flooring runs throughout, high ceilings and big windows fill the home with natural light, and quartz countertops bring a clean, modern finish to the heart of the home. The owner's suite is a true retreat, featuring a cozy electric fireplace, a tiled walk-in shower, a large soaking tub made for unwinding, and a spacious master closet with room for everything. Out back, a generously sized porch gives you the perfect spot to relax and take in the view while the little ones run and play.

You're not just buying a home -- you're buying a lifestyle. Windswept Estates is a premier, gated golf course community, and the Windswept Dunes Golf Club anchors it with an 18-hole, Par 72 championship course, a clubhouse, a large swimming pool, tennis and basketball courts, and a children's playground. The course itself is a 5-star, Doug O'Rourke design that stretches to 7,752 yards across six tee sets with a full practice facility -- famous for its rolling, tree-lined fairways and dramatic white sand dunes up to 20 feet high. The elegant clubhouse rounds it out with dining, plus an outdoor patio and bar built for celebrating a good round.

And the location can't be beat. Set in a quiet, serene stretch of North Walton County, you get big skies and relaxed country living -- with the emerald water and sugar-white sand of Scenic 30A and the Gulf just a short drive south, roughly 20-25 minutes to the beach. Spend your morning on the fairway and your afternoon with your toes in the sand.

If you are into biking or hiking the Florida National Historic Trail - J.W. Hollington Trailhead is just a few minutes away to enjoy!

If you are into hunting, you also have a great WMA close by. Located in Walton County, the Lafayette Creek Wildlife Management Area (WMA) is a 3,160-acre tract east of Eglin Air Force Base and west of the Choctawhatchee River. The area lies within the Choctawhatchee River watershed, which spans 5,350 square miles in Florida and southeastern Alabama. Lafayette Creek and its tributaries, Magnolia Creek and Wolf Creek, run through the WMA. After leaving the site, Lafayette Creek flows to Choctawhatchee Bay. Steephead ravines along portions of Magnolia Creek are closed to hunting to protect the steep slopes, the shallow, clear water and state-threatened Baltzell's sedge and mountain laurel that thrive in this fragile habitat.

Lafayette Creek is owned and operated by the Northwest Florida Water Management District and is open for public use year-around, during daylight hours only, when hunting is not allowed. Recreational opportunities include hunting, fishing, hiking and wildlife viewing. Scheduled hunts include archery, muzzleloading gun, small game, family hunt, general gun and spring turkey. Fishing is permitted year-round during daylight hours only, when hunting is not allowed. A quota hunt permit is required for archery, muzzleloading gun, family hunt, general gun and spring turkey. 

Space, privacy, resort-style amenities, high-end finishes, hiking, hunting and a golf-front lot -- all in one extraordinary place. Homes on the green don't last. Come check it out!
#792907

Freeport

909 Brushed Dunes Circle

4 Beds

3 Baths

2,499 Sq.Ft.

$569,900

MLS#: 792907
Experience luxurious pond-front living in this beautifully updated McKenzie home in Hammock Bay. Set on an expansive 0.6-acre lot, this exceptional residence offers 5 spacious bedrooms, a private office, 3 full baths, formal and casual dining, and a chef-inspired kitchen with abundant storage. New flooring and fresh paint create a bright, refined interior, while the living area flows into a four-season room and multi-level deck overlooking the peaceful pond. A fenced backyard, scenic nature trails and generous indoor-outdoor living make this the perfect place to call home in Freeport, Florida.
#1007782

Freeport

446 Mango Lane

5 Beds

3 Baths

3,202 Sq.Ft.

$624,000

MLS#: 1007782
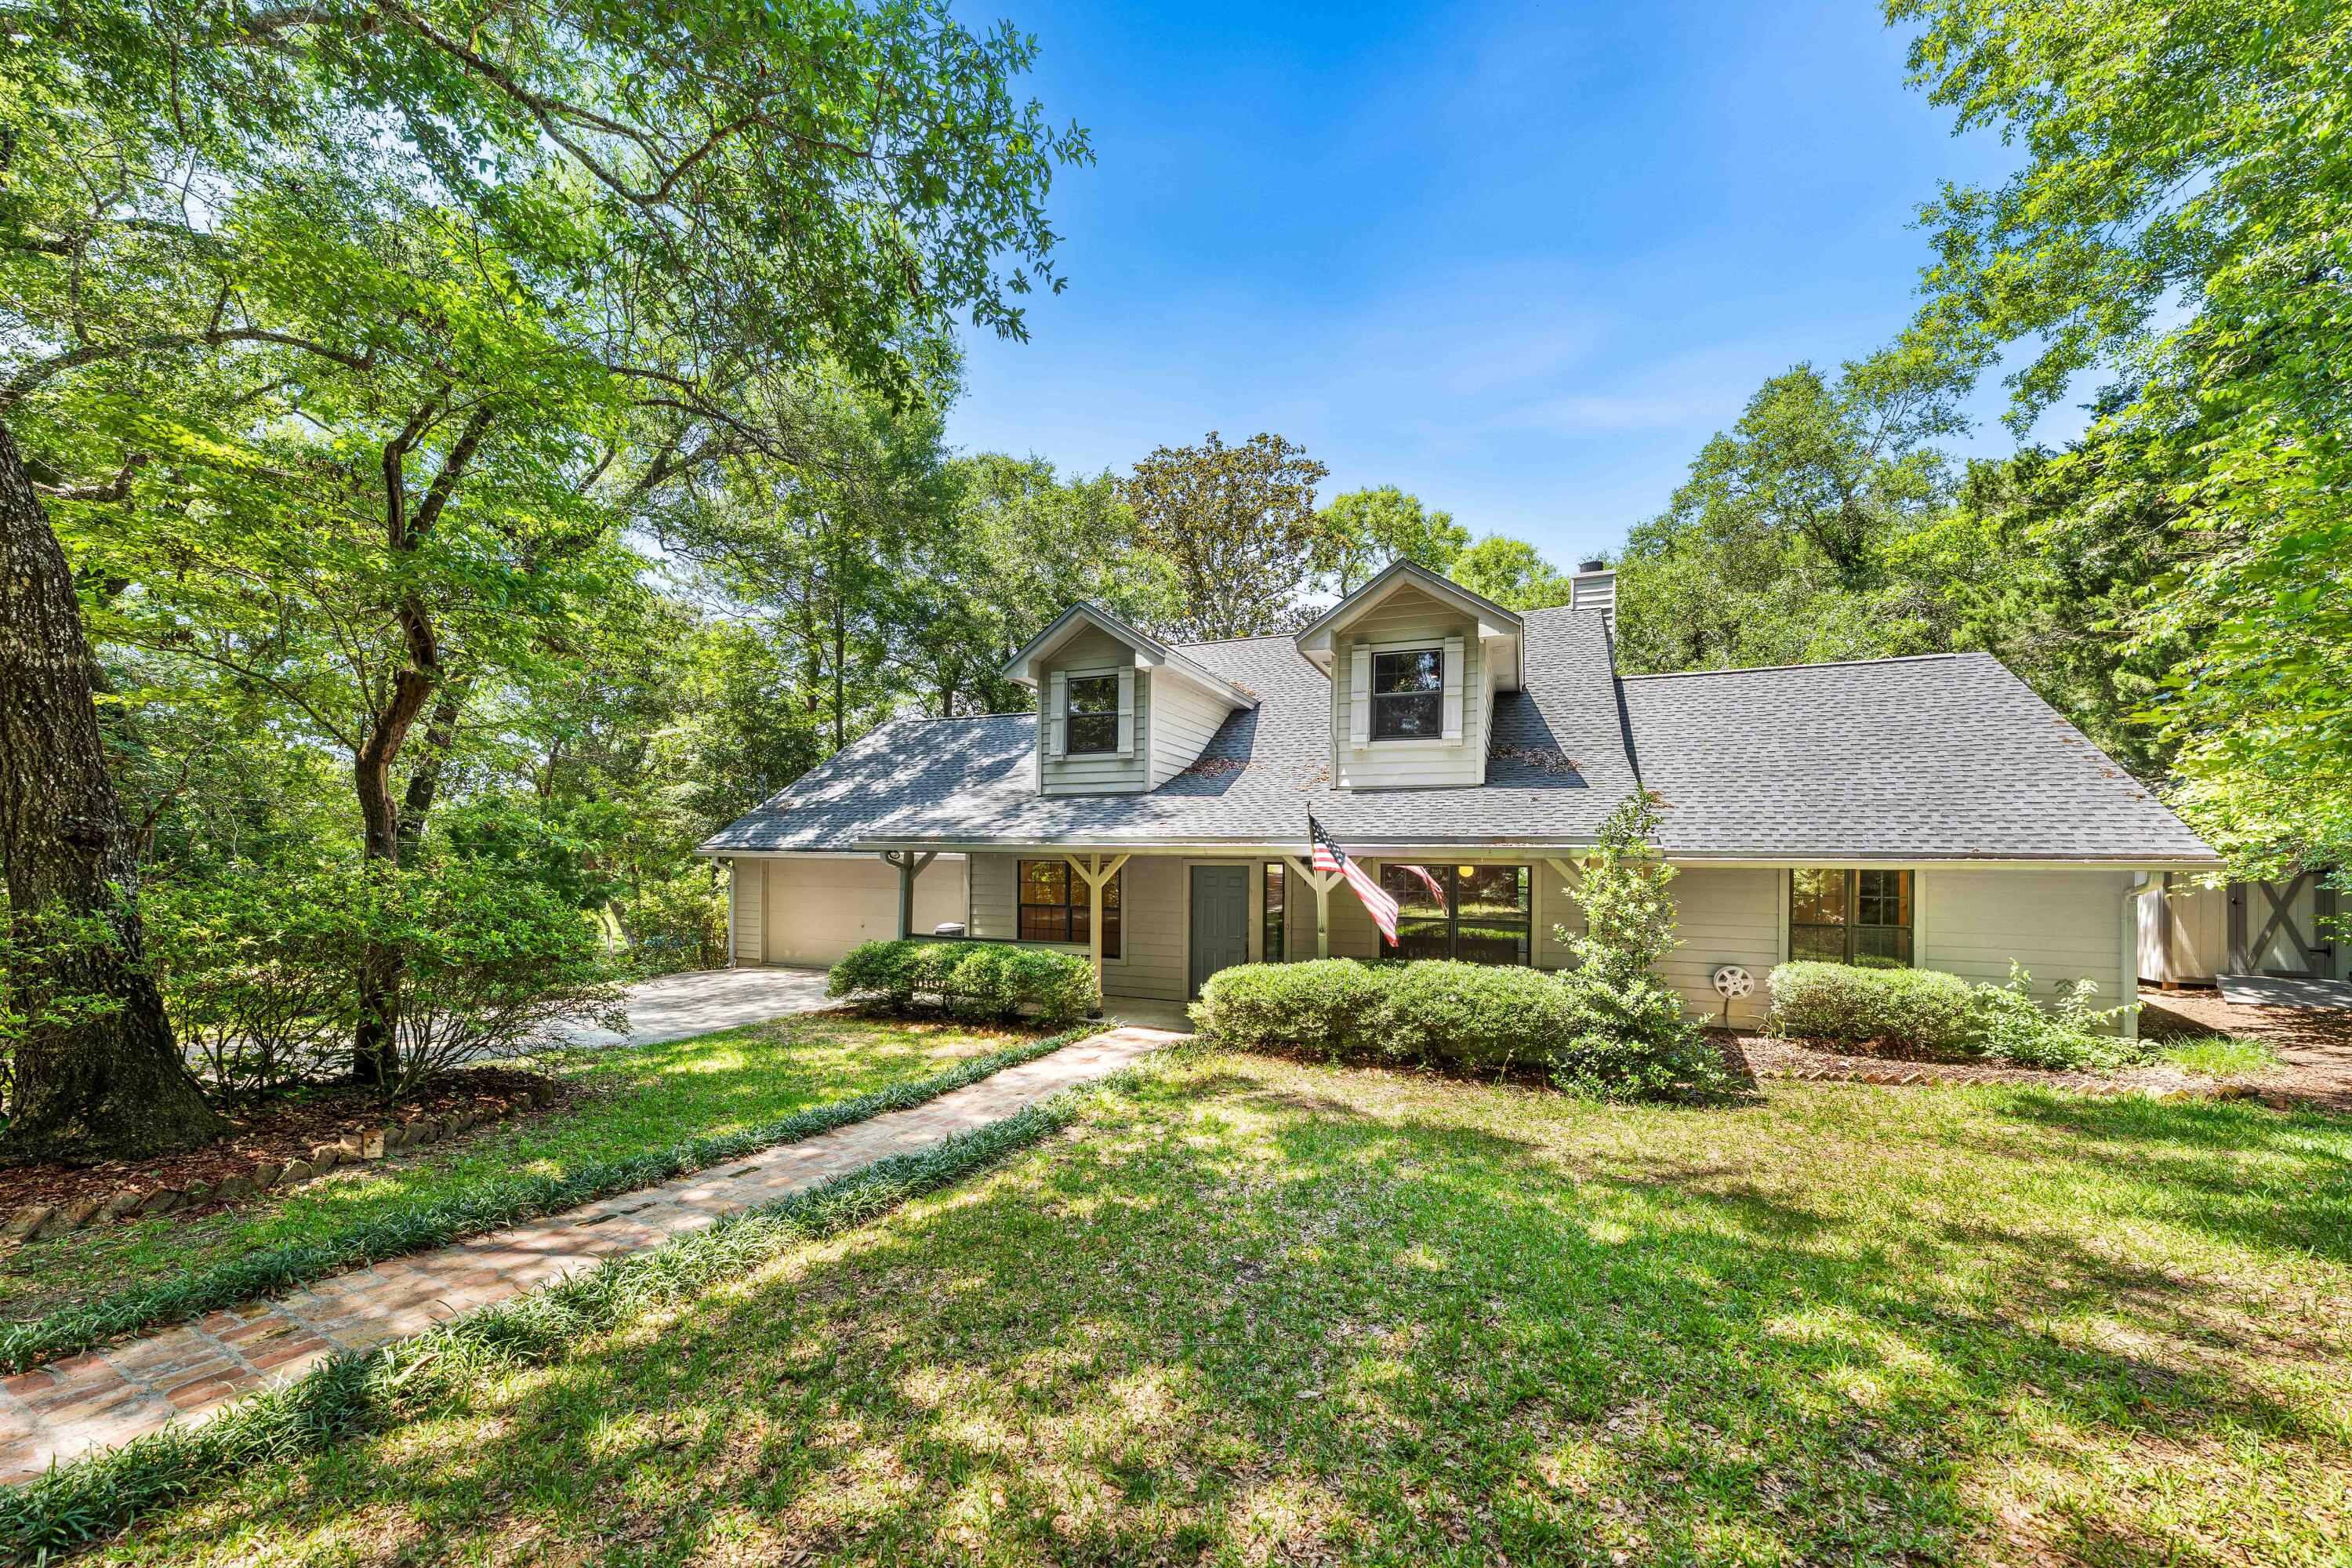
This home is under contract with a kickout clause. Still showing and accepting offers. Nestled on a beautiful, oversized lakefront lot in the desirable Lake Sharon Estates community, this charming Southern-style home offers peaceful waterfront living surrounded by majestic oak and pine trees and lush, mature landscaping. Enjoy the tranquility of the lake from the spacious rear deck, where you can watch local wildlife and take in breathtaking water views year-round.
Ideally located just minutes from Niceville and the Mid-Bay Bridge, this home provides convenient access to the white-sandy beaches, dining, shopping, and entertainment of Destin while maintaining a quiet and private setting. Inside, the home features a spacious and welcoming floor plan designed for comfortable living and entertaining. A large sunroom overlooking the lake has been enclosed and incorporated into the main living area, creating an expansive gathering space filled with natural light and stunning waterfront views. Whether relaxing with your morning coffee or hosting family and friends, this extended living area offers a beautiful connection to the outdoors.
The primary suite, an office, and a private guest room and full bath are conveniently located on the first floor. Upstairs, two generously sized guest bedrooms share a Jack-and-Jill bath, providing ample space for family and visitors.  With its scenic lakefront setting, majestic trees, abundant wildlife, spacious living areas, and exceptional location, this home offers the perfect blend of Southern charm, privacy, and convenience. Photos with furniture are virtually staged.
#1005345

Freeport

31 E Kathy Lane

4 Beds

3 Baths

2,739 Sq.Ft.

$569,000

MLS#: 1005345
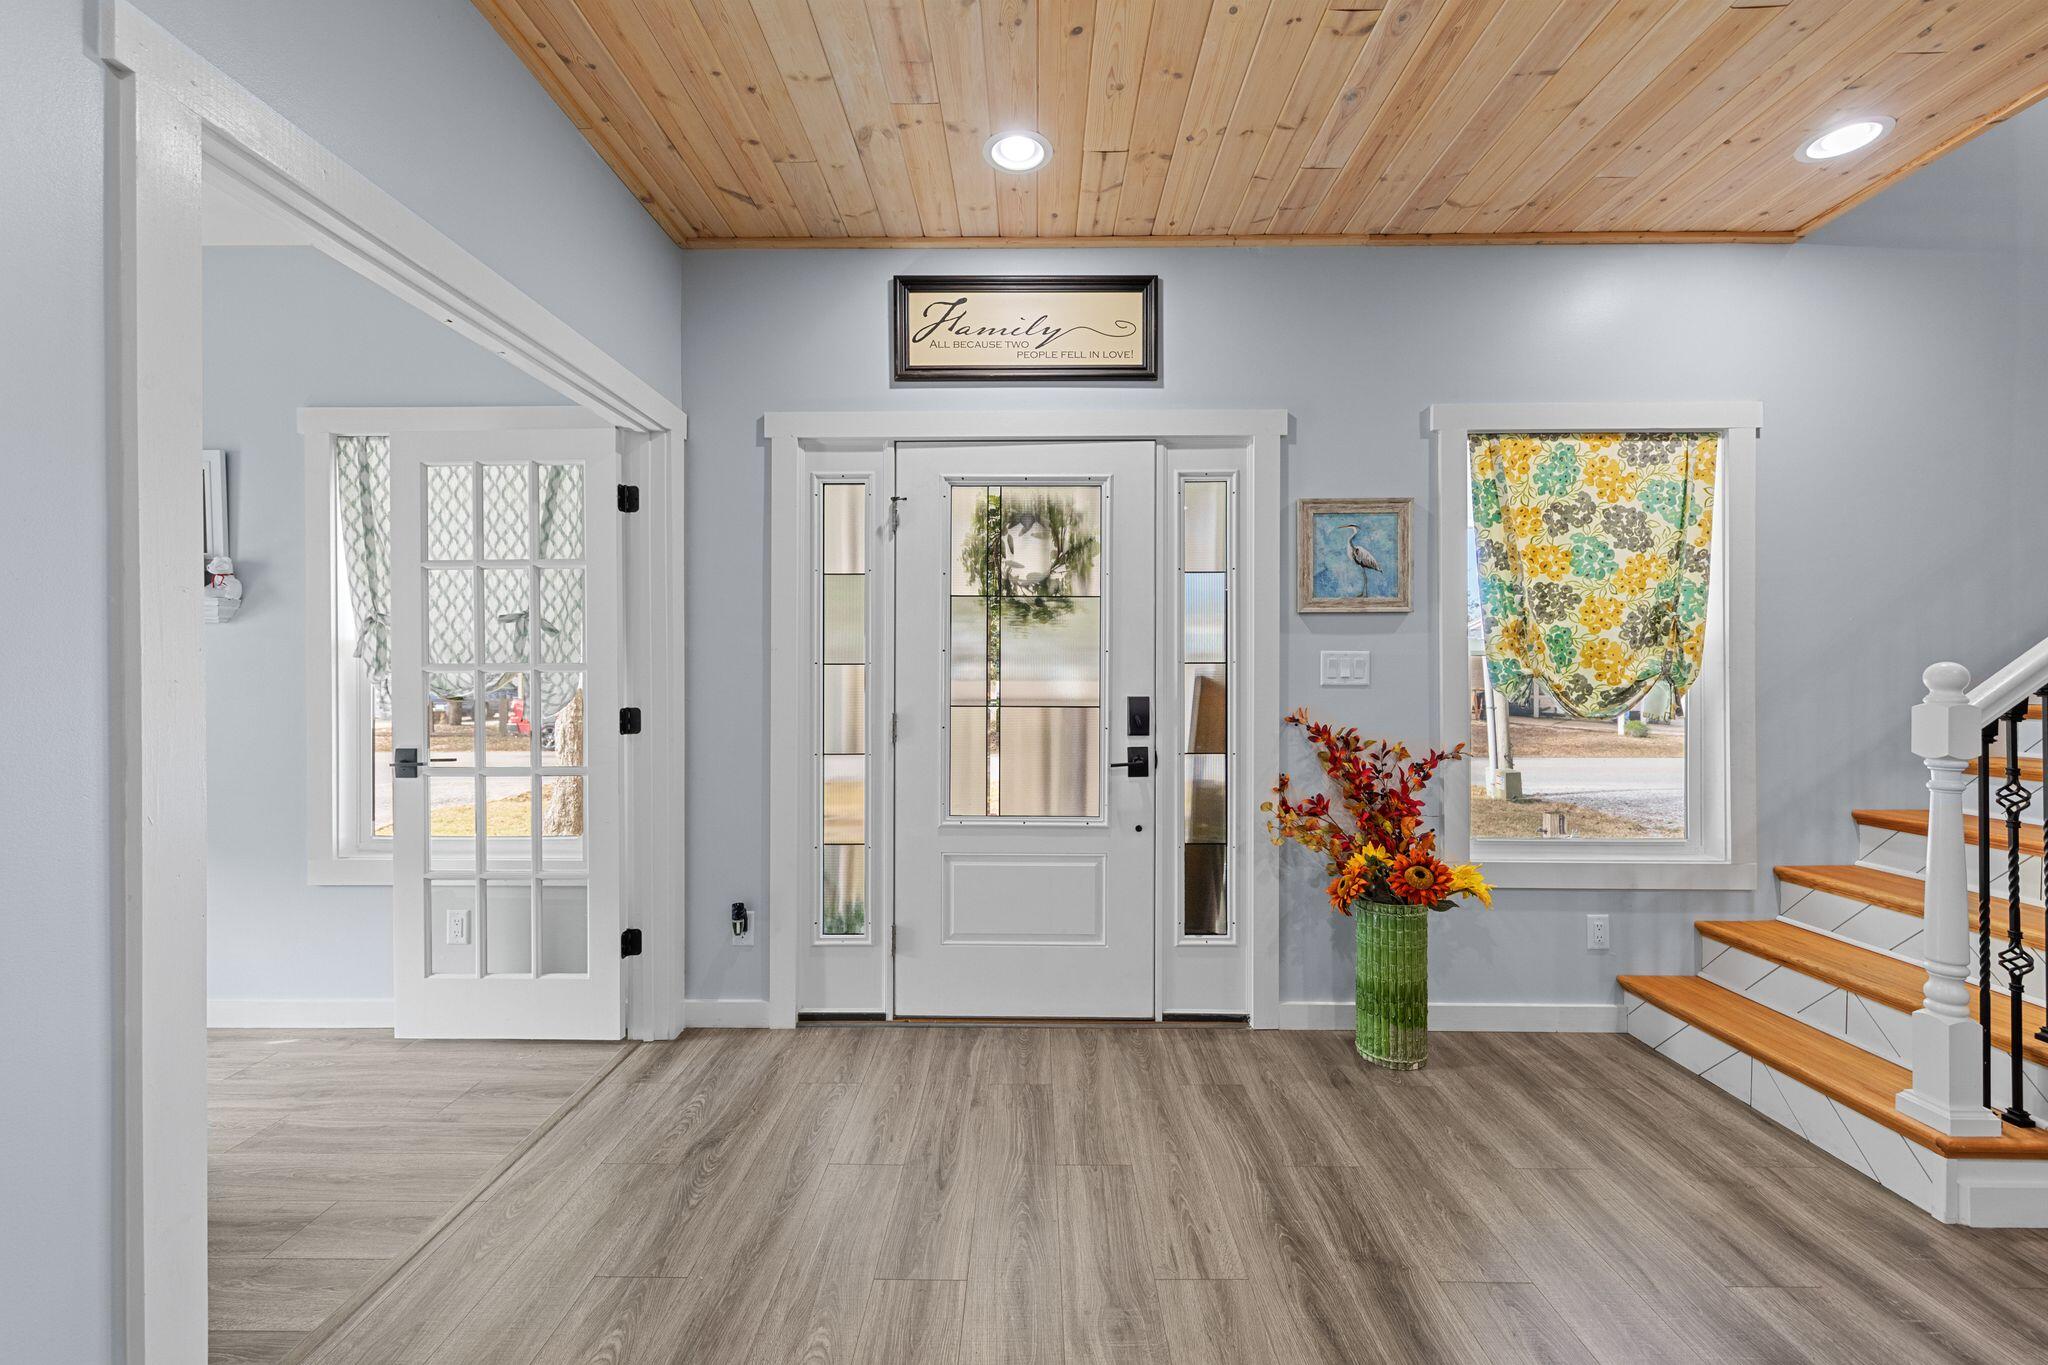
Welcome to 236 Bayou Circle, quietly nestled within the booming city of Freeport where space, flexibility, and peace come together with no HOA restrictions. This beautifully maintained home offers approximately 2,400 square feet of thoughtfully designed living space, featuring 3 bedrooms, 2.5 bathrooms, and a layout that adapts easily to your lifestyle. The main floor includes a first floor master in addition to a private home office, perfect for remote work or a quiet study, while the large upstairs, complete with 2 large bedrooms and a bonus room with endless possibilities; use it as an additional bedroom, game room, media room, workout space, or creative studio. Outdoor living truly shines here. Enjoy relaxing evenings on the screened-in porch, or unwind in the hot tub under a custom pergola, creating your own private retreat. A standout feature of this property is the oversized detached garage with 14-foot ceilings and blown-in insulation. Designed for more than just parking, this space maintains comfortable temperatures even during hot summers, making it ideal for hobbies, projects, or a functional workshop. Whether you're a car enthusiast, craftsman, or simply need extra workspace, this garage delivers exceptional versatility.
Freeport continues to grow, yet 236 Bayou Circle remains a peaceful place to land, offering privacy, flexibility, and room to live life your waywithout HOA limitations. Don't miss the opportunity to own a home that balances comfort, function, and freedom in one of Freeport's most desirable settings.
#994579

Freeport

236 Bayou Circle

3 Beds

2 Baths

2,400 Sq.Ft.

$649,000

MLS#: 994579
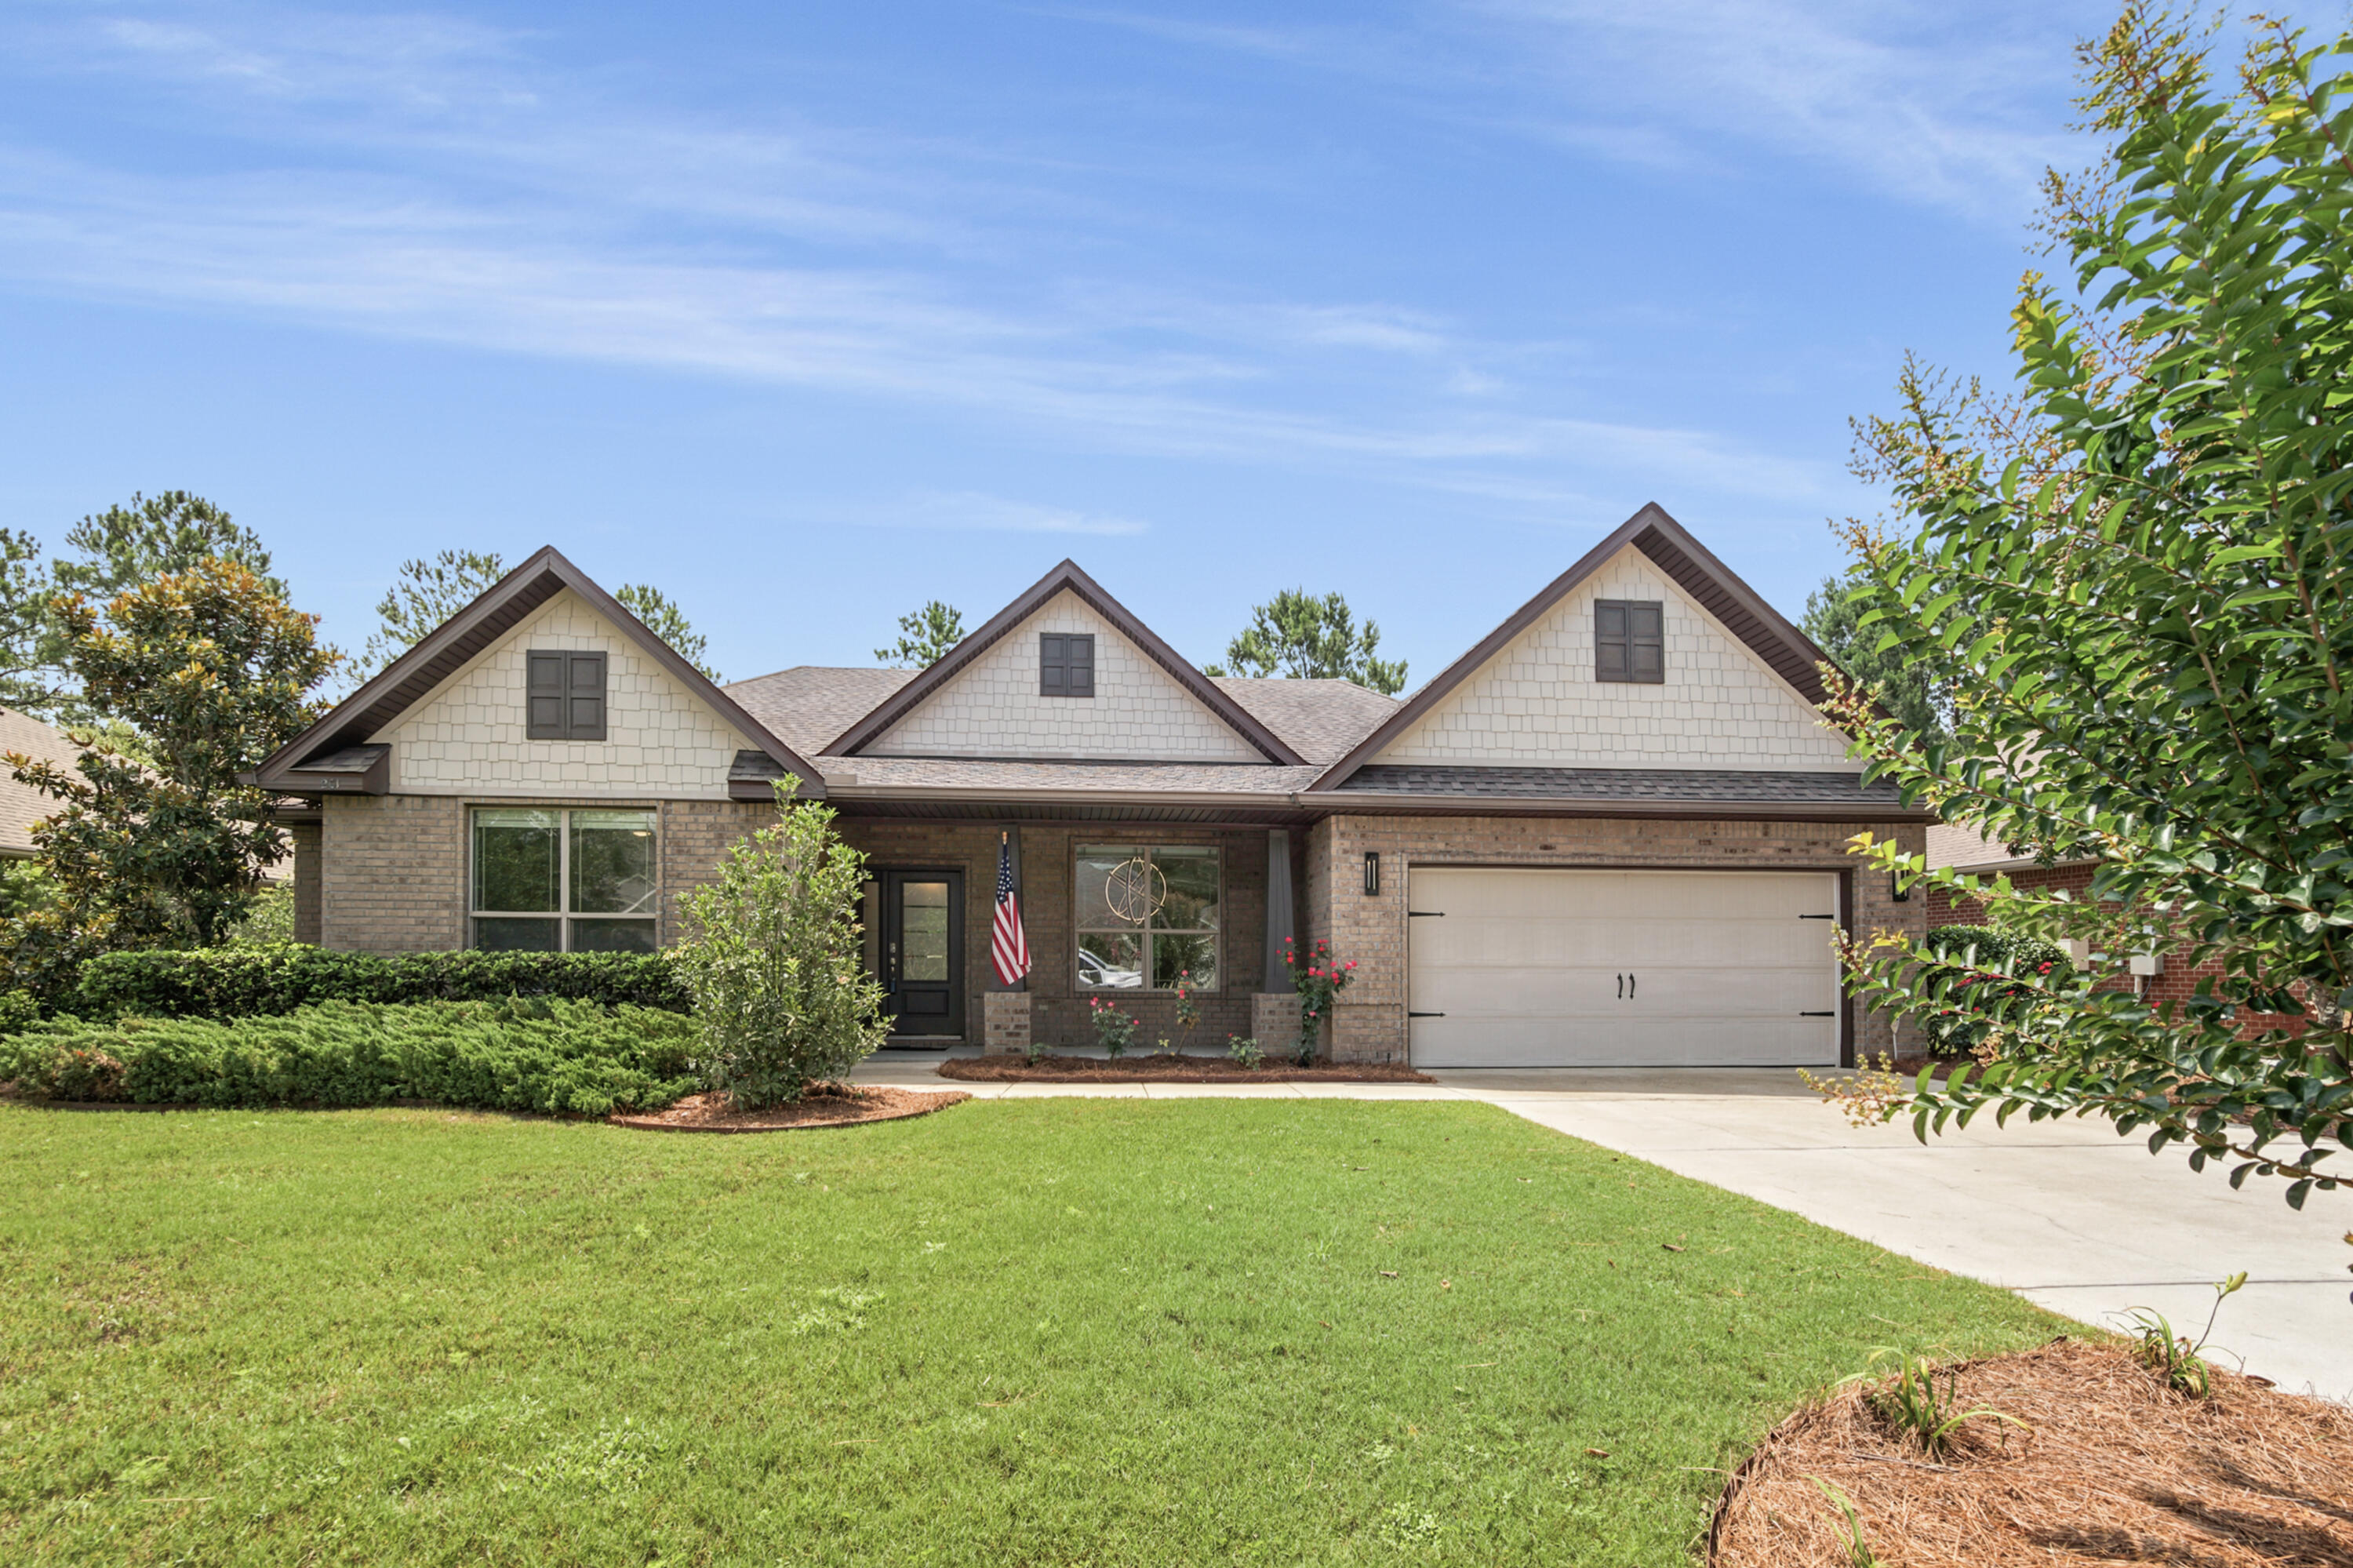
Welcome to 201 Canopy Cove in the highly sought-after community of Hammock Bay in Freeport, FL. This beautifully maintained 5-bedroom, 3-bathroom home offers approximately 2,667 square feet of thoughtfully designed living space with upgrades throughout, and don't forget about front porch sitting. 

Step inside to discover stunning 24''x48'' Italian-inspired tile flooring that flows through the main living areas, creating a modern and elegant feel. Brand-new carpet has been installed in all bedrooms, providing comfort and warmth where it matters most. The open-concept layout is complemented by stylish contemporary fixtures, a formal dining room perfect for entertaining, and a convenient butler's cabinet that adds both function and sophistication.

The spacious kitchen is a chef's delight, featuring a electric range (with a gas hookup if desired in the future), refrigerator, ample cabinetry, and generous workspace for meal preparation. All appliances convey with the sale, including the refrigerator, upright washer, and dryer, making this home truly move-in ready. The versatile fifth bedroom offers endless possibilities and can easily serve as a home office, flex room, playroom, or guest suite.

Outside, you'll find a beautifully fenced backyard designed for relaxation and gatherings, complete with a fire pit and a charming brick paver covered patio ideal for grilling, outdoor dining, or enjoying Florida's beautiful weather year-round; not to mention it's on .27 acres. Additional features include a two-car garage with epoxy floors, generous storage space, 2022 HVAC system, and a floor plan that perfectly balances everyday living with entertaining. 

Conveniently located near schools, shopping, dining, and the stunning Emerald Coast beaches, this exceptional home combines modern style, comfort, and functionality in one incredible package. 

Hammock Bay is known for its resort style amentities including, dock on the bay, tennis courts, basketball courts, workout facilities, multiple clubhouses, multiple pools, playgrounds, grilling stations, parks, trails, pickleball, and so much more. 

Don't miss your opportunity to make 201 Canopy Cove your next home!
#1005912

Freeport

201 Canopy Cove

5 Beds

3 Baths

2,667 Sq.Ft.

$565,000

MLS#: 1005912
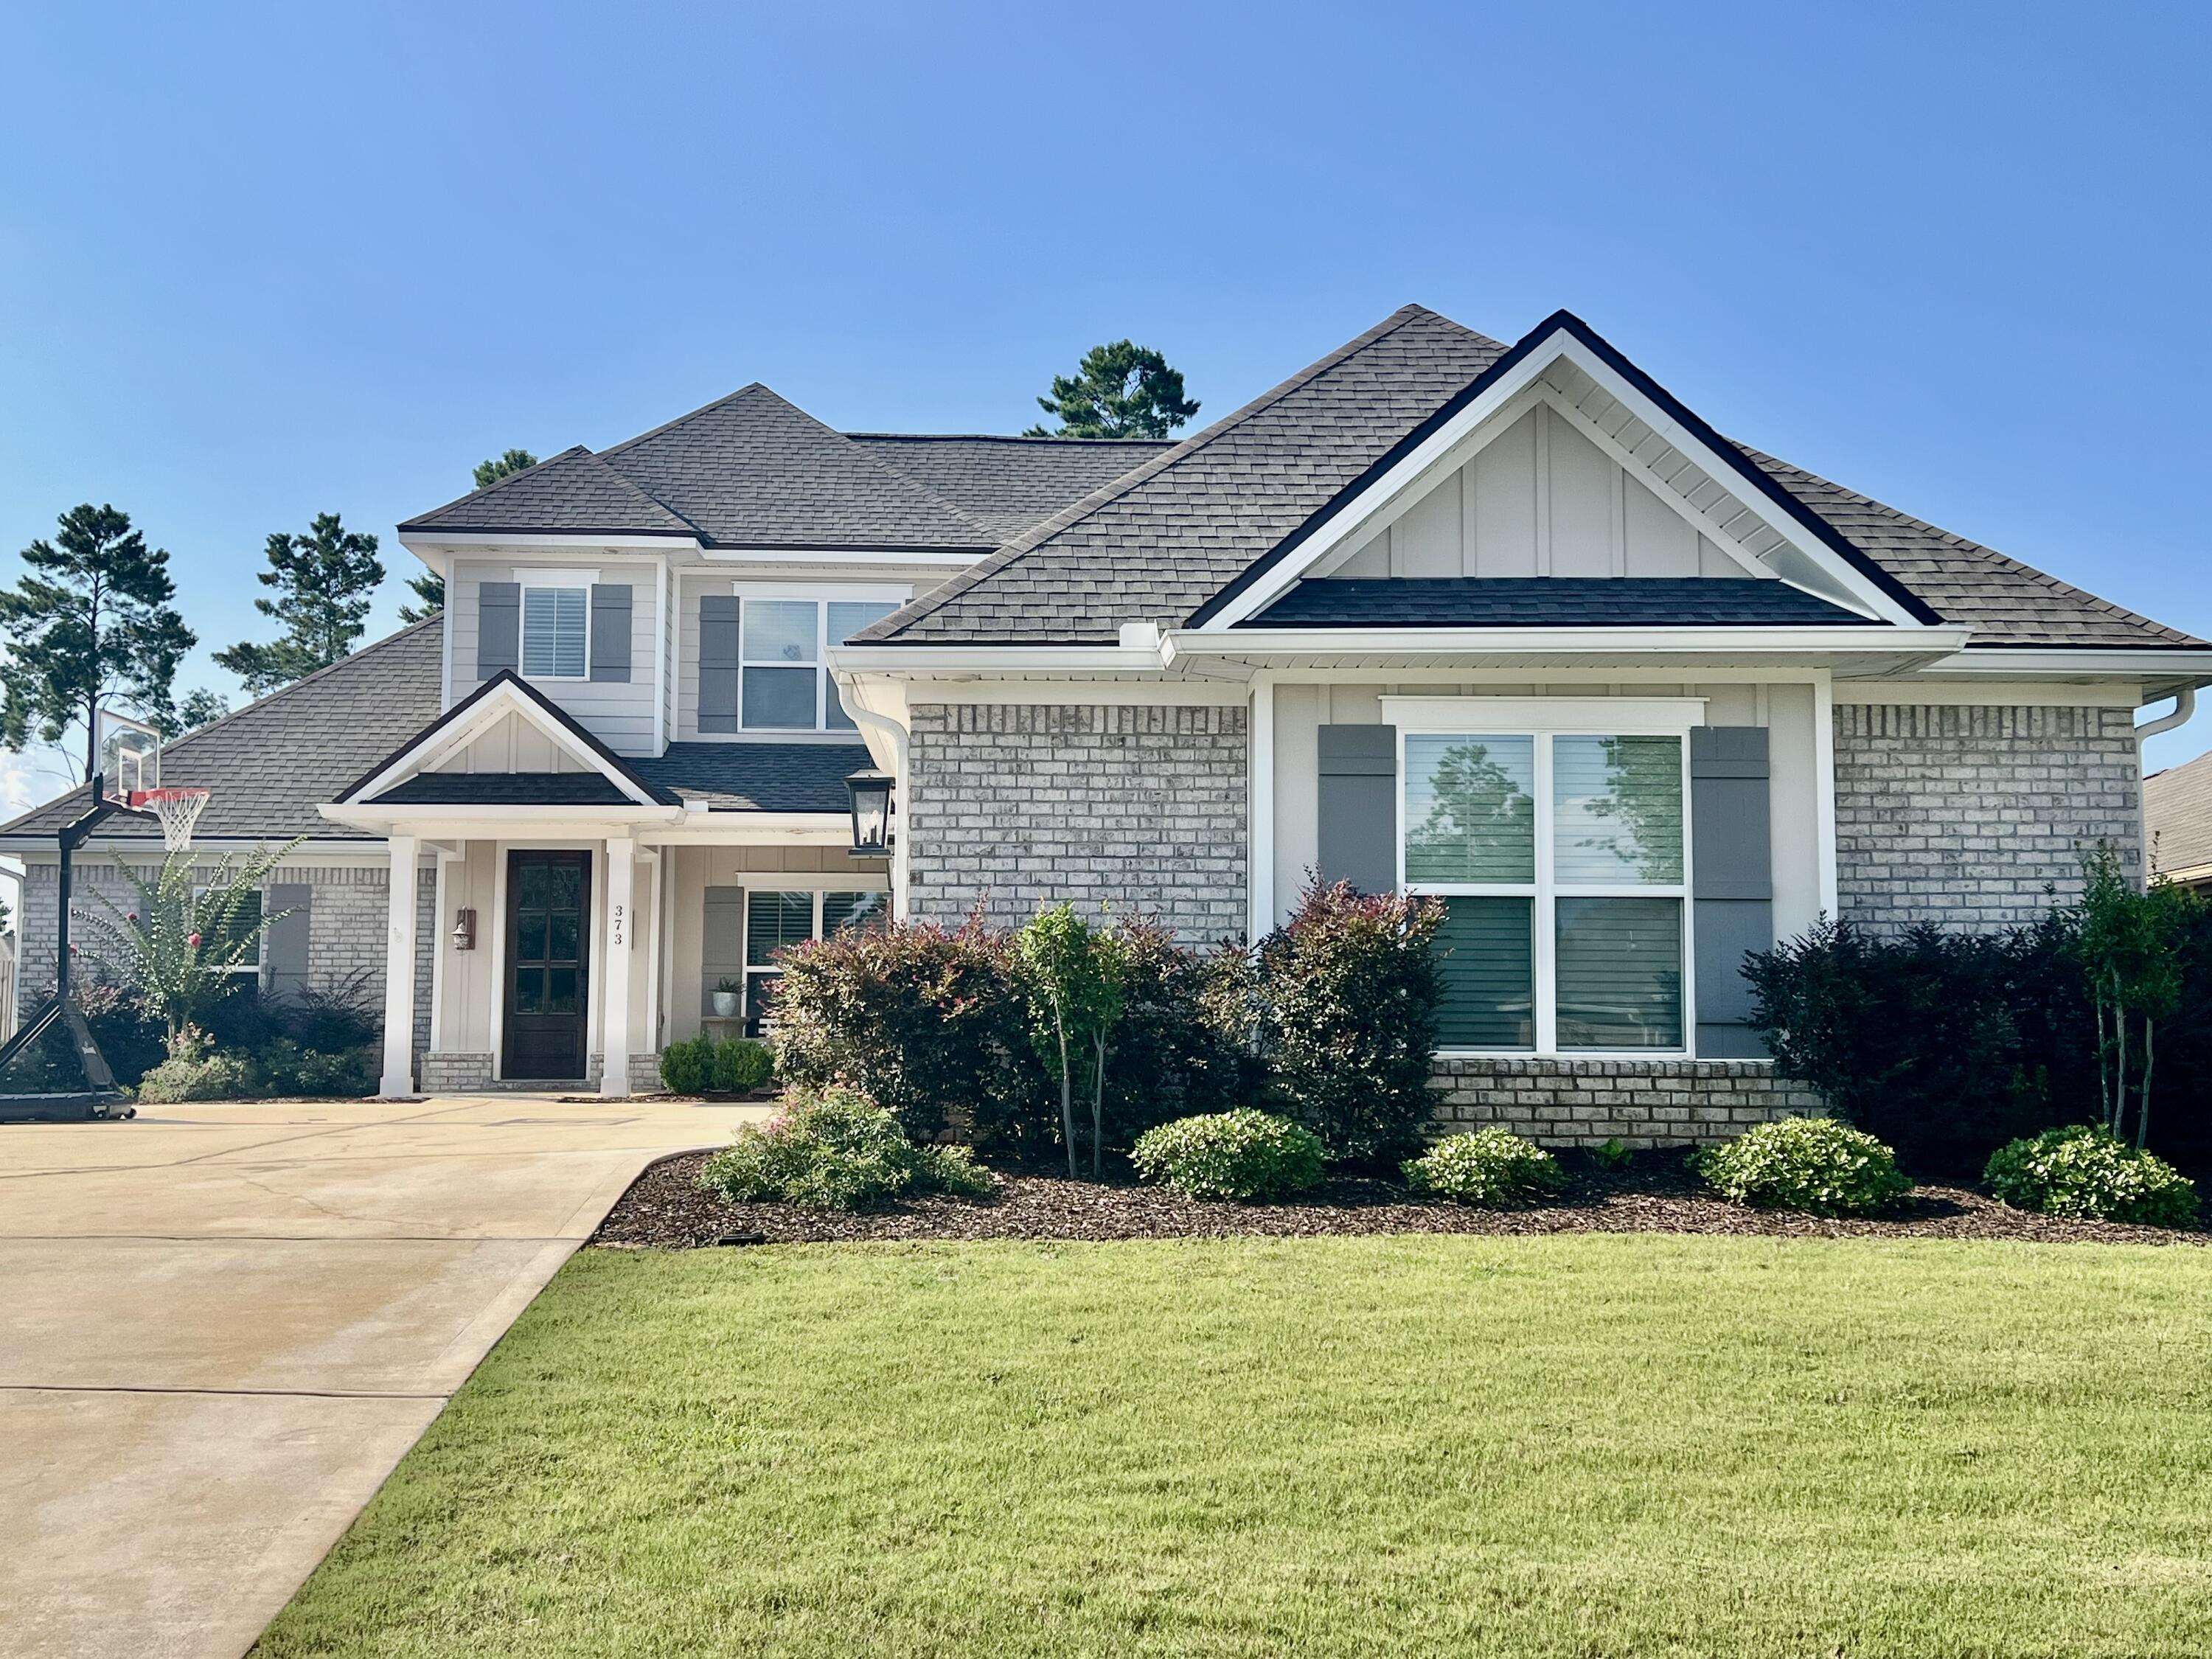
Impeccably maintained & completely move-in ready, this stunning Arlington floor plan offers an open-concept, split-bedroom design with exceptional upgrades throughout. This beautiful all-brick home with Hardie accents features luxury LVP flooring and tile throughout--no carpet! The chef's kitchen boasts quartz countertops, a gas cooktop, wall oven, stainless steel appliances, an oversized breakfast bar, abundant white cabinetry with designer hardware, and wood shelving in the pantry. The spacious family room features a gas fireplace & expansive windows overlooking the backyard, while the dining area flows seamlessly into the living space. Elegant trim around the windows and doors, decorative staircase, tiled showers, a smart home package, Rinnai tankless water heater, mudroom, large laundry room with utility sink, & an oversized 3-car garage complete the main living areas. The first-floor primary suite offers backyard views, a spa-inspired bath with a tiled shower, soaking tub, dual vanities, and a large walk-in closet. A second main-level bedroom and full bath provide the perfect space for guests, a home office, or flex room. Upstairs you'll find a versatile loft, two spacious bedrooms with walk-in closets, a bonus study nook, and walk-in attic storage with flooring already in place. Relax on the covered back porch (with gas hook up for grill) overlooking the oversized backyard with plenty of room for a future pool. Resort Style amenities in Hammock Bay Community.
#1007168

Freeport

373 Mill Pond Cove

4 Beds

3 Baths

2,779 Sq.Ft.

$769,700

MLS#: 1007168
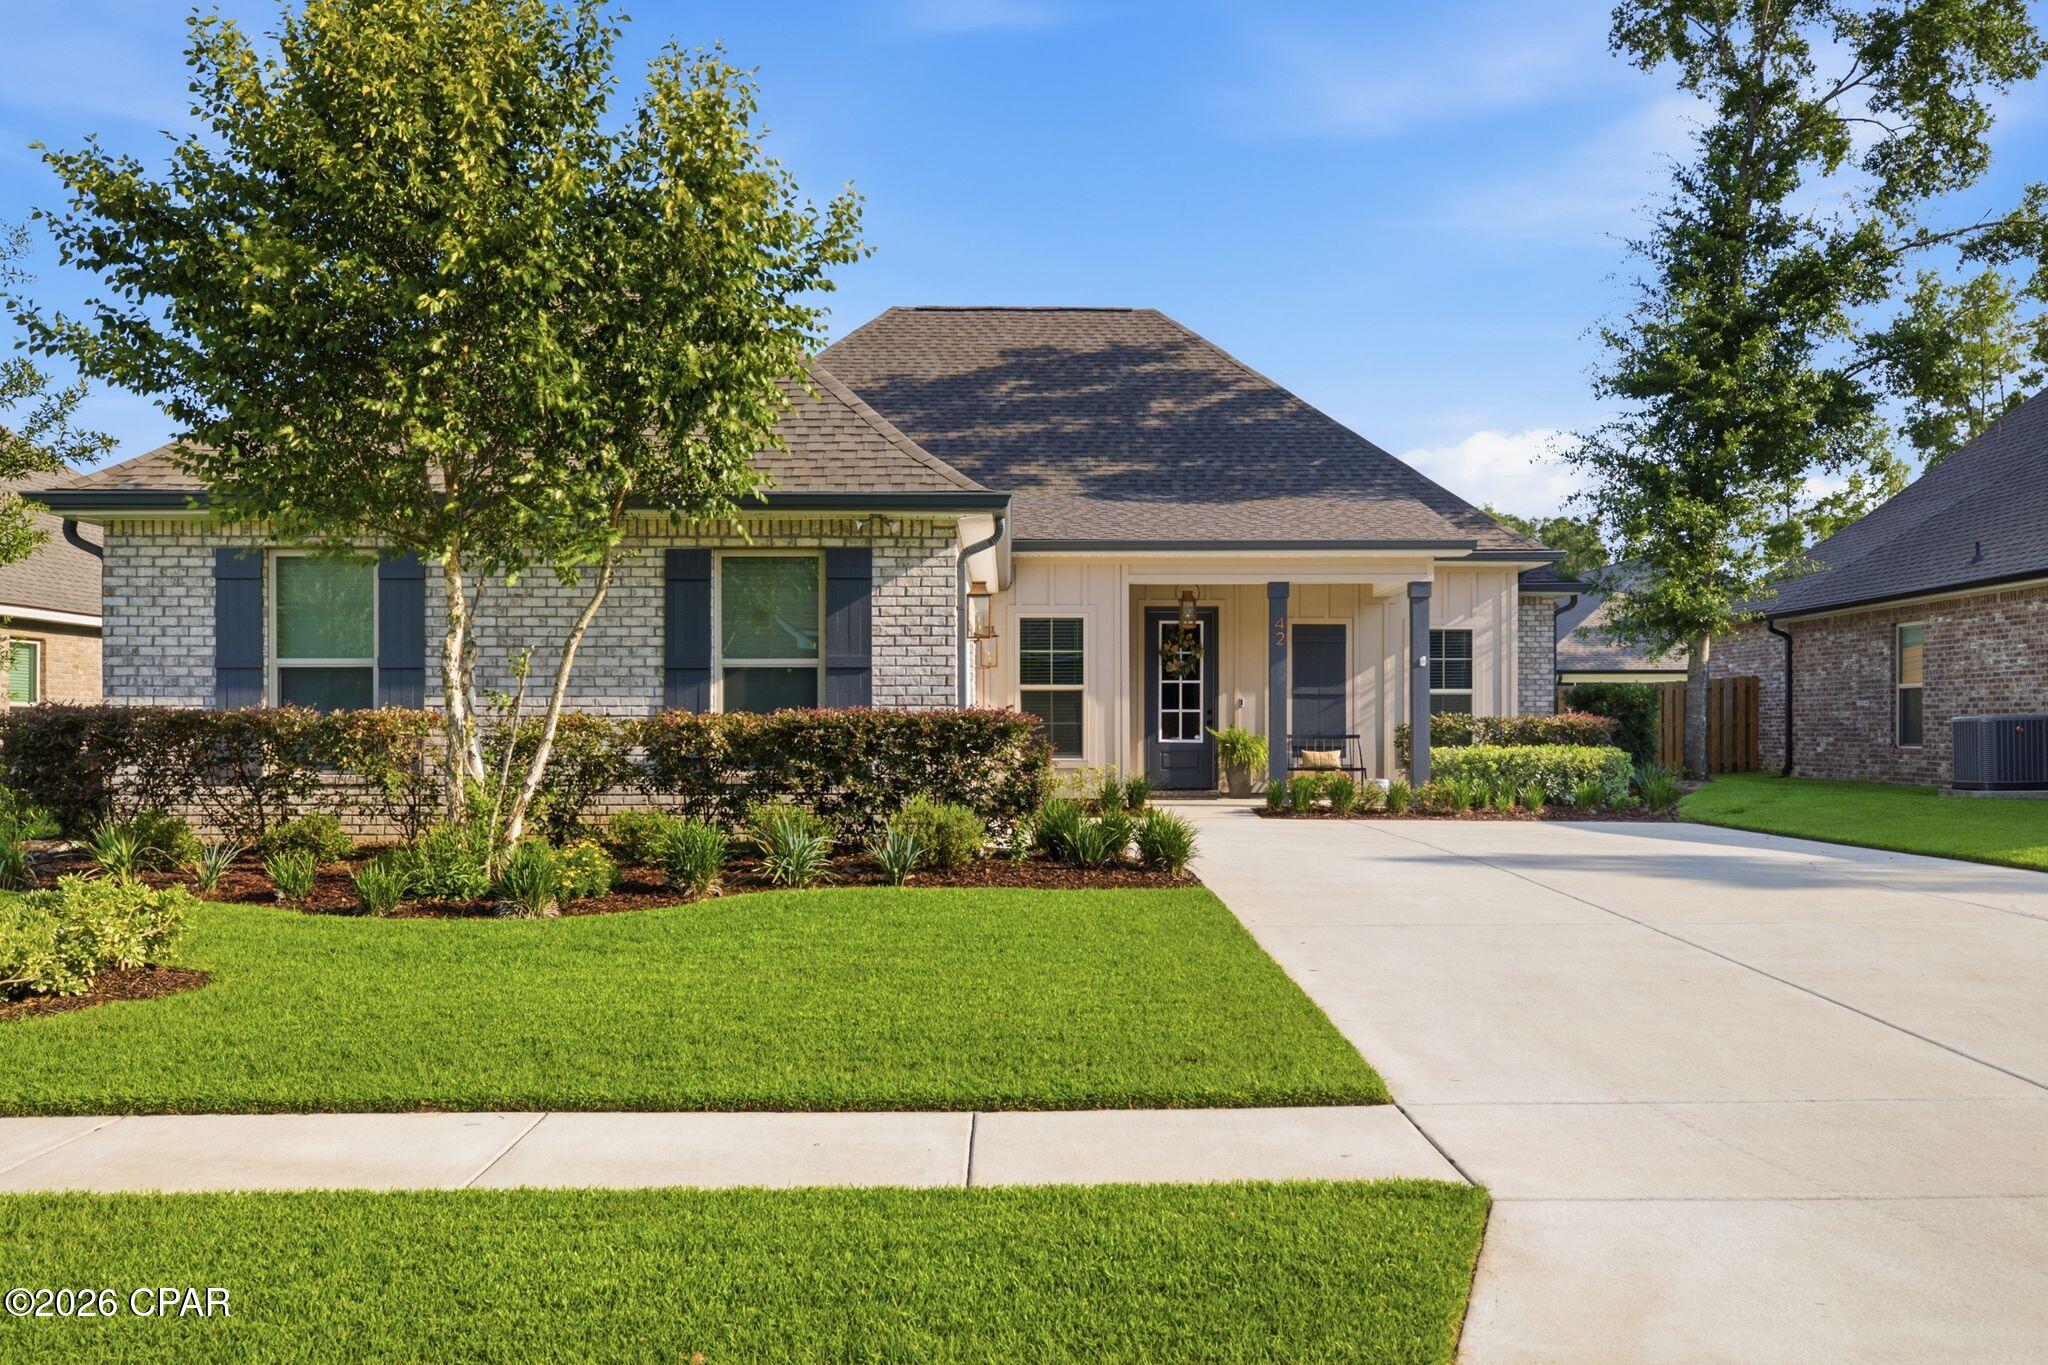
Tucked away on an exclusive street of just 23 homes in Wildflower, 42 Flora Lane has been thoughtfully enhanced beyond the builder's original design, offering custom features and upgrades rarely found--even in new construction. From the warm glow of the gas lanterns to the soaring 12-foot living room ceiling, every detail creates an inviting place to call home. One of the home's most distinctive features is natural gas, extended from the city main--a premium upgrade not offered as a standard builder feature in the neighborhood. Enjoy cooking on a gas range, endless hot water with the tankless gas water heater, and the timeless charm and efficiency of gas lanterns. Beautiful finishes throughout include crown molding, quartz countertops, designer lighting, board and batten accents, an inviting fireplace, and a bright, open layout designed for gathering with family and friends. Step outside to enjoy the extended patio, fully fenced backyard, and privacy wall with outdoor TV--perfect for entertaining or relaxing after a day at the beach. Additional highlights include epoxy garage floors, an expanded driveway for additional parking, whole-home water softener with reverse osmosis system, HVAC air purification system, soffit lighting, gutters, upgraded blinds, and more.

Ideally located just 5 minutes from the Steamboat Landing Bay Clubhouse and moments from Hammock Bay's resort-style amenities, including pools, fitness center, pickleball courts, walking trails, parks, and year-round community events, this exceptional home offers the perfect blend of comfort, convenience, and elevated living.
#792333

Freeport

42 Flora Lane

4 Beds

3 Baths

2,340 Sq.Ft.

$559,900

MLS#: 792333

 - property

Send a message

Message successfully sent.

Your message

What is 3 + 4 ?

Reason for contacting?

I agree to receive email communication and understand I can unsubscribe at any time.

I agree to be contacted by Coastal Vibes Luxury Beach Group via call, email, and text for real estate services. To opt out, you can reply 'stop' at any time or reply 'help' for assistance. You can also click the unsubscribe link in the emails. Message and data rates may apply. Message frequency may vary. Privacy Policy

Sign Out

Virtual Assistant

Would you like to take the next step with this property? We can help you schedule a showing or virtual tour, or send you more details.

Yes, I would like more information.

Thank You for Your Reply, One of Our Agents will contact you as soon as possible

No, maybe later.

Thank you, you can always contact me via email, phone number or through the contact form.

Realhub AI

Lucy - Your AI-Powered Realtor

Update Your Temporary Password

Personalize your search

Enter your email and we'll notify you immediately when new listings match what you're looking for.

or enter email address

Already have an account ? Login here

Continue your home search

I agree to receive communications and understand I can unsubscribe at any time.

I agree to be contacted by Coastal Vibes Luxury Beach Group via call, email, and text for real estate services. To opt out, you can reply 'stop' at any time or reply 'help' for assistance. You can also click the unsubscribe link in the emails. Message and data rates may apply. Message frequency may vary. Privacy Policy

Already have an account ? Login here

We use cookies

We use cookies primarily for analytics to enhance your experience. By accepting, you agree to our use of these cookies. You can manage your preferences or learn more about our cookies policy.