
Property
Beds
4
Full Baths
4
1/2 Baths
1
Year Built
2004
Sq.Footage
3,322
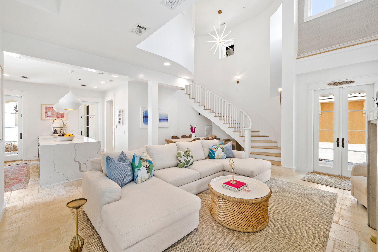
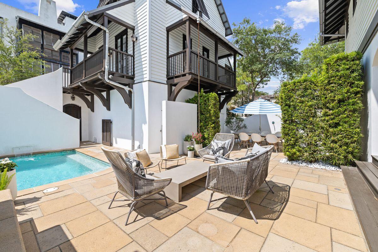
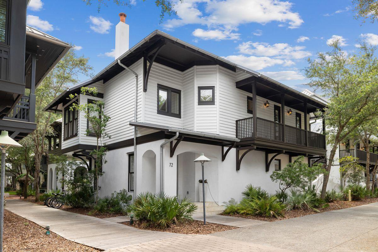
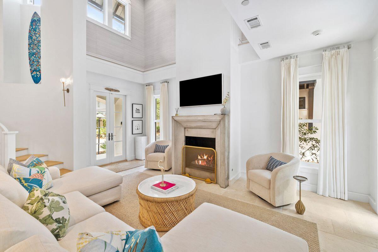
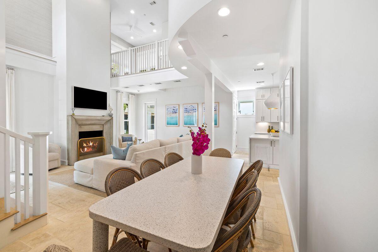
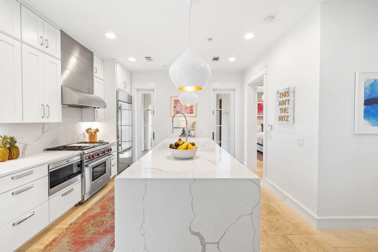
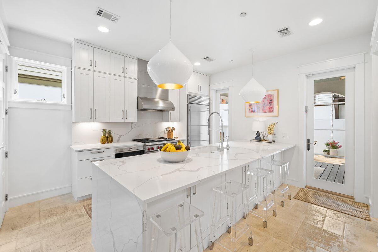
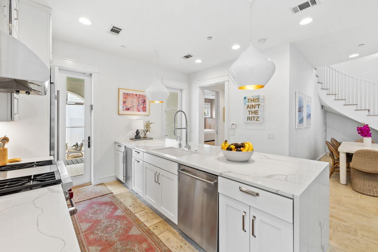
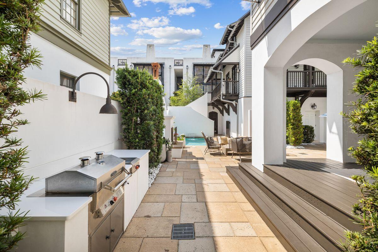
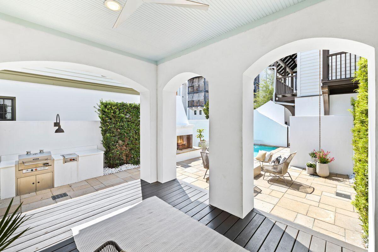
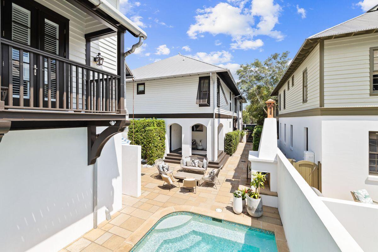
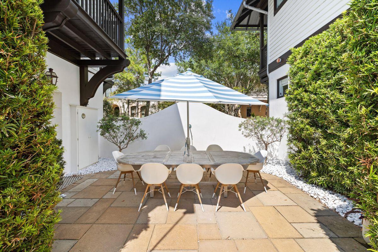
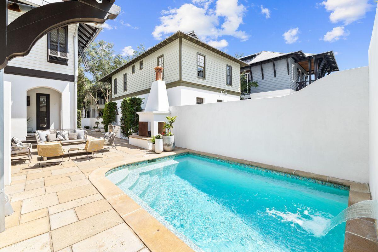
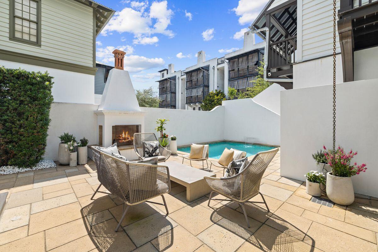
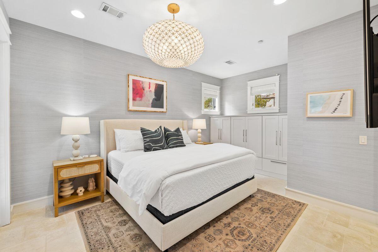
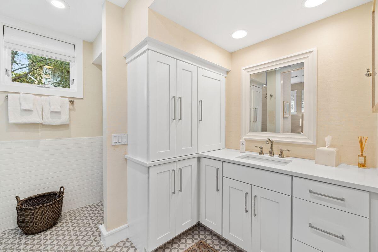
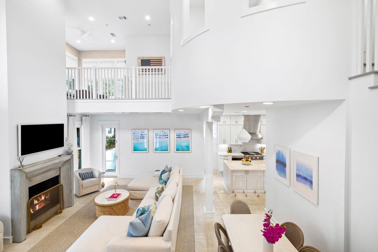
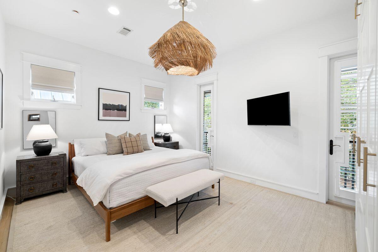
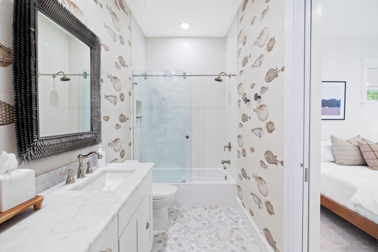
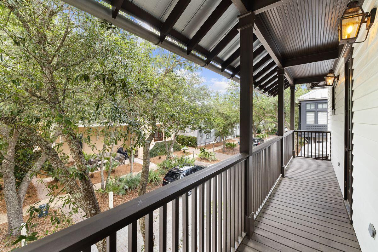
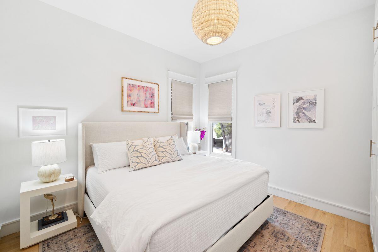
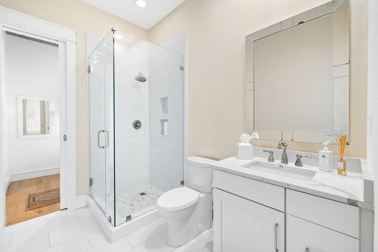
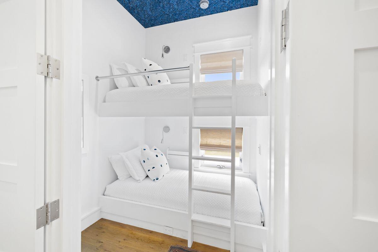
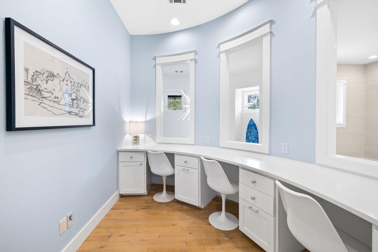
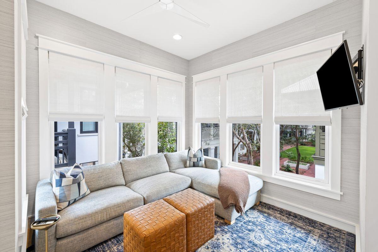
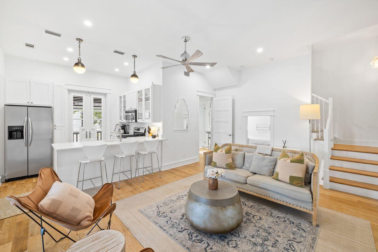
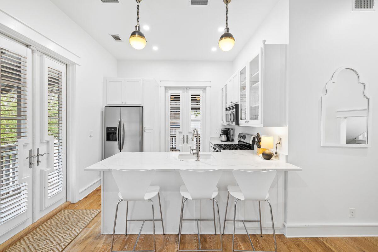
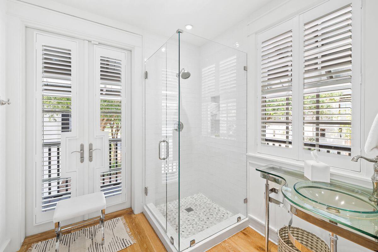
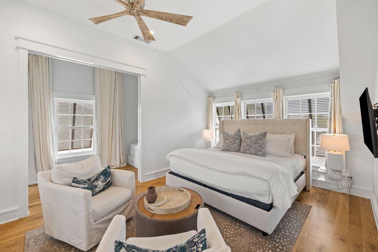
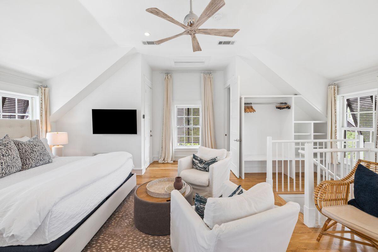
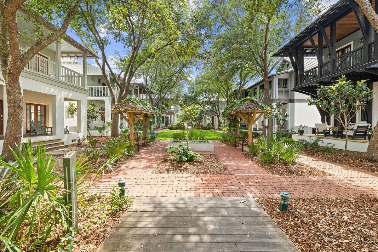
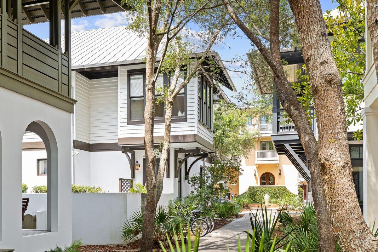
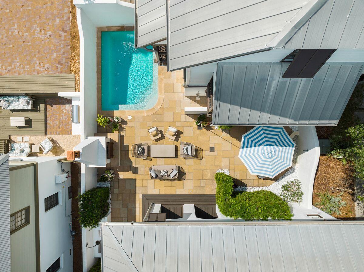
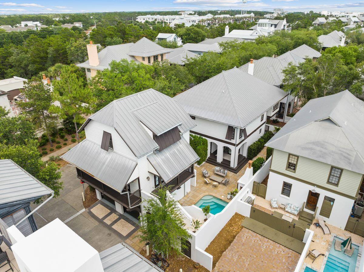
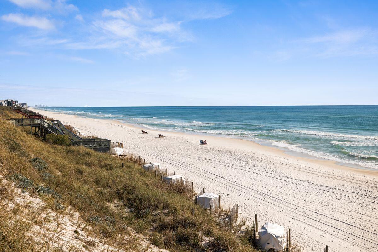
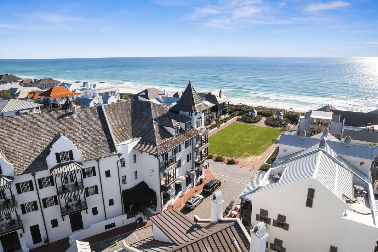
This generous corner lot in the renowned community of Rosemary Beach boasts a main house, carriage house, 2-car garage, pool and a spacious courtyard with outdoor fireplace. The home borders West Kingston Park, a lush picturesque area to enjoy relaxed summer evenings. Step into the soaring living room filled with natural light anchored by a contemporary fireplace. Living opens to the dining area and the updated gourmet kitchen with waterfall Cambria quartz counters, Sub Zero and Wolf appliances, and professionally designed pantry. A spacious bedroom with en suite bath on the main level opens to the covered porch and show-stopping courtyard. Distinctive designer lighting, grasscloth wallpaper and new furniture are a few highlights of the home's fresh interiors. The second floor, accessed by a sweeping stairway, hosts the king primary suite with private porch, a king guest bedroom and bunk room, a cantilevered study and a bonus living space overlooking West Kingston Park. The back porch of the main house leads to the courtyard featuring the large saltwater pool, outdoor fireplace, summer kitchen, water fountain and three outdoor living spaces. A private entry to the 2-story Carriage House allows guests autonomy during a visit. One of the largest carriage homes in Rosemary, guests enjoy a living room, full kitchen, a king bed, 2 queen beds, a twin bed, and full and a half bathroom, providing comfortable lodging for up to 7. The carriage house has porches overlooking the courtyard and a washer and dryer providing the utmost in functionality and convenience. This legacy property is being offered fully furnished with a small list of exclusions available upon request.
Features & Amenities
Interior
-
Other Interior Features
Breakfast Bar, Vaulted Ceiling(s), Recessed Lighting
-
Total Bedrooms
4
-
Bathrooms
4
-
1/2 Bathrooms
1
-
Cooling YN
YES
-
Cooling
Central Air, Ceiling Fan(s), Electric
-
Fireplace YN
YES
-
Heating YN
YES
-
Heating
Central, Electric
-
Pet friendly
Yes
Exterior
-
Garage
Yes
-
Garage spaces
2
-
Construction Materials
Block, Concrete, Stucco
-
Other Exterior Features
Balcony, Outdoor Shower, Outdoor Kitchen
-
Parking
Garage Door Opener, Detached, Garage
-
Patio and Porch Features
Porch, Deck, Covered
-
Pool
Yes
-
Pool Features
Heated, In Ground, Gunite, Private
Area & Lot
-
Lot Features
Corner Lot
-
Lot Size(acres)
0.09
-
Lot Size(square feet)
3,920
-
Property Type
Residential
-
Property Sub Type
Single Family Residence
-
Architectural Style
Beach House
Price
-
Sales Price
$4,675,000
-
Zoning
Resid Single Family
-
Sq. Footage
3,322
-
Price/SqFt
$1,407
HOA
-
Association
YES
-
Association Fee Includes
N/A
School District
-
Elementary School
Dune Lakes
-
Middle School
Emerald Coast
-
High School
South Walton
Property Features
-
New Construction
NO
-
Sewer
Public Sewer
-
Water Source
Public
Schedule a Showing
Showing scheduled successfully.
Mortgage calculator
Estimate your monthly mortgage payment, including the principal and interest, property taxes, and HOA. Adjust the values to generate a more accurate rate.
Your payment
Principal and Interest:
$
Property taxes:
$
HOA fees:
$
Total loan payment:
$
Total interest amount:
$
Location
County
Walton
Elementary School
Dune Lakes
Middle School
Emerald Coast
High School
South Walton
Listing Courtesy of Burke Group , Scenic Sotheby's International Realty
RealHub Information is provided exclusively for consumers' personal, non-commercial use, and it may not be used for any purpose other than to identify prospective properties consumers may be interested in purchasing. All information deemed reliable but not guaranteed and should be independently verified. All properties are subject to prior sale, change or withdrawal. RealHub website owner shall not be responsible for any typographical errors, misinformation, misprints and shall be held totally harmless.

REALTOR®
Emily Lewallen
Call Emily today to schedule a private showing.

* Listings on this website come from the FMLS IDX Compilation and may be held by brokerage firms other than the owner of this website. The listing brokerage is identified in any listing details. Information is deemed reliable but is not guaranteed. If you believe any FMLS listing contains material that infringes your copyrighted work please click here to review our DMCA policy and learn how to submit a takedown request.© 2024 FMLS.
Related Properties
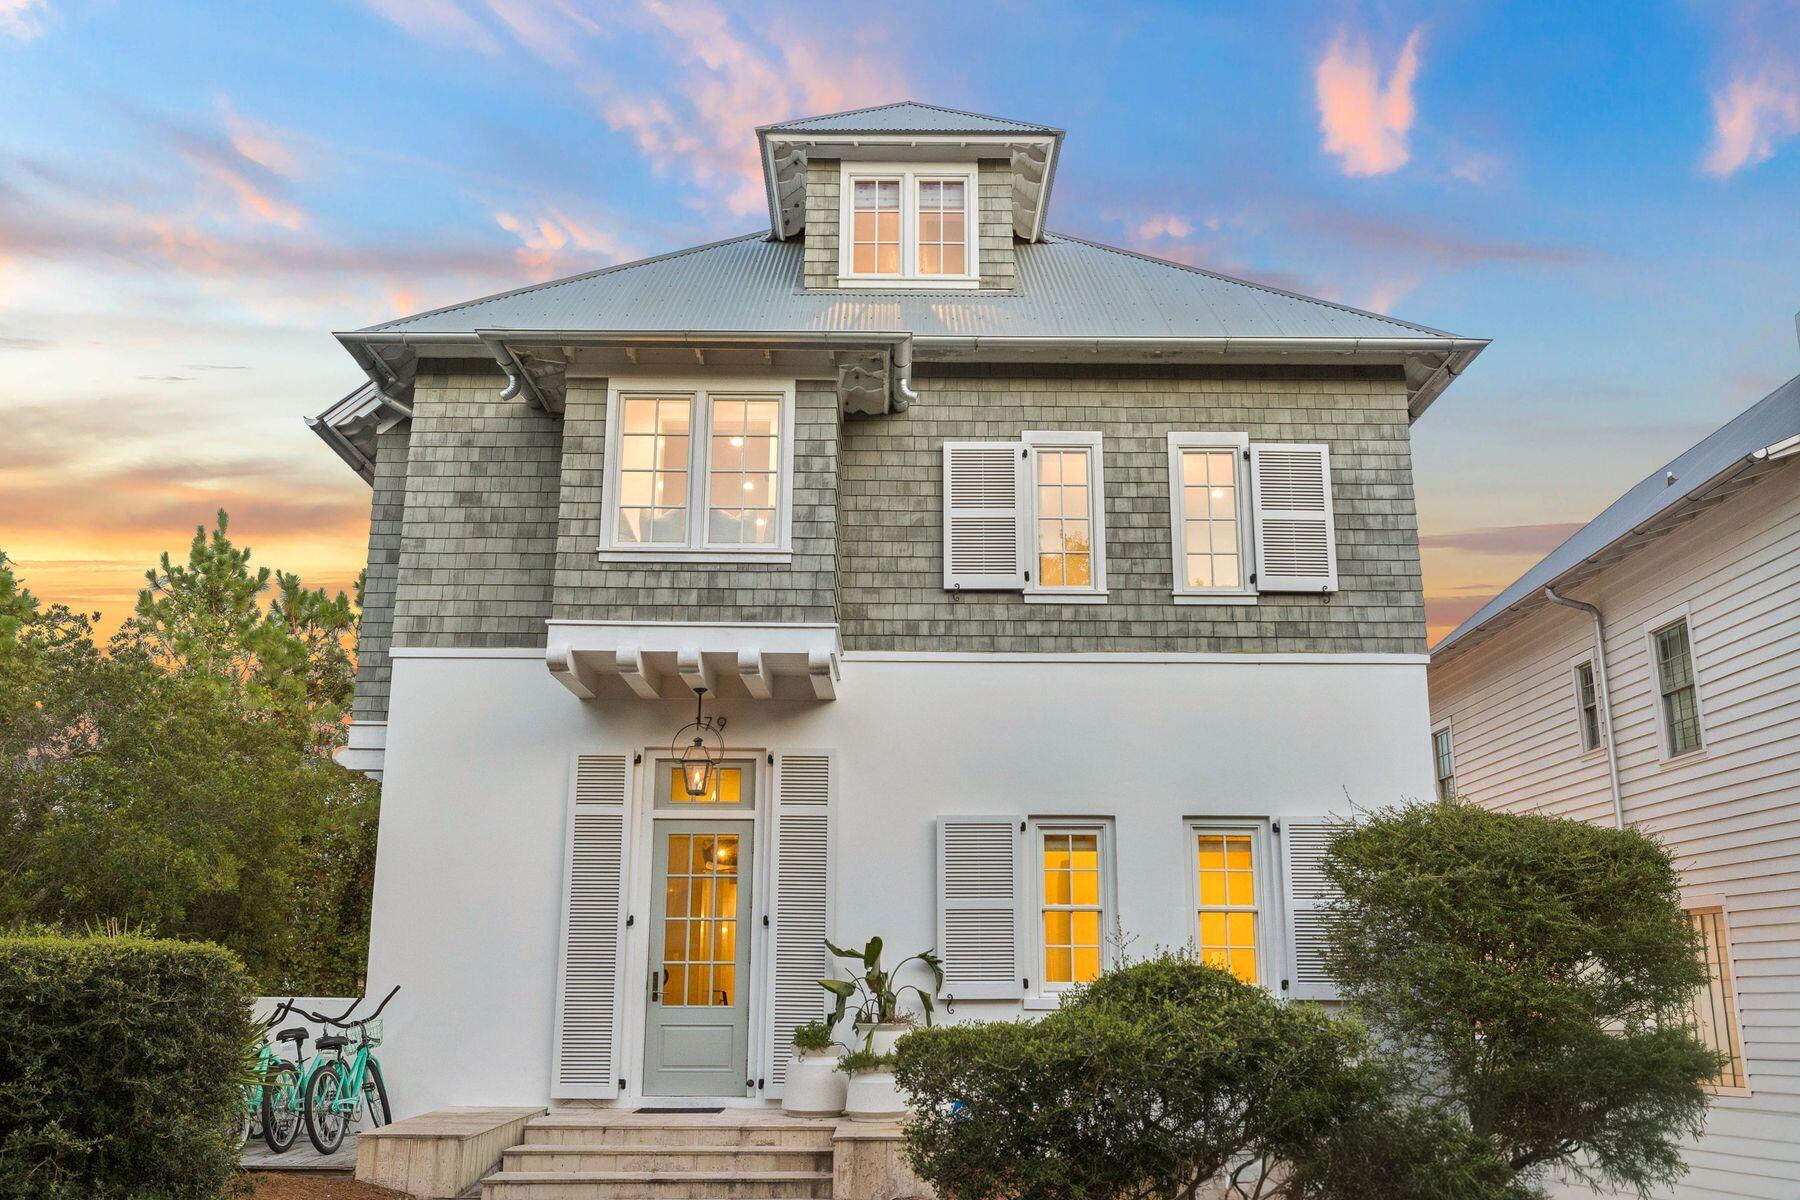
Rosemary Beach
179 E Kingston Road
6 Beds
8 Baths
6,000 Sq.Ft.
$4,600,000
MLS#: 1008144
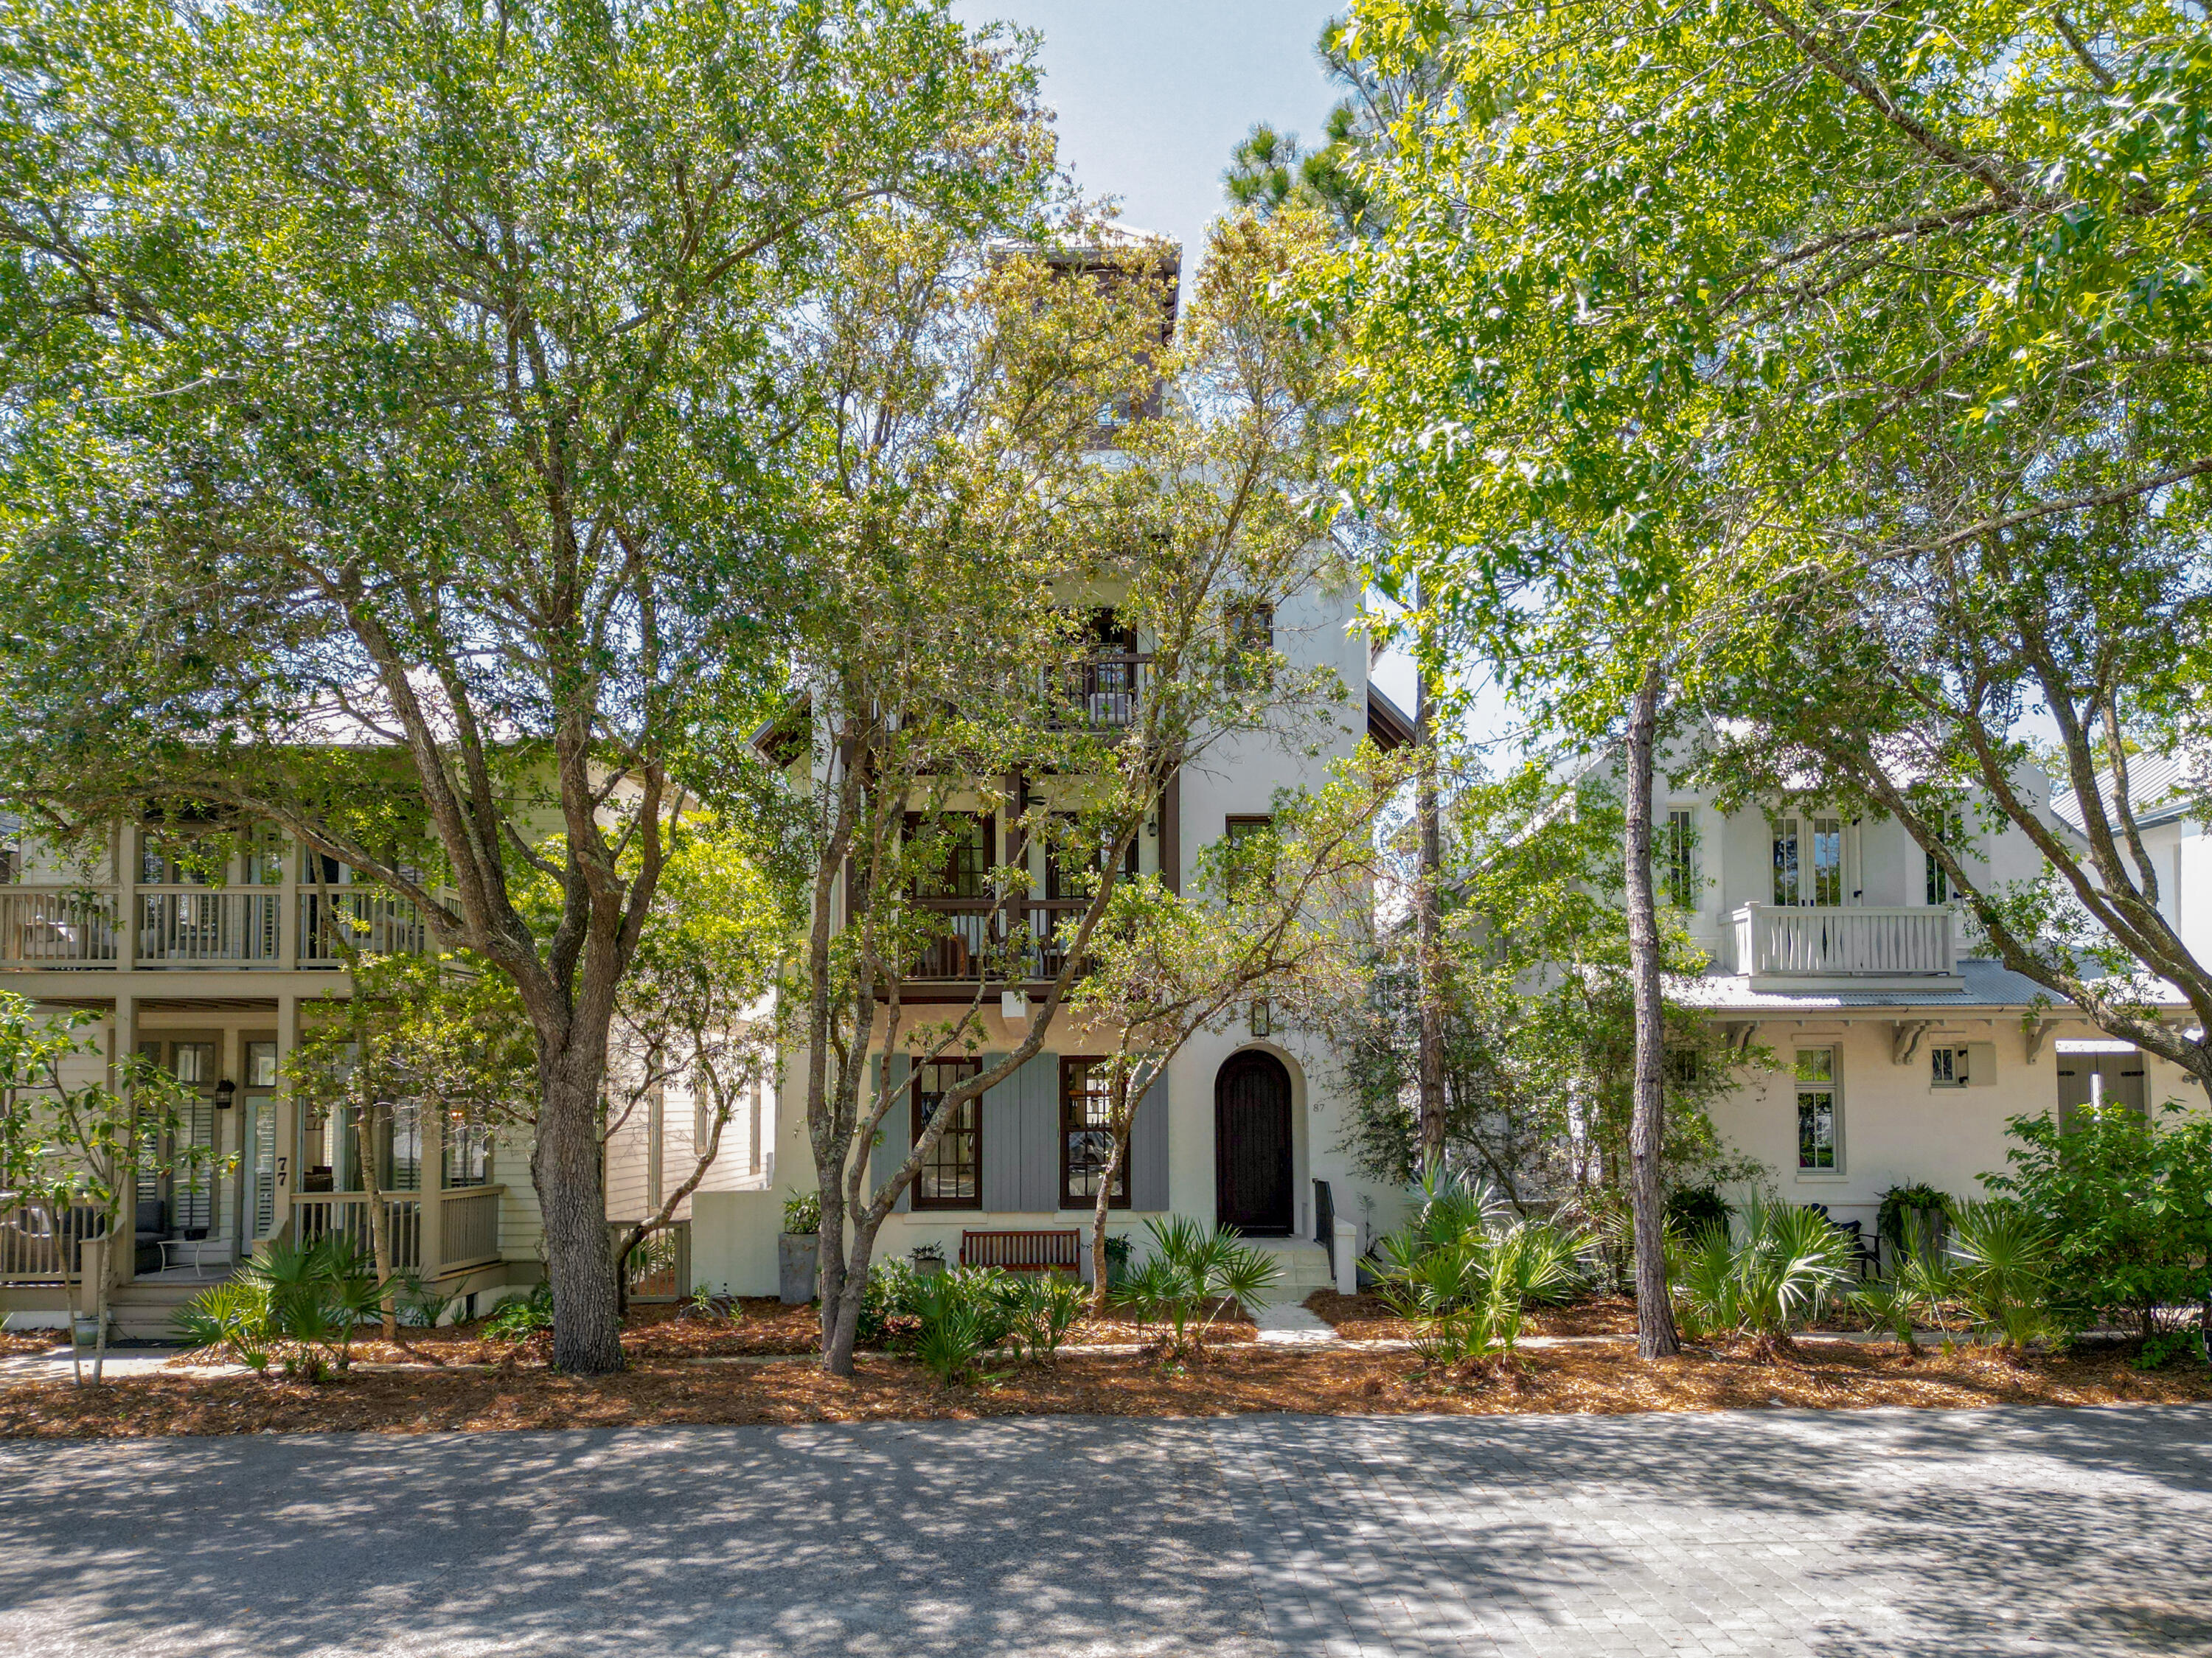
Rosemary Beach
87 Bridgetown Avenue
5 Beds
5 Baths
4,380 Sq.Ft.
$4,395,000
MLS#: 1000614
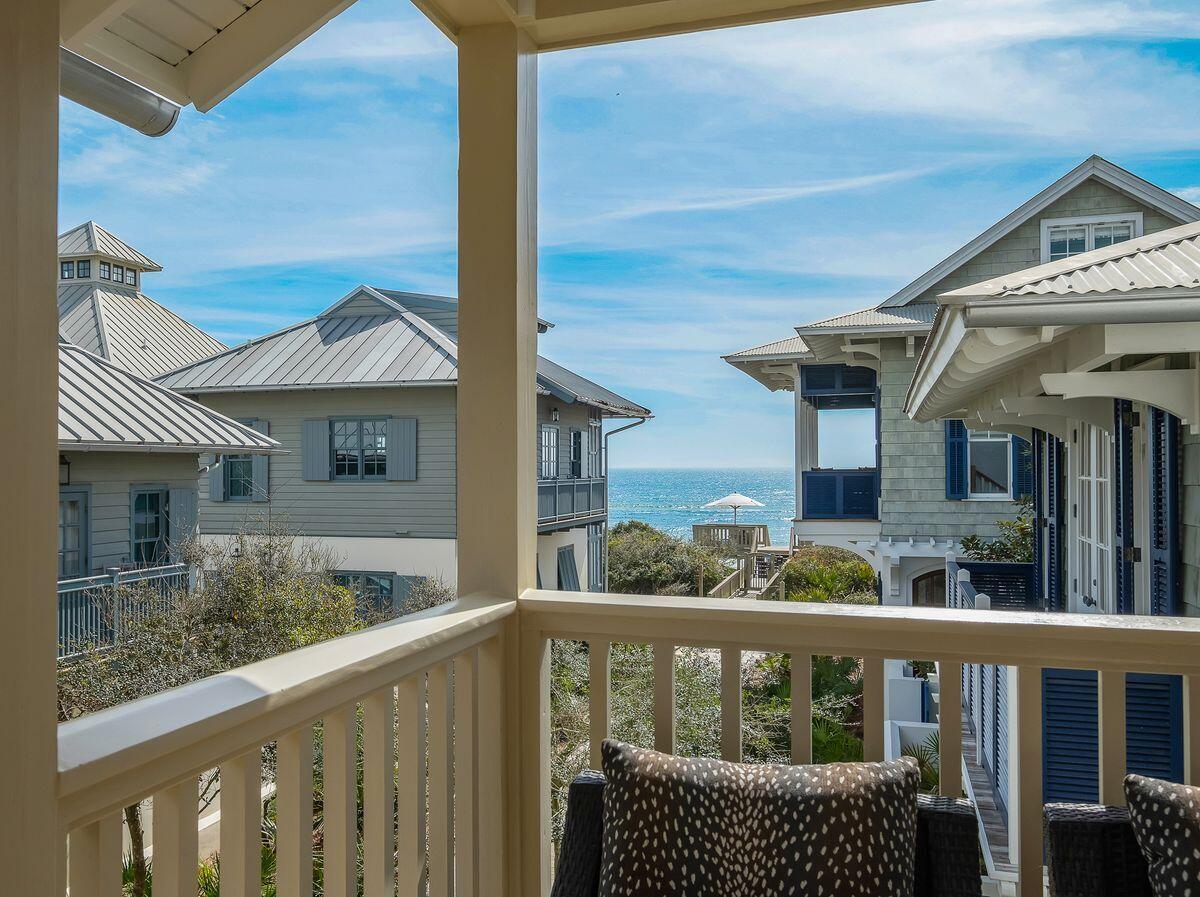
Rosemary Beach
2 N Spanish Town Lane
4 Beds
5 Baths
2,326 Sq.Ft.
$4,350,000
MLS#: 997272
Rosemary Beach
114 Bourne Lane
4 Beds
4 Baths
2,876 Sq.Ft.
$3,790,000
MLS#: 996457
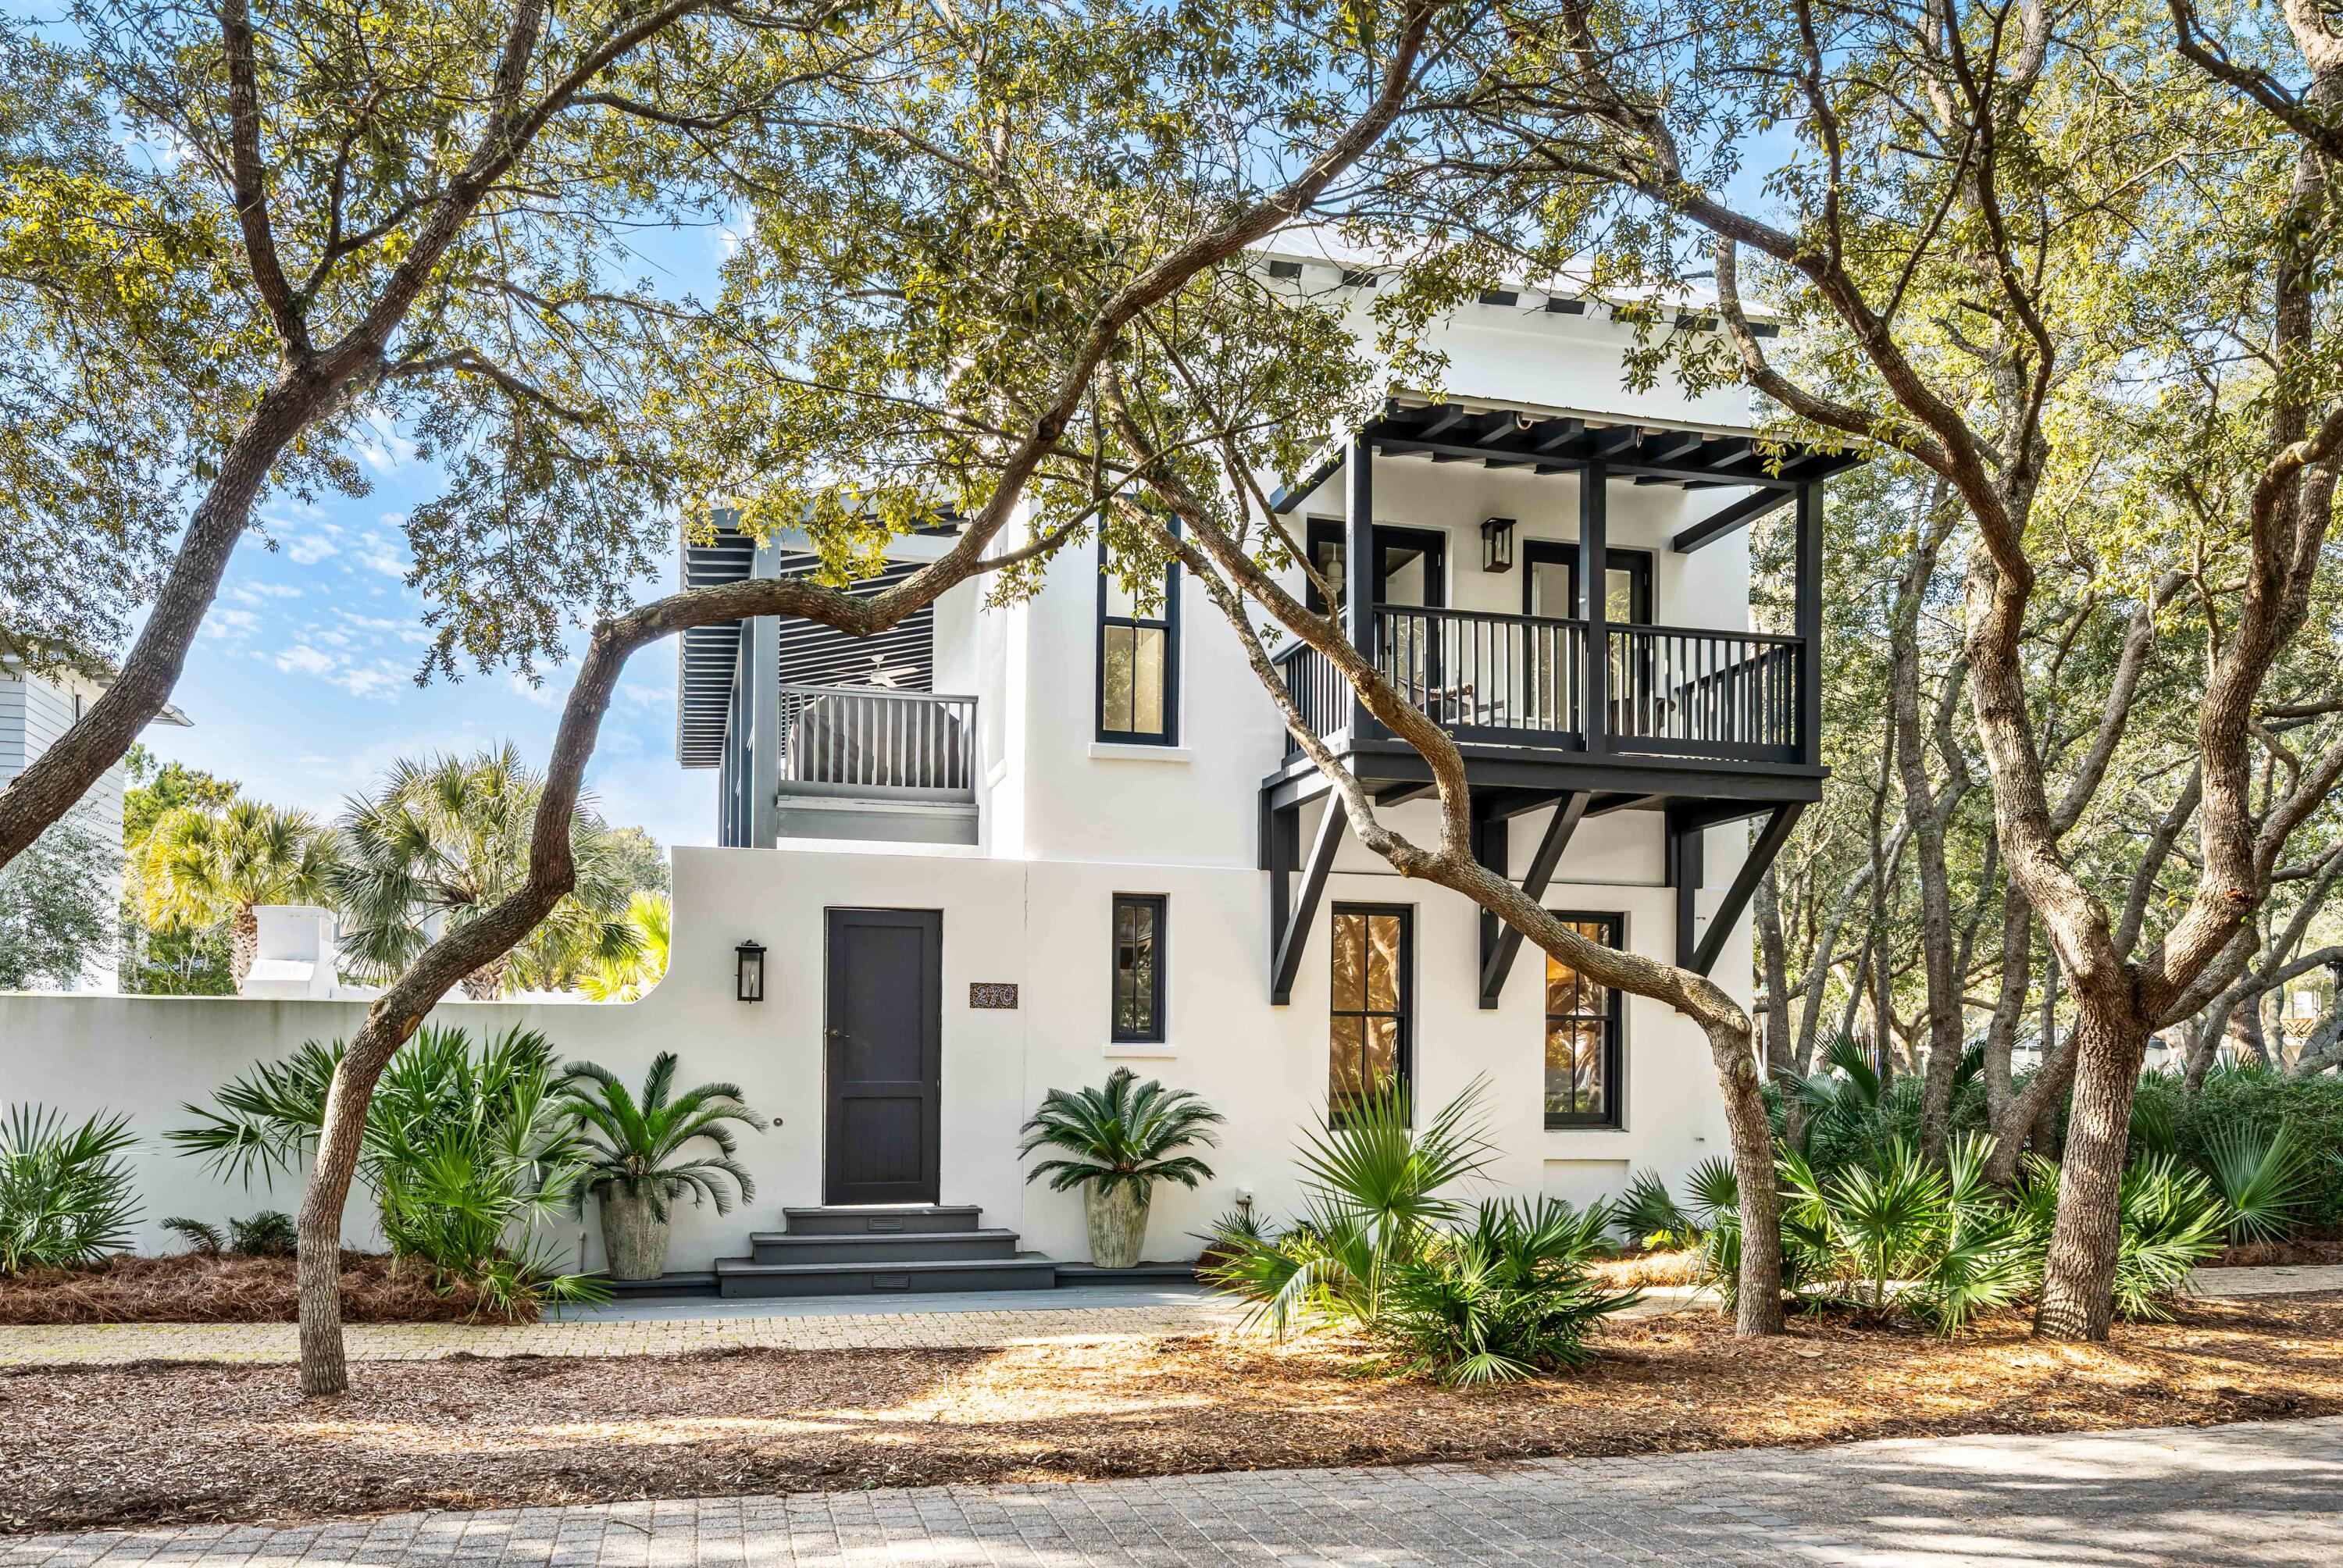
Rosemary Beach
270 E Water Street
4 Beds
3 Baths
2,282 Sq.Ft.
$4,900,000
MLS#: 994605
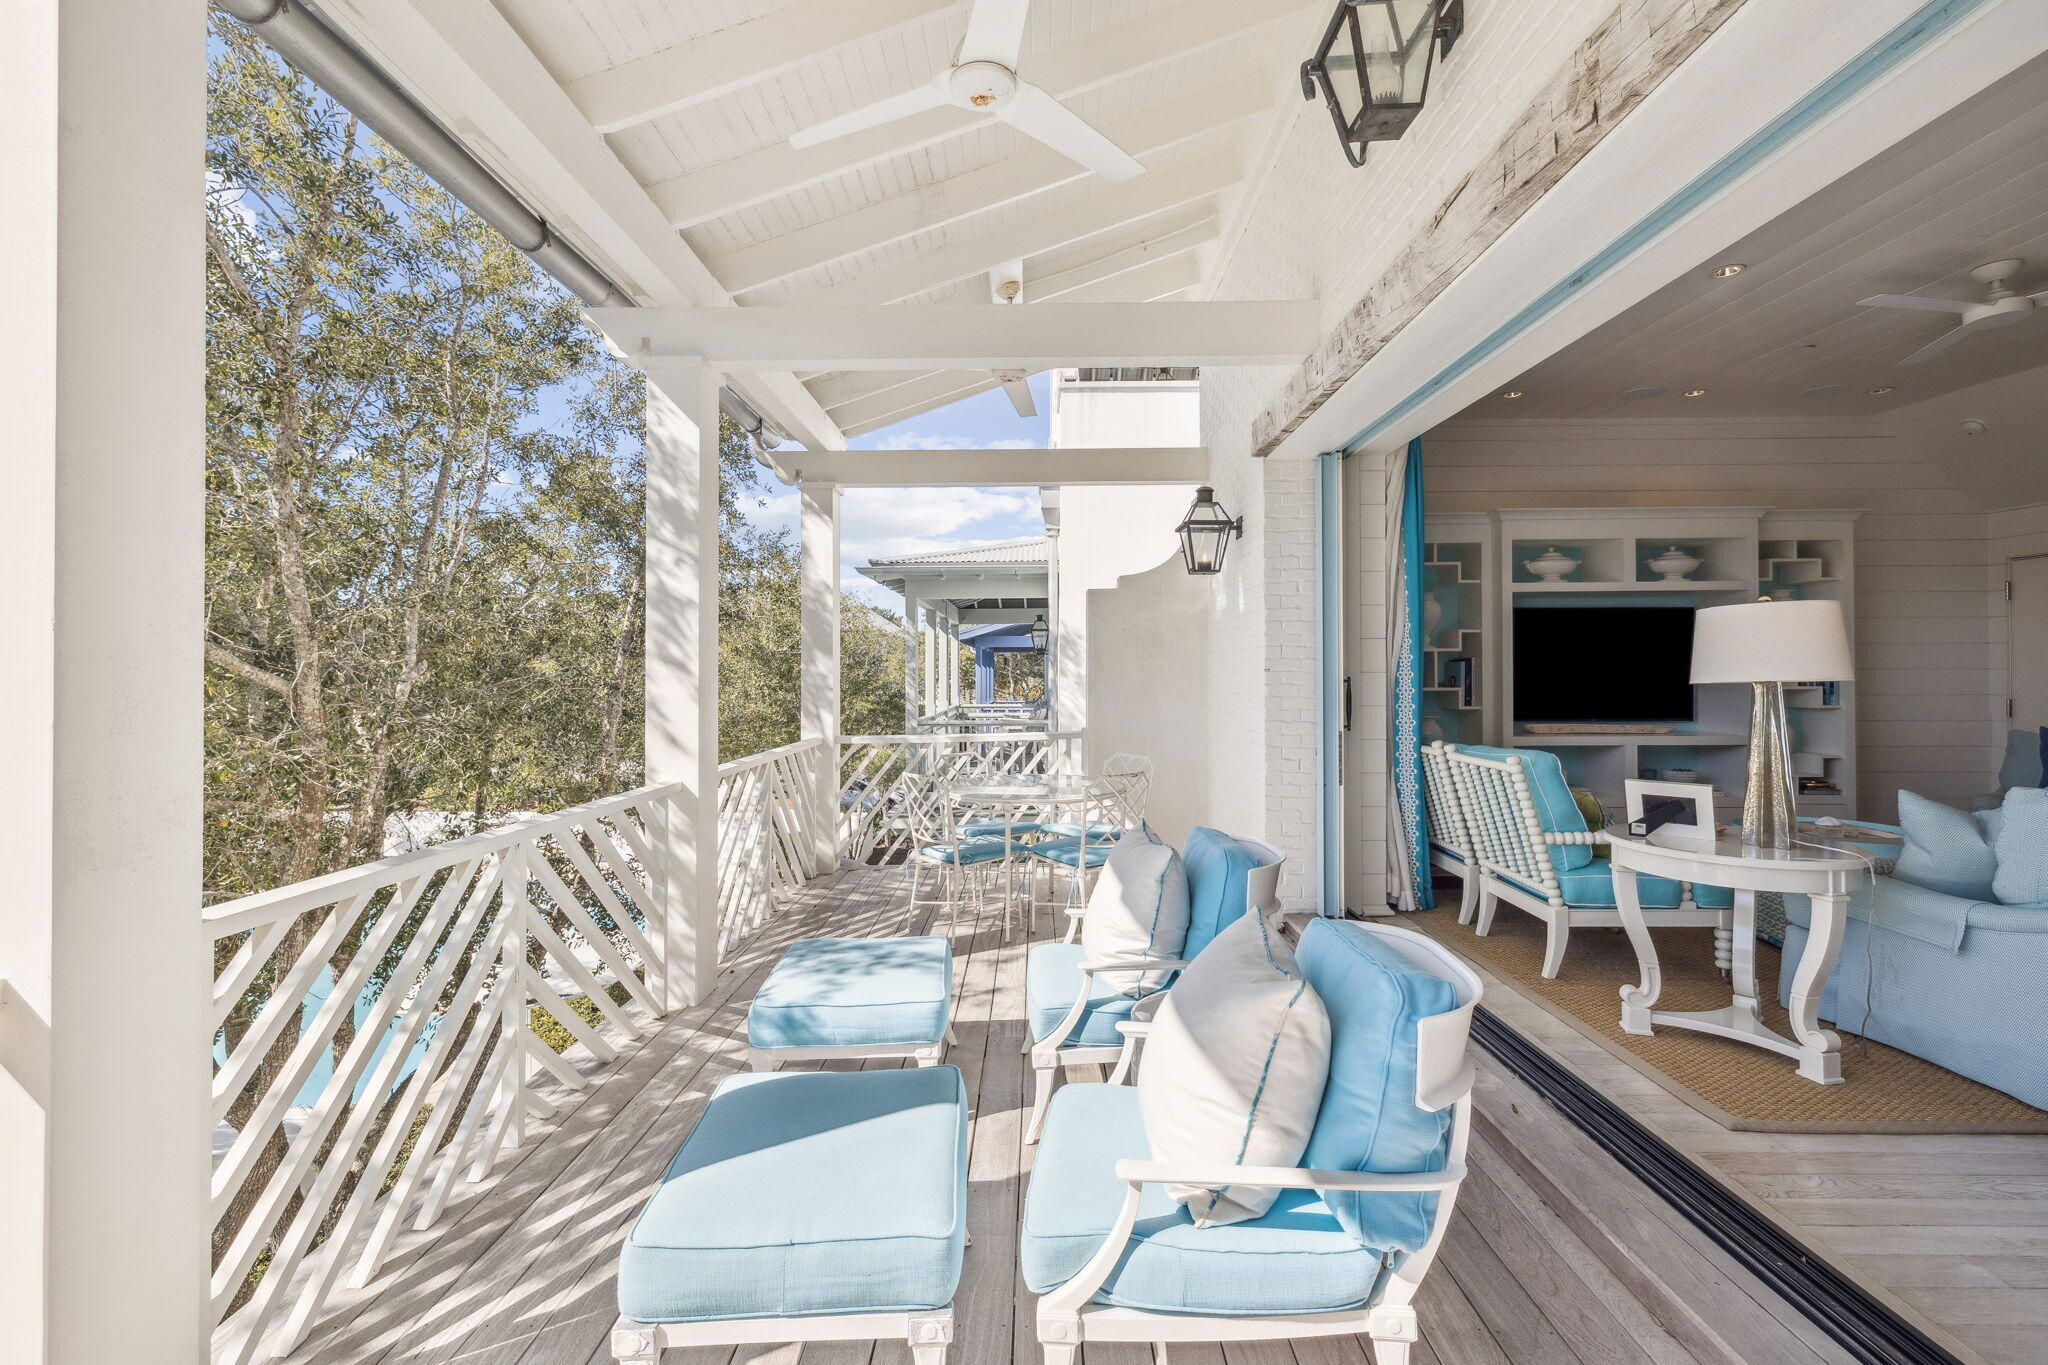
Rosemary Beach
63 Johnstown Lane
5 Beds
5 Baths
3,481 Sq.Ft.
$4,395,000
MLS#: 994627
